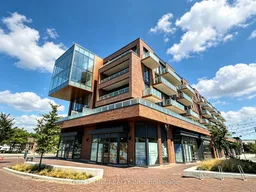
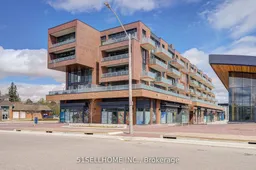
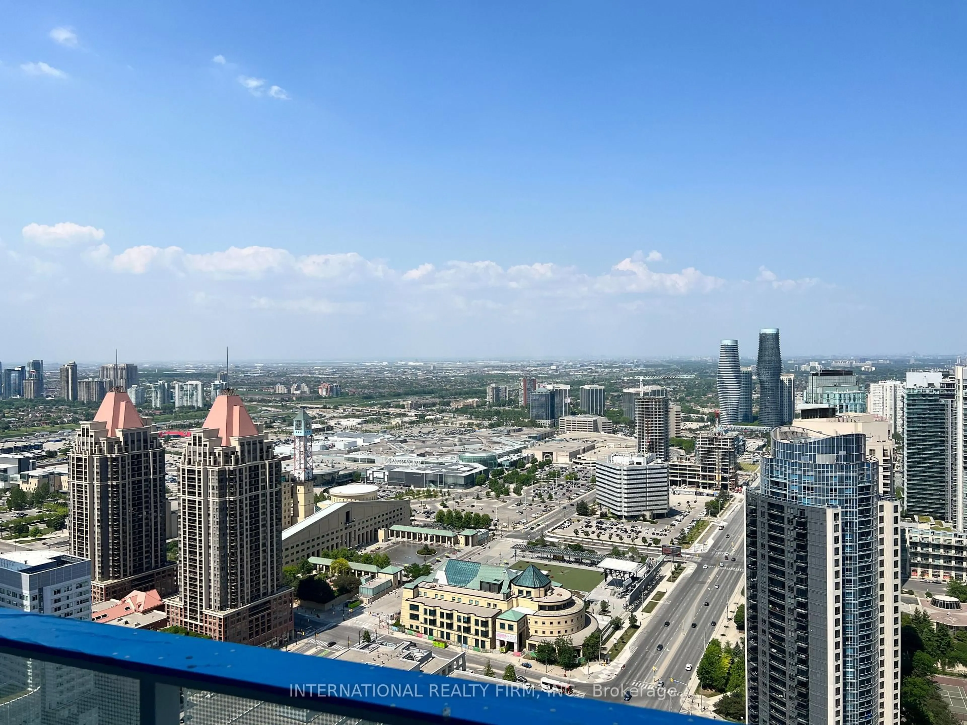
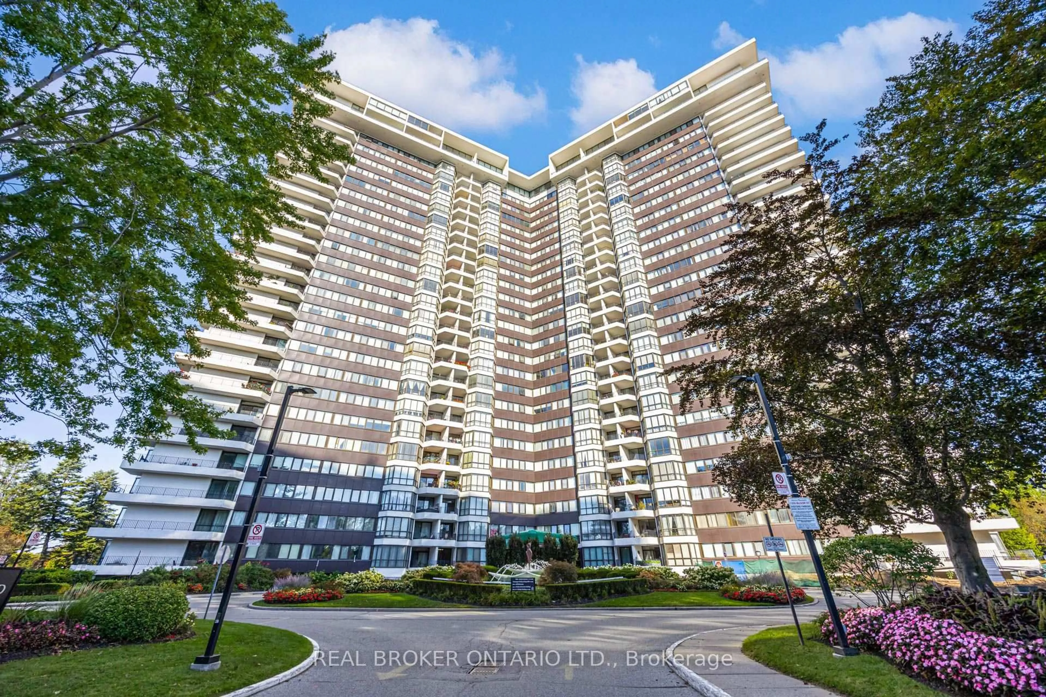
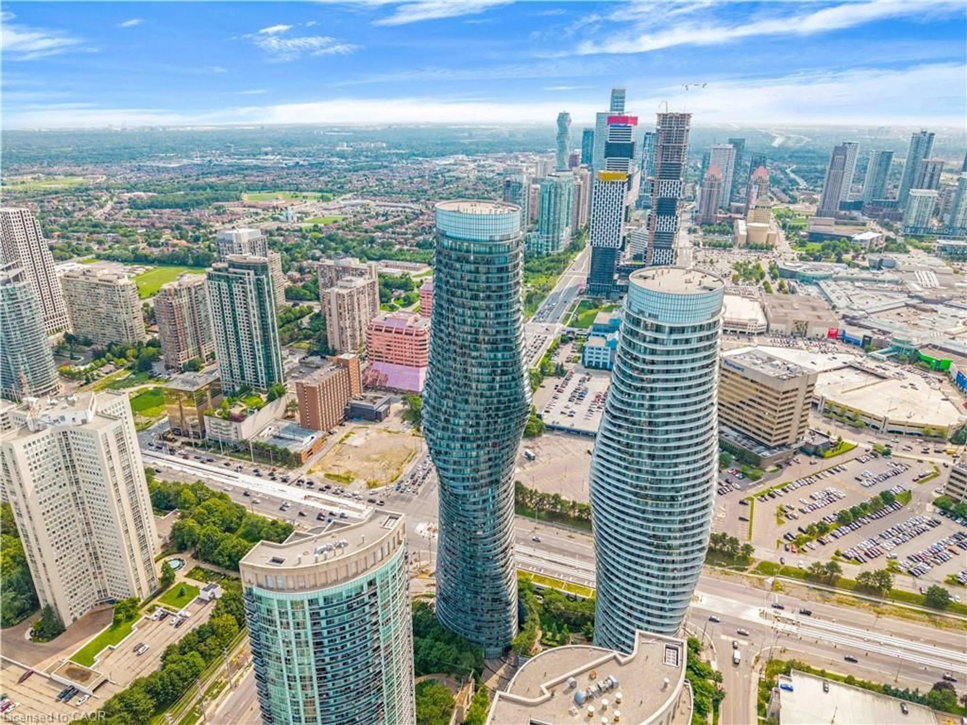
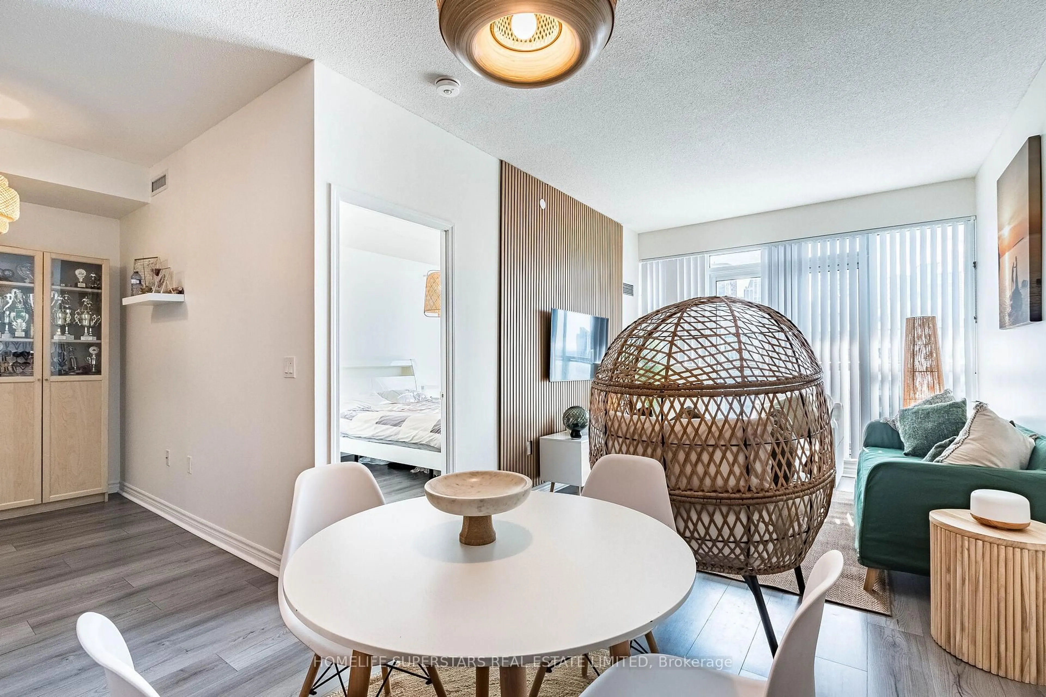
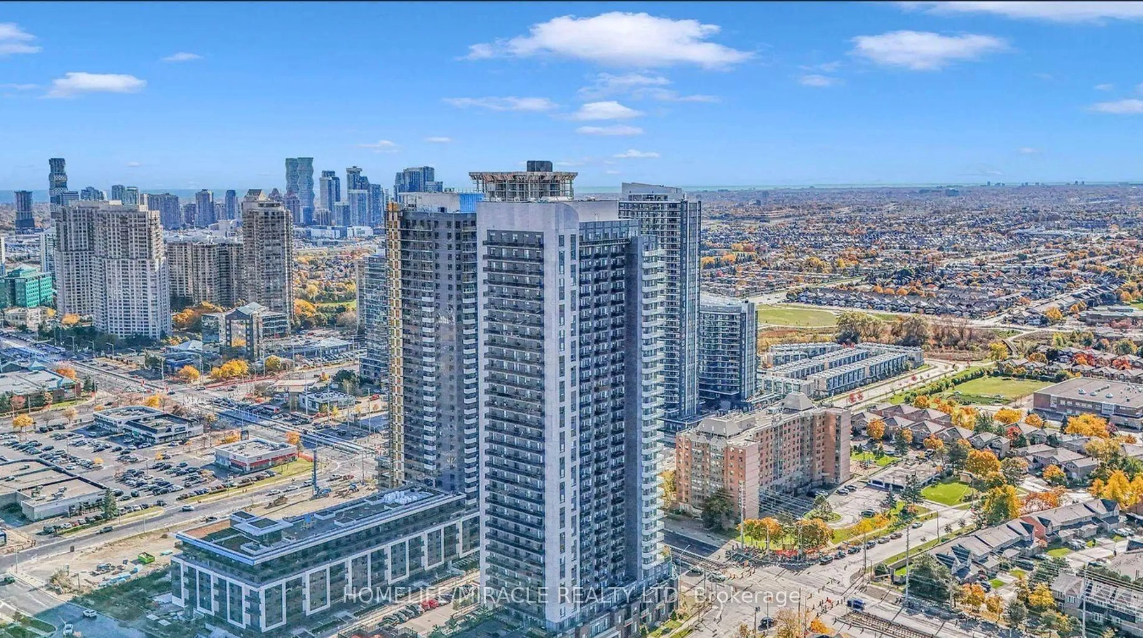
Unknown for 215 Lakeshore Rd #333, Mississauga Ontario L5H 0A7
7 days on Market

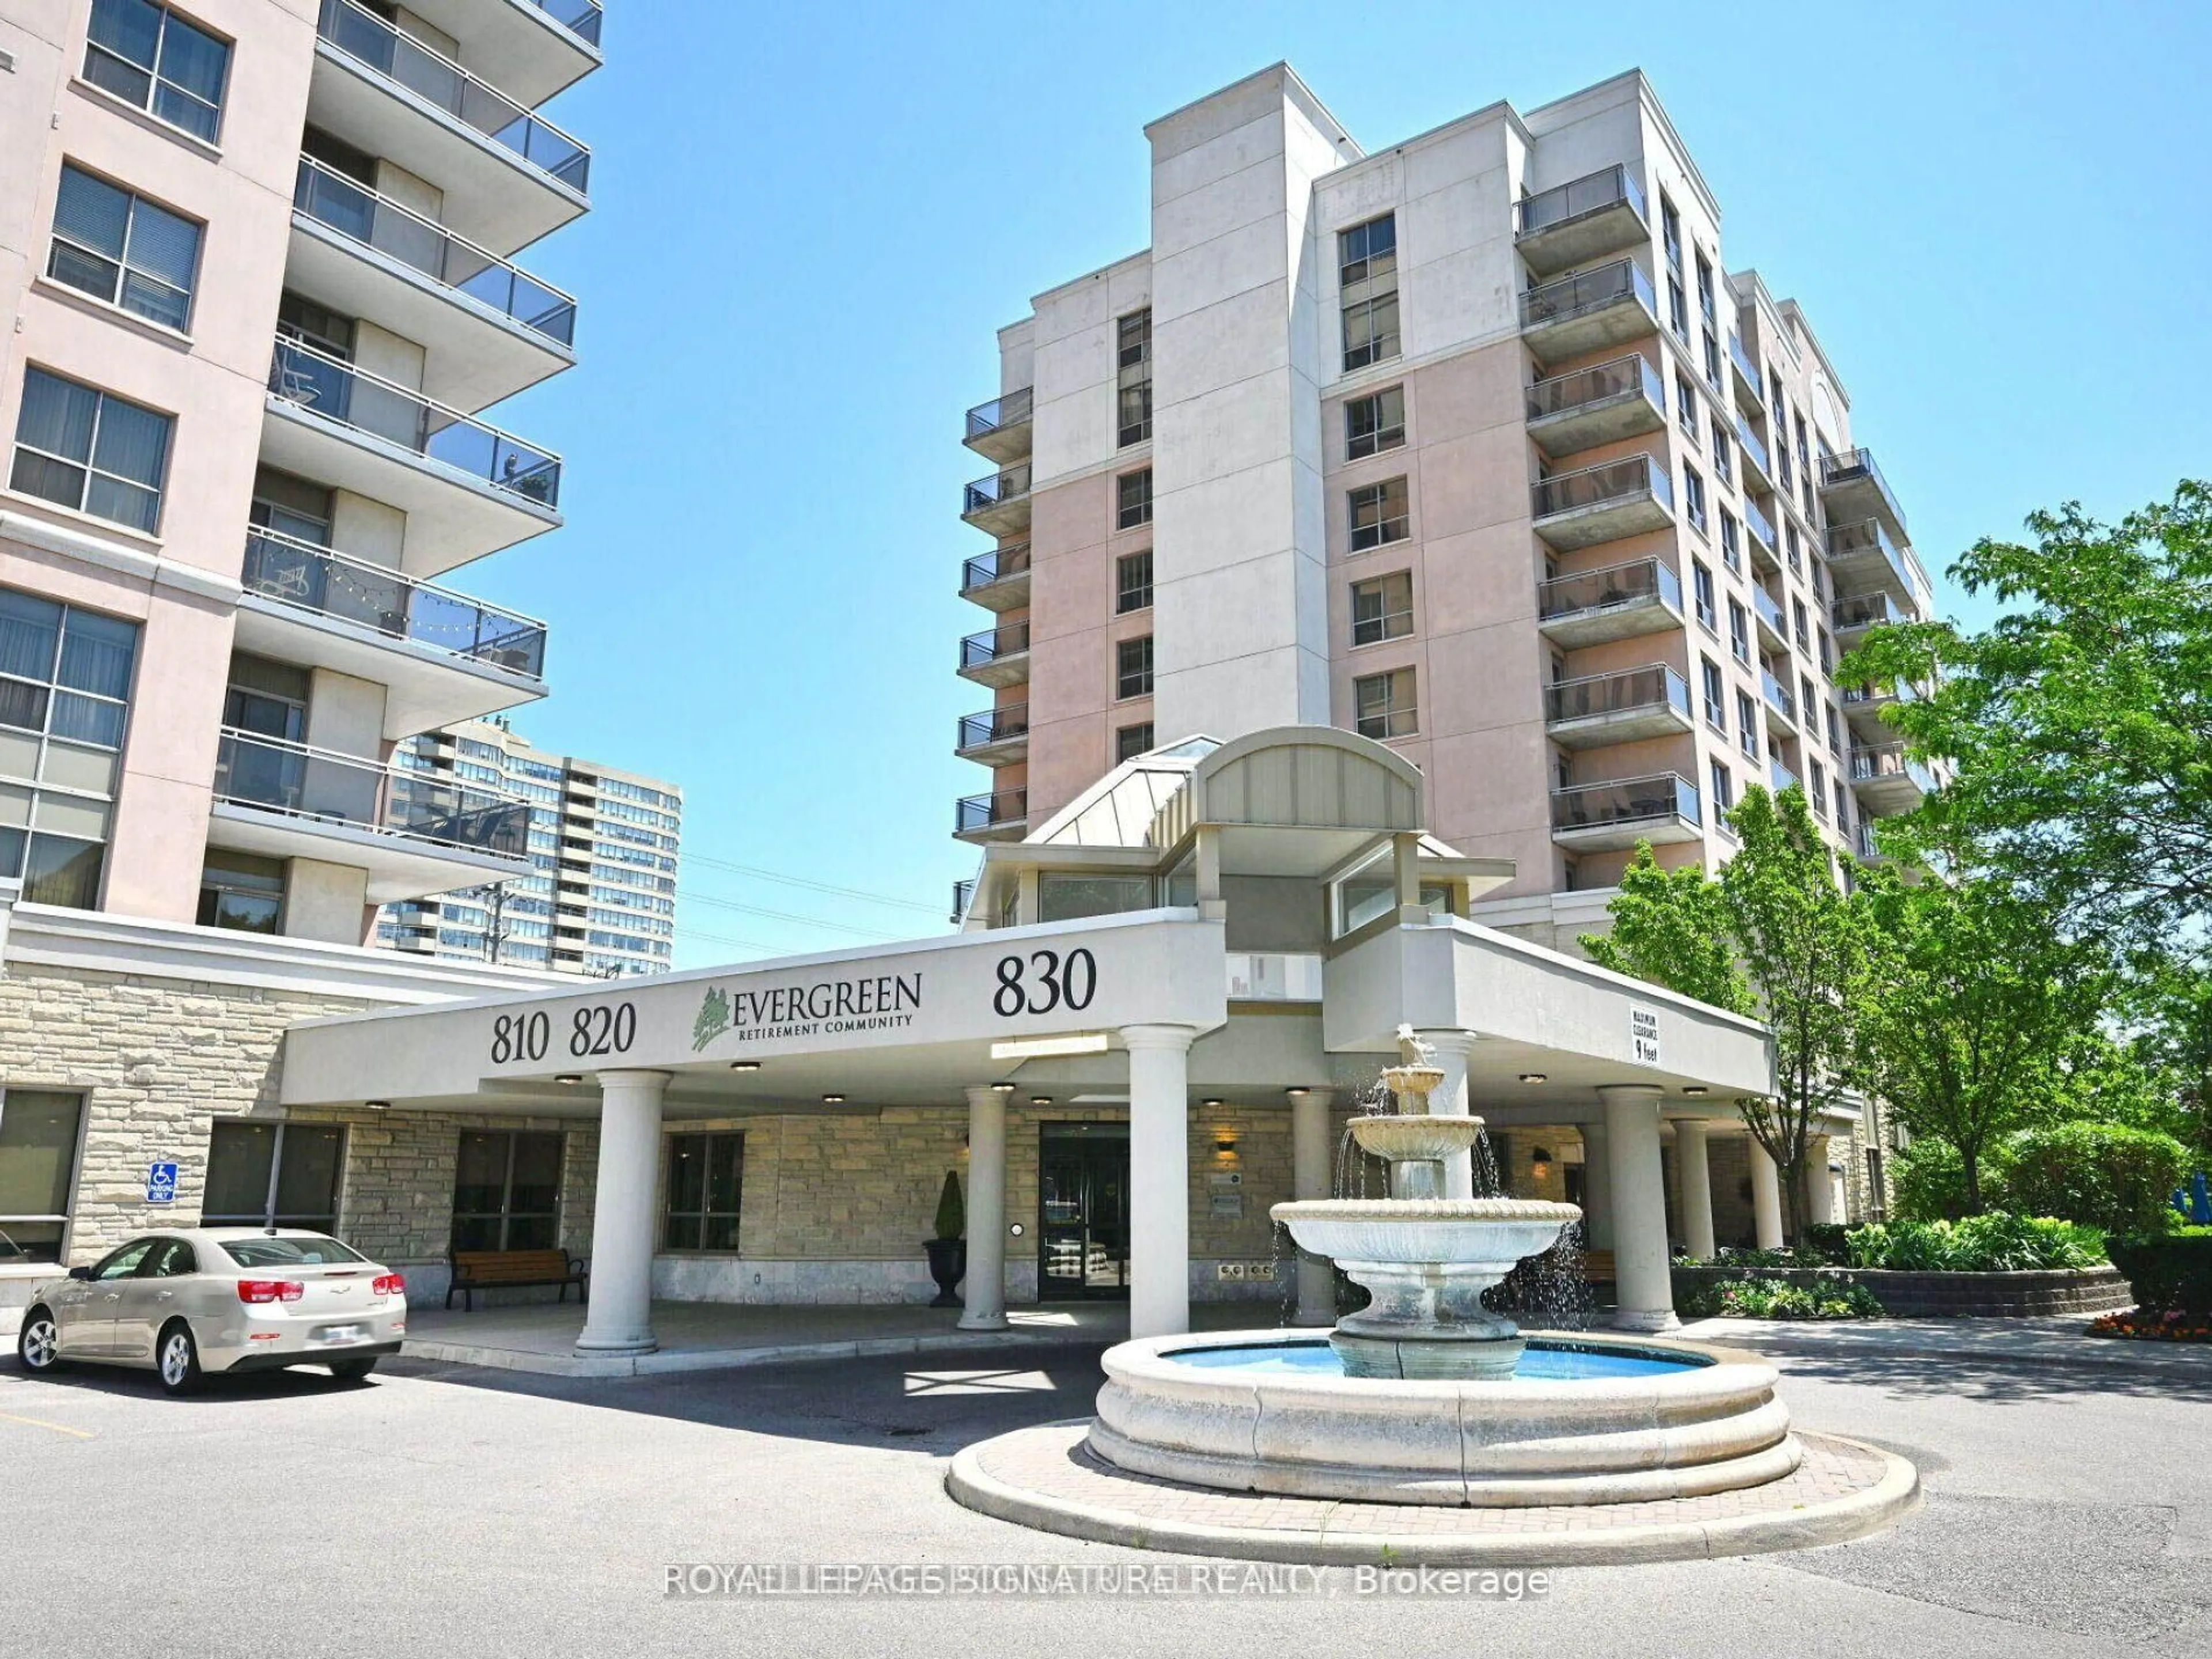
215 Lakeshore Rd #333, Mississauga, Ontario L5H 0A7

In the same building:
-
Condo
1 + 1
1
~500-599 sqft
$489,000
Get pre-qualifiedPowered by nesto
Condo
1 + 1
1
~500-599 sqft

Contact us about this property

Call

Highlights

Property Estimate

Days on market7 days

Estimated valueNot available

Price/Sqft$897/sqft

Monthly cost

Open Calculator

Description

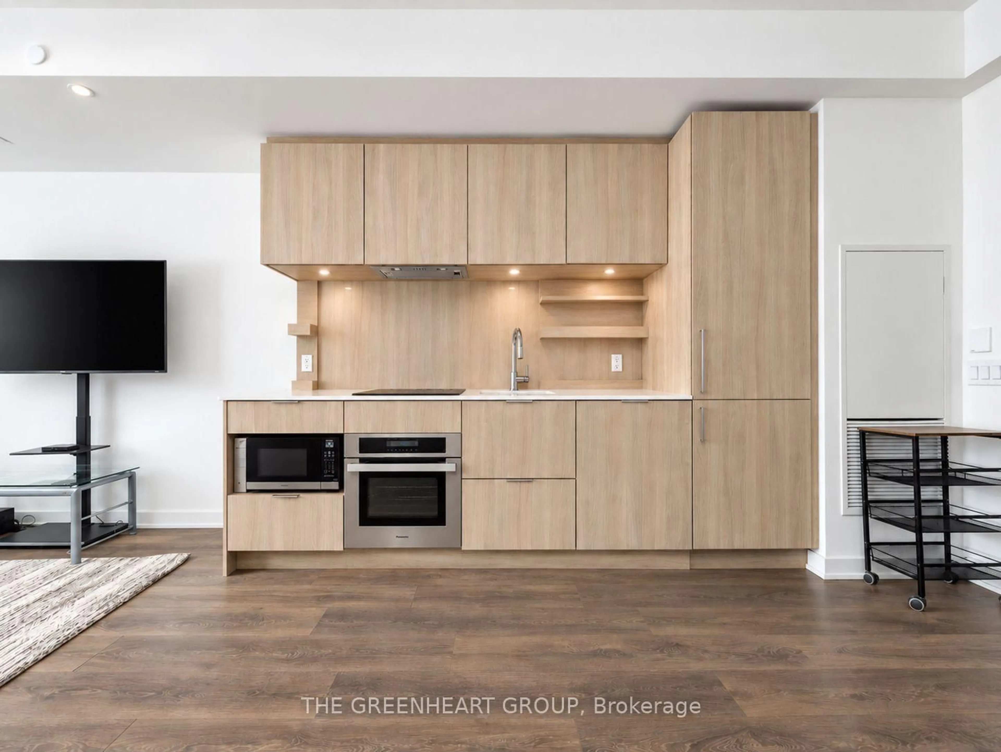
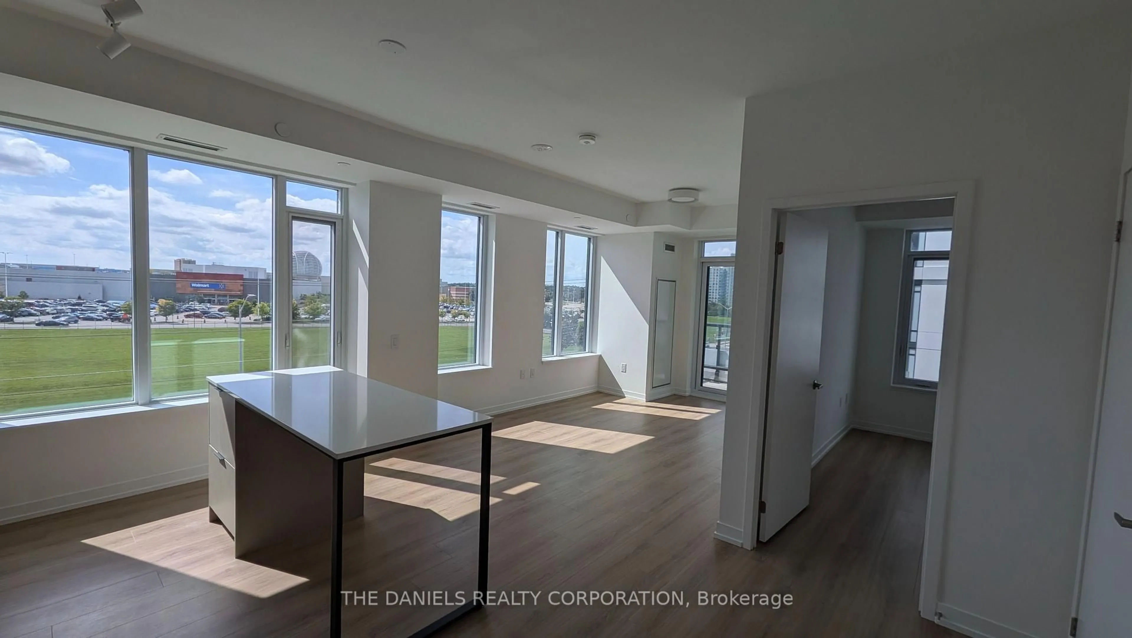
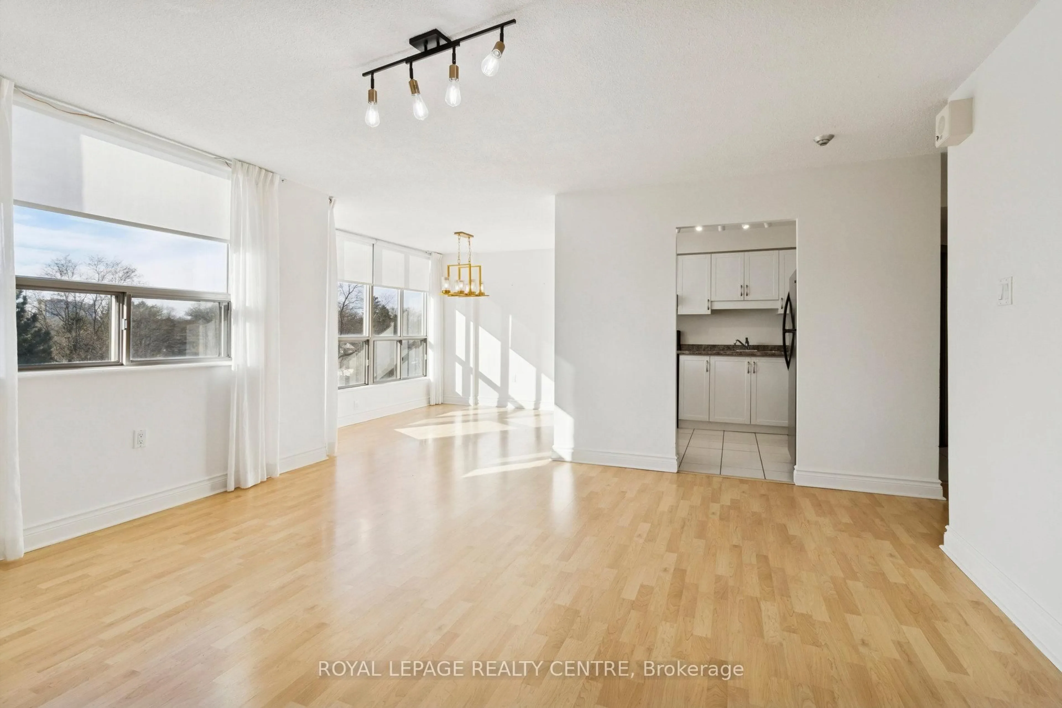
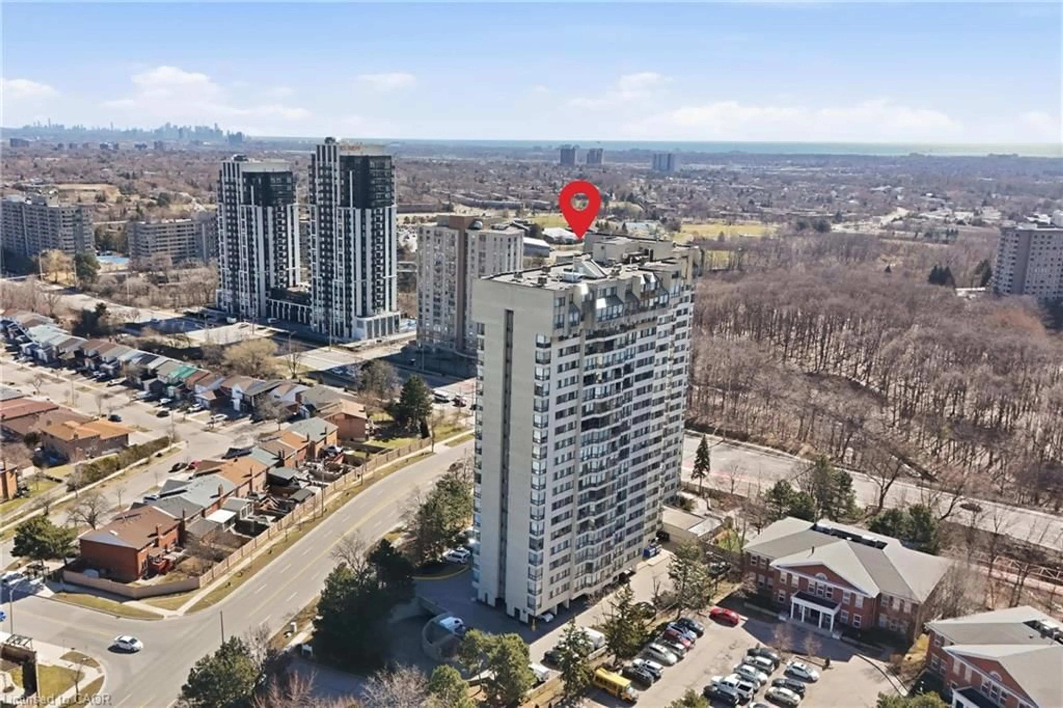
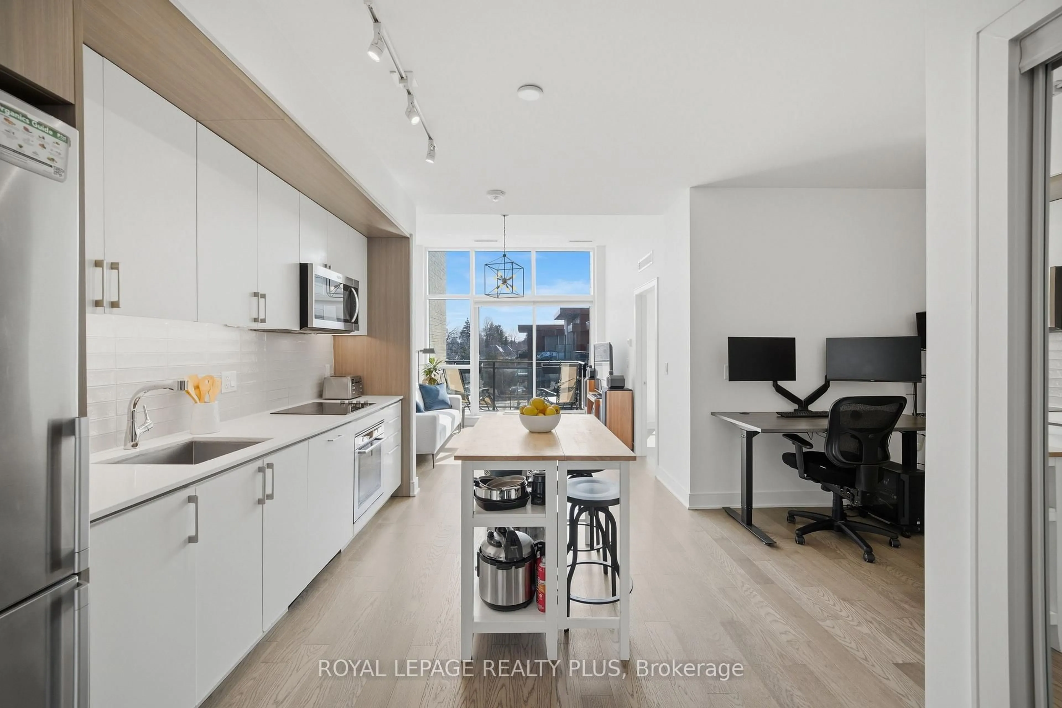
Welcome To Brightwater, One Of Mississauga's Premier Waterfront Communities! This Beautifully Appointed 1 Bedroom + Den, 1 Bathroom Suite Offers A Functional Open-Concept Layout Designed For Comfortable Everyday Living. The Modern Kitchen Features Stainless Steel Appliances and Sleek Cabinetry, Providing Both Style And Practicality. The Bright Living And Dining Area Is Filled With Natural Light And Walks Out To A Spacious Balcony, Perfect For Relaxing Or Entertaining. The Separate Den Creating An Exceptionally Functional Space Ideal For A Home Office Or Additional Storage. The Spacious Primary Bedroom Features A Large Window And Ample Natural Light, While The Beautifully Finished 4-Piece Bathroom Offers A Clean, Contemporary Design. Enjoy The Convenience Of One Locker And Exceptional Building Amenities, Including A Complimentary Shuttle Service To Port Credit GO Station. Located Just Steps To The Waterfront, Scenic Walking Trails, Parks, Cafés, Restaurants, Boutique Shopping, And Everyday Conveniences, With Easy Access To Port Credit GO, Public Transit, Major Highways, Ben Machree Park, J.C. Saddington Park, And The Vibrant Port Credit Village. Experience Modern Lakeside Living In One Of Mississauga's Most Desirable Master-Planned Communities.


Property Details

StyleApartment
View-
Age of property0-5
SqFt~500-599 SqFt
Lot Size-
Parking Spaces1
MLS ®NumberW13637790
Community NamePort Credit
Data SourceTRREB
Listing byREAL ONE REALTY INC.

Features

Heating: Forced Air
Cooling: Central Air

Flat Floor

Living

0.0 x 0.0

Laminate / Open Concept / W/O To Balcony

Kitchen

0.0 x 0.0

B/I Appliances / Centre Island / Granite Counter

Primary

0.0 x 0.0

Laminate / Large Window / Large Closet

Den

0.0 x 0.0

Laminate / Separate Rm


Features

Patio: Open
Balcony: Open

Parking

Garage spaces 1

Garage type Underground

Other parking spaces 0

Total parking spaces 1


3Story
Elevator
Inclusions
Hydro
Water
Parking
Cable
Heat

Property listed by REAL ONE REALTY INC., Brokerage
Agent Banner Image
Interested in this property?Get in touch to get the inside scoop.
Market Data - Port Credit

Geo Zone Map ThumbnailPort Credit

Balanced Market

View Market Data

Condo - for the past 30 days

Buyer's market Seller's market

Avg. Days on Market

Past 30 days

45 days

Compared to

2025

35 days

2024

42 days

2023

36 days

New Listings

Past 30 days

18 listings

Compared to

2025

33 listings

2024

34 listings

2023

12 listings

Units sold

Past 30 days

12 units

Compared to

2025

3 units

2024

10 units

2023

9 units

Median Sold Price

Past 30 days

$743,000

Compared to

2025

$515,000

2024

$812,500

2023

$1,187,000


Population and Demographics

Overview

Total population 7199
Average household income $172,319

Age (%)

0 to 19
16%
20 to 34
18%
35 to 49
20%
50 to 64
24%
65 and plus
22%

Household composition (%)

Single family
51%
Single person
44%
Multi person
4%
Multi family
0%

Mother tongue (%)

English
80%
Polish
3%
Others
3%
Spanish
3%
Arabic
2%
French
2%
Italian
2%
Mandarin
1%
Tagalog (Pilipino, Filipino)
1%

House tenancy (%)

Renters
58%
Owners
42%

What’s nearby?Essentials within 5 km

Local Logic

Transportation Scores

Estimated Budget