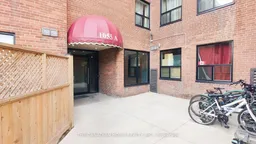
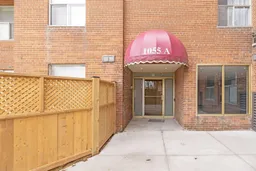
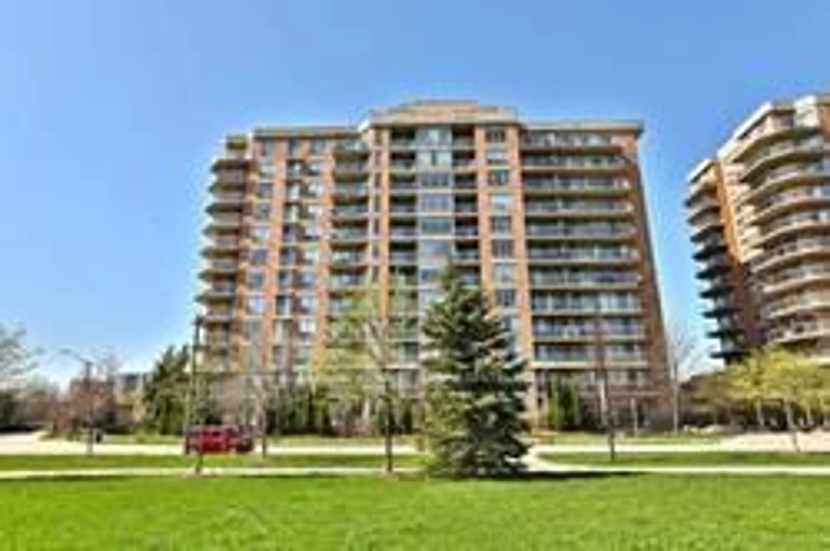
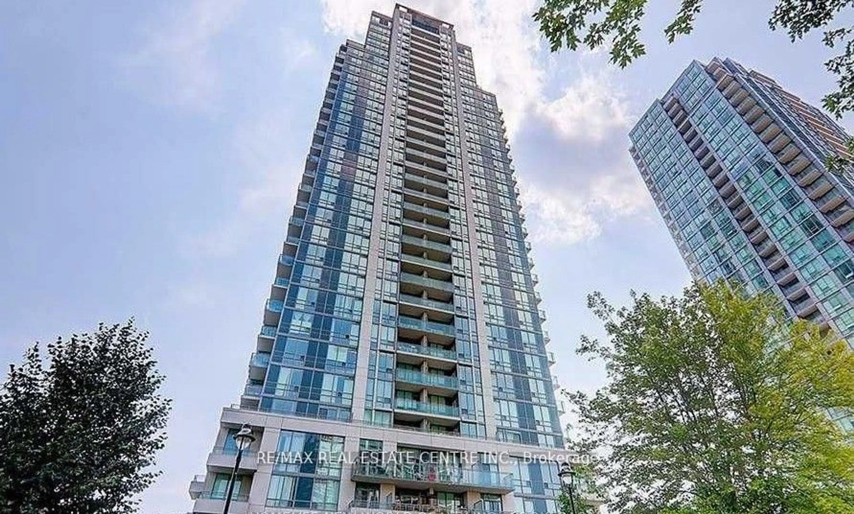
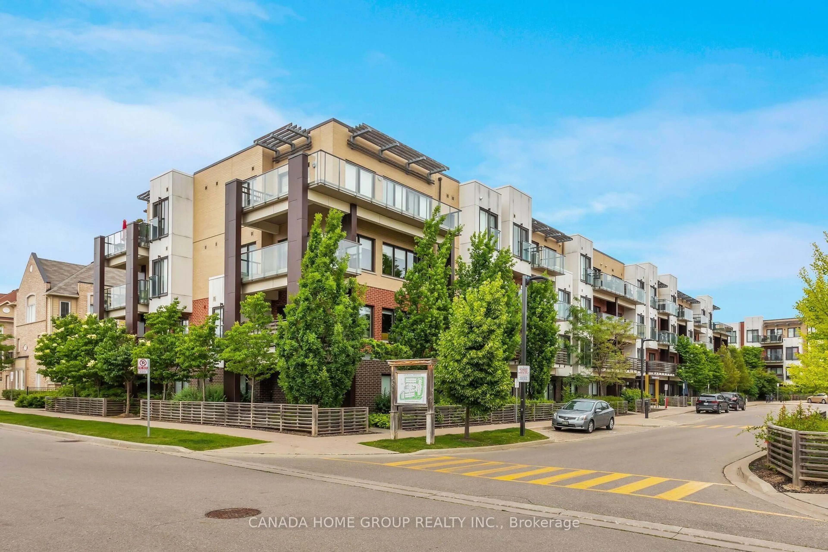
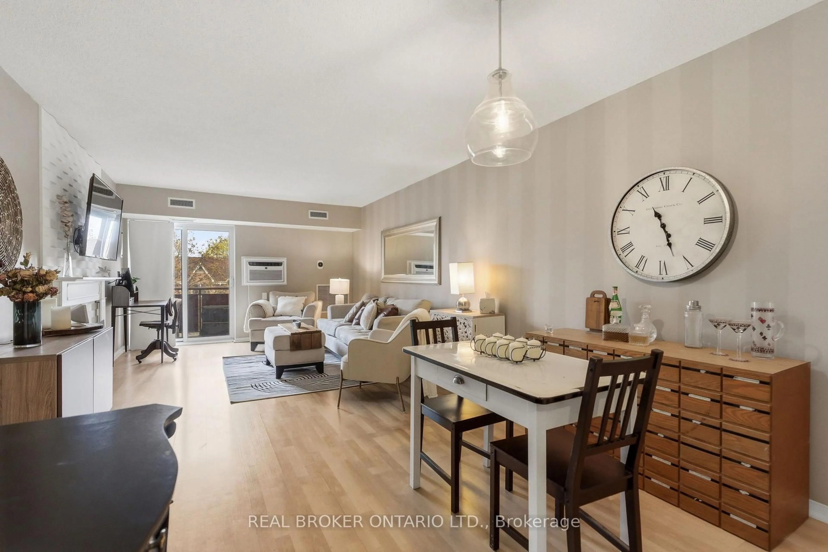
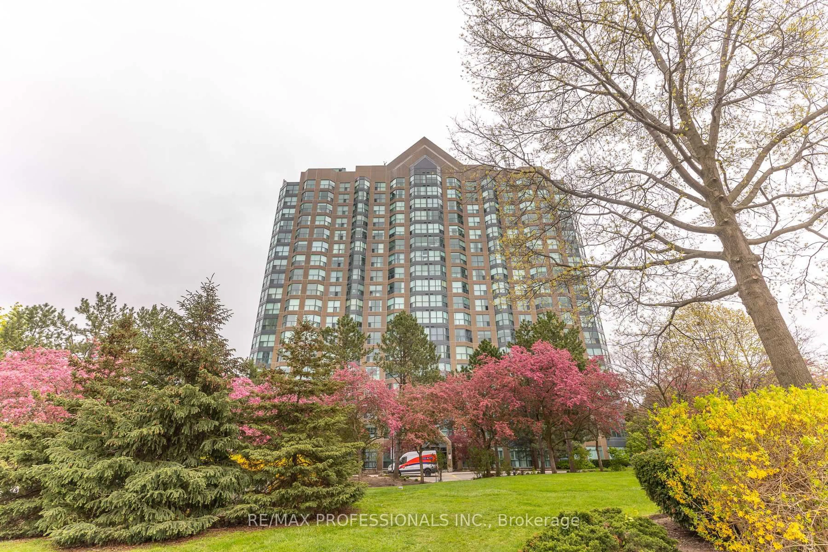
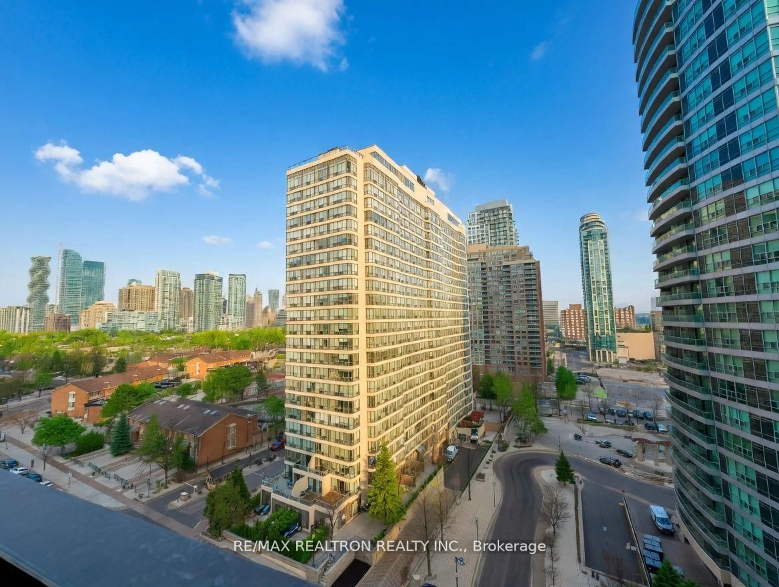
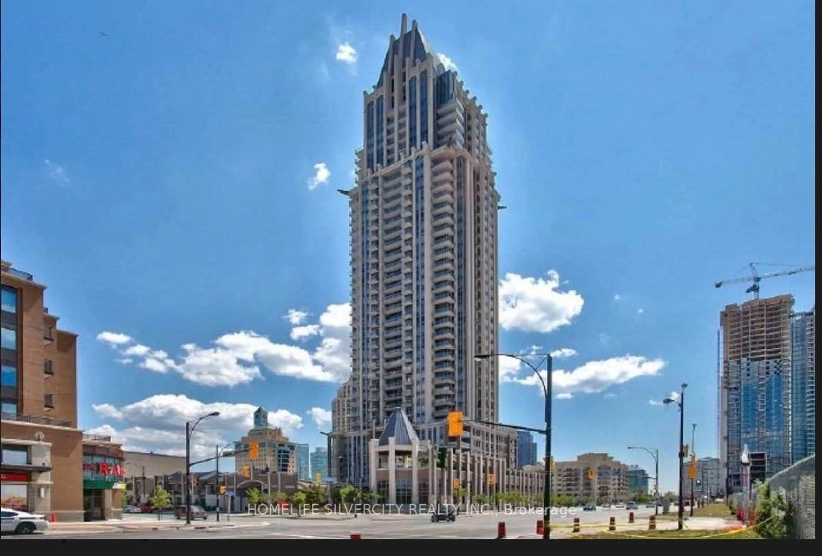
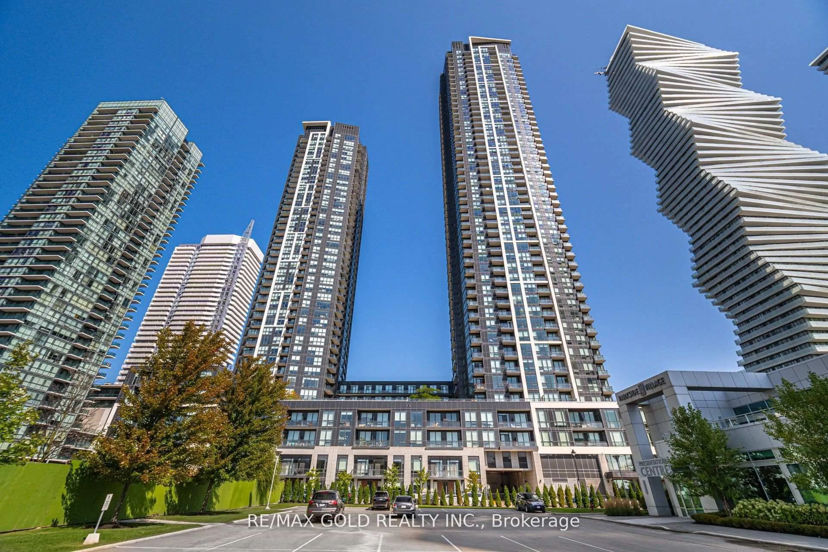
Unknown for 1055 A Forestwood Dr #115, Mississauga Ontario L5C 2T8
4 hours on Market

1055 A Forestwood Dr #115, Mississauga, Ontario L5C 2T8

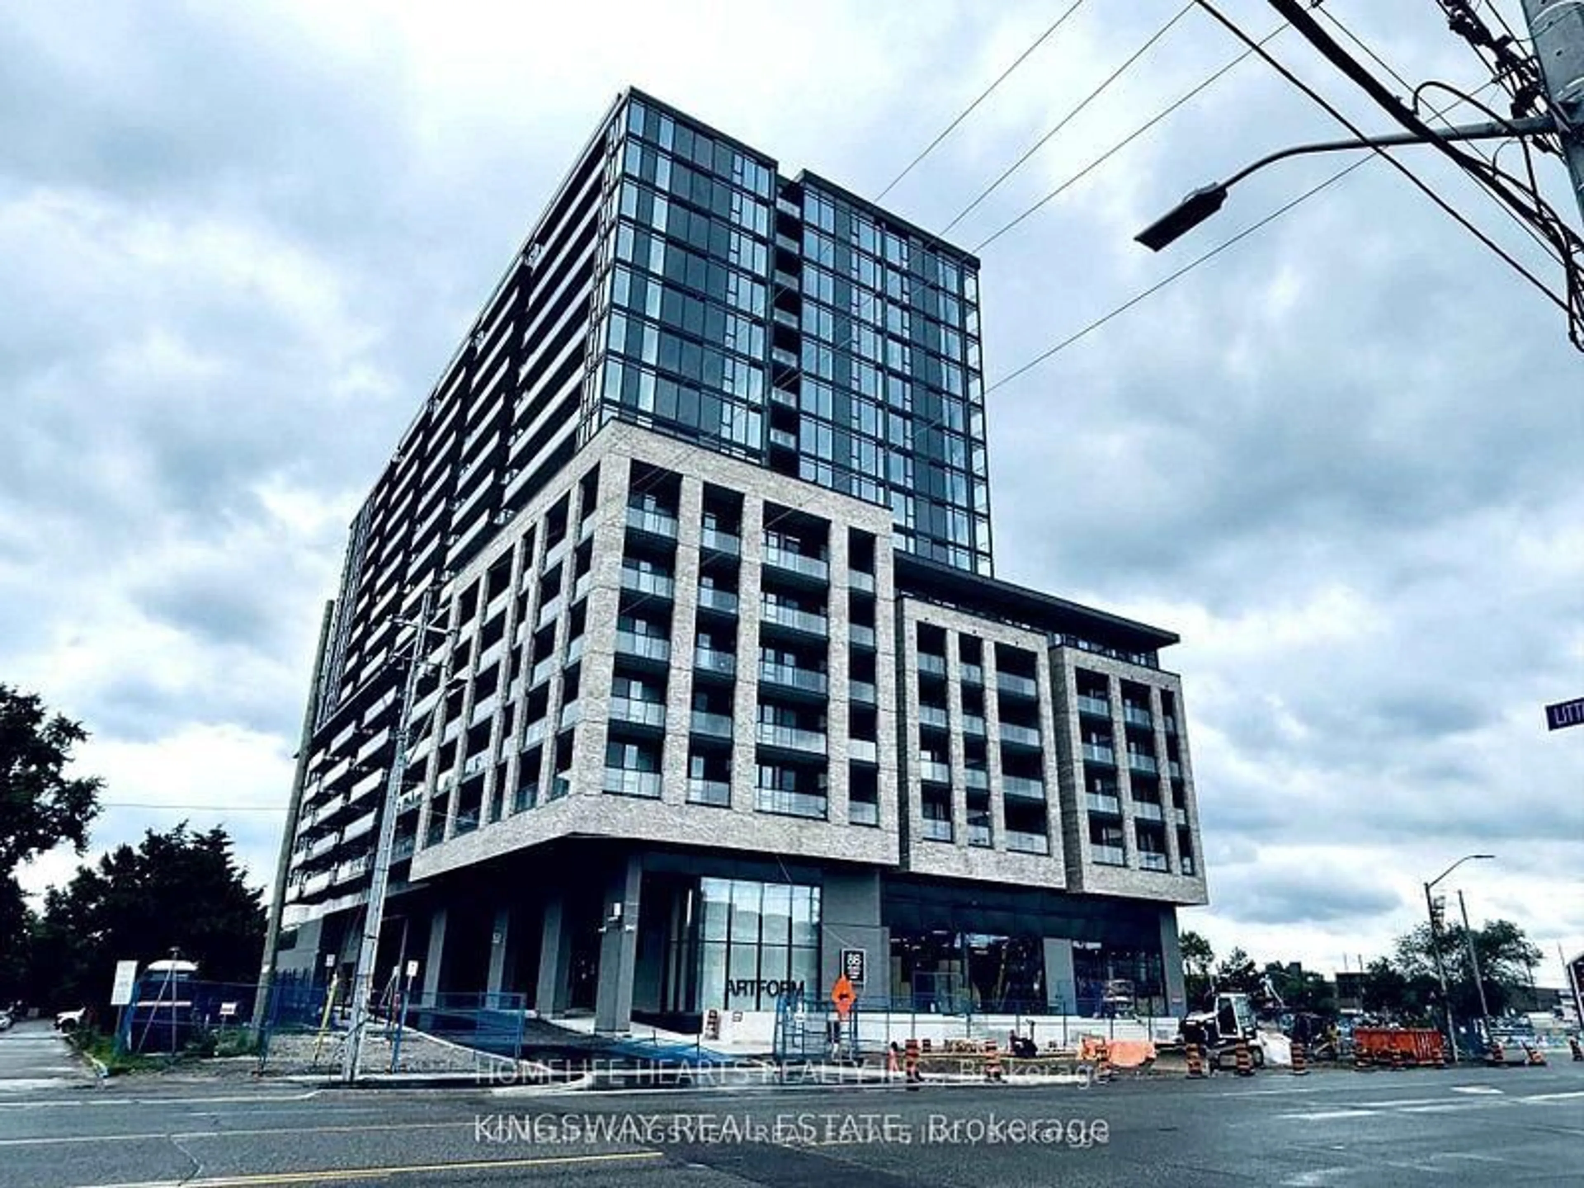
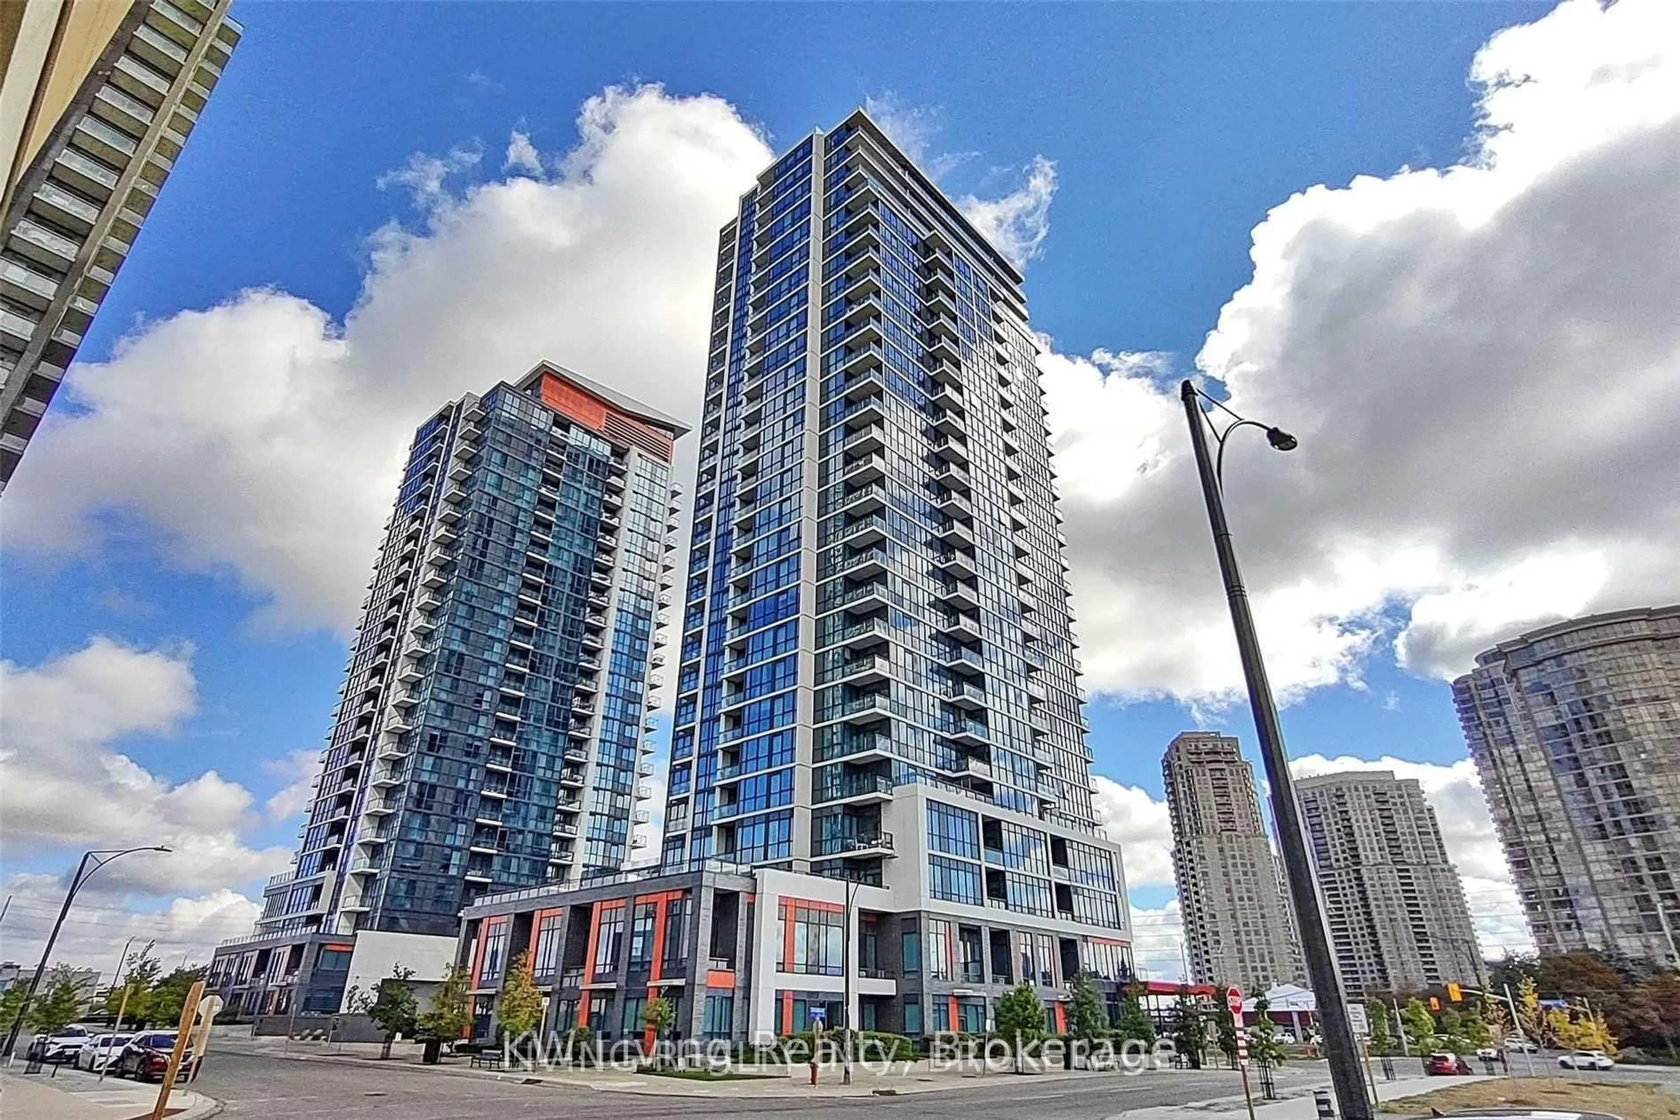
In the same building:
-
Condo
3 + 1
2
~1200-1399 sqft
$499,999
Get pre-qualifiedPowered by nesto
Condo
3 + 1
2
~1200-1399 sqft

Contact us about this property

Call

Highlights

Property Estimate

Days on market4 hours

Estimated valueNot available

Price/Sqft$387/sqft

Monthly cost

Open Calculator

Description

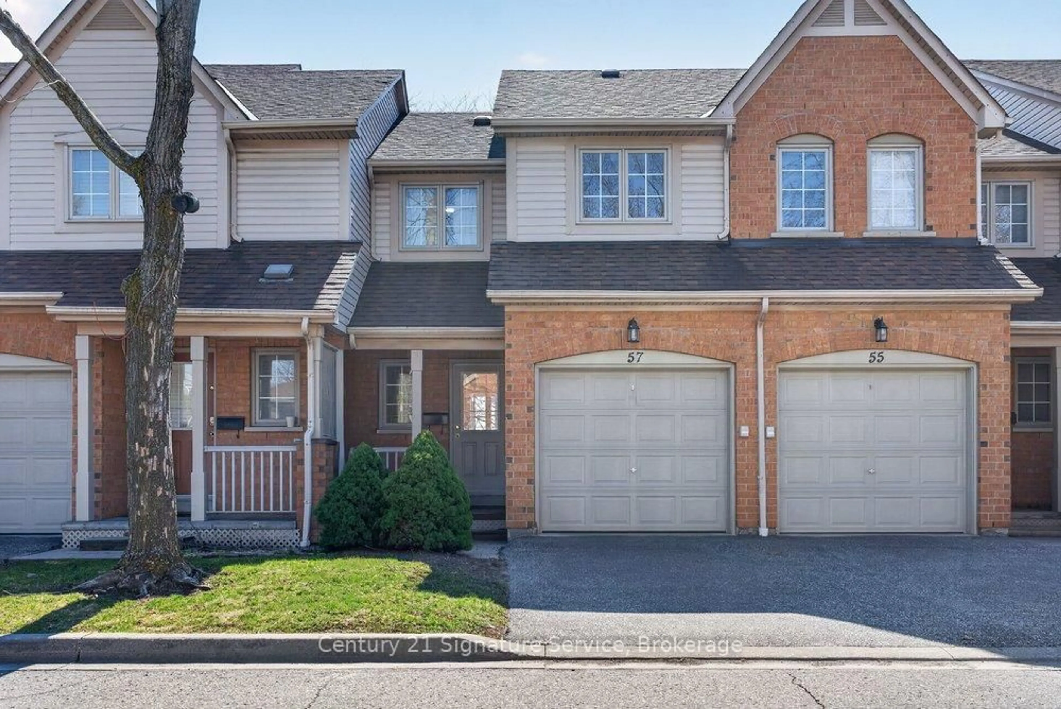
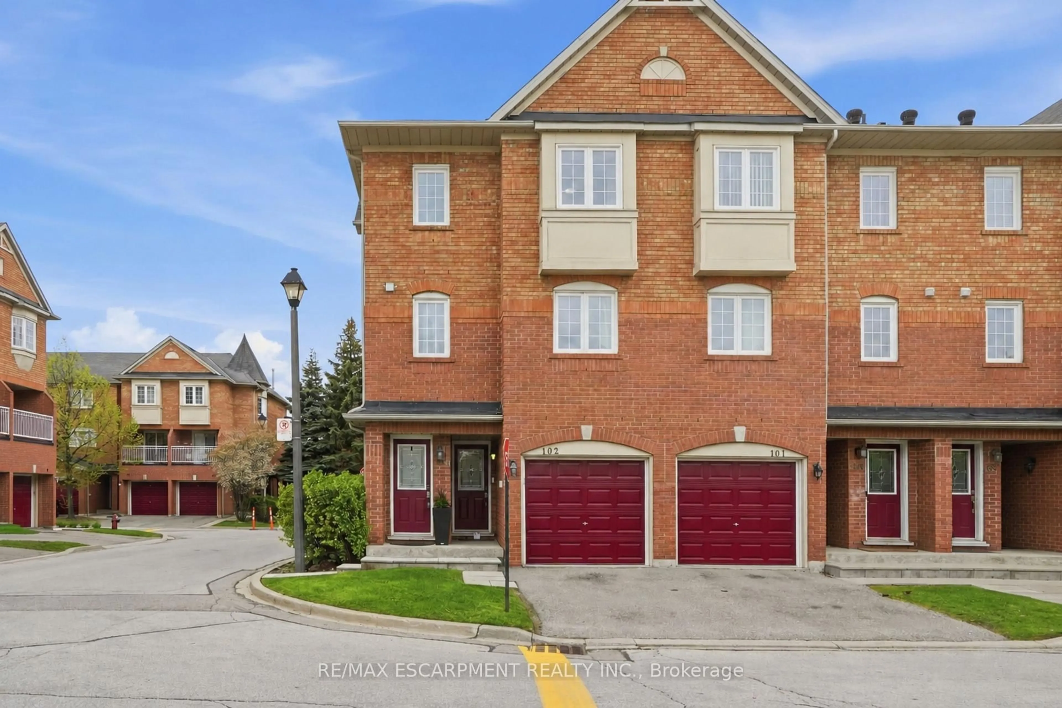
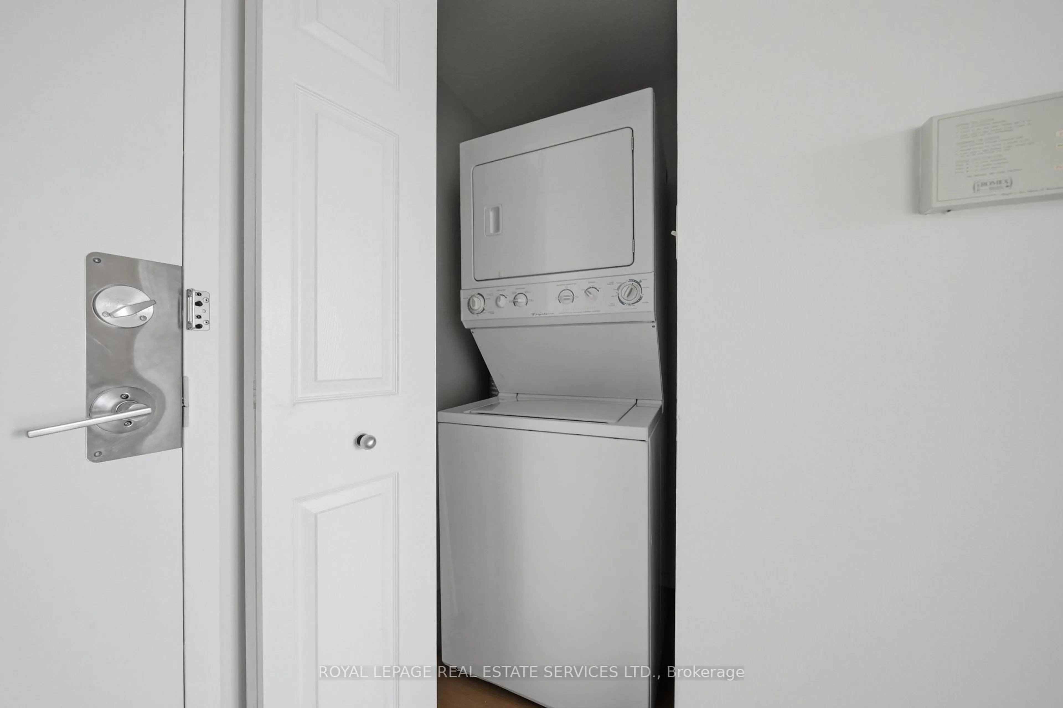
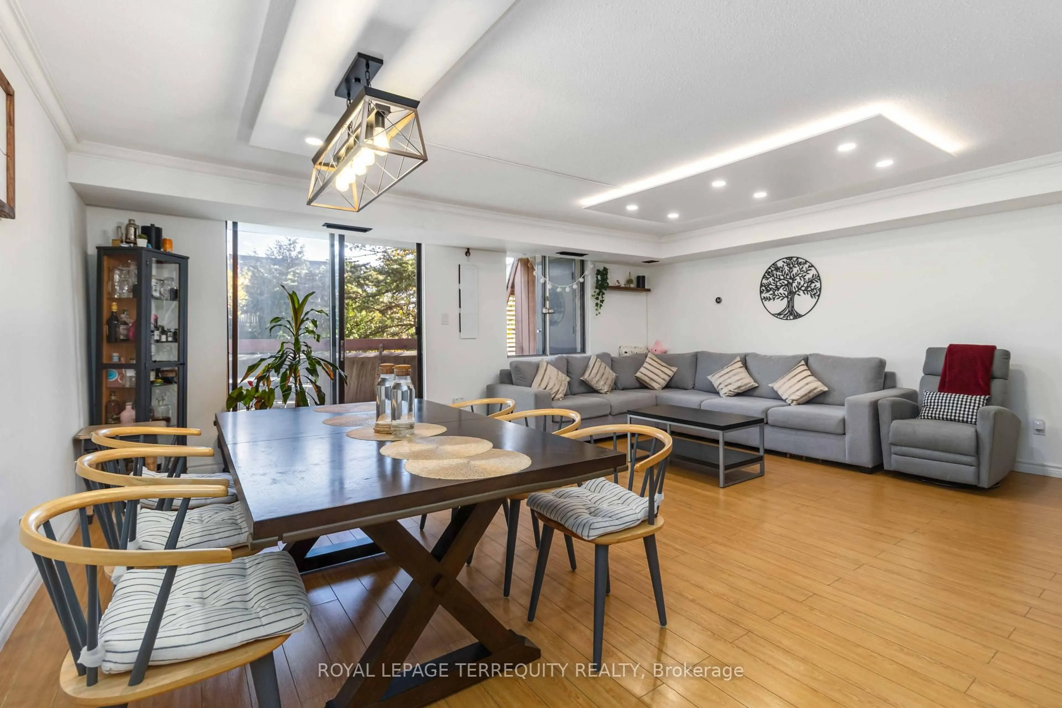
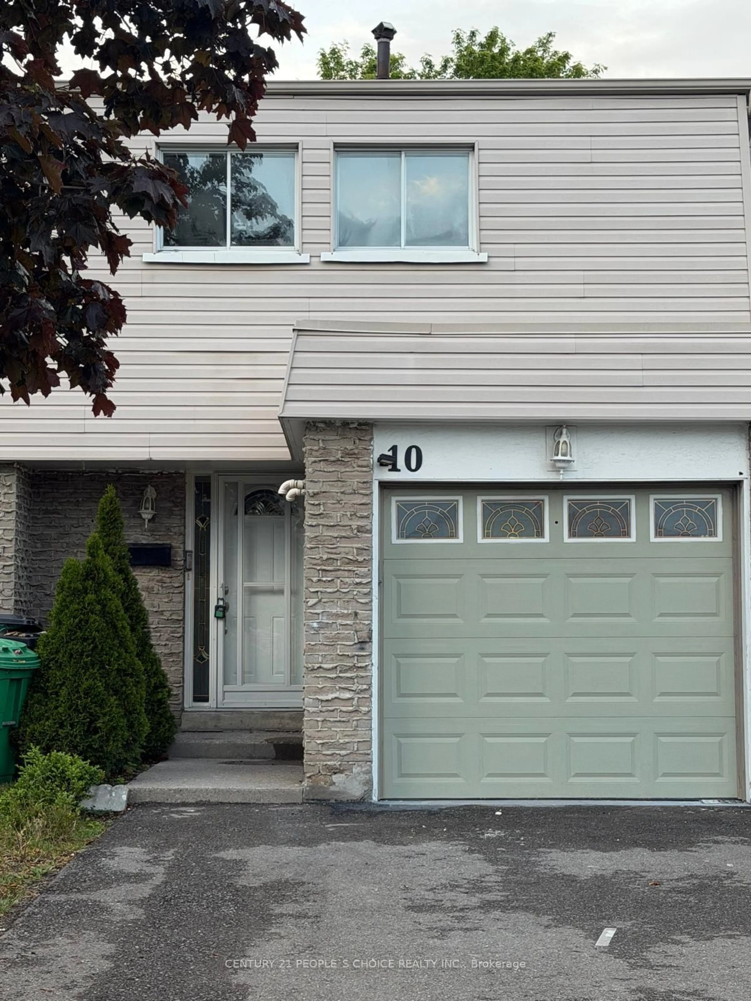
Attention First-Time Buyers & Smart Investors! Why rent when you can own this beautifully maintained and spacious 3+1 bedroom stacked townhouse in the heart of Mississauga's sought-after Erindale community! This rare corner unit offers incredible value with over 1200 sq ft of functional living space, an open-concept layout, and a finished lower level perfect for a 4th bedroom, home office, or rec room. Bright and inviting throughout, this home features updated light fixtures, large windows, ensuite laundry, a spacious primary bedroom, and a walk-out to a private patio area ideal for relaxing or entertaining. The functional kitchen offers ceramic flooring, backsplash, and ample storage, while the generous layout makes this property ideal for families, young professionals, or tenants alike. Conveniently located close to schools, shopping, transit, parks, UTM, major highways (403/QEW/401), and everyday amenities. Maintenance fees include heat, water, parking, building insurance, and common elements for added value and peace of mind. An incredible opportunity to enter the market or add a strong rental property to your portfolio at an attractive price point. Don't miss this one!


Property Details

StyleStacked Townhouse
View-
Age of property-
SqFt~1200-1399 SqFt
Lot Size-
Parking Spaces1
MLS ®NumberW13177828
Community NameErindale
Data SourceTRREB
Listing byTHE CANADIAN HOME REALTY INC.

Features

Heating: Baseboard
Cooling: Window Unit
Basement: Finished

Parking

Garage spaces 1

Garage type Underground

Other parking spaces 0

Total parking spaces 1


1Story
Amenities

Bbqs Allowed, Bike Storage, Exercise Room, Elevator, Gym, Party/Meeting Room

Inclusions
Hydro
Water
Parking
Cable
Heat

Property History

May 27, 2026
ListedActive
$499,999
4 hours on market
history photo preview40
Listing by trreb®
Property listed by THE CANADIAN HOME REALTY INC., Brokerage
Agent Banner Image
Interested in this property?Get in touch to get the inside scoop.
Market Data - Erindale

Geo Zone Map ThumbnailErindale

Strong Buyer's Market

View Market Data

Condo - for the past 30 days

Buyer's market Seller's market

Avg. Days on Market

Past 30 days

20 days

Compared to

2025

45 days

2024

17 days

2023

15 days

New Listings

Past 30 days

18 listings

Compared to

2025

14 listings

2024

9 listings

2023

14 listings

Units sold

Past 30 days

4 units

Compared to

2025

3 units

2024

4 units

2023

11 units

Median Sold Price

Past 30 days

$587,500

Compared to

2025

$490,000

2024

$555,550

2023

$753,000


Population and Demographics

Overview

Total population 22002
Average household income $135,085

Age (%)

0 to 19
21%
20 to 34
20%
35 to 49
18%
50 to 64
22%
65 and plus
18%

Household composition (%)

Single family
72%
Single person
21%
Multi person
5%
Multi family
2%

Mother tongue (%)

English
54%
Mandarin
8%
Polish
6%
Urdu
6%
Tagalog (Pilipino, Filipino)
4%
Portuguese
4%
Arabic
4%
Spanish
3%
Others
3%
Yue (Cantonese)
1%

House tenancy (%)

Owners
71%
Renters
29%

What’s nearby?Essentials within 5 km

Local Logic

Transportation Scores

Estimated Budget