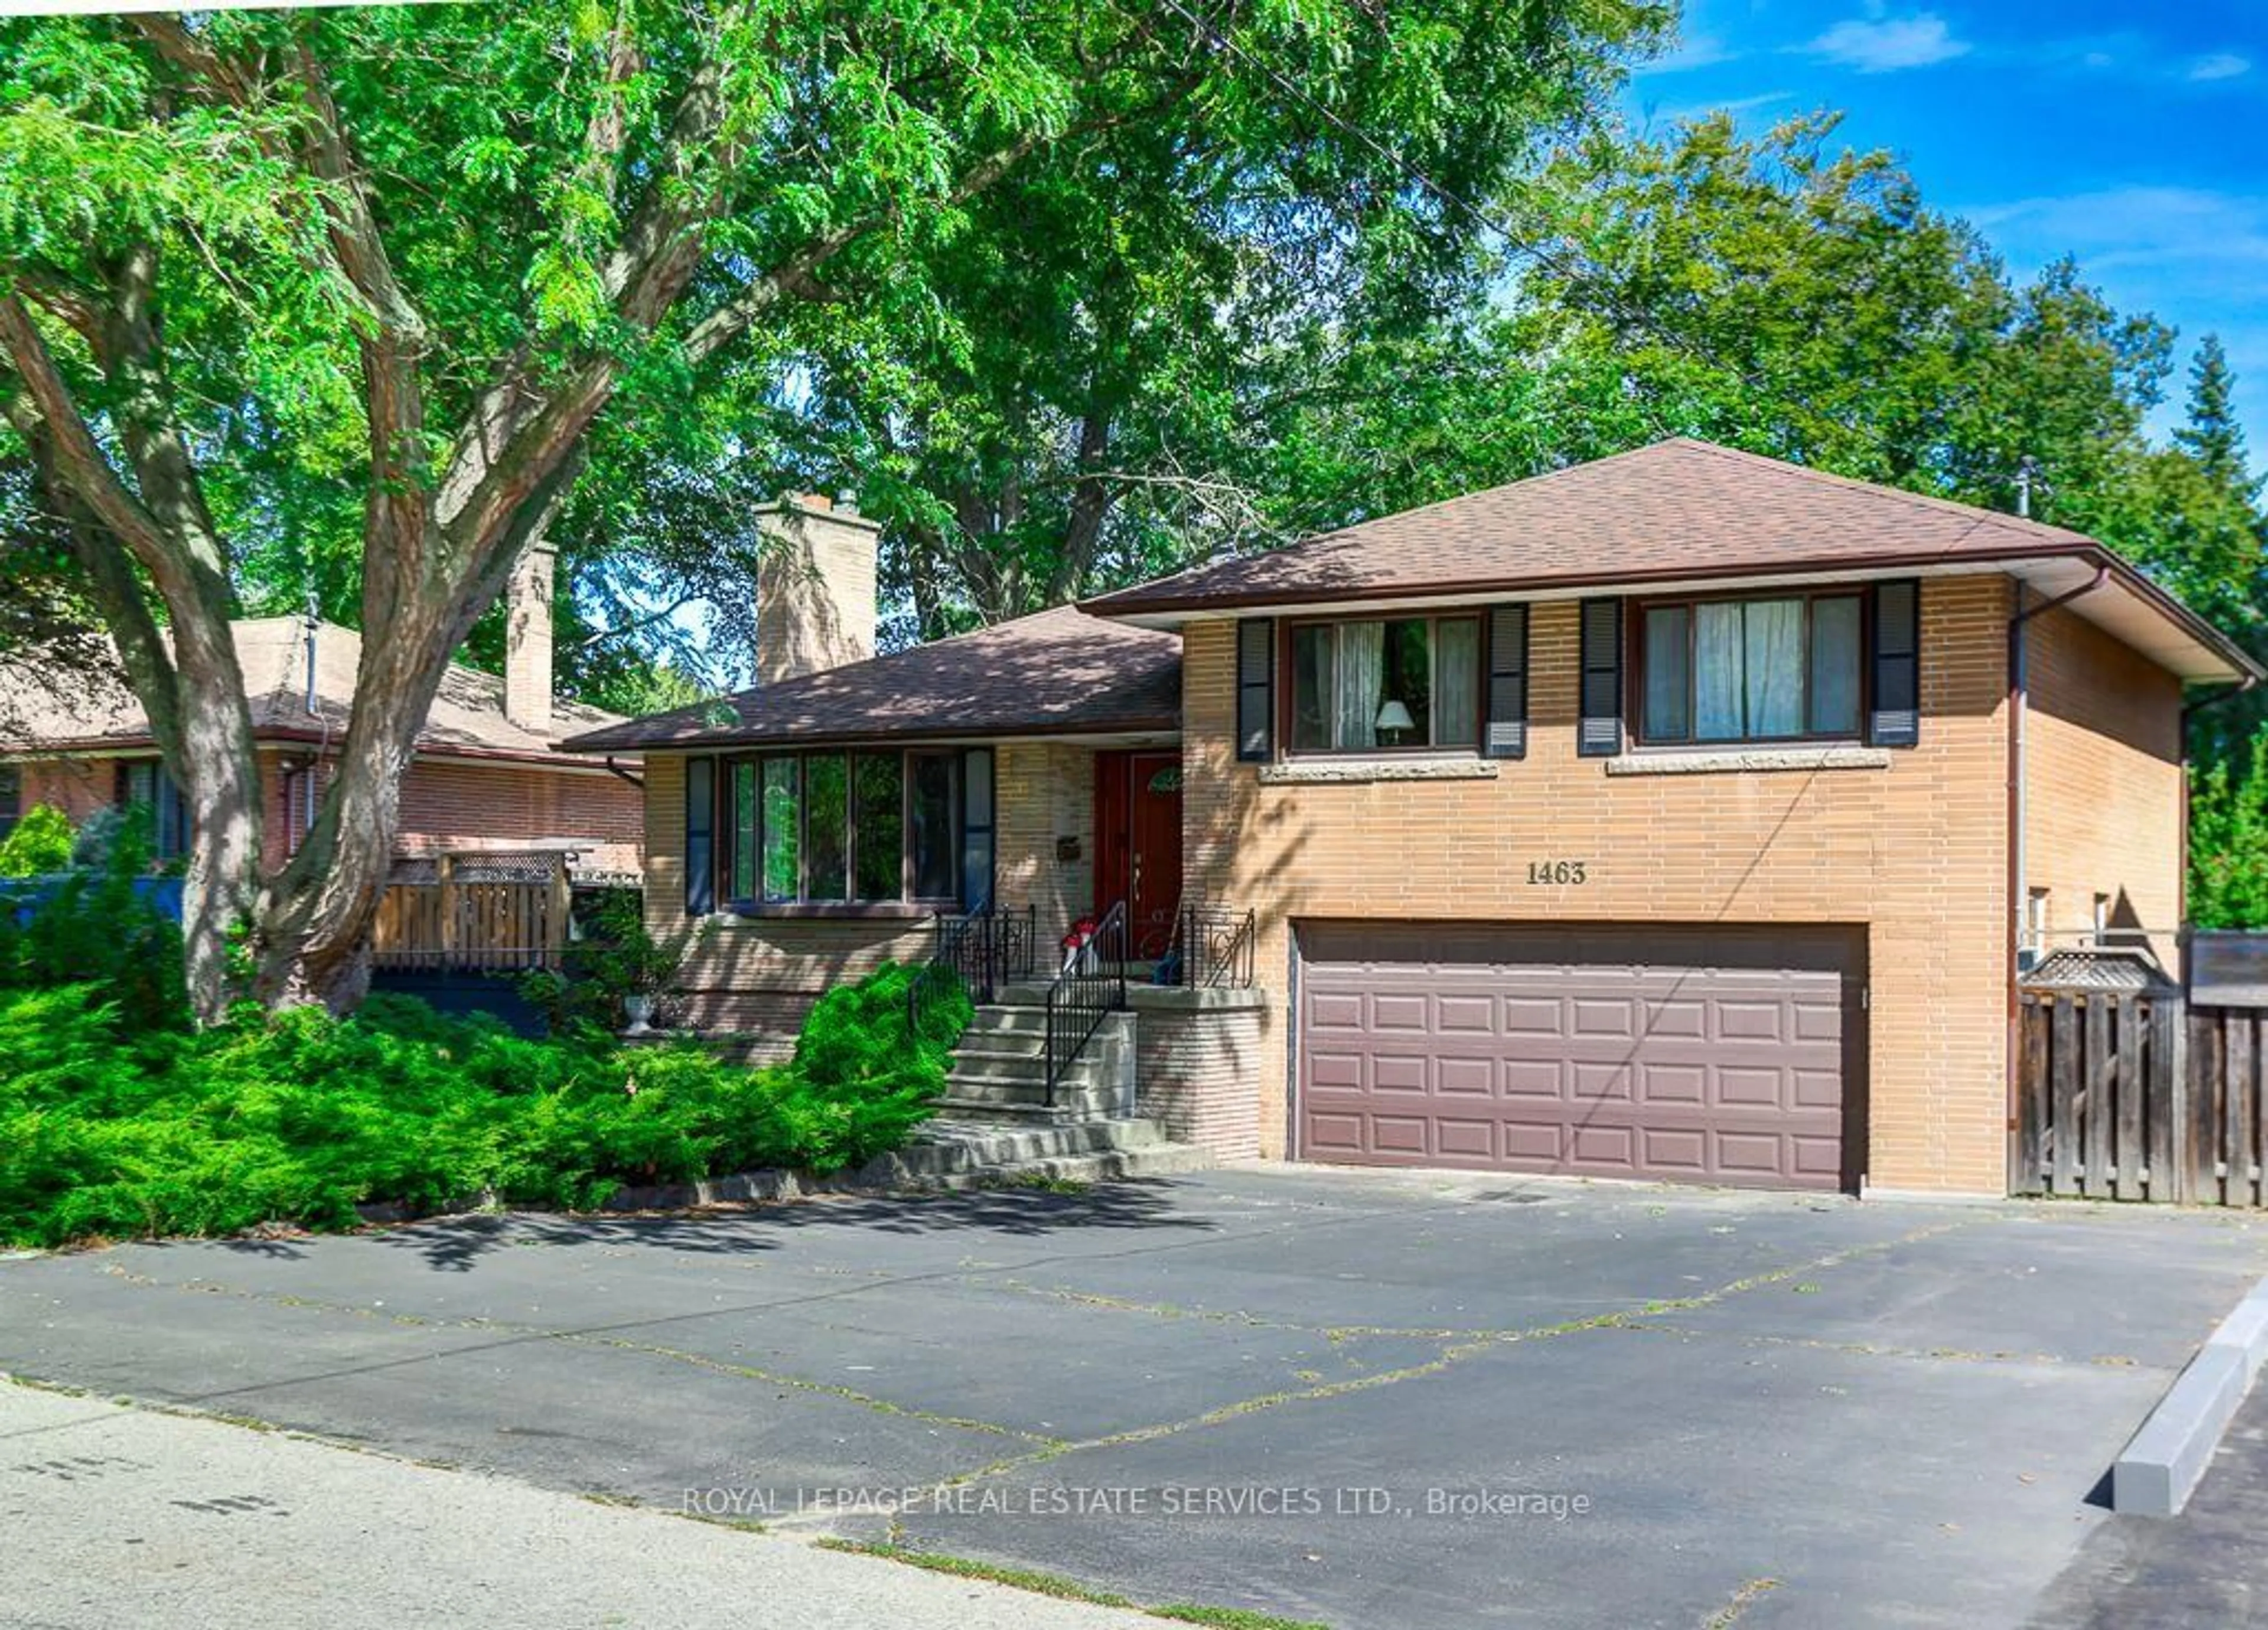
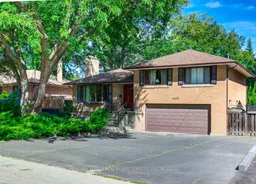
1463 Garnet Ave, Mississauga, Ontario L5G 4C5
Contact us about this property
Highlights
Estimated valueThis is the price Wahi expects this property to sell for.
The calculation is powered by our Instant Home Value Estimate, which uses current market and property price trends to estimate your home’s value with a 90% accuracy rate.Not available
Price/Sqft$583/sqft
Monthly cost
Open Calculator
Description
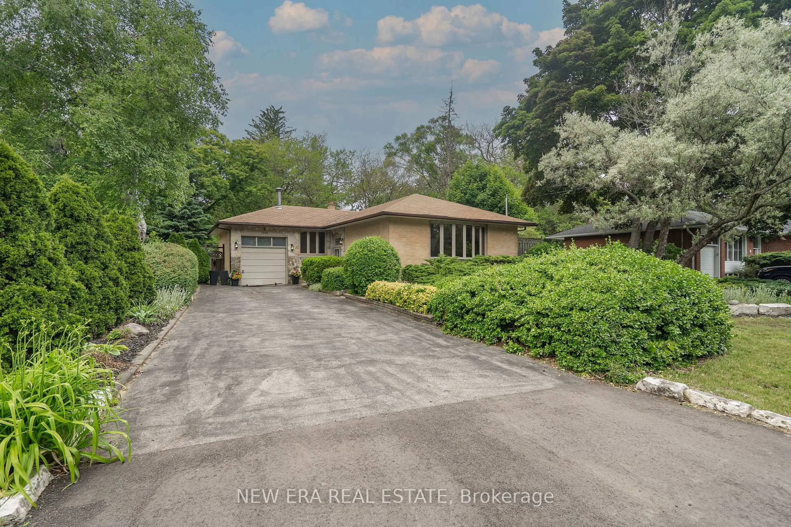
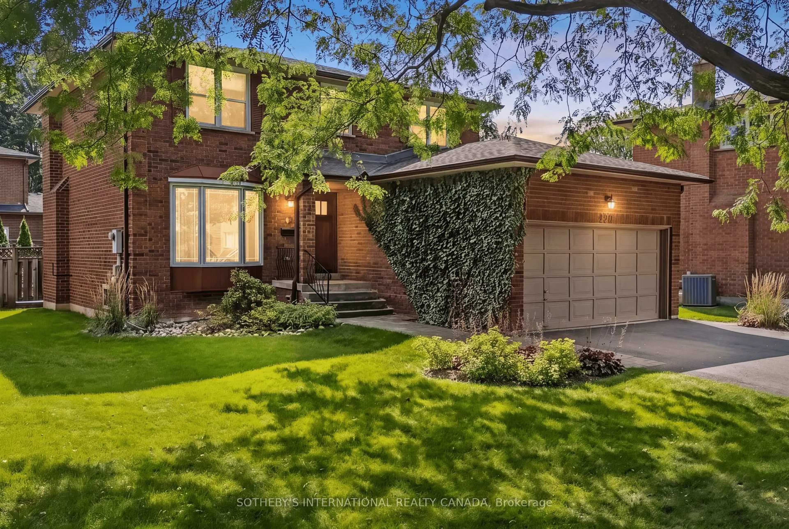
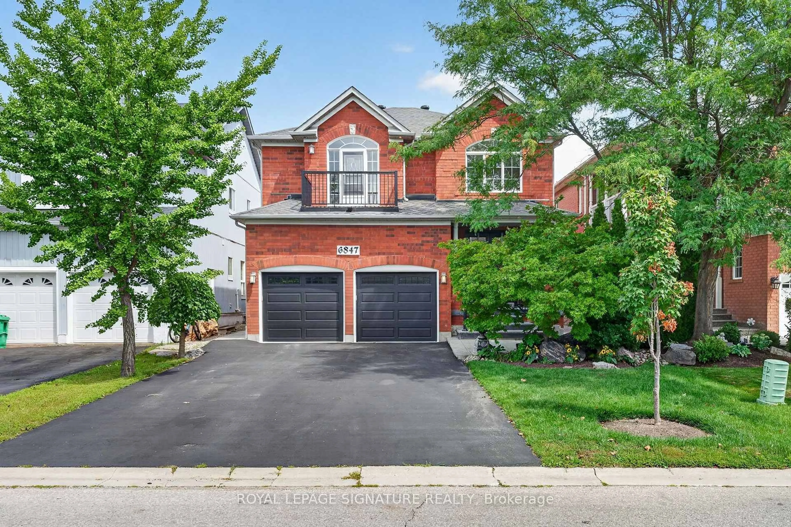
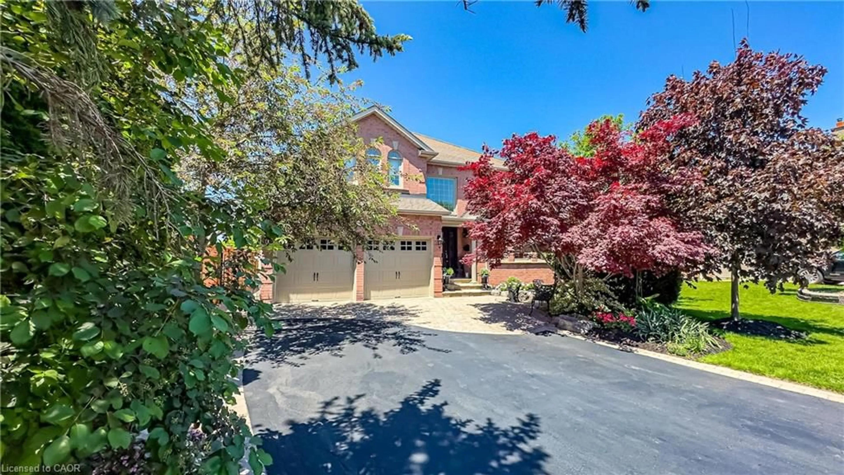
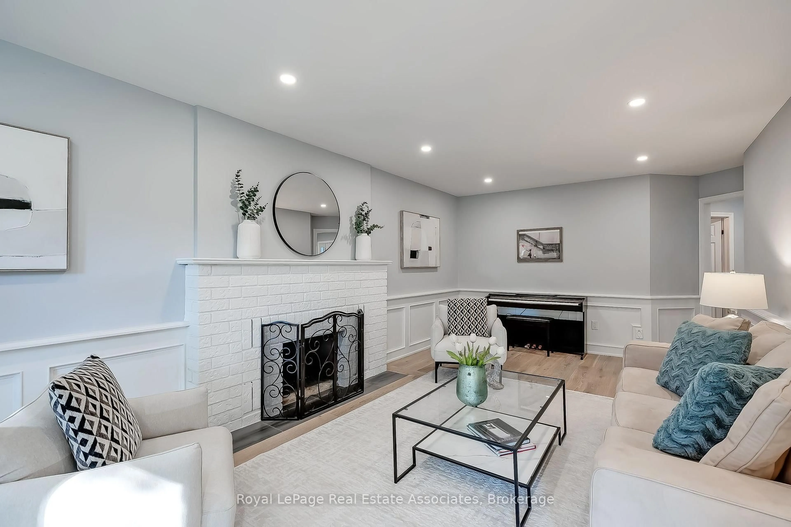
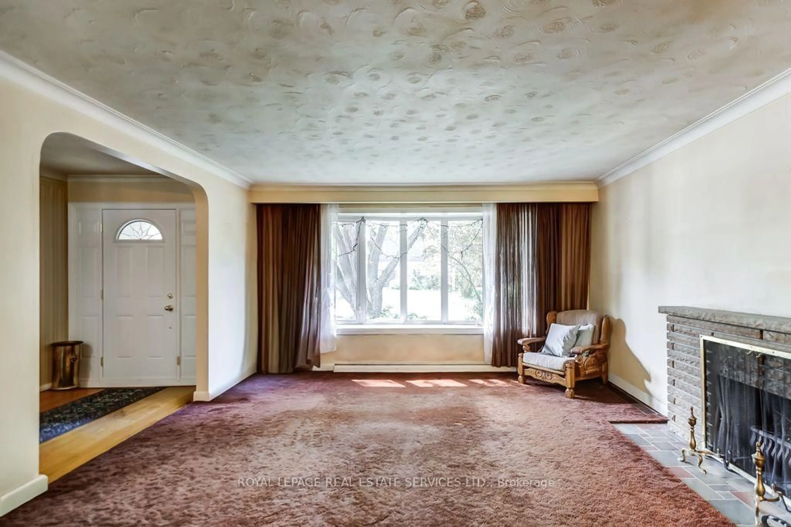
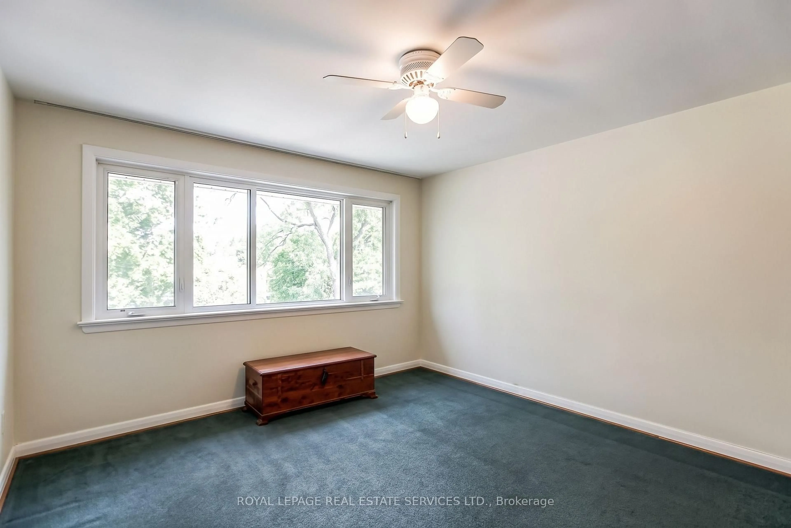
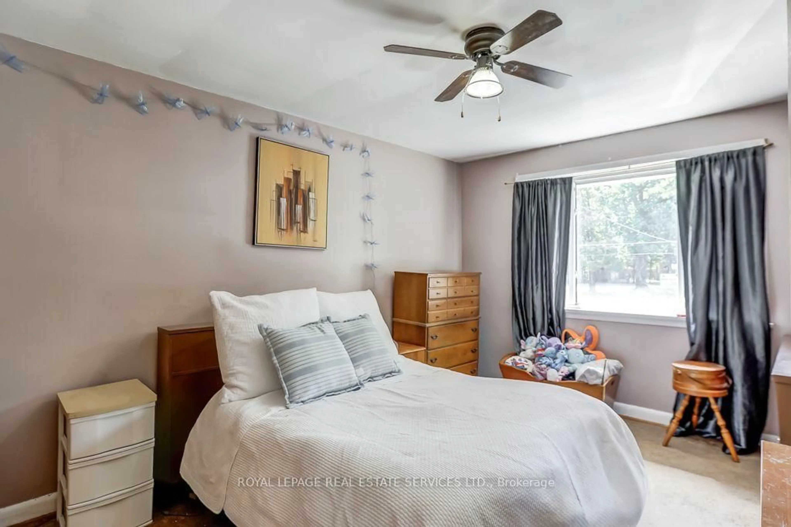
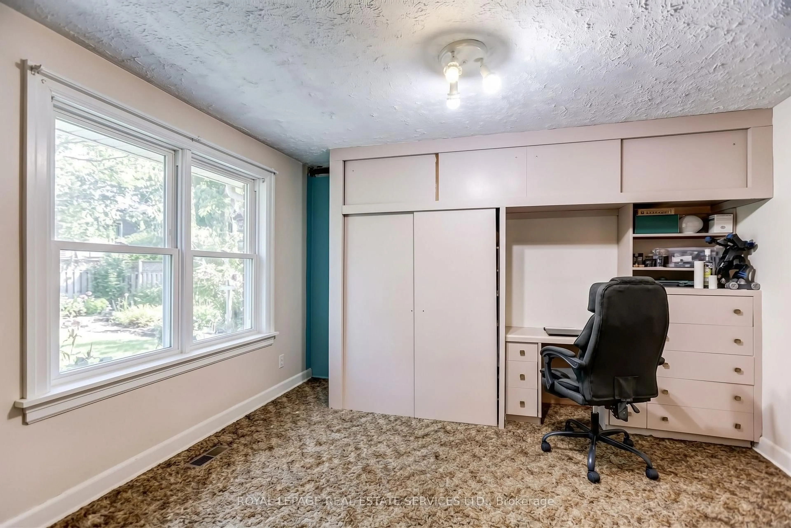
Welcome to 1463 Garnet Avenue, a charming detached home nestled in one of Mississauga's most desirable Lakeview neighbourhoods. Situated on a generous, tree-lined lot, this property offers incredible potential for families, renovators, or buyers looking to create their dream home in a prime location. Inside, the home features a functional layout with bright, spacious living and dining areas filled with natural light. The second floor boasts four generously sized bedrooms and two full bathrooms, providing plenty of room and comfort for a growing family. The main level offers versatile living space with large windows and a welcoming atmosphere, while the lower level adds extra room perfect for a family retreat, home office, or recreation space. The backyard features an in-ground pool, mature gardens and trees - an ideal setting for outdoor entertaining, summer barbecues, and family gatherings. Located just minutes from the vibrant Port Credit waterfront, scenic parks, top-rated schools, local shops, and popular dining spots. Commuters will appreciate the quick access to the Port Credit GO Station, QEW, and Lakeshore Road for an effortless commute into downtown Toronto. A fantastic opportunity to enter a highly sought-after, transforming neighbourhood with endless possibilities!
Property Details
Interior
Features
Main Floor
Foyer
4.6 x 1.8Living
10.5 x 5.7Kitchen
4.9 x 3.1Dining
5.2 x 3.0Exterior
Features
Parking
Garage spaces 2
Garage type Built-In
Other parking spaces 6
Total parking spaces 8
Property History
 19
19