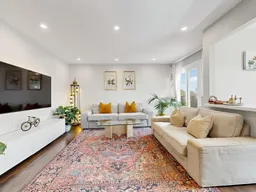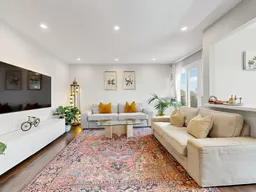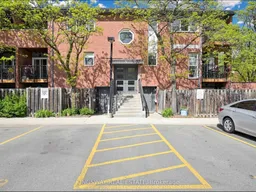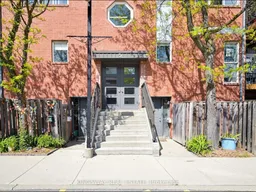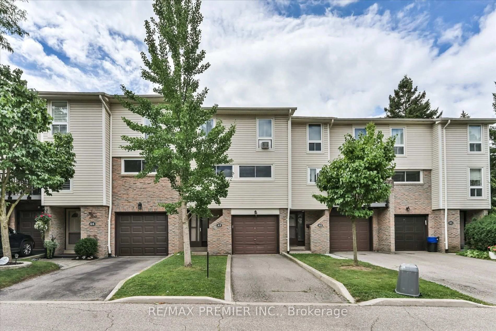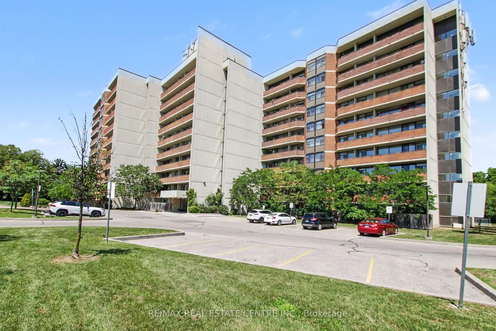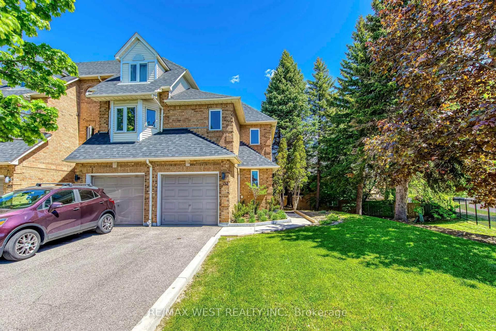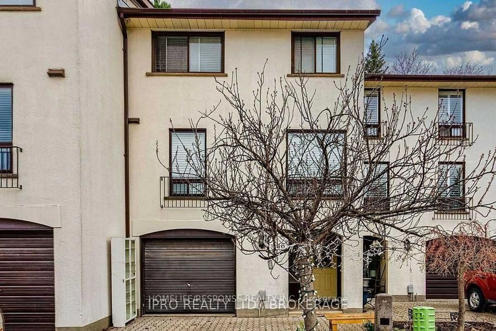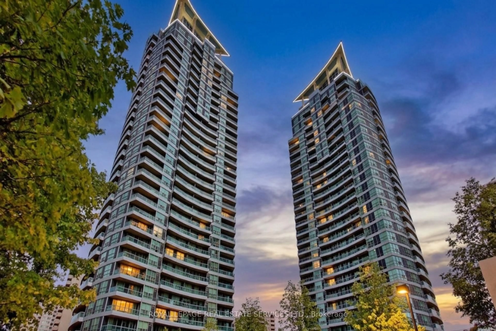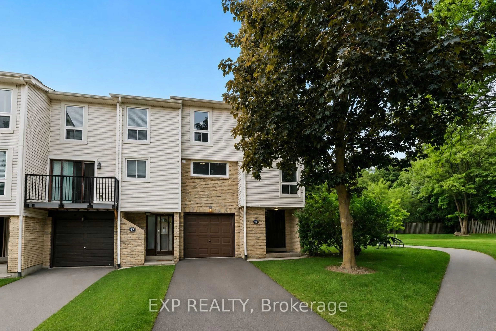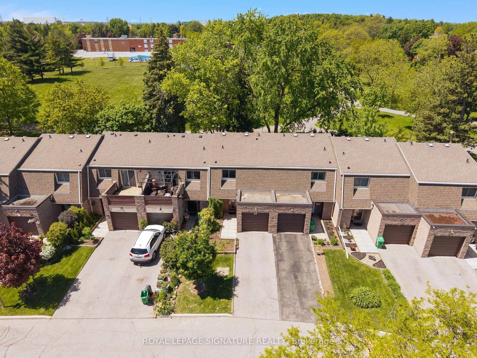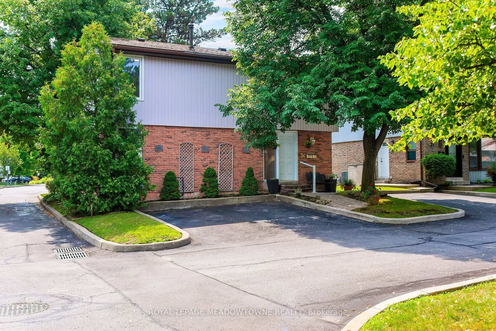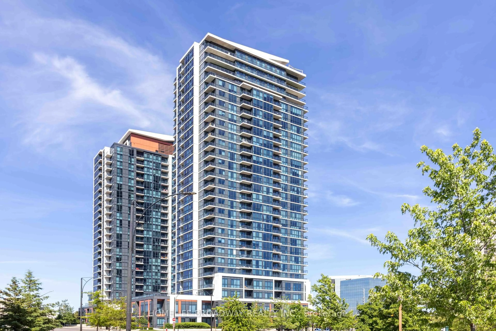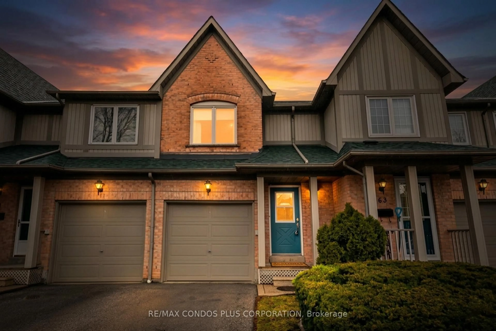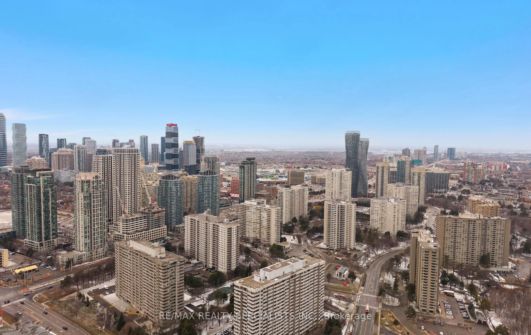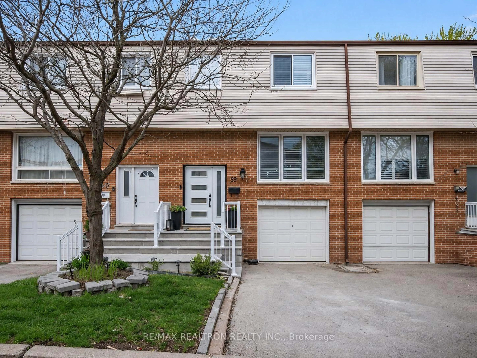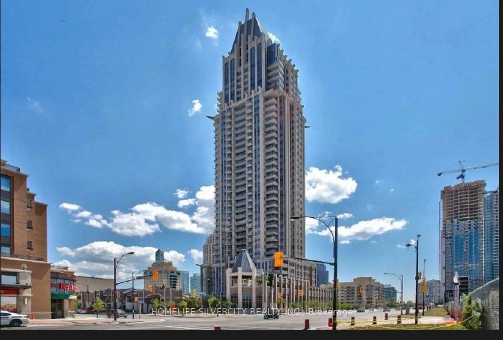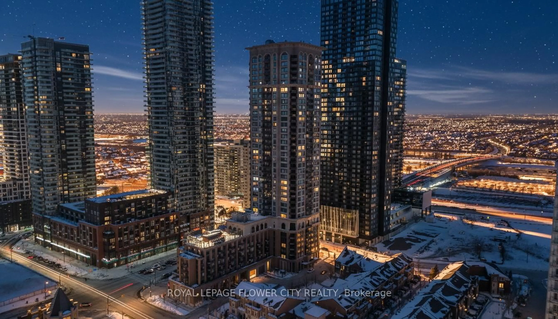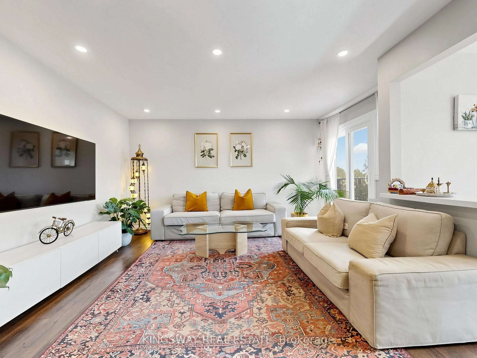
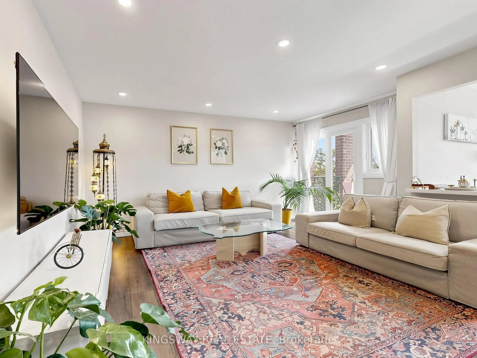
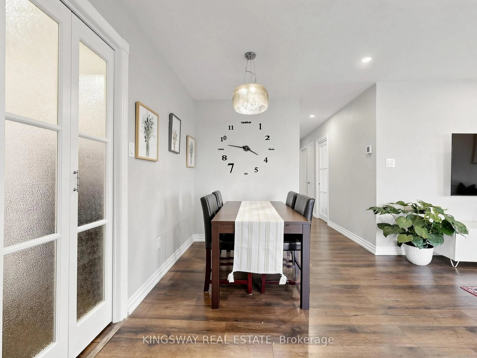
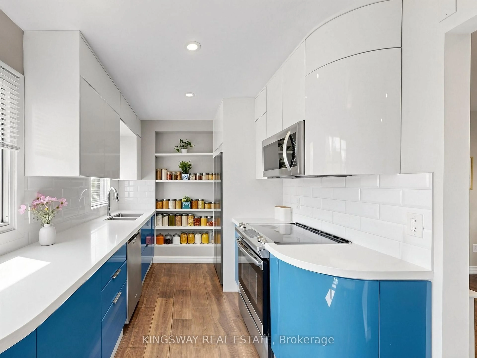
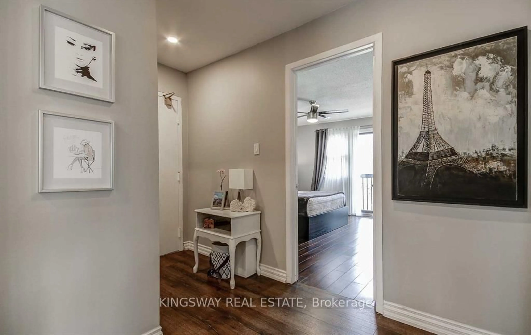
Living room with furniture, unknown for 2866 Battleford Rd #5F, Mississauga Ontario L5N 3L3
Re-listed 21 days ago

2866 Battleford Rd #5F, Mississauga, Ontario L5N 3L3

In the same building:
-
Condo
3
2
~1400-1599 sqft
$•••,•••
$599,900
Get pre-qualifiedPowered by nesto
Condo
3
2
~1400-1599 sqft

Contact us about this property

Call

Highlights

Property Estimate

Days on market21 days

Total days on market
70 days

Estimated valueNot available

Price/Sqft$402/sqft

Monthly cost

Open Calculator

Description

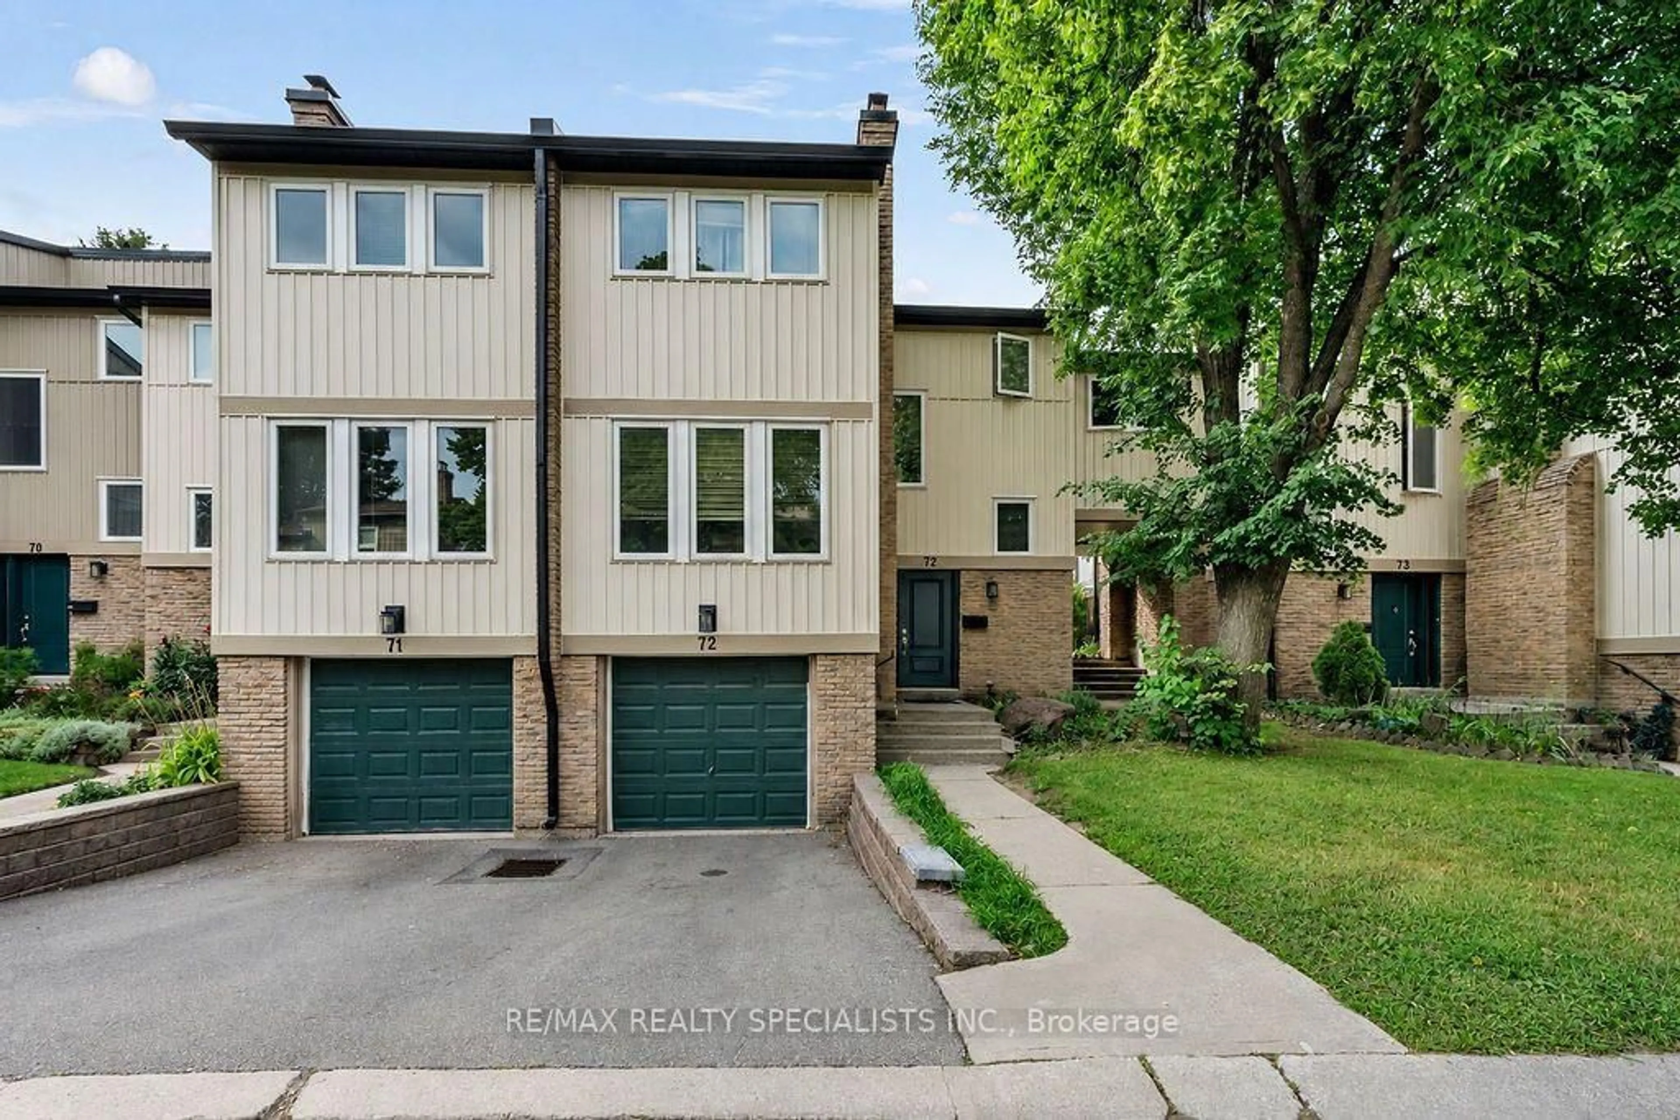
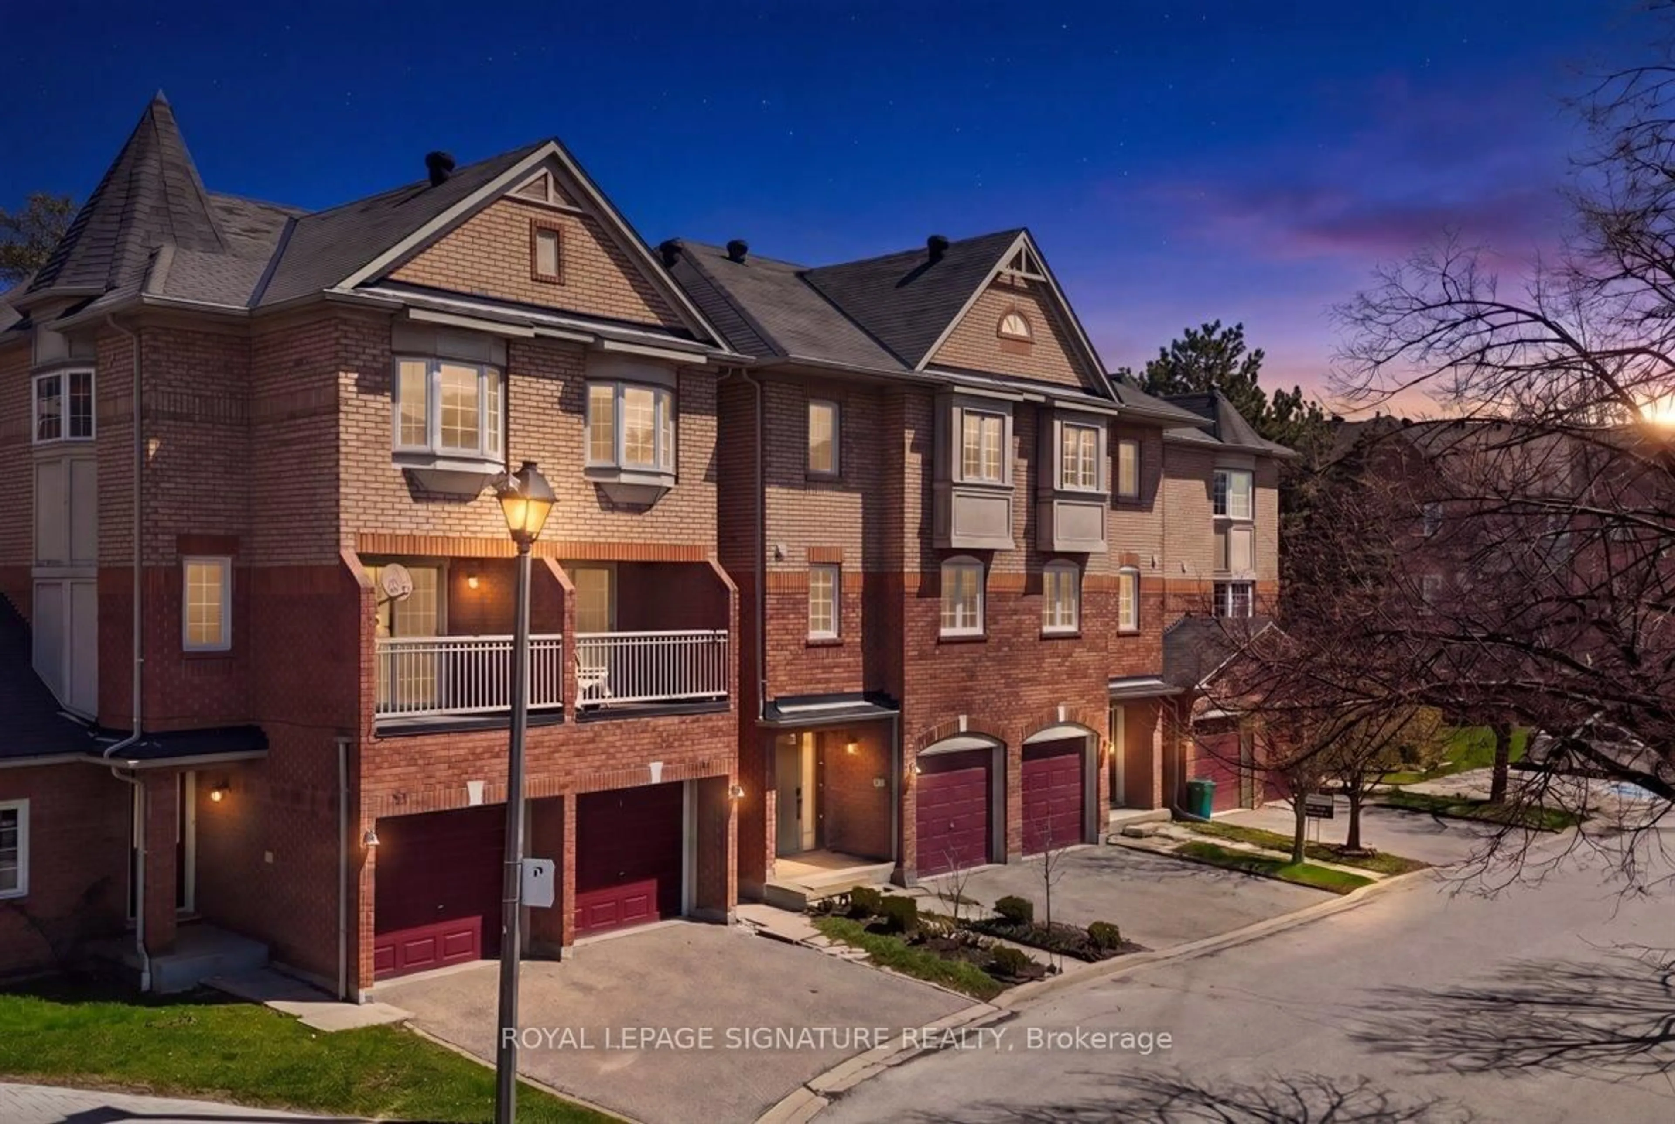
Rare Opportunity To Own A Spacious One-Level Townhome In The Heart Of Meadowvale! This Bright And Well-Maintained 3 Bedroom, 2 Bathroom Home Offers Approximately 1,450 Sq. Ft. Of Functional Living Space With A Desirable Open-Concept Layout. Featuring A Renovated Kitchen (2021), Updated Bathrooms (2020), Modern Flooring (2020), New Fridge (2026) And Washer (2025). Enjoy A Private West-Facing Balcony Surrounded By Mature Trees - Perfect For Morning Coffee Or Evening Relaxation. The Spacious Primary Bedroom Offers Comfort And Convenience With Semi-Ensuite Access. Includes 1 Surface Parking Space. Ideally Located Close To Meadowvale Town Centre, Schools, Parks, Trails, Public Transit, Meadowvale GO Station And Major Highways 401/403/407. A Fantastic Opportunity For First-Time Buyers, Families, Downsizers Or Investors Looking For A Spacious Home In A Prime Mississauga Community.


Property Details

StyleStacked Townhouse
ViewGarden, City, Trees/Woods
Age of property-
SqFt~1400-1599 SqFt
Lot Size-
Parking Spaces1
MLS ®NumberW13569966
Community NameMeadowvale
Data SourceTRREB
Listing byKINGSWAY REAL ESTATE

Features

Heating: Forced Air
Cooling: Wall Unit

Main Floor

Living

4.44 x 3.86

Balcony

Kitchen

4.76 x 2.42

B/I Dishwasher / B/I Closet / Breakfast Area

Primary

4.15 x 3.66

3 Pc Ensuite / W/I Closet / Juliette Balcony

2nd Br

3.11 x 2.92

B/I Closet / Laminate / Window


Features

Patio: Open
Balcony: Open

Parking

Garage spaces 1

Garage type Surface

Other parking spaces 0

Total parking spaces 1


3Story
Amenities

Bbqs Allowed, Bike Storage, Visitor Parking, Party/Meeting Room, Community BBQ

Inclusions
Hydro
Water
Parking
Cable
Heat

Property History

Login required
Price changeActive
$•••,•••
Login required
Re-listed
$•••,•••
21 days on market
history photo preview32
Listing by trreb®
Property listed by KINGSWAY REAL ESTATE, Brokerage
Agent Banner Image
Interested in this property?Get in touch to get the inside scoop.

Market Data - Meadowvale

Geo Zone Map ThumbnailMeadowvale

Balanced Market

View Market Data

Condo - for the past 30 days

Buyer's market Seller's market

Avg. Days on Market

Past 30 days

26 days

Compared to

2025

32 days

2024

16 days

2023

12 days

New Listings

Past 30 days

35 listings

Compared to

2025

22 listings

2024

20 listings

2023

15 listings

Units sold

Past 30 days

11 units

Compared to

2025

11 units

2024

9 units

2023

10 units

Median Sold Price

Past 30 days

$600,000

Compared to

2025

$630,000

2024

$725,000

2023

$690,750


Population and Demographics

Overview

Total population 33617
Average household income $127,964

Age (%)

0 to 19
23%
20 to 34
19%
35 to 49
21%
50 to 64
22%
65 and plus
15%

Household composition (%)

Single family
76%
Single person
20%
Multi person
3%
Multi family
1%

Mother tongue (%)

English
66%
Urdu
5%
Arabic
4%
Spanish
4%
Polish
3%
Tagalog (Pilipino, Filipino)
3%
Others
2%
Portuguese
2%
Mandarin
1%
French
1%

House tenancy (%)

Owners
73%
Renters
27%

What’s nearby?Essentials within 5 km

Local Logic

Transportation Scores

Estimated Budget