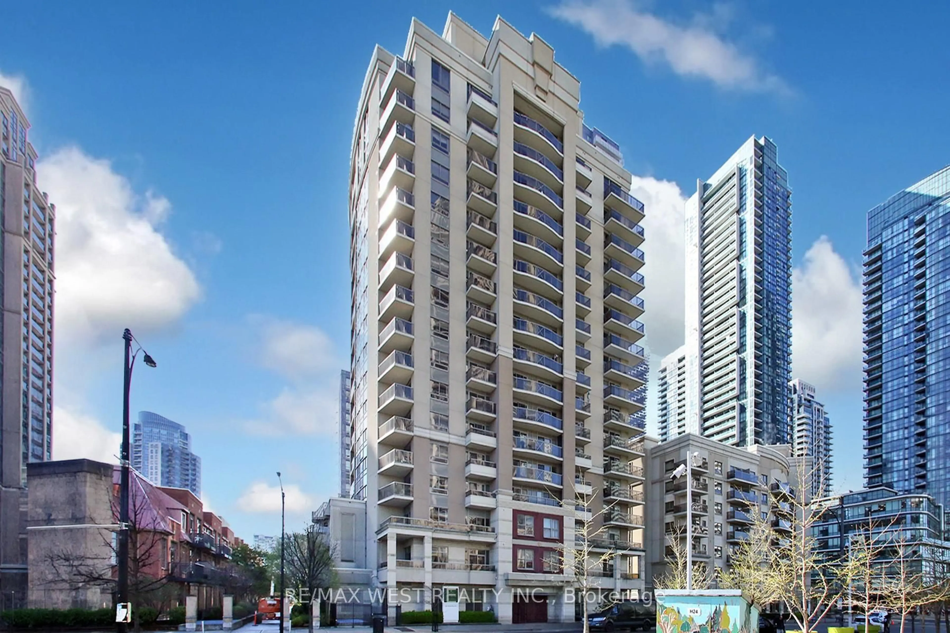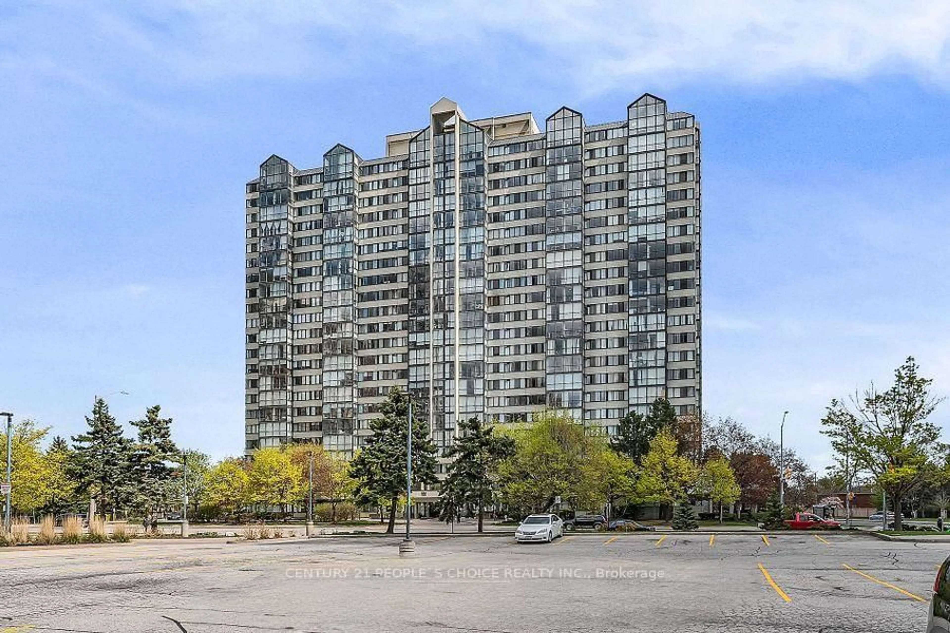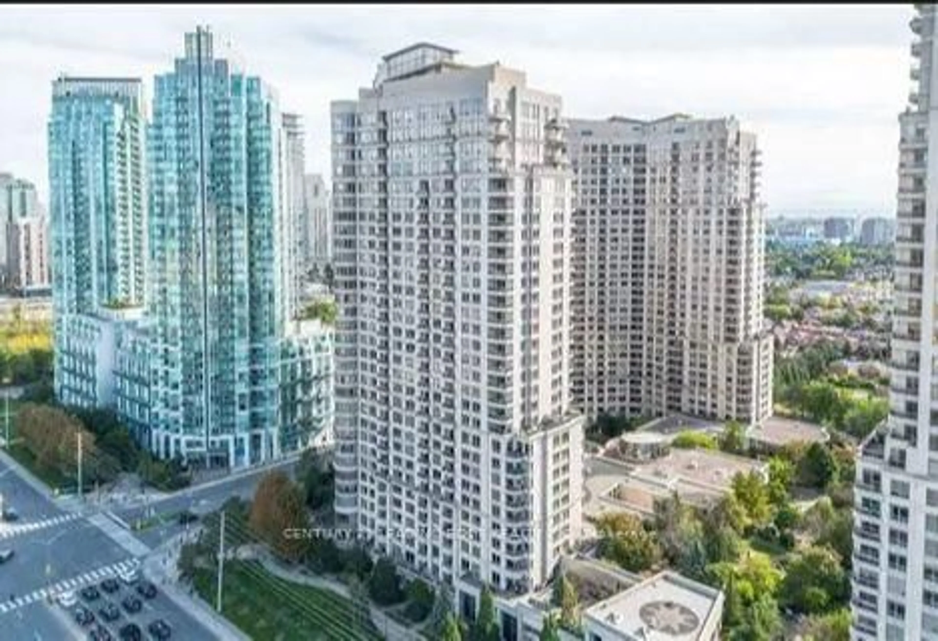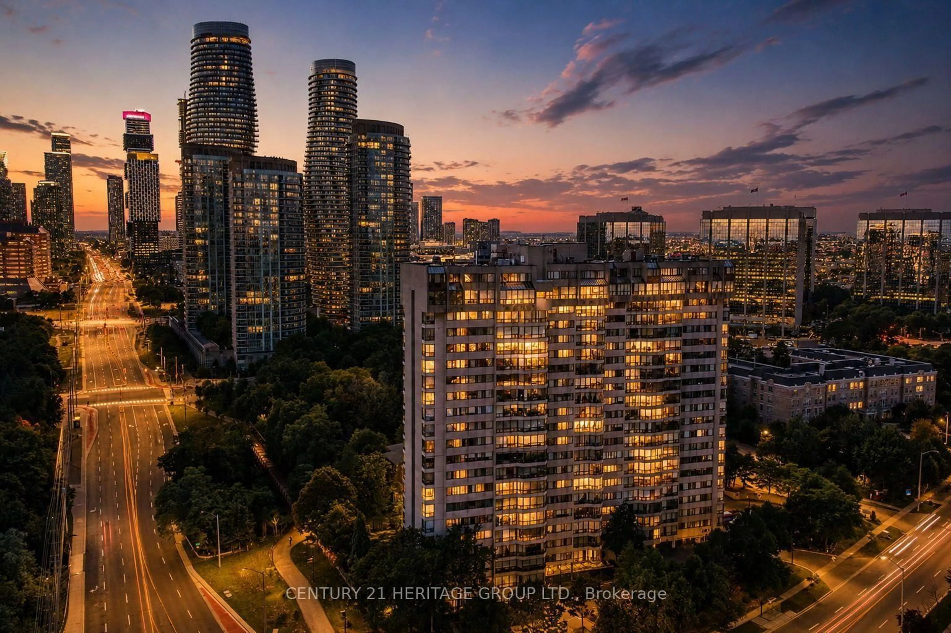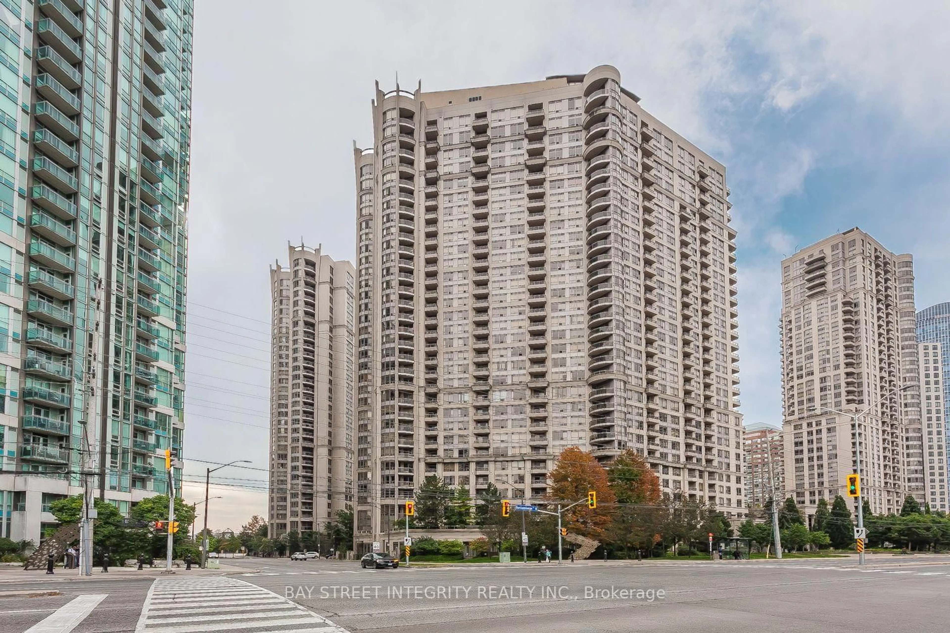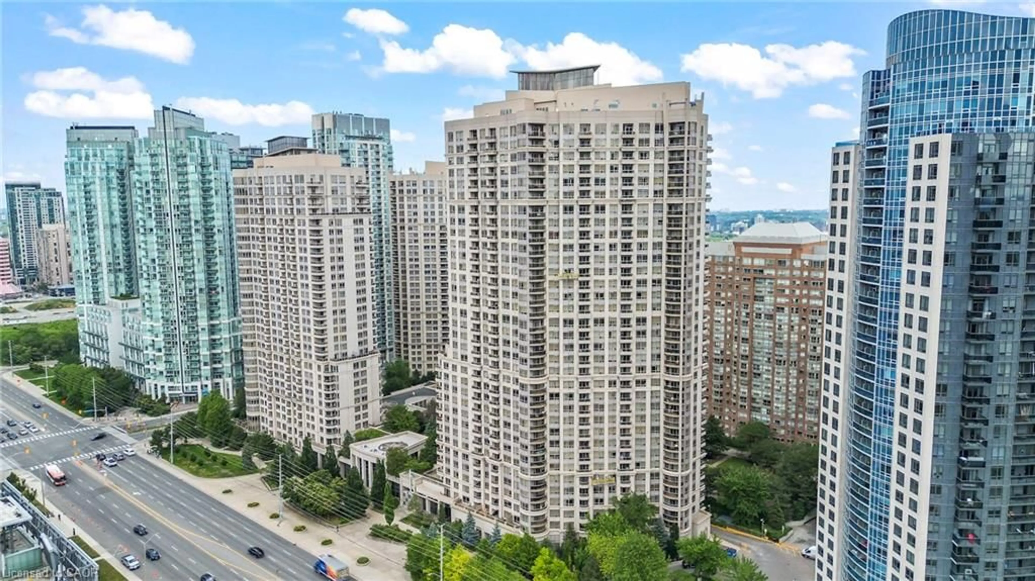
4011 Brickstone Mews #4405, Mississauga, Ontario L5B 0J7
Contact us about this property
Highlights
Estimated valueThis is the price Wahi expects this property to sell for.
The calculation is powered by our Instant Home Value Estimate, which uses current market and property price trends to estimate your home’s value with a 90% accuracy rate.Not available
Price/Sqft$720/sqft
Monthly cost
Open Calculator
Description

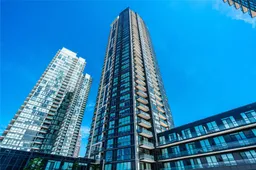
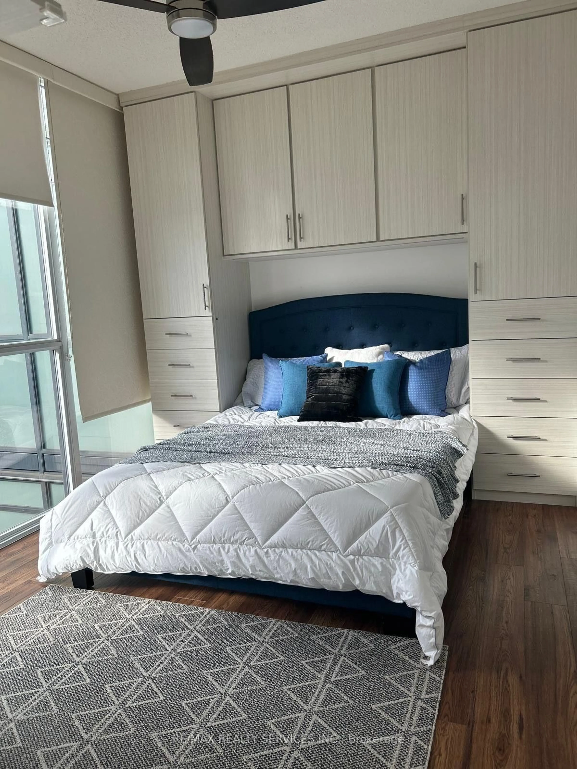
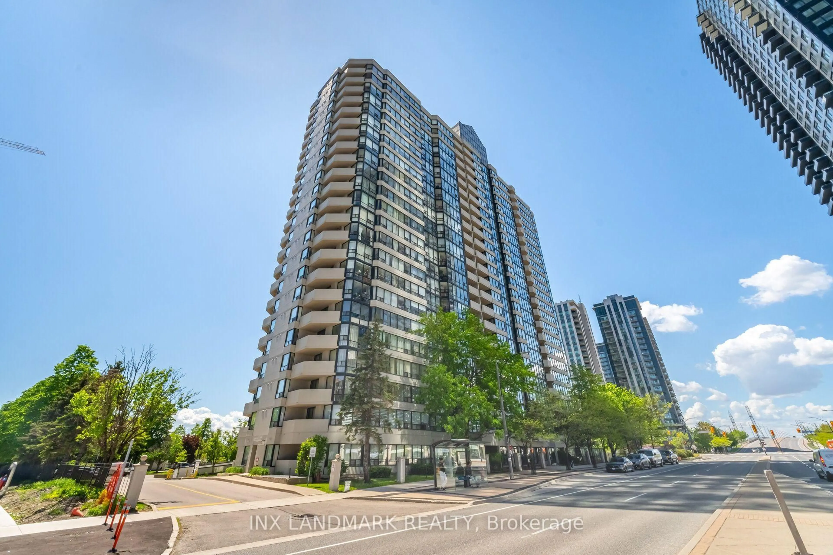
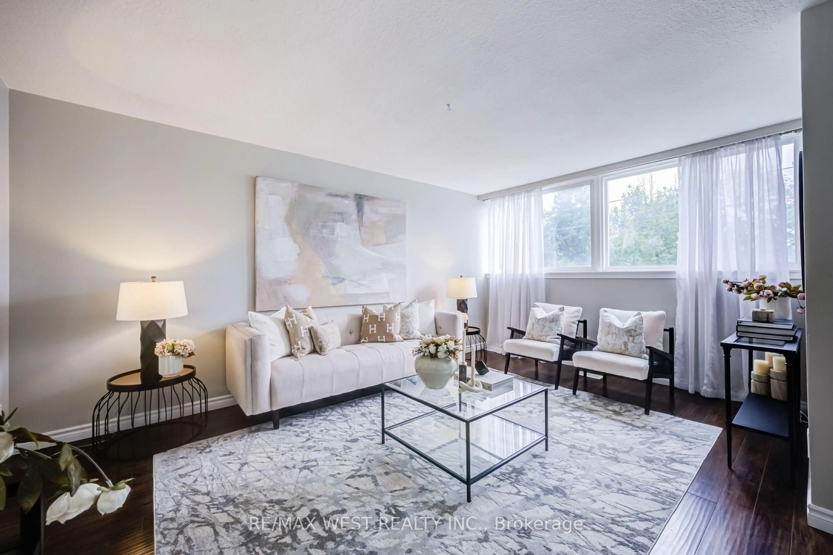
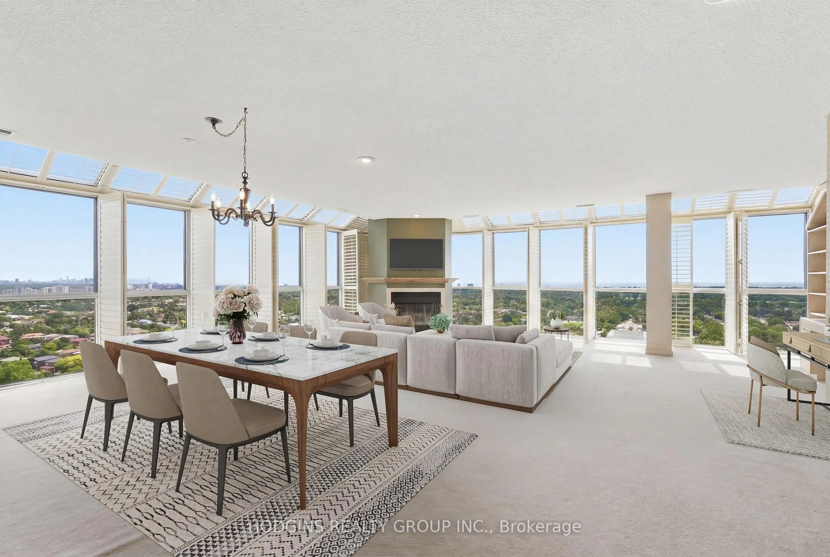
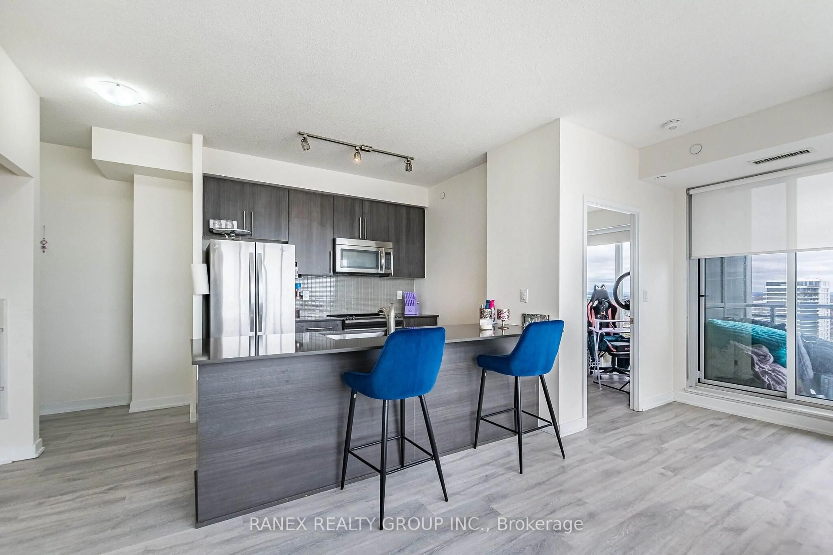
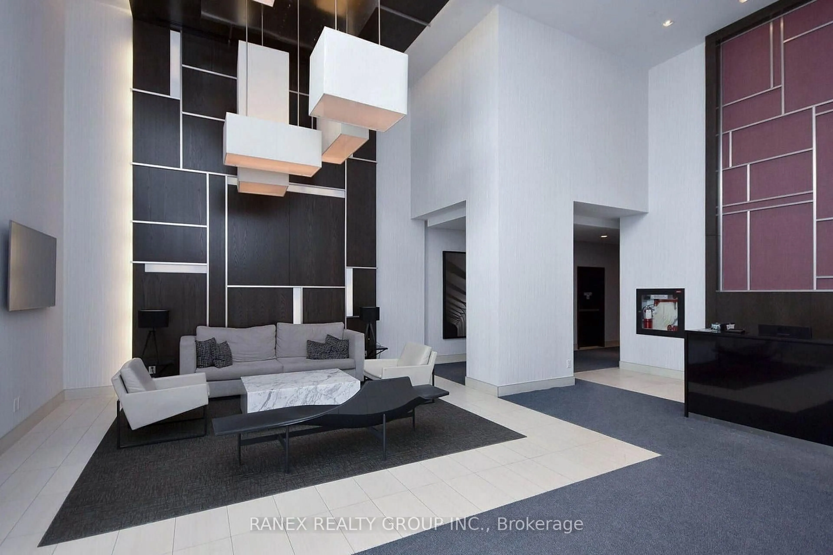
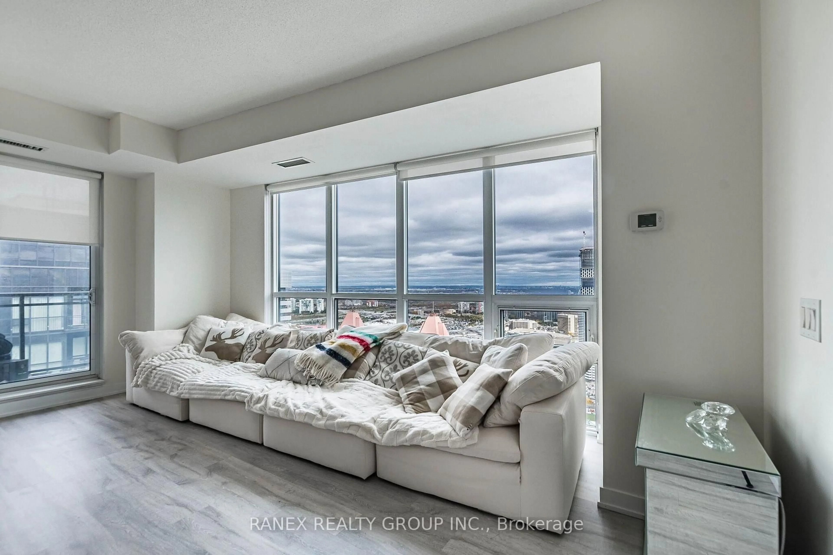
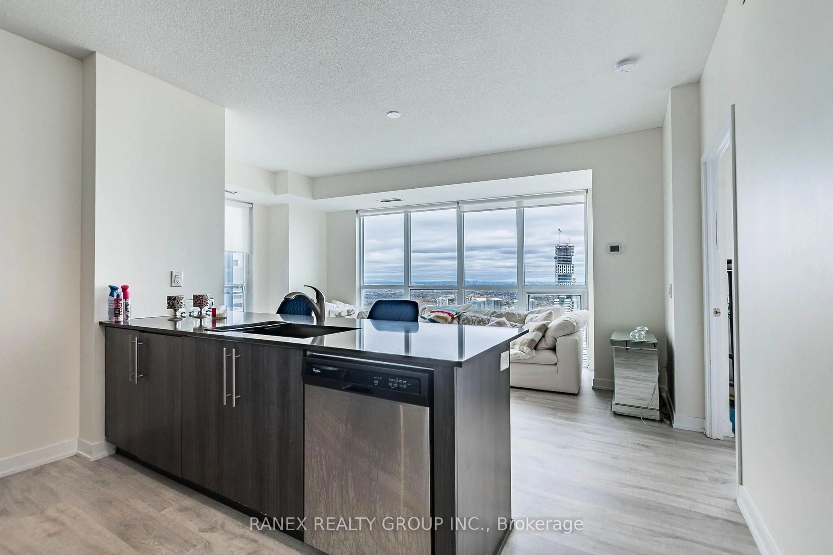
Experience true penthouse-style like living in this stunning 44th-floor corner suite, where 9ft ceilings and floor-to-ceiling windows frame an extraordinary panorama of Mississauga, the Toronto skyline, and Lake Ontario. Wake up to breathtaking, clear-horizon sunrises as morning light sweeps across the lake and city, and wind down in the evening with golden-hour hues and vibrant sunsets, transitioning into mesmerizing night time city lights. This sun-drenched 2-bedroom, 2-full-bath condo features a smart split floorplan for maximum privacy, brand-new Belgian laminate flooring, and sleek modern finishes-completely move-ready. Enjoy remarkably low maintenance fees alongside resort-style amenities and an unbeatable location just steps from Square One, Celebration Square, City Centre, parks, dining, transit, Sheridan College, and the Living Arts Centre. One of a kind unit that is truly unique! Must see!
Property Details
Interior
Features
Flat Floor
Living
5.57 x 1.0Laminate / Large Window / W/O To Balcony
Kitchen
3.79 x 2.73Laminate / Stainless Steel Appl / Quartz Counter
Dining
5.57 x 3.28Laminate / Open Concept / Combined W/Living
Primary
3.42 x 3.27Laminate / 4 Pc Ensuite / W/I Closet
Exterior
Features
Parking
Garage spaces 1
Garage type Underground
Other parking spaces 0
Total parking spaces 1
Condo Details
Amenities
Bike Storage, Community BBQ, Gym, Indoor Pool, Party/Meeting Room, Recreation Room
Inclusions
Property History
 47
47