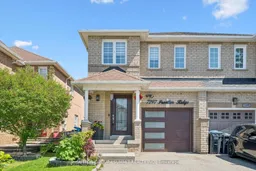
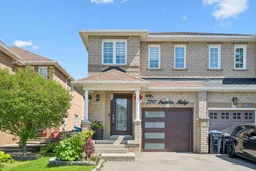
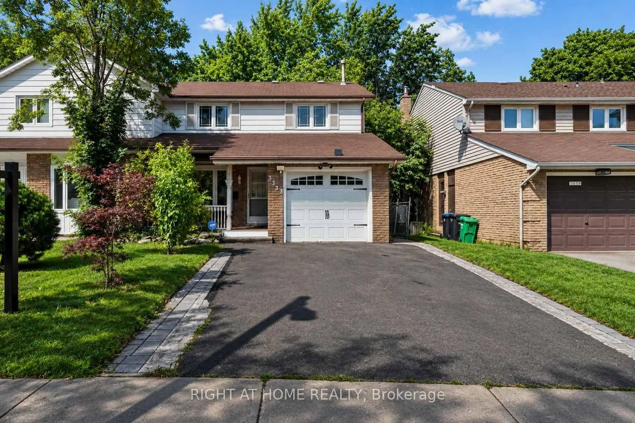
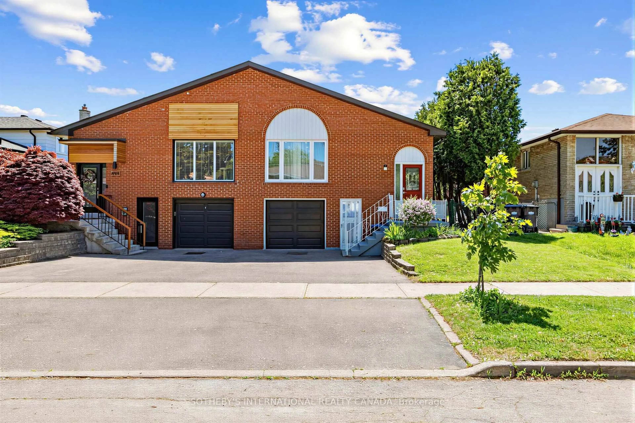
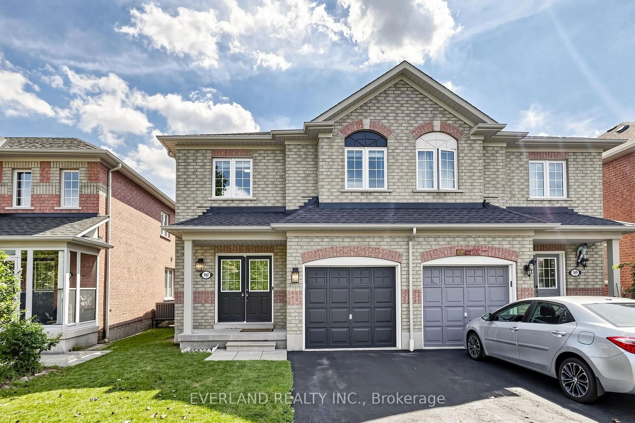
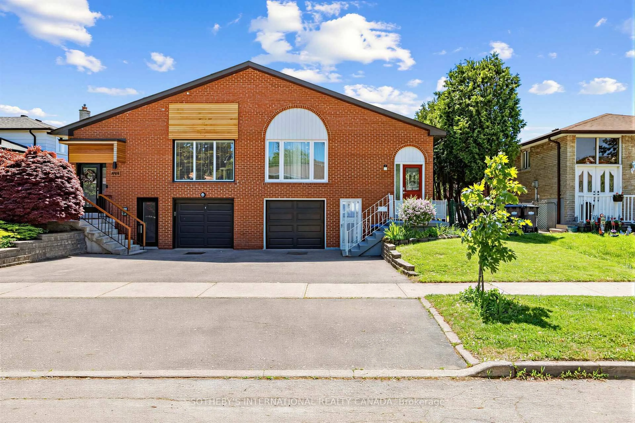
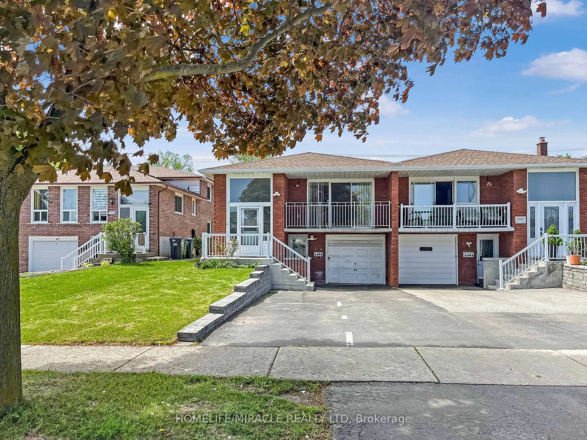
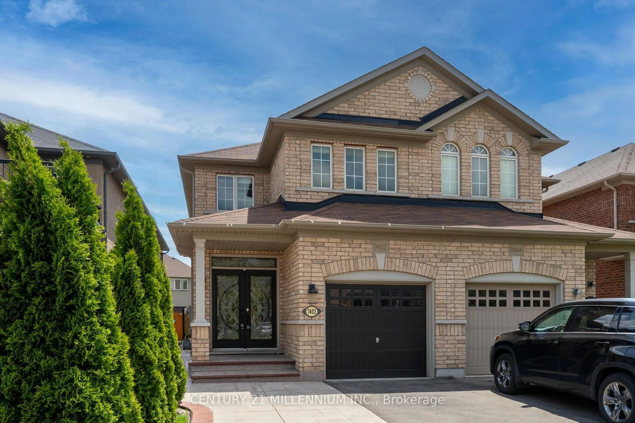
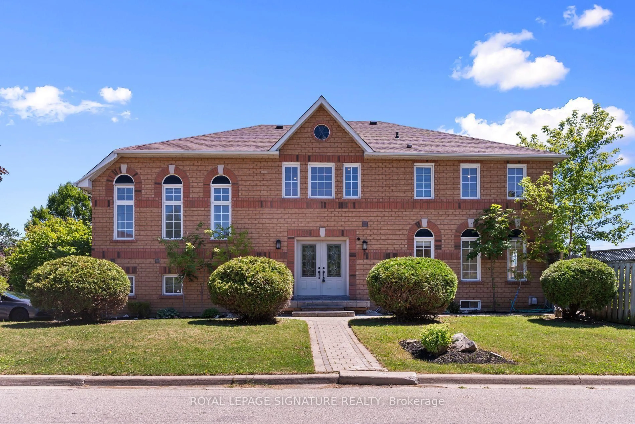
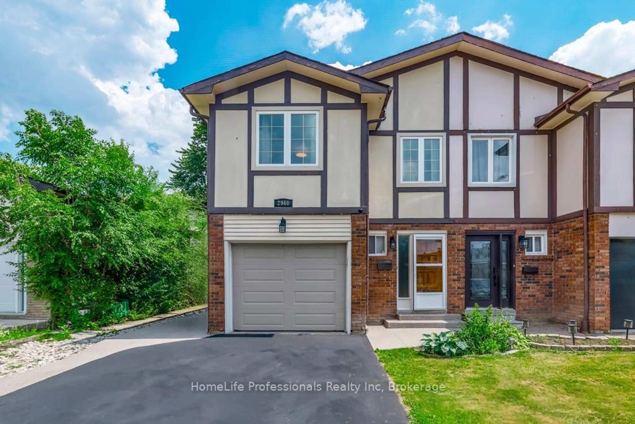
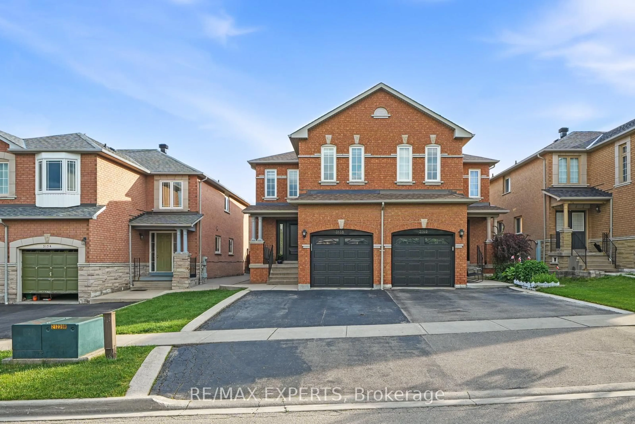
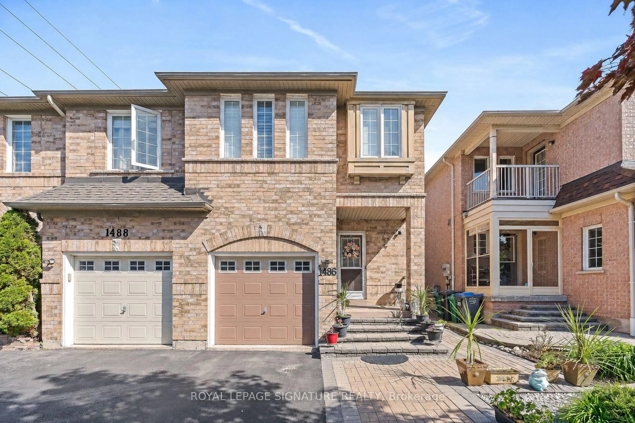
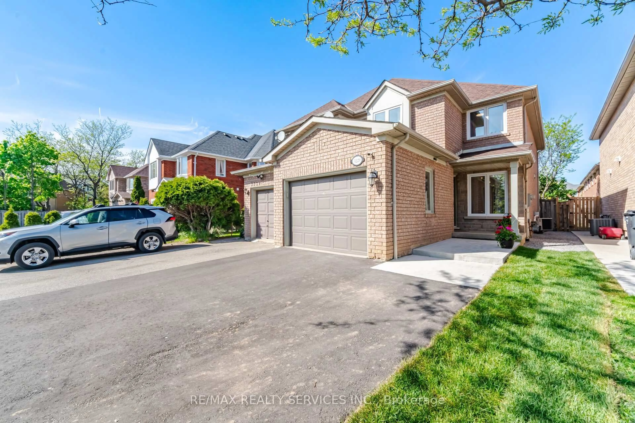
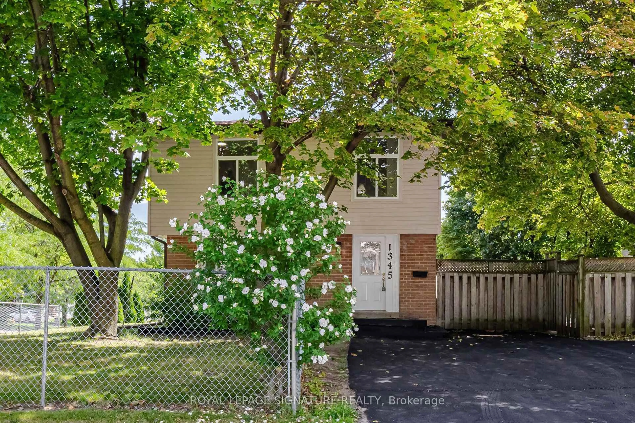
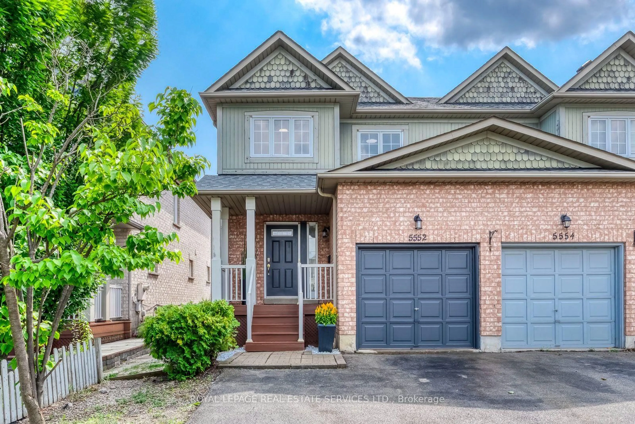
Home with brick exterior material, street for 7297 Frontier Rdge, Mississauga Ontario L5N 7P7

7297 Frontier Rdge, Mississauga, Ontario L5N 7P7

Semi-Detached
3
3
~1100-1500 sqft
$949,000
Get pre-qualifiedPowered by nesto
Semi-Detached
3
3
~1100-1500 sqft

Contact us about this property

Call

Highlights

Property Estimate

Estimated valueNot available

Price/Sqft$747/sqft

Monthly cost

Open Calculator

Description

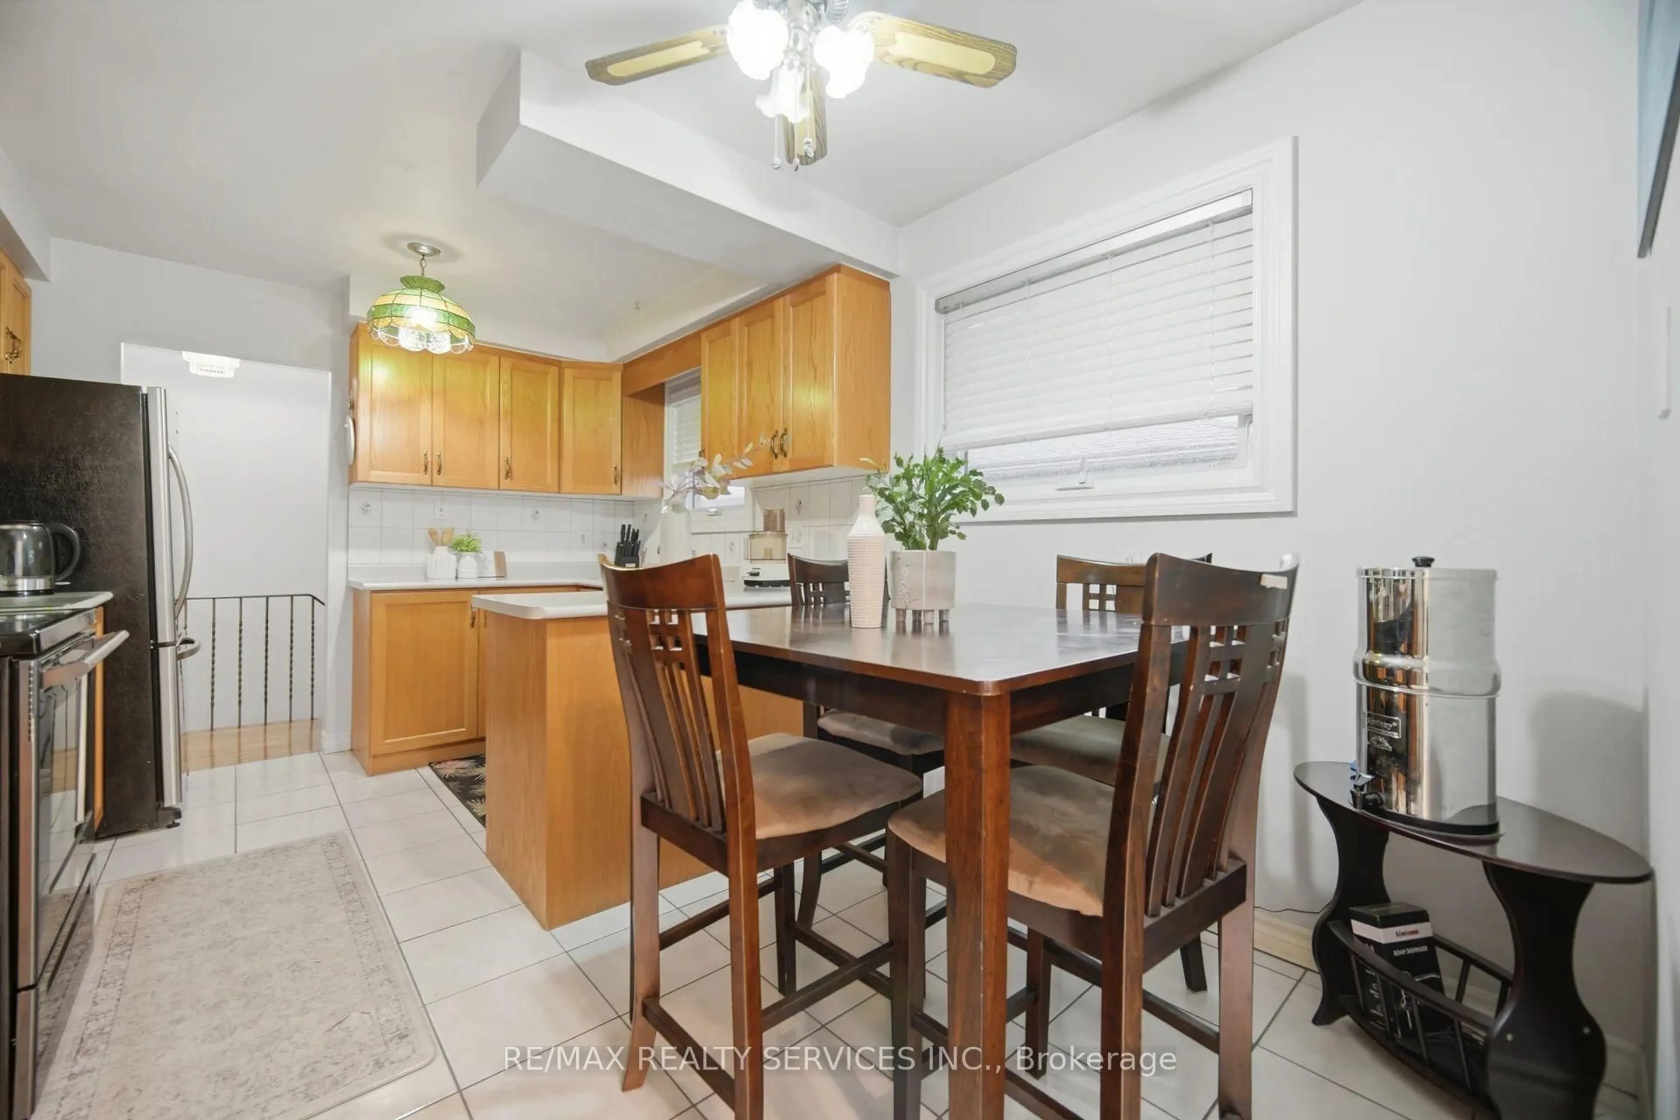
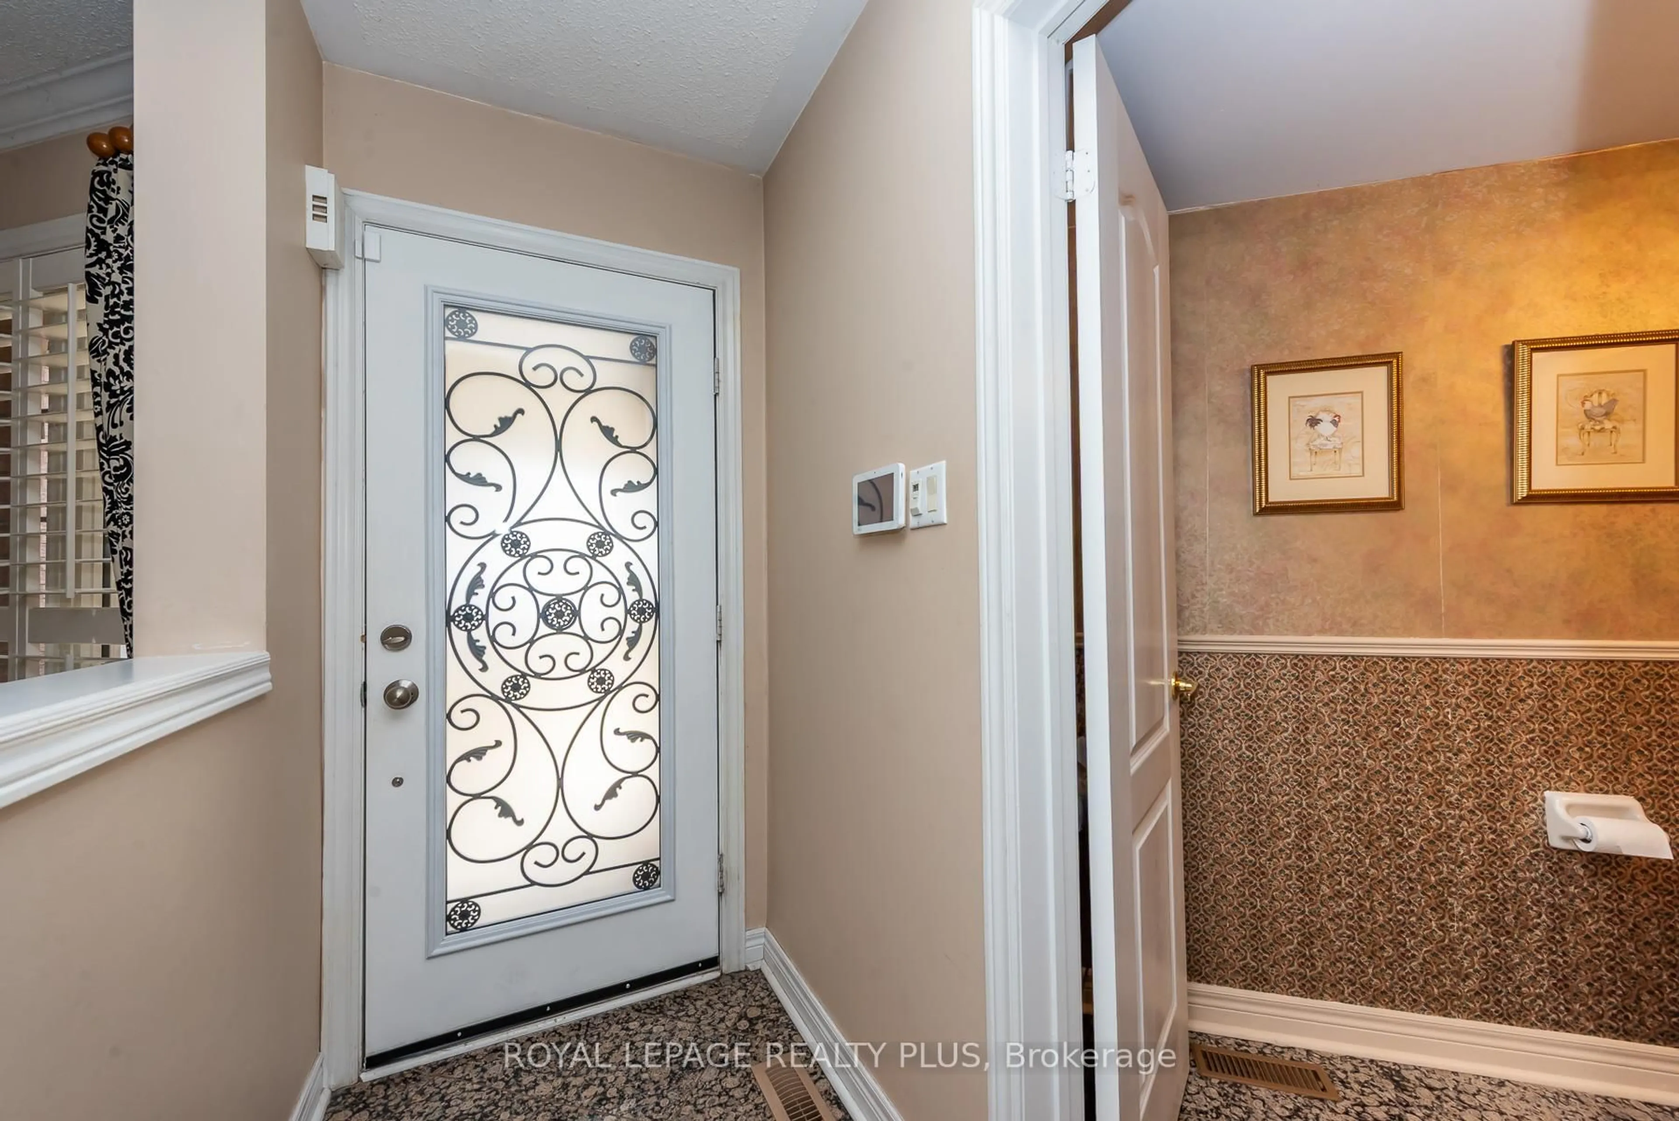
Beautifully renovated semi-detached home. From the moment you arrive, you will notice the newly renovated driveway with parking for up to 4 small cars or 3 SUVs, plus additionaL parking in the garage, allowing for a total of 4 to 5 vehicles depending on size. The updated garage door and front door further enhances the home's curb appeal. As you enter the home, you are warmly welcomed by hardwood flooring and an open-concept layout connecting the living and dining areas, ideal for everyday living and entertaining.The kitchen features new granite countertops and direct access to the backyard, which offers a great size for enjoying time with family and friends. The entire main and second floor is enhanced with pot lights throughout. Leading to the second floor, the hardwood staircase takes you to the spacious primary bedroom featuring a beautifully renovated ensuite bathroom with double sinks, a glass shower door, and a generously sized closet. The other two bedrooms share a second fully renovated bathroom.This beautiful home is located in an area known for its natural beauty, close to the Credit Valley Conservation Lands, Credit River Valley, and Culham Trail - perfect for nature loversand outdoor enthusiasts. Conveniently located near highly rated schools, with easy access to Highways 401, 407, and 410, making commuting simple. Just minutes from Heartland Town Centre.The basement is a blank canvas, ready for you to finish and customize to your own taste and needs. It has a R/I bathroom From the moment you walk in, you will notice the love and care the owners have put into everydetail of this home.


Property Details

Style2-Storey
View-
Age of property-
SqFt~1100-1500 SqFt
Lot Size2,481 SqFt(111.25 x 22.31)
Parking Spaces4
MLS ®NumberW13217916
Community NameMeadowvale Village
Data SourceTRREB
Listing bySUTTON GROUP - SUMMIT REALTY INC.

Features

Heating: Forced Air
Cooling: Central Air
Basement: Unfinished

Main Floor

Kitchen

3.96 x 2.15

Granite Counter / Backsplash / Ceramic Floor

Breakfast

2.96 x 2.15

W/O To Yard / Glass Doors / Ceramic Floor

Living

3.96 x 3.23

Combined W/Dining / Window / hardwood floor

Dining

3.96 x 3.23

Combined W/Living / O/Looks Backyard / hardwood floor


Features

Lot size: 2,481 SqFt

Parking

Garage spaces 1

Garage type Attached

Other parking spaces 3

Total parking spaces 4


Property History

Date unavailable
ListedActive
$949,000
< 1h on market
history photo preview29
Listing by trreb®
Property listed by SUTTON GROUP - SUMMIT REALTY INC., Brokerage
Agent Banner Image
Interested in this property?Get in touch to get the inside scoop.
Market Data - Meadowvale Village

Geo Zone Map ThumbnailMeadowvale Village

Balanced Market

View Market Data

Semi-Detached house - for the past 30 days

Buyer's market Seller's market

Avg. Days on Market

Past 30 days

24 days

Compared to

2025

12 days

2024

11 days

2023

9 days

New Listings

Past 30 days

12 listings

Compared to

2025

16 listings

2024

13 listings

2023

8 listings

Units sold

Past 30 days

4 units

Compared to

2025

6 units

2024

10 units

2023

8 units

Median Sold Price

Past 30 days

$922,500

Compared to

2025

$950,000

2024

$1,057,500

2023

$1,108,000


Population and Demographics

Overview

Total population 23489
Average household income $164,286

Age (%)

0 to 19
25%
20 to 34
21%
35 to 49
21%
50 to 64
23%
65 and plus
10%

Household composition (%)

Single family
85%
Single person
8%
Multi family
3%
Multi person
3%

Mother tongue (%)

English
50%
Punjabi (Panjabi)
9%
Urdu
9%
Hindi
4%
Tamil
3%
Arabic
3%
Tagalog (Pilipino, Filipino)
3%
Vietnamese
2%
Spanish
2%
Yue (Cantonese)
2%
Others
2%
Gujarati
1%

House tenancy (%)

Owners
90%
Renters
10%

What’s nearby?Essentials within 5 km

Local Logic

Transportation Scores

Estimated Budget