5552 Northrise Rd, Mississauga, Ontario L5M 6E2

Semi-Detached
3
3
~1100-1500 sqft
$895,000
Get pre-qualifiedPowered by nesto
Semi-Detached
3
3
~1100-1500 sqft

Contact us about this property

Call

Highlights

Property Estimate

Estimated valueNot available

Price/Sqft$705/sqft

Monthly cost

Open Calculator

Description

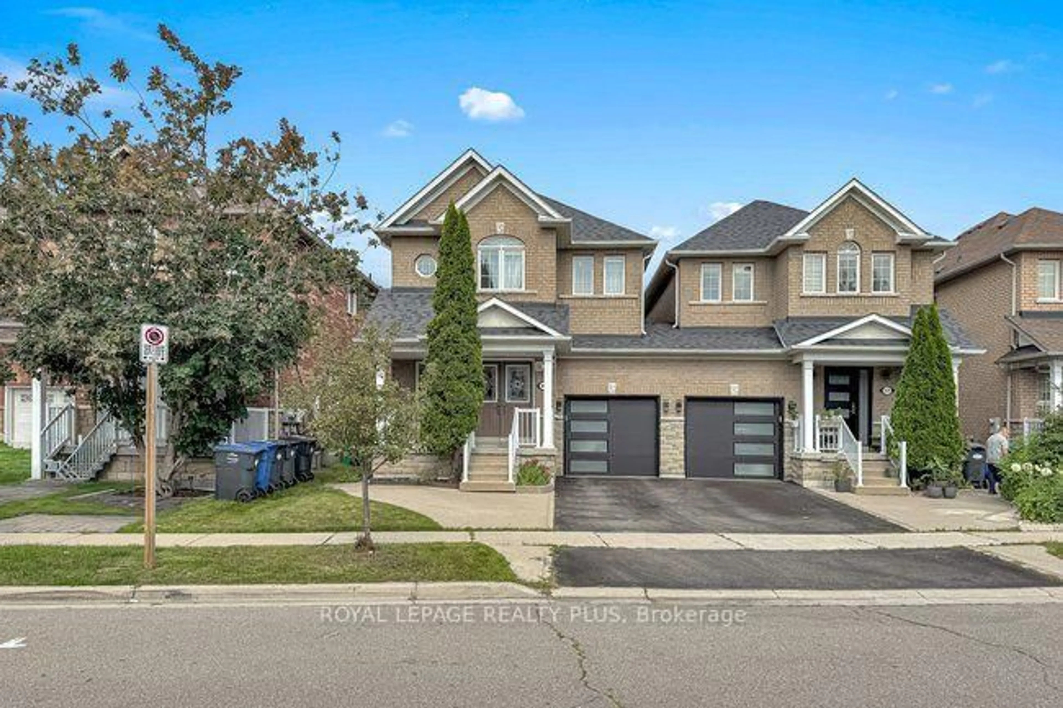
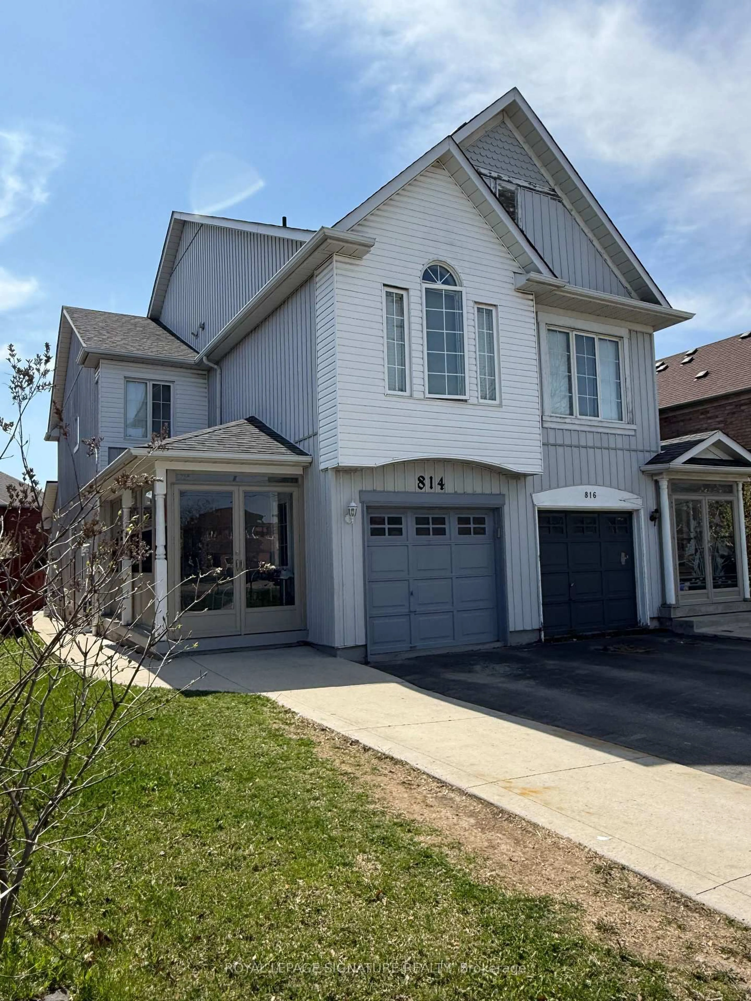
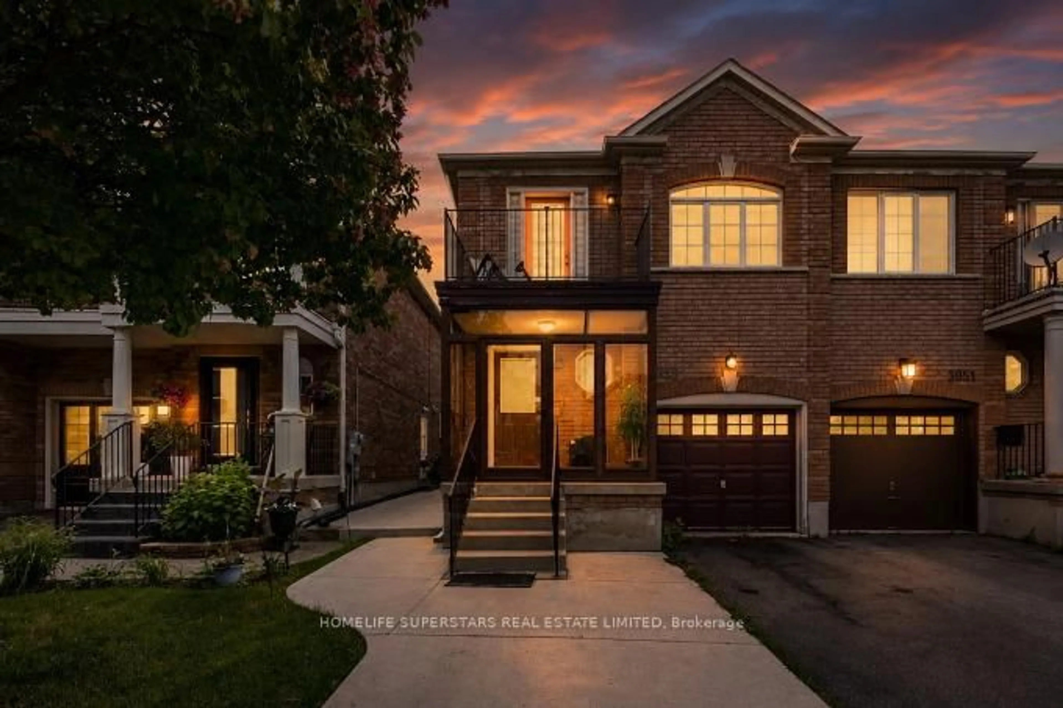
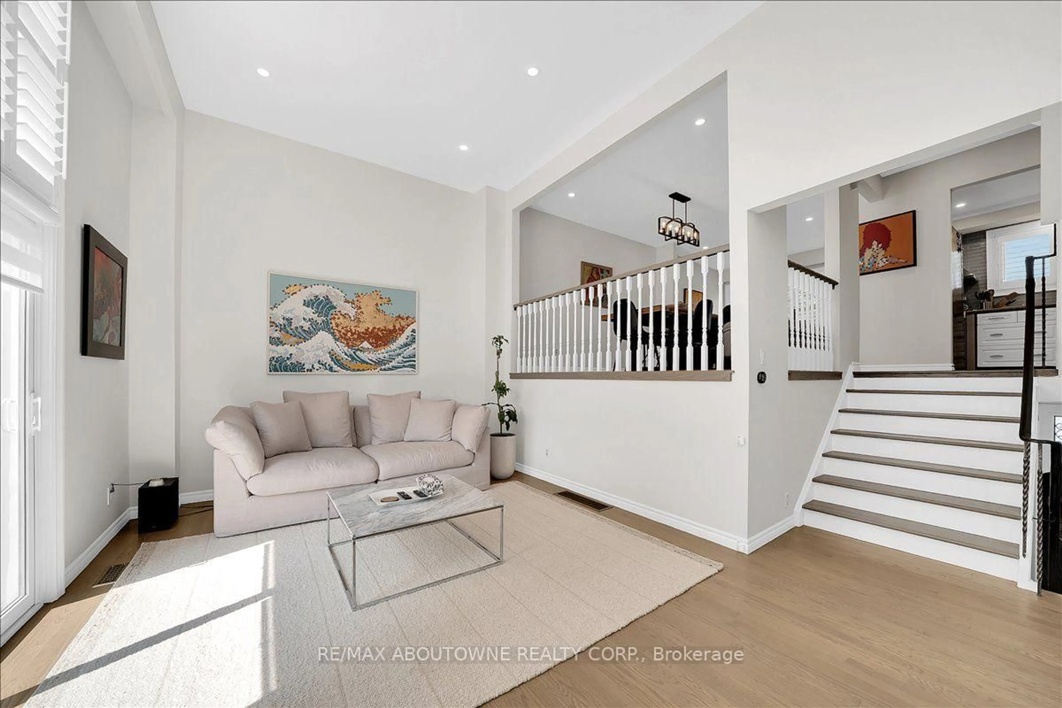
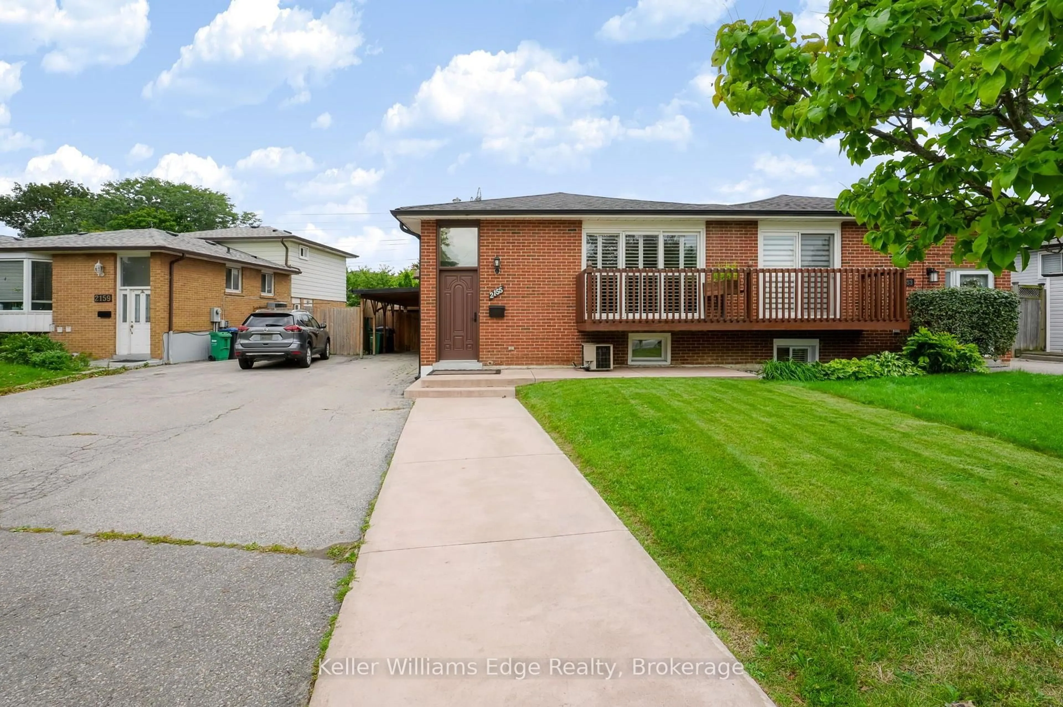
Welcome to this well-situated, Daniels-built semi-detached freehold home, in sought-after Central Erin Mills, a community known for excellent schools, scenic trails, and proximity to historic Streetsville Village and Streetsville GO.Inside, the home offers 1,431 sq. ft. of finished living space, bright principal rooms, gleaming hardwood floors, updated light fixtures (2026), and new bathroom vanities (2026) for a fresh, move-in-ready feel. The main level features convenient garage access, a powder room, an open-concept living room, and a separate dining room currently used as a second sitting area. The eat-in kitchen includes stainless-steel appliances (2020), a built-in pantry, ample storage, a breakfast counter, and a walkout to a private, sunny backyard.Upstairs, the spacious primary bedroom features a walk-in closet and private 4-piece ensuite, creating a comfortable retreat. Two additional well-sized bedrooms and a 4-piece bathroom complete the upper level.The lower level has a laundry and utility space, including furnace (2022), central air conditioning (2026), and a rental hot water tank, with excellent potential for the recreation room you envision.Outside, enjoy a large covered front porch, an attached single-car garage, and driveway parking for two additional vehicles.Set in a family-friendly Mississauga neighbourhood near top-rated schools, this home offers a practical layout, inviting outdoor space, and a great opportunity to settle in an established community. Enjoy nearby green space, parks, shopping, boutiques, and for the commuters - proximity to highways and walking distance to public transit and Streetsville GO Station.


Property Details

Style2-Storey
View-
Age of property16-30
SqFt~1100-1500 SqFt
Lot Size2,579 SqFt(107.71 x 23.95)
Parking Spaces3
MLS ®NumberW13665964
Community NameUpper Erin Mills
Data SourceTRREB
Listing byROYAL LEPAGE REAL ESTATE SERVICES LTD.

Features

Heating: Forced Air
Cooling: Central Air
Basement: Full, Unfinished

Features

Lot size: 2,579 SqFt

Parking

Garage spaces 1

Garage type Attached

Other parking spaces 2

Total parking spaces 3


Property History

Date unavailable
ListedActive
$895,000
< 1h on market
history photo preview48
Listing by trreb®
Property listed by ROYAL LEPAGE REAL ESTATE SERVICES LTD., Brokerage
Agent Banner Image
Interested in this property?Get in touch to get the inside scoop.
Market Data - Upper Erin Mills

Geo Zone Map ThumbnailUpper Erin Mills

Strong Seller's Market

View Market Data

Semi-Detached house - for the past 30 days

Buyer's market Seller's market

Avg. Days on Market

Past 30 days

0 day

Compared to

2025

0 day

2024

0 day

2023

5 days

New Listings

Past 30 days

4 listings

Compared to

2025

4 listings

2024

1 listing

2023

1 listing

Units sold

Past 30 days

0 unit

Compared to

2025

0 unit

2024

0 unit

2023

1 unit

Median Sold Price

Past 30 days

$0

Compared to

2023

$1,150,000


Population and Demographics

Overview

Total population 37564
Average household income $143,613

Age (%)

0 to 19
23%
20 to 34
20%
35 to 49
19%
50 to 64
22%
65 and plus
16%

Household composition (%)

Single family
78%
Single person
19%
Multi person
2%
Multi family
1%

Mother tongue (%)

English
48%
Mandarin
11%
Arabic
9%
Urdu
8%
Yue (Cantonese)
5%
Others
4%
Hindi
2%
Portuguese
1%
Punjabi (Panjabi)
1%
Tagalog (Pilipino, Filipino)
1%

House tenancy (%)

Owners
73%
Renters
27%

What’s nearby?Essentials within 5 km

Local Logic

Transportation Scores

Estimated Budget