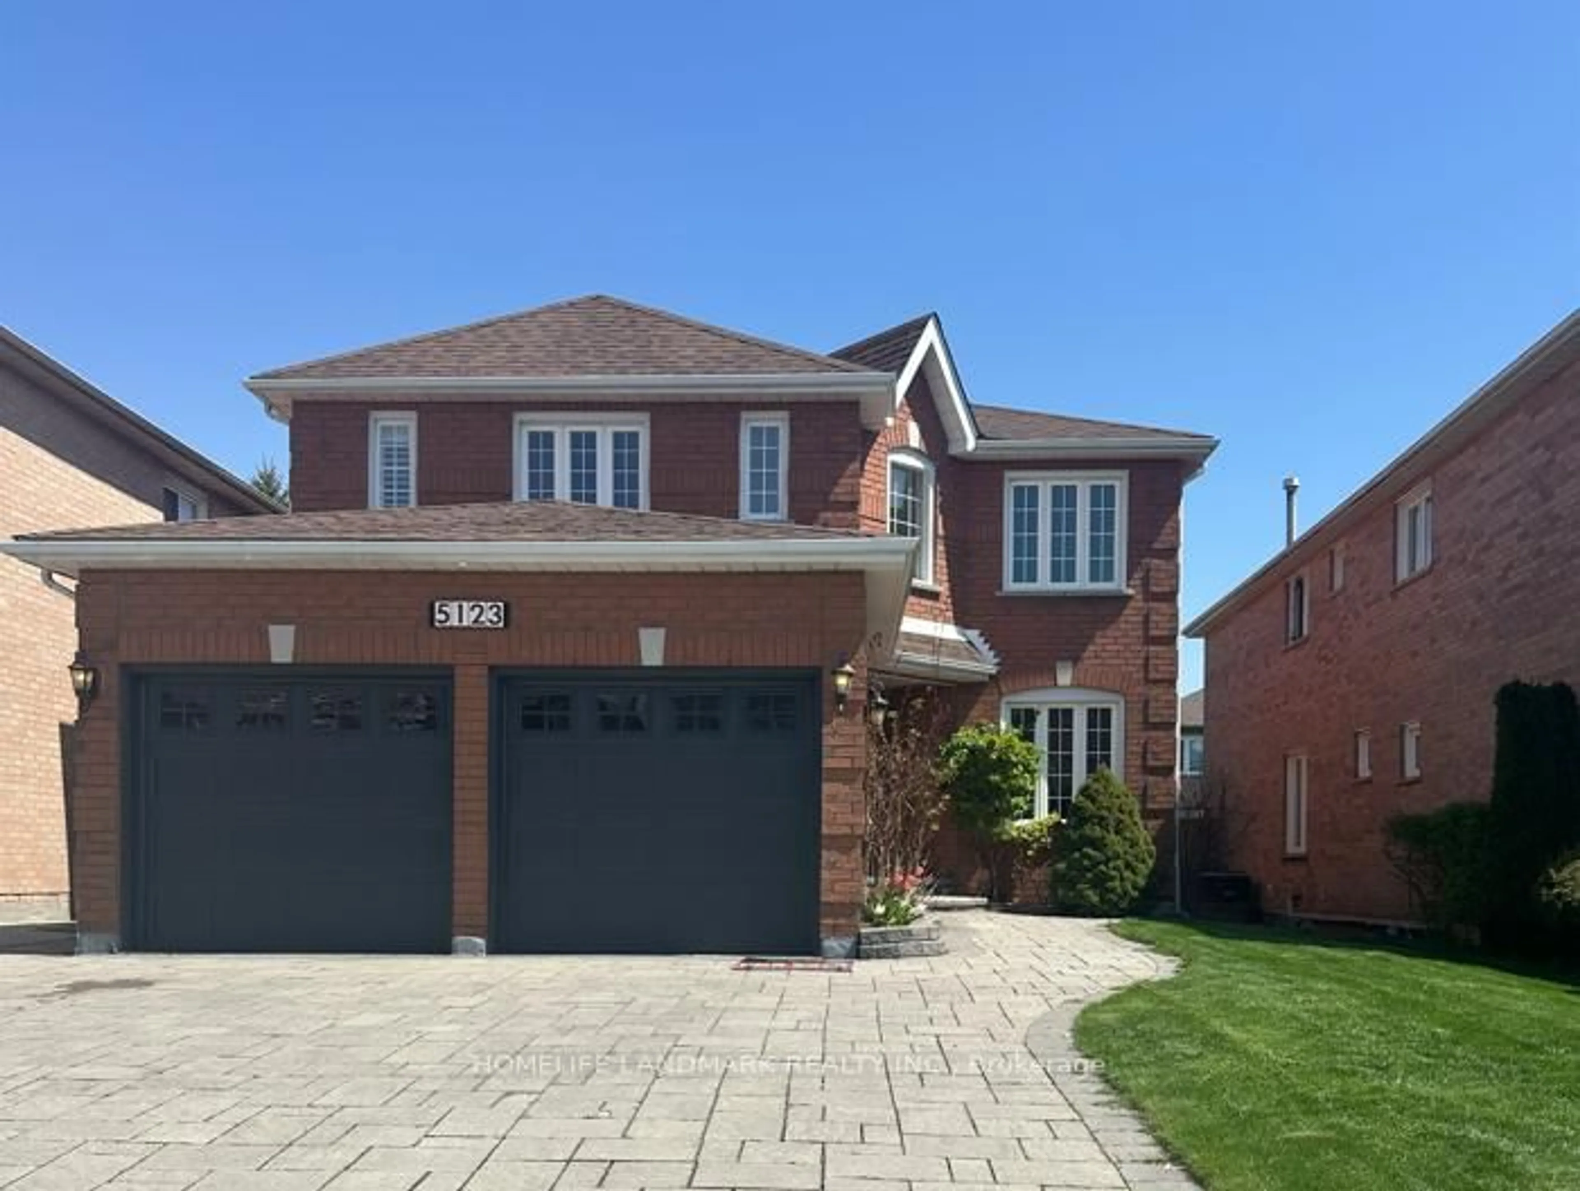
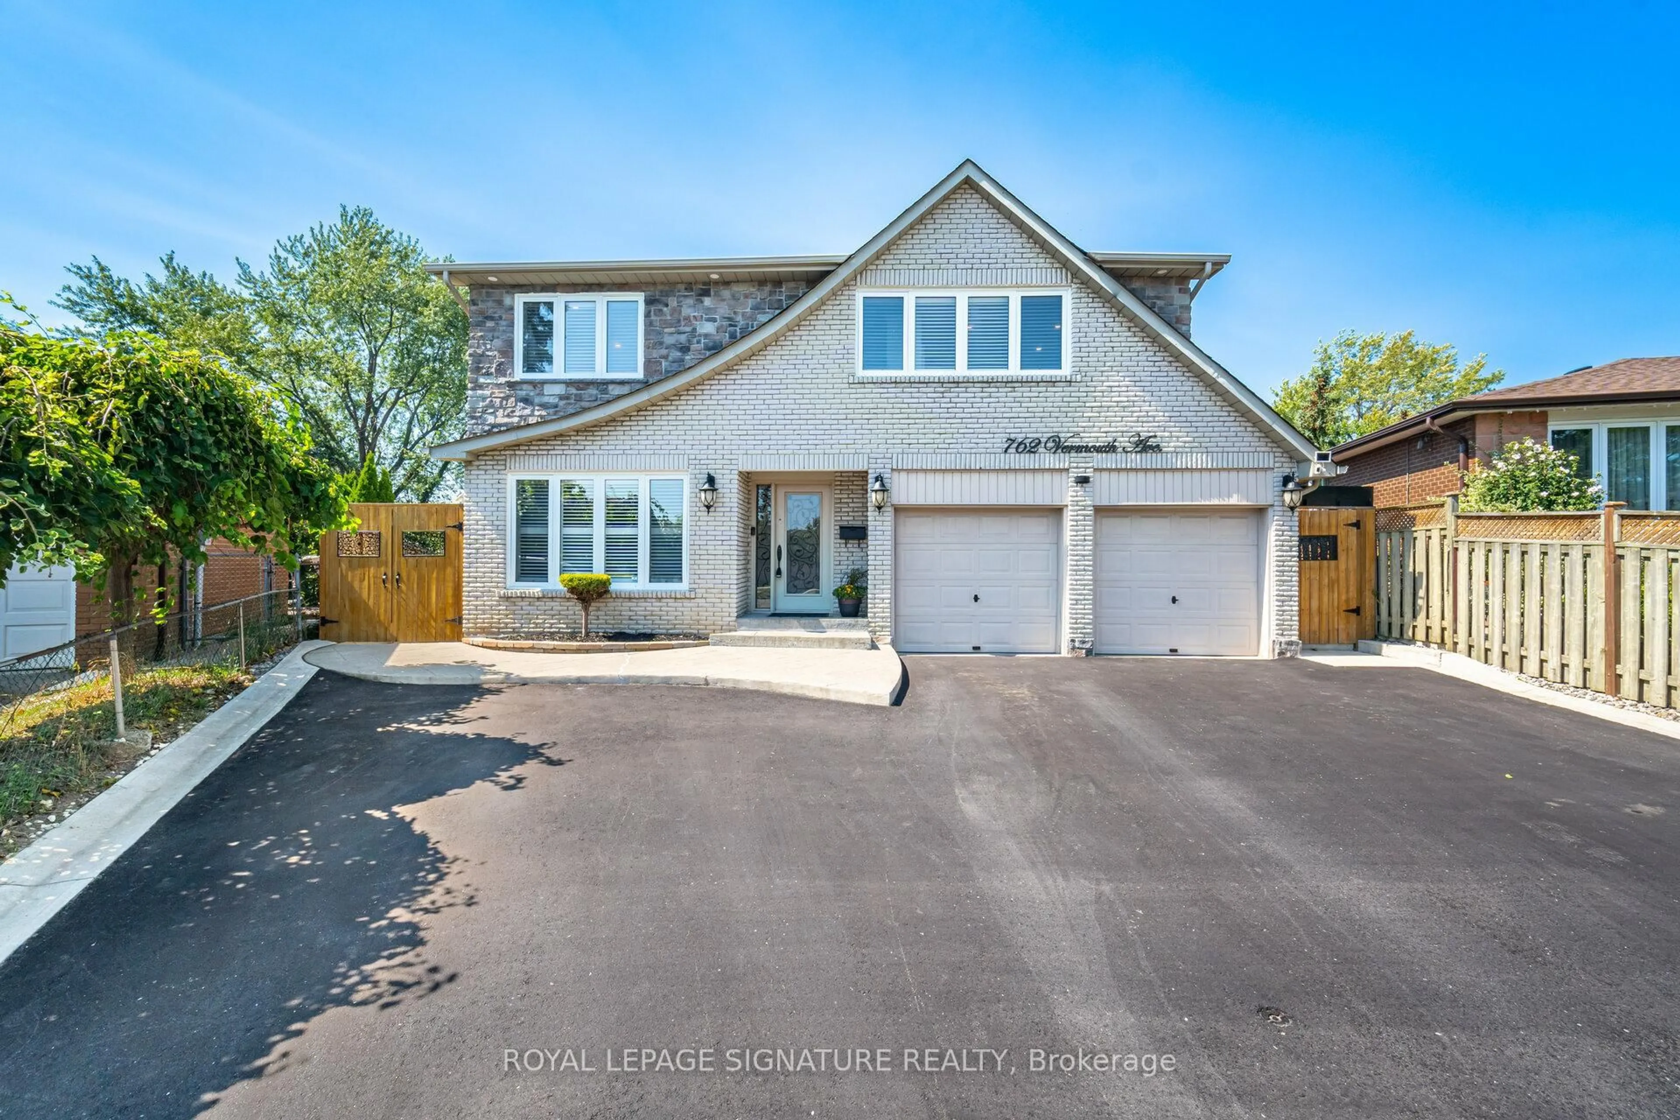
22 days on Market

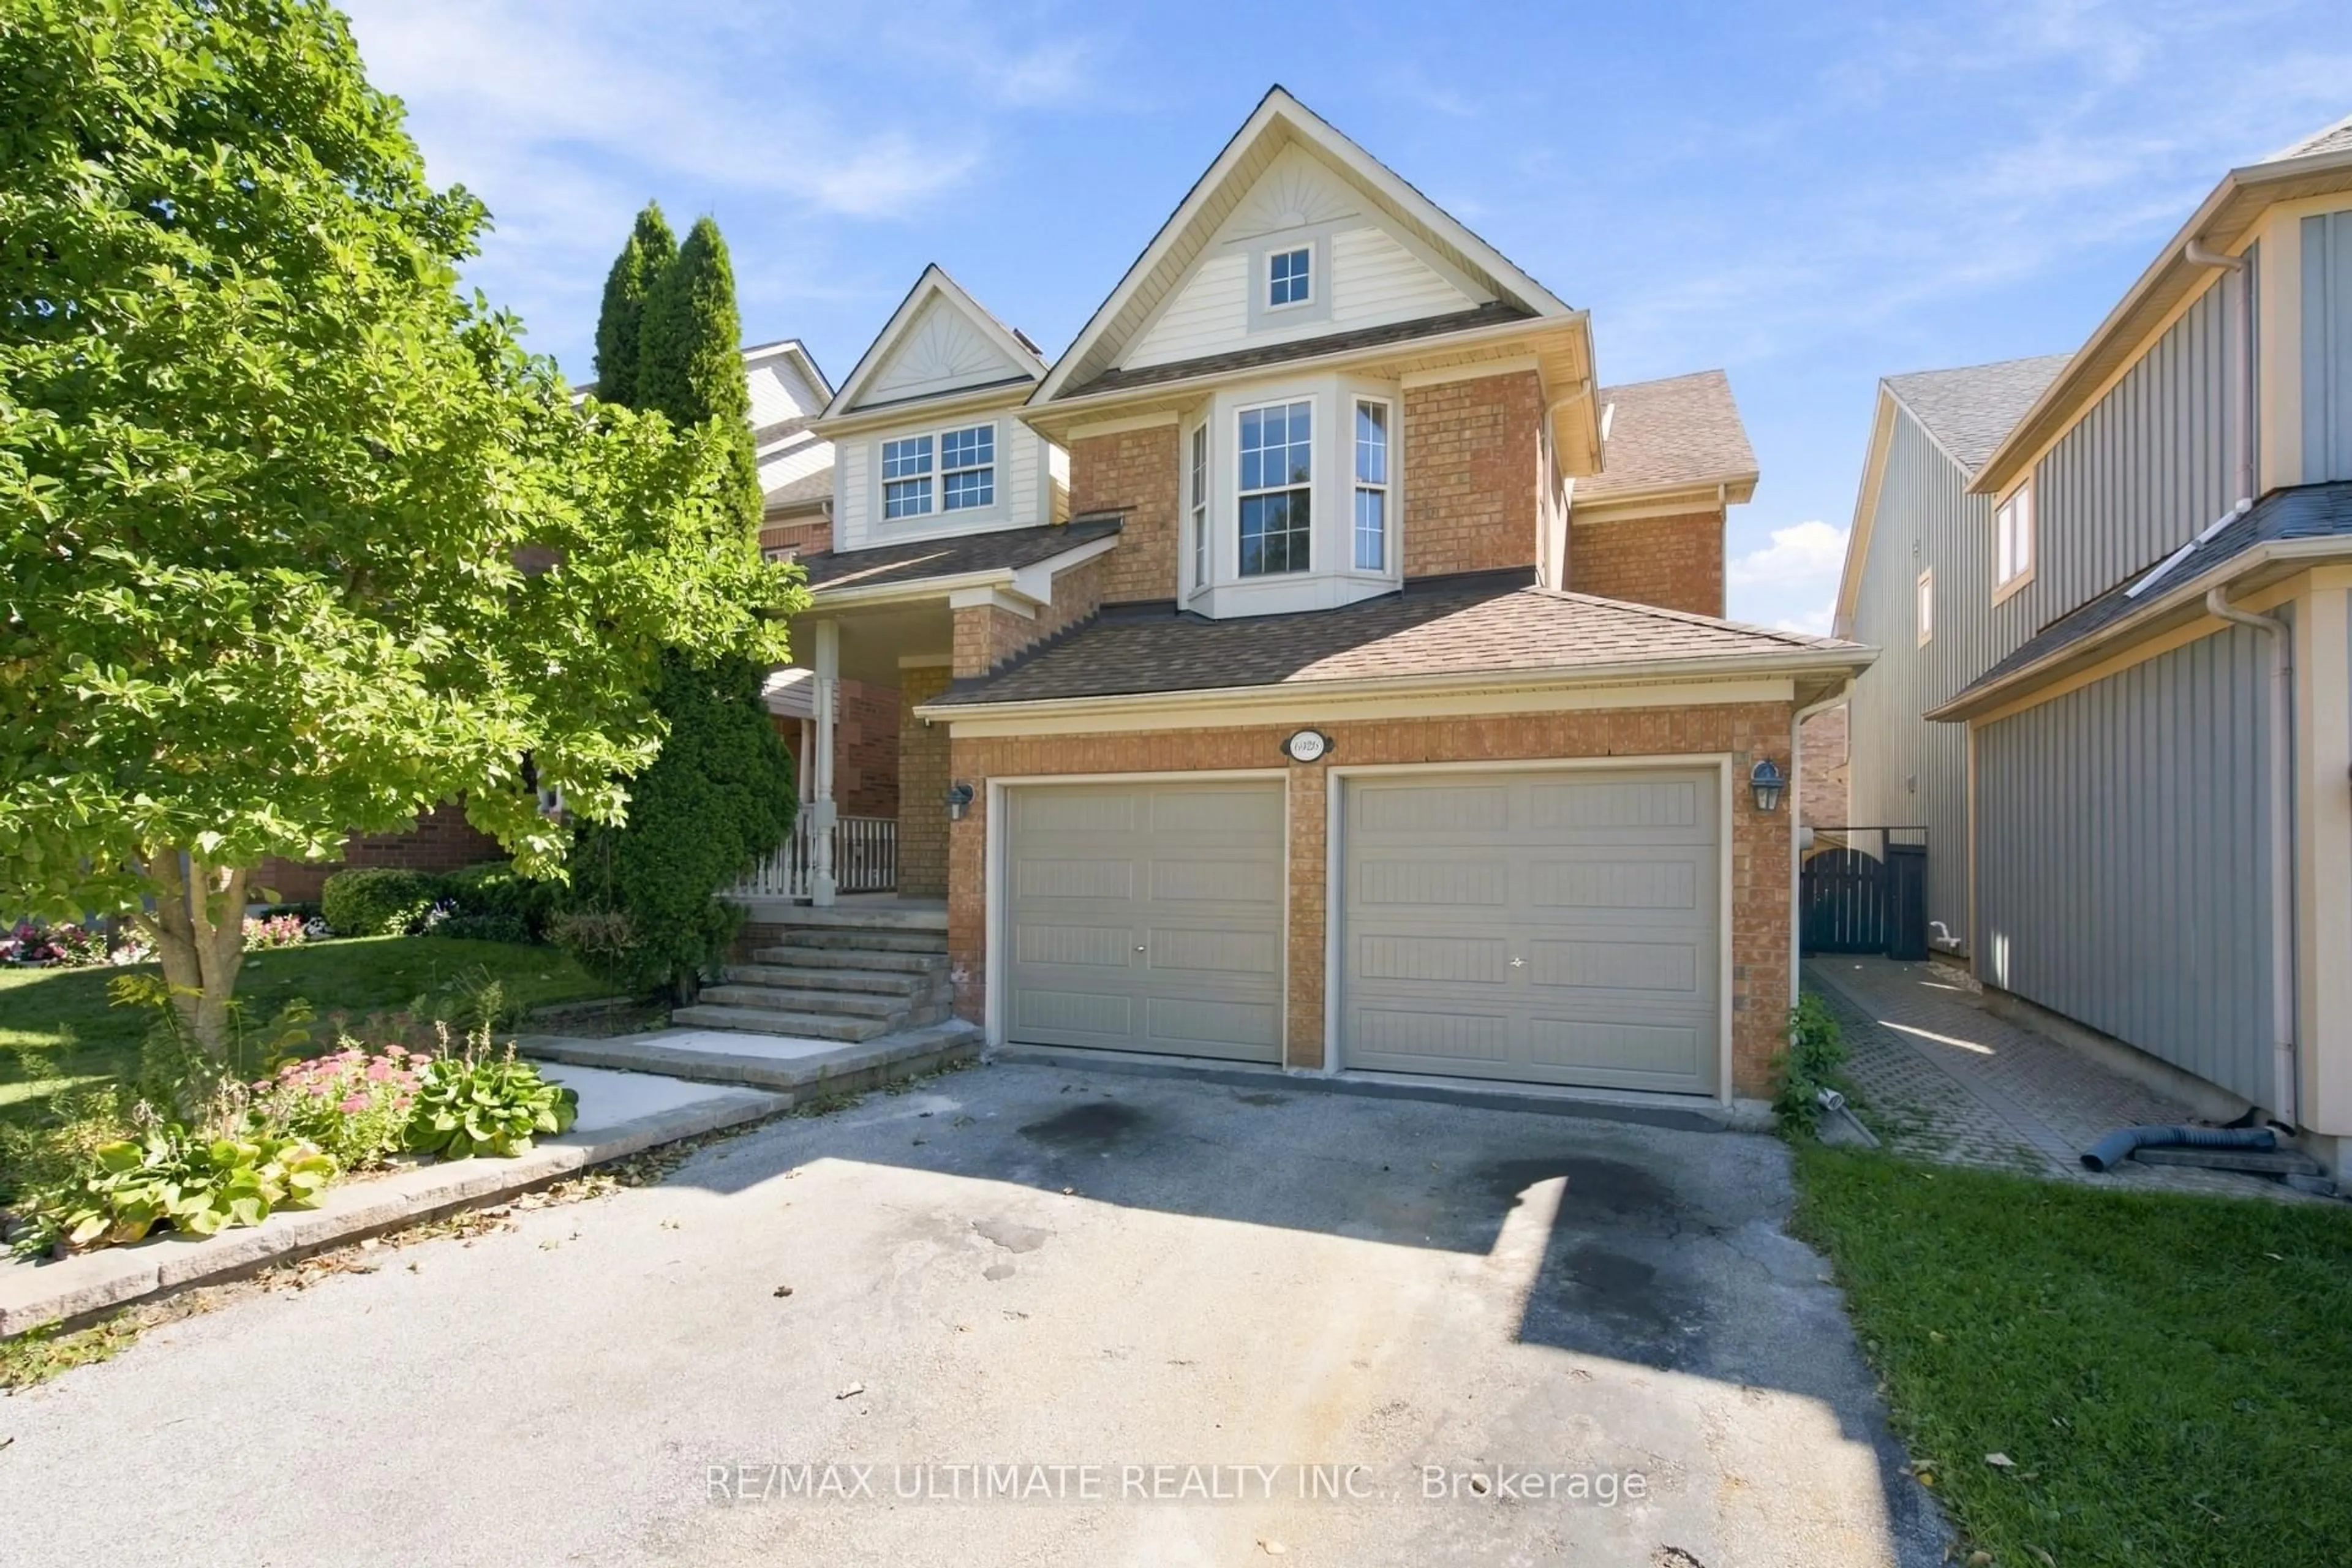
6426 Valiant Hts, Mississauga, Ontario L5W 1E2

Detached
4
3
~2000-2500 sqft
$•••,•••
$1,099,000
Get pre-qualifiedPowered by nesto
Detached
4
3
~2000-2500 sqft

Contact us about this property

Call

Highlights

Property Estimate

Days on market22 days

Estimated valueNot available

Price/Sqft$494/sqft

Monthly cost

Open Calculator

Description

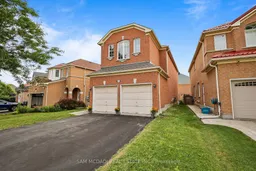
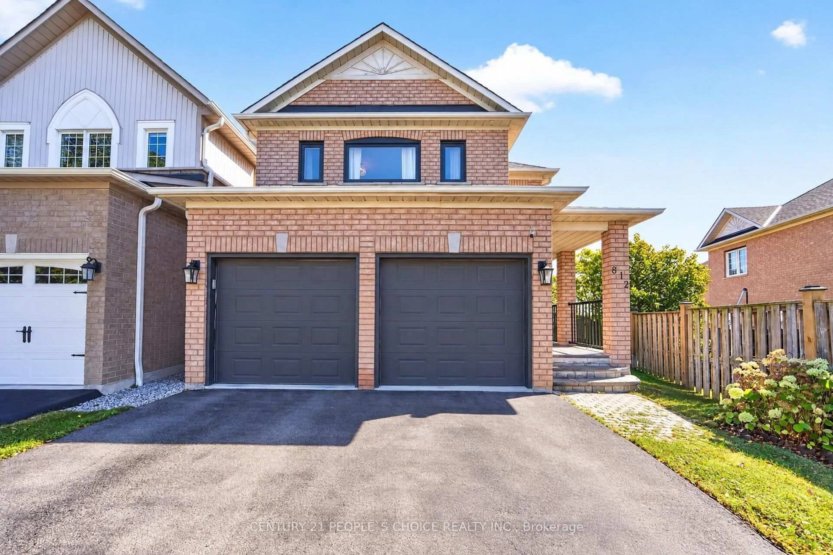
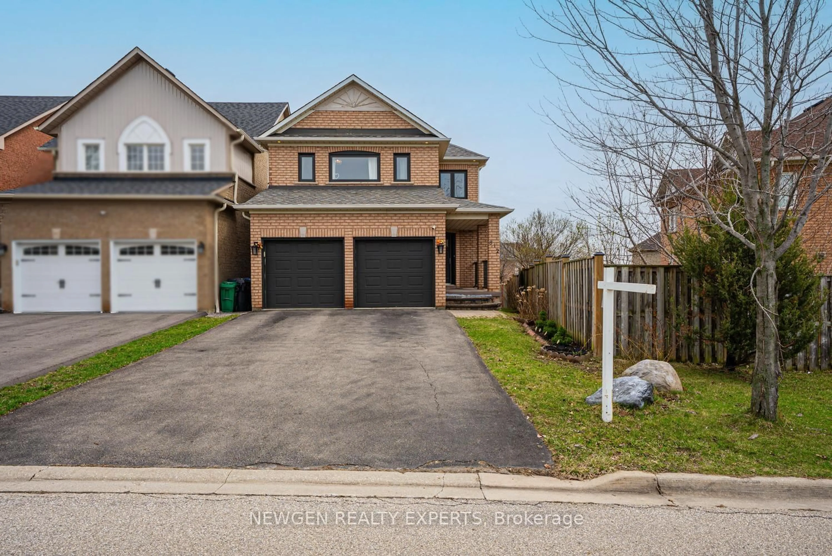
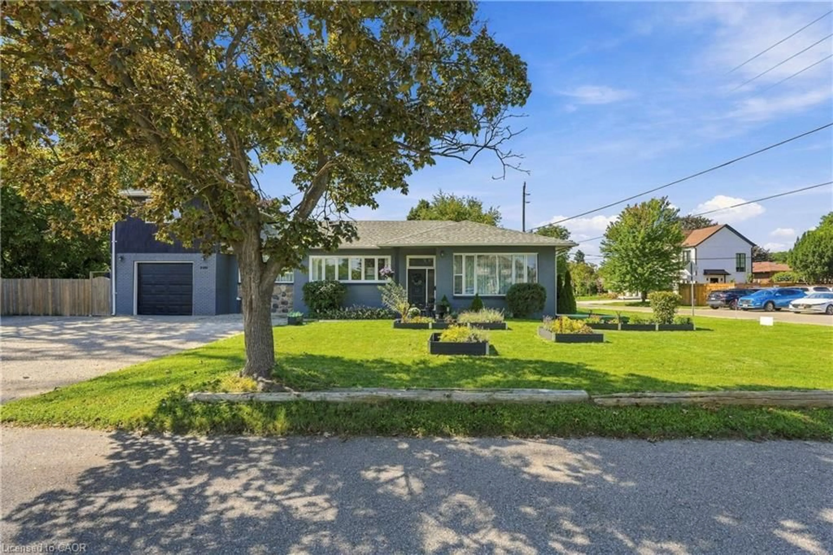
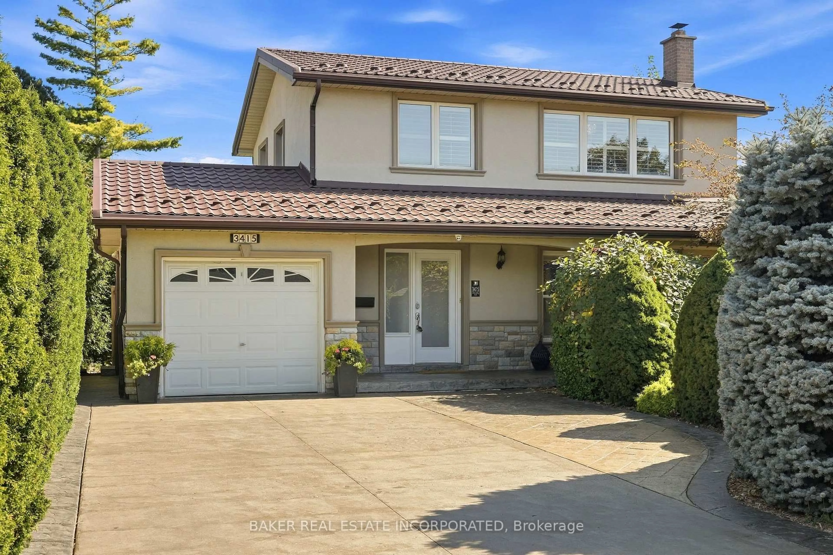
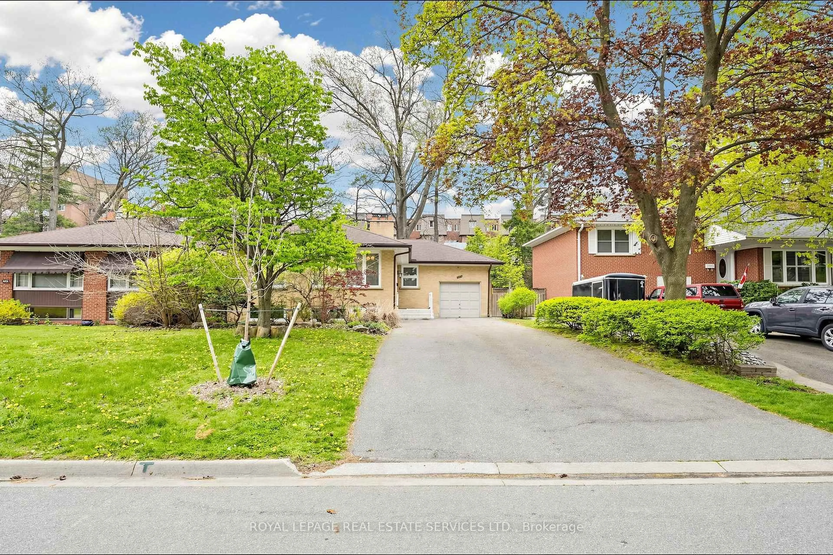
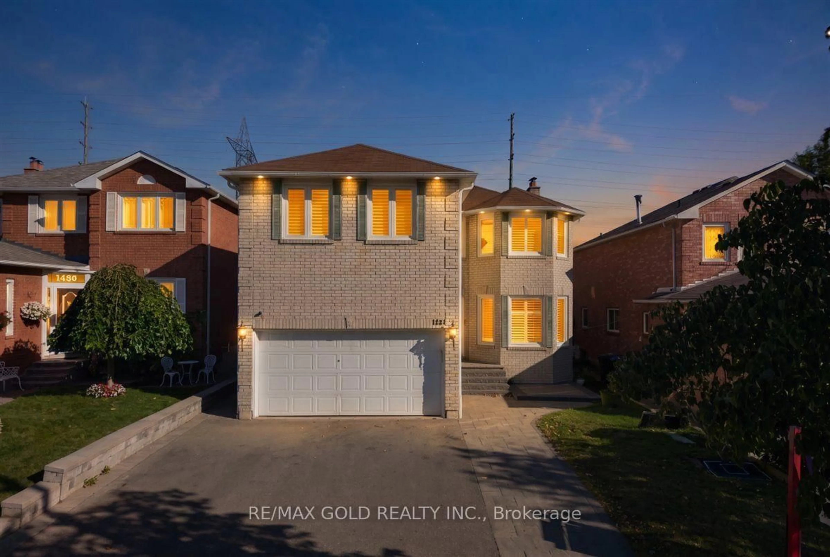
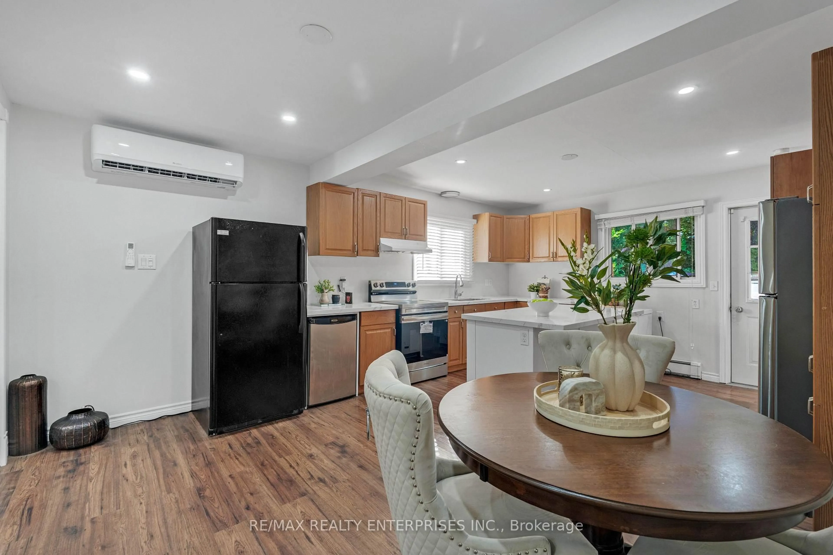
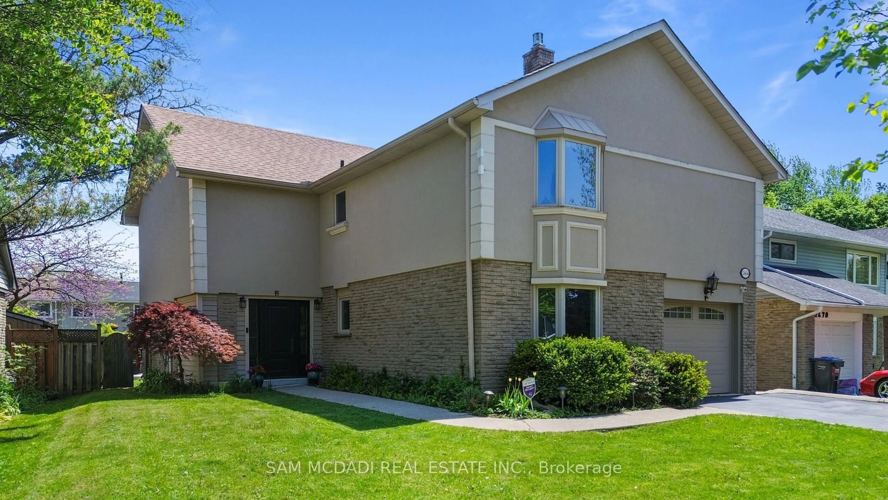
ATTENTION INVESTORS, FIRST TIME BUYERS. Welcome to 6426 Valiant Heights, a fantastic opportunity in the highly sought-after Meadowvale Village community! Offered for the first time by the original owner, this spacious detached home features over 2,200sq. ft. of well-designed living space with 4 generous bedrooms and 3 bathrooms, making it ideal for growing families, first-time home buyers, or investors looking to renovate and add value. Situated on a premium 43 x 103 ft lot, this home offers endless potential to personalize, update, or transform into your dream home. The functional layout provides spacious principal rooms, abundant natural light, and a solid foundation for your vision. Nestled in the charming and historic Meadowvale Village, you'll enjoy a family-friendly neighbourhood known for its tree-lined streets, excellent schools, beautiful parks, walking trails, and easy access to the Credit River conservation areas. Commuters will appreciate the convenient proximity to Highways 401, 407, and 410, as well as Pearson International Airport, while nearby shopping, restaurants, and public transit make everyday living effortless. Whether you're looking to purchase your first home, invest in a desirable neighbourhood, or create your forever home, 6426 Valiant Heights is an exceptional opportunity you won't want to miss!


Property Details

Style2-Storey
View-
Age of property-
SqFt~2000-2500 SqFt
Lot Size4,532 SqFt(103.49 x 43.8)
Parking Spaces4
MLS ®NumberW13616820
Community NameMeadowvale Village
Data SourceTRREB
Listing bySAM MCDADI REAL ESTATE INC.

Features

Heating: Forced Air
Cooling: Central Air
Basement: Unfinished, Part Fin

Main Floor

Kitchen

3.73 x 3.51

Dining

2.55 x 3.49

Breakfast

2.84 x 3.0

Living

3.86 x 3.49


Features

Lot size: 4,532 SqFt

Parking

Garage spaces 2

Garage type Attached

Other parking spaces 2

Total parking spaces 4


Property History

Jul 29, 2026
ListedActive
$1,099,000
22 days on market
history photo preview39
Listing by trreb®
Property listed by SAM MCDADI REAL ESTATE INC., Brokerage
Agent Banner Image
Interested in this property?Get in touch to get the inside scoop.
Market Data - Meadowvale Village

Geo Zone Map ThumbnailMeadowvale Village

Strong Buyer's Market

View Market Data

Detached house - for the past 30 days

Buyer's market Seller's market

Avg. Days on Market

Past 30 days

31 days

Compared to

2025

20 days

2024

60 days

2023

19 days

New Listings

Past 30 days

20 listings

Compared to

2025

29 listings

2024

14 listings

2023

18 listings

Units sold

Past 30 days

6 units

Compared to

2025

8 units

2024

2 units

2023

8 units

Median Sold Price

Past 30 days

$1,225,000

Compared to

2025

$1,280,000

2024

$1,450,000

2023

$1,490,000


Population and Demographics

Overview

Total population 23489
Average household income $164,286

Age (%)

0 to 19
25%
20 to 34
21%
35 to 49
21%
50 to 64
23%
65 and plus
10%

Household composition (%)

Single family
85%
Single person
8%
Multi family
3%
Multi person
3%

Mother tongue (%)

English
50%
Punjabi (Panjabi)
9%
Urdu
9%
Hindi
4%
Tamil
3%
Arabic
3%
Tagalog (Pilipino, Filipino)
3%
Vietnamese
2%
Spanish
2%
Yue (Cantonese)
2%
Others
2%
Gujarati
1%

House tenancy (%)

Owners
90%
Renters
10%

What’s nearby?Essentials within 5 km

Local Logic

Transportation Scores

Estimated Budget