13 hours on Market

470 Aberfoyle Crt, Mississauga, Ontario L4Z 2J5

Detached
4 + 1
4
~2000-2500 sqft
$1,190,000
Get pre-qualifiedPowered by nesto
Detached
4 + 1
4
~2000-2500 sqft

Contact us about this property

Call

Highlights

Property Estimate

Days on market13 hours

Estimated valueNot available

Price/Sqft$536/sqft

Monthly cost

Open Calculator

Description

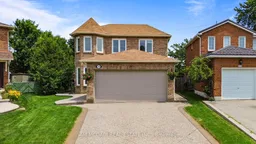
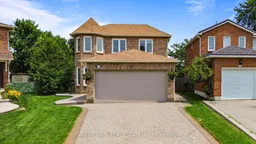
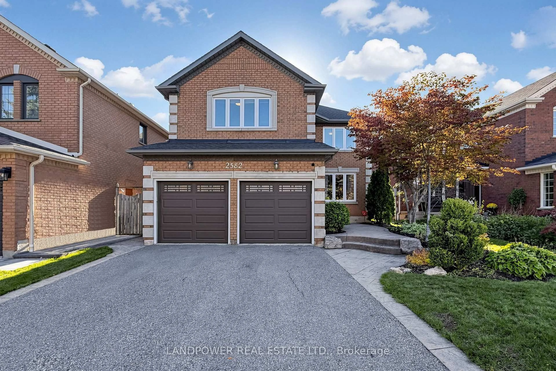
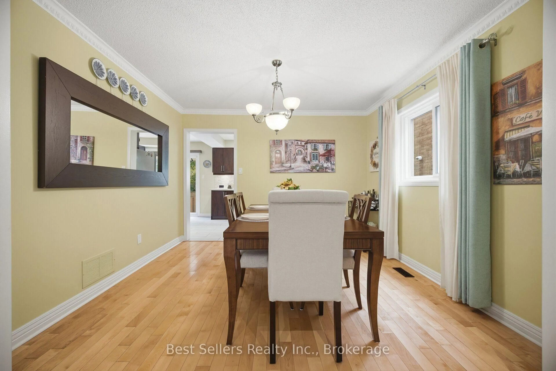
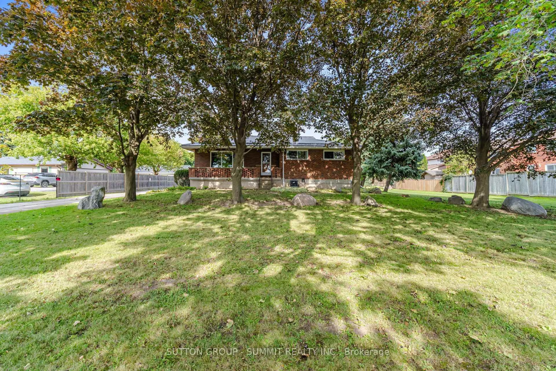
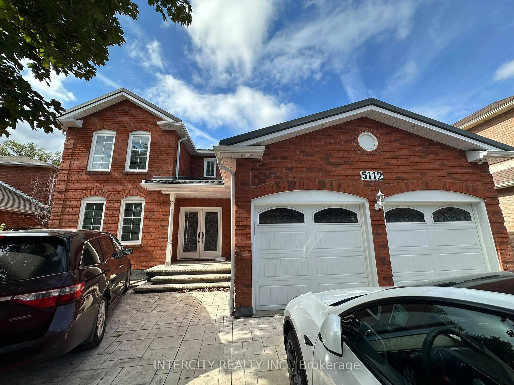
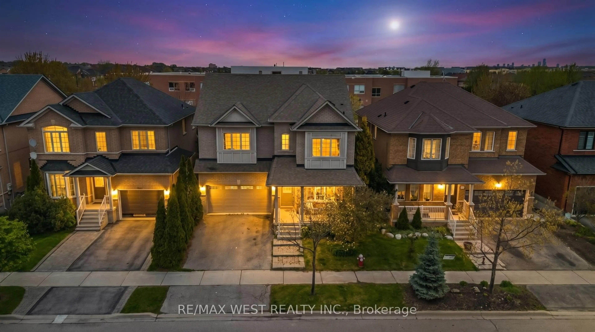
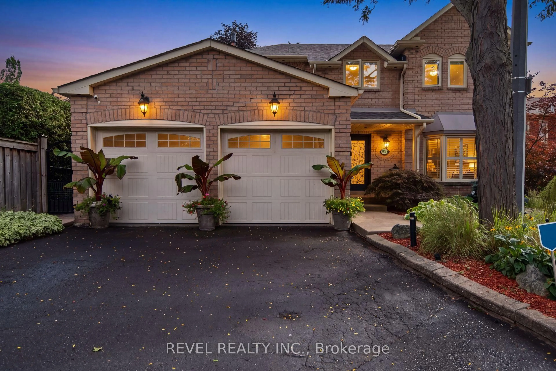
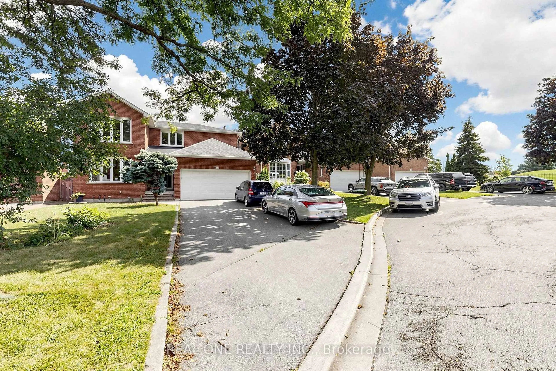
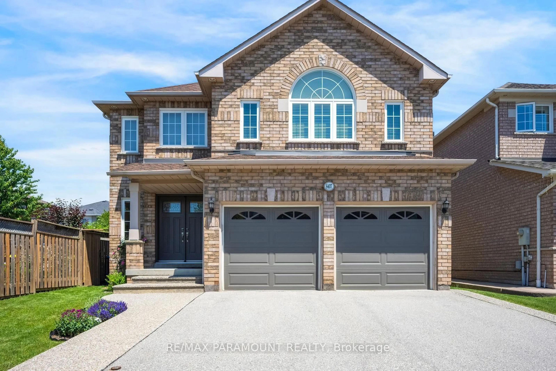
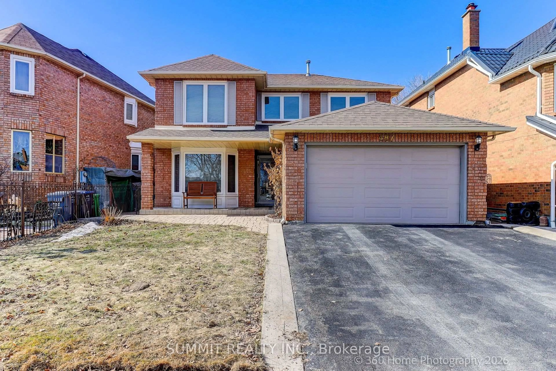
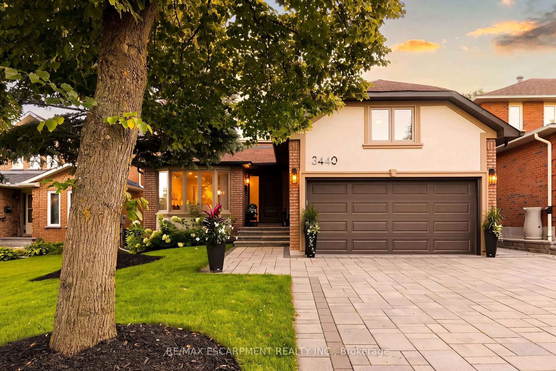
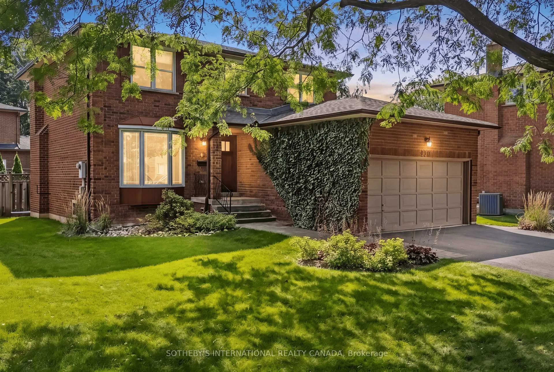
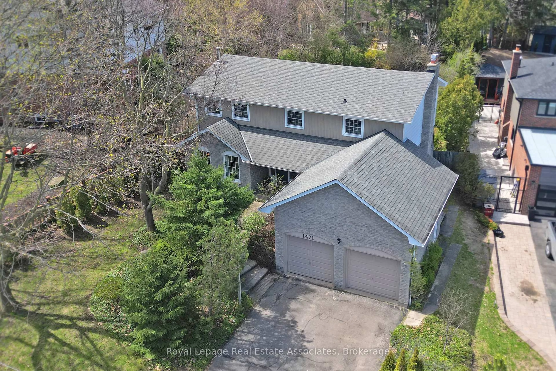
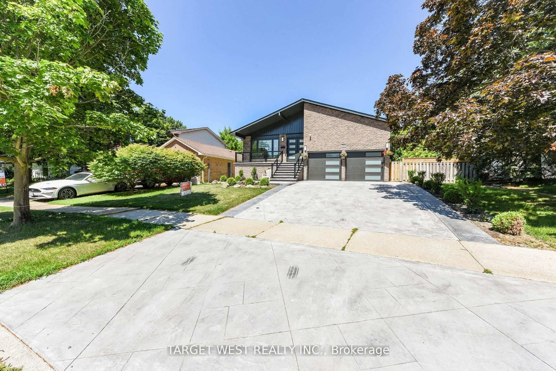
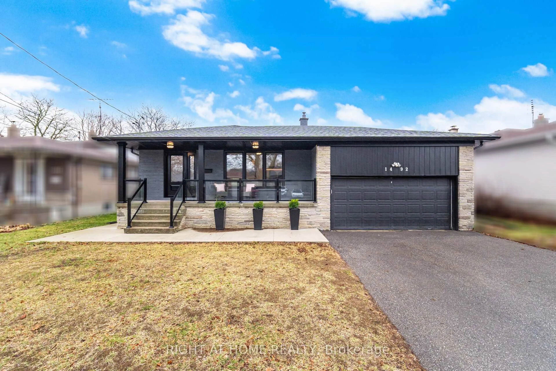
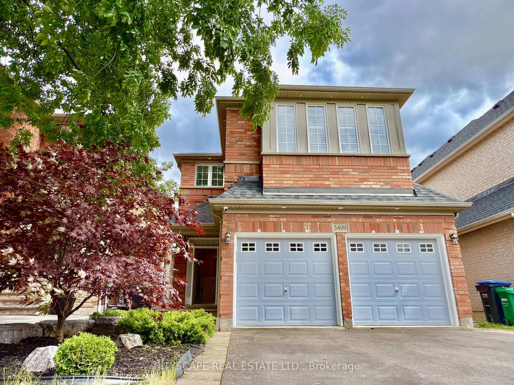
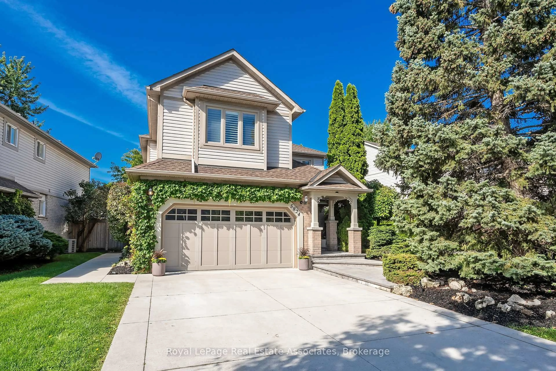
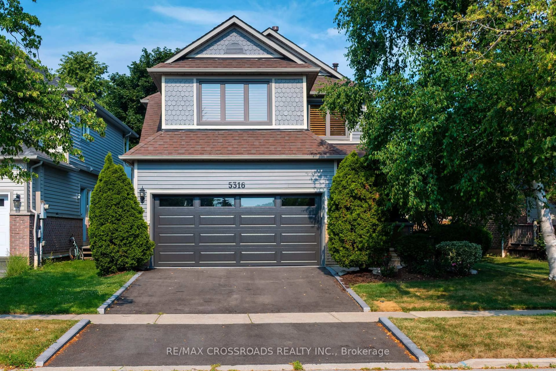
Rare Privacy on a Quiet Court! Nestled on a premium, deep lot in the highly sought-after Hurontario community, this spacious 4+1 bedroom, 4-bathroom detached home offers the perfect blend of family comfort and multi-generational potential. The bright, functional main floor layout features a combined living and dining room perfect for entertaining, alongside a separate family room and a breakfast area with a convenient walk-out to the backyard. Upstairs, the primary bedroom serves as a true retreat, complete with a walk-in closet and a private 3-piece ensuite. Step outside into a massive, ultra-private backyard sanctuary completely enclosed by mature, towering hedges-offering a rare level of seclusion with no direct rear neighbors looking in. The fully finished basement boasts a dedicated separate entrance, a large recreation room, a full bathroom, an extra bedroom, and excellent potential to add a kitchen. Unbeatable central location just minutes to Hwy 403/401, Cooksville & Square One GO Stations, the upcoming Hazel McCallion LRT, and Square One Shopping Centre. Walk to top-rated schools (John Cabot SS), parks, and everyday amenities. Don't miss this incredible opportunity!


Property Details

Style2-Storey
View-
Age of property-
SqFt~2000-2500 SqFt
Lot Size3,153 SqFt(125.13 x 25.2)
Parking Spaces6
MLS ®NumberW13544222
Community NameHurontario
Data SourceTRREB
Listing bySAM MCDADI REAL ESTATE INC.

Features

Heating: Forced Air
Cooling: Central Air
Fireplace
Basement: Finished, Sep Entrance

Main Floor

Living

3.61 x 5.11

Laminate / Bay Window / Combined W/Dining

Dining

3.52 x 2.7

Laminate / Window / Combined W/Living

Family

3.38 x 5.18

Laminate / Fireplace / Bay Window

Kitchen

2.48 x 3.39

Laminate / Stainless Steel Appl / Eat-In Kitchen


Features

Lot size: 3,153 SqFt

Parking

Garage spaces 2

Garage type Attached

Other parking spaces 4

Total parking spaces 6


Property History

Jul 9, 2026
ListedActive
$1,190,000
13 hours on market
history photo preview44
Listing by trreb®
Property listed by SAM MCDADI REAL ESTATE INC., Brokerage
Agent Banner Image
Interested in this property?Get in touch to get the inside scoop.
Market Data - Hurontario

Geo Zone Map ThumbnailHurontario

Buyer's Market

View Market Data

Detached house - for the past 30 days

Buyer's market Seller's market

Avg. Days on Market

Past 30 days

22 days

Compared to

2025

22 days

2024

25 days

2023

17 days

New Listings

Past 30 days

34 listings

Compared to

2025

35 listings

2024

26 listings

2023

26 listings

Units sold

Past 30 days

8 units

Compared to

2025

10 units

2024

9 units

2023

21 units

Median Sold Price

Past 30 days

$1,165,000

Compared to

2025

$1,342,603

2024

$1,415,000

2023

$1,450,000


Population and Demographics

Overview

Total population 54520
Average household income $123,900

Age (%)

0 to 19
19%
20 to 34
23%
35 to 49
18%
50 to 64
22%
65 and plus
17%

Household composition (%)

Single family
73%
Single person
21%
Multi person
4%
Multi family
2%

Mother tongue (%)

English
49%
Urdu
6%
Arabic
6%
Mandarin
5%
Yue (Cantonese)
5%
Tagalog (Pilipino, Filipino)
4%
Vietnamese
3%
Punjabi (Panjabi)
3%
Portuguese
2%
Tamil
2%
Polish
2%
Spanish
1%
Hindi
1%
Others
0%

House tenancy (%)

Owners
74%
Renters
26%

What’s nearby?Essentials within 5 km

Local Logic

Transportation Scores

Estimated Budget