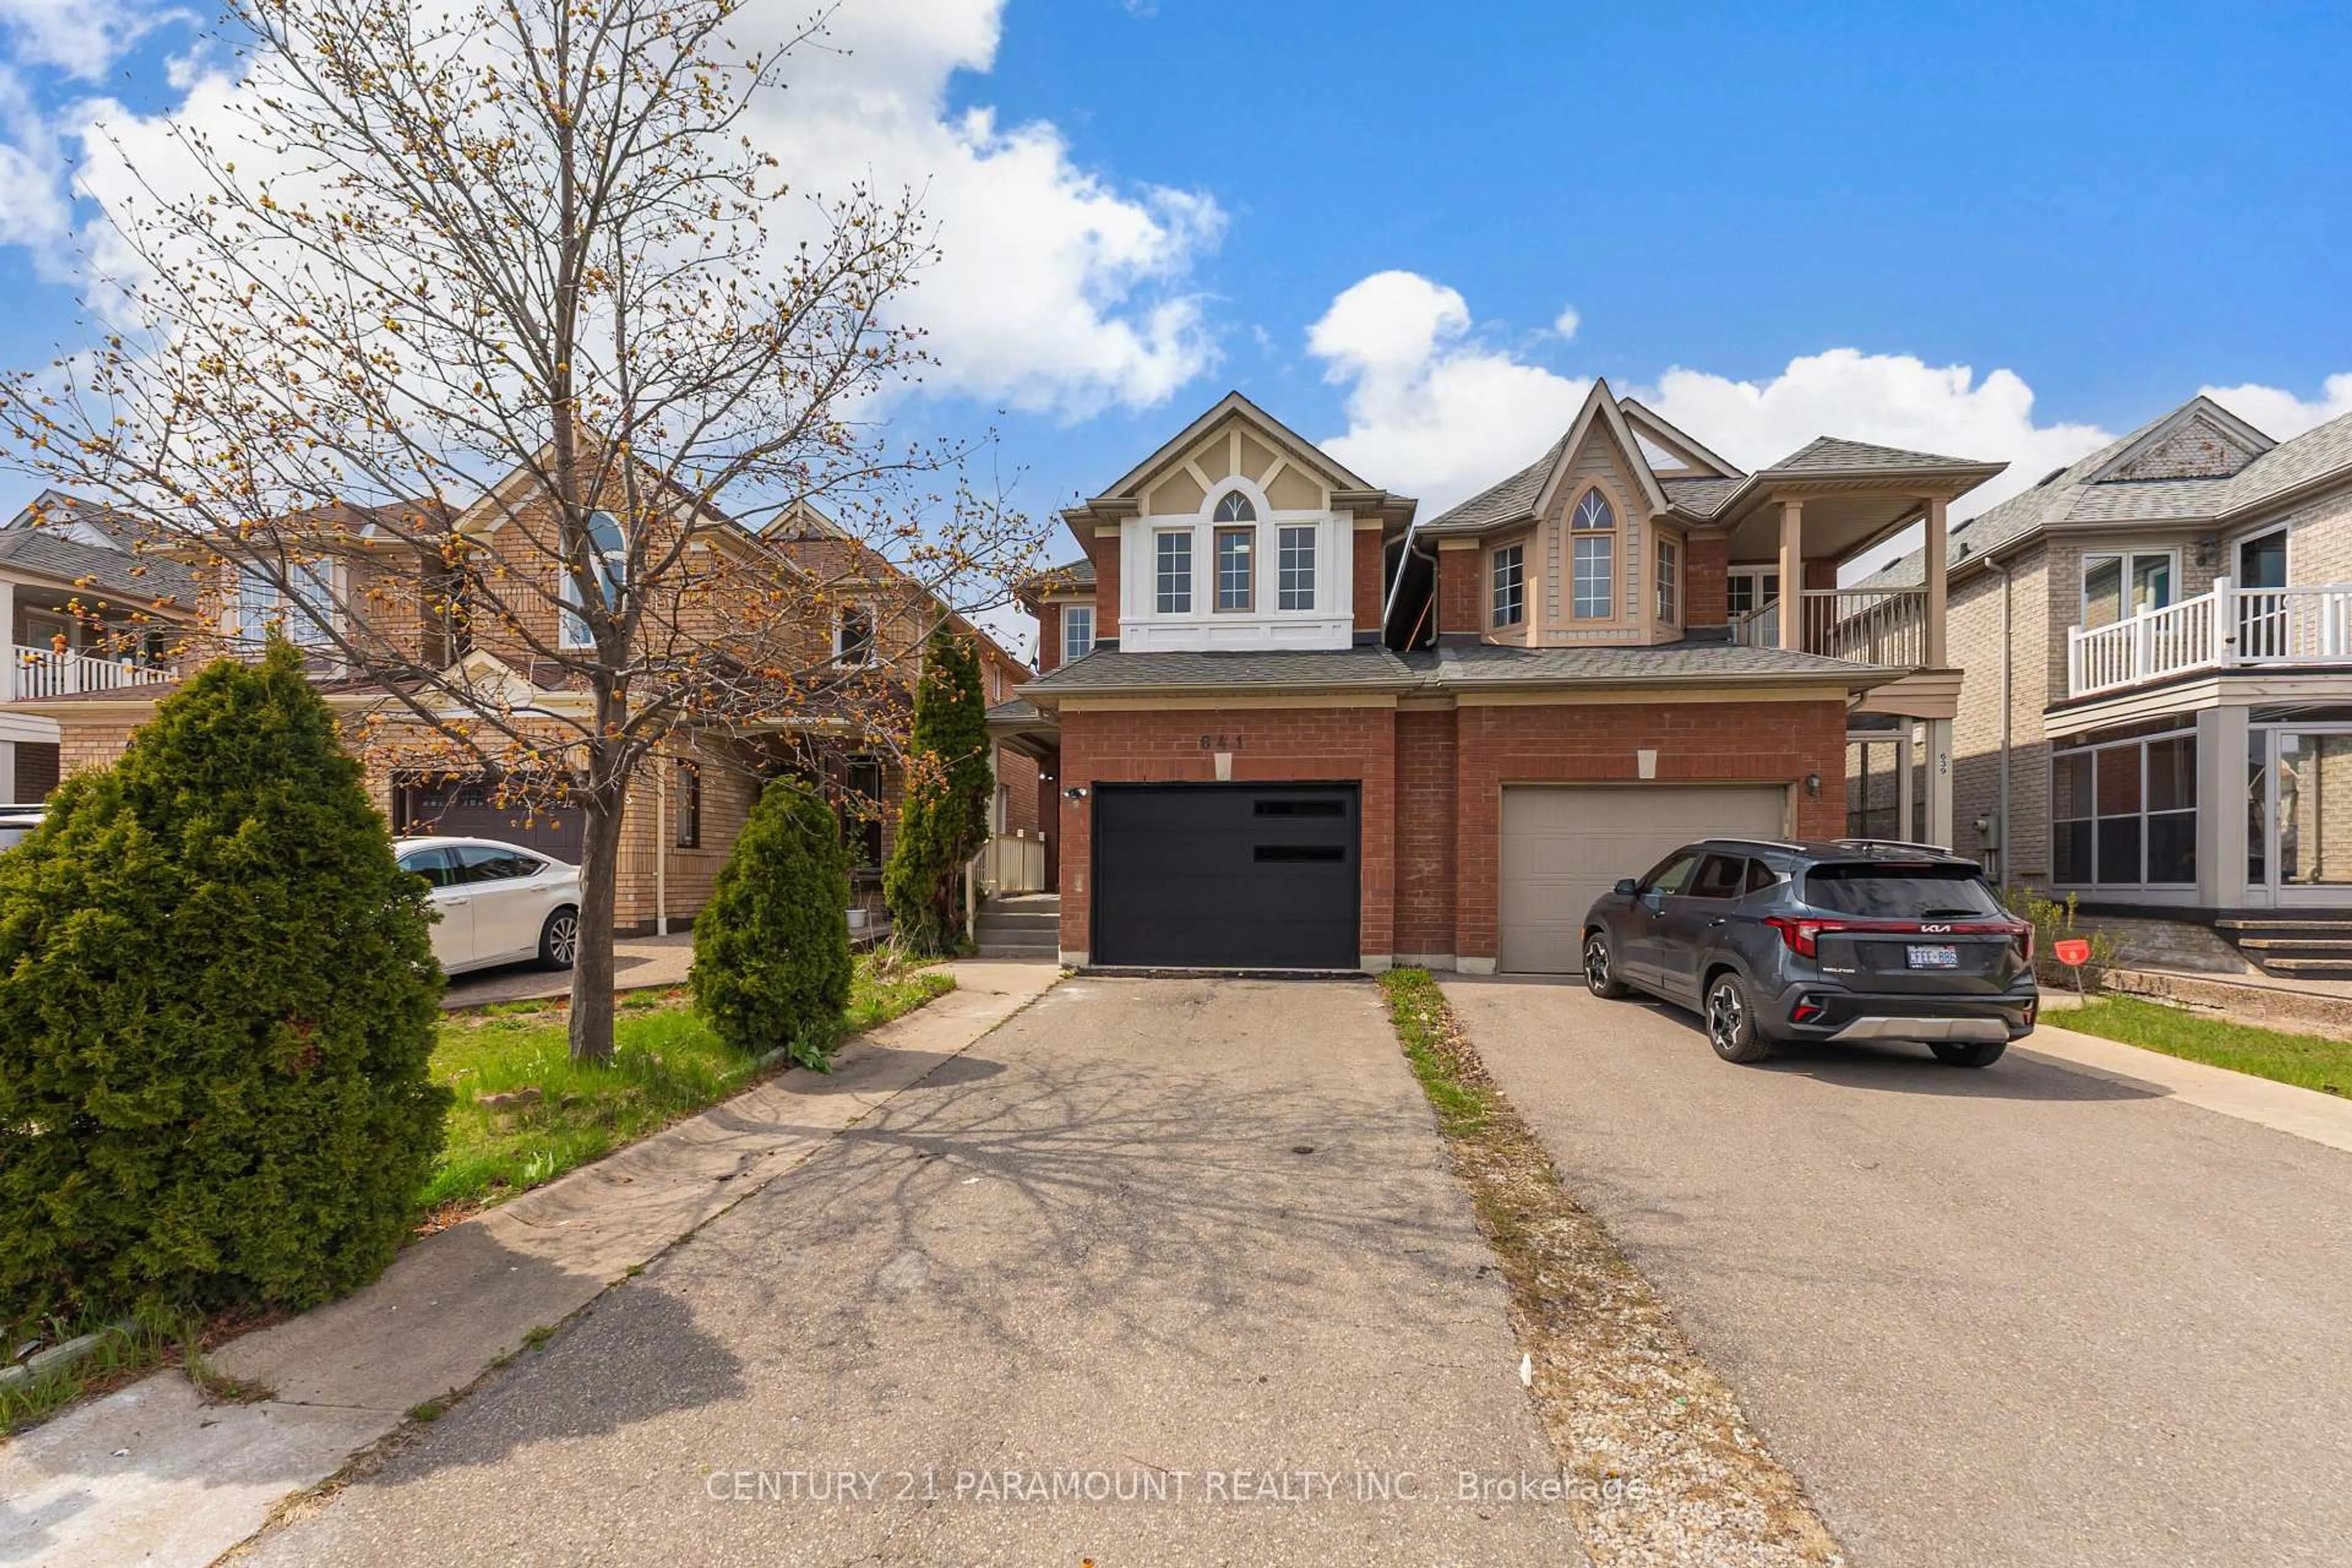
2 days on Market

7624 Middleshire Dr, Mississauga, Ontario L4T 3S2

Detached
3 + 2
2
~1100-1500 sqft
$749,000
Get pre-qualifiedPowered by nesto
Detached
3 + 2
2
~1100-1500 sqft

Contact us about this property

Call

Highlights

Property Estimate

Days on market2 days

Estimated valueNot available

Price/Sqft$590/sqft

Monthly cost

Open Calculator

Description

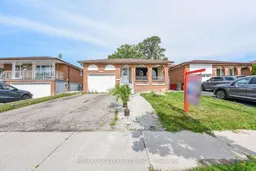
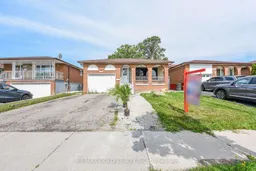
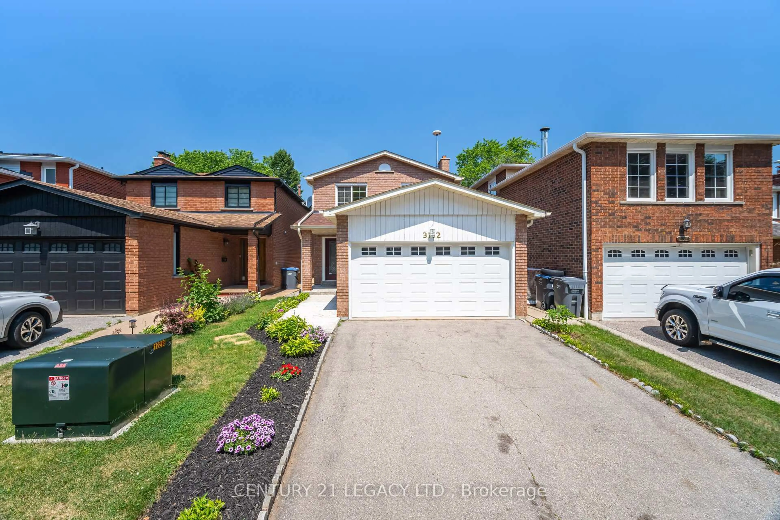
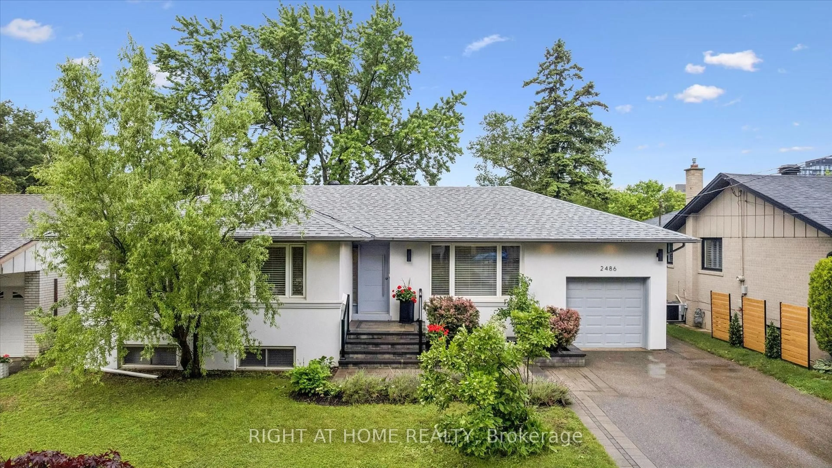
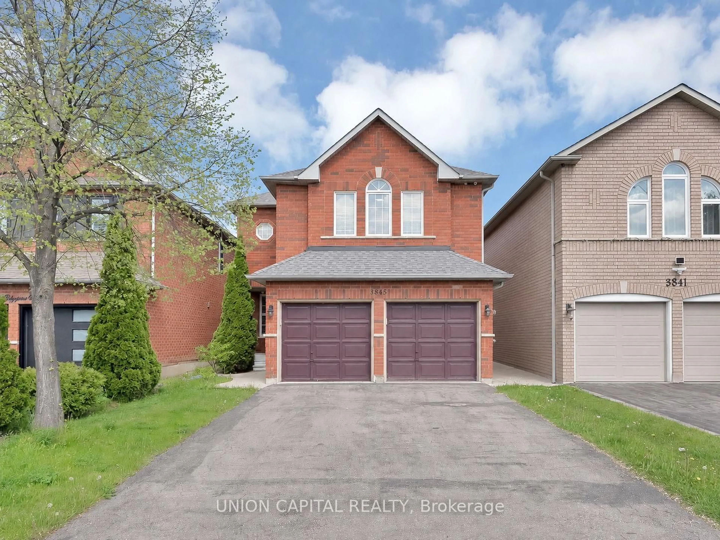
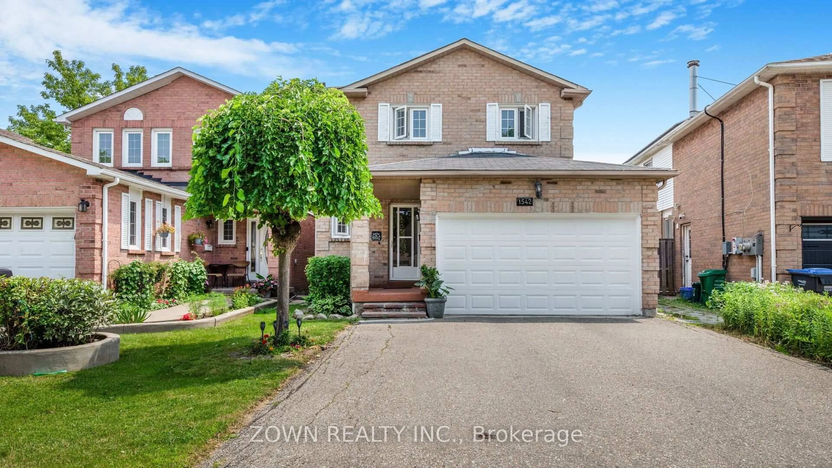
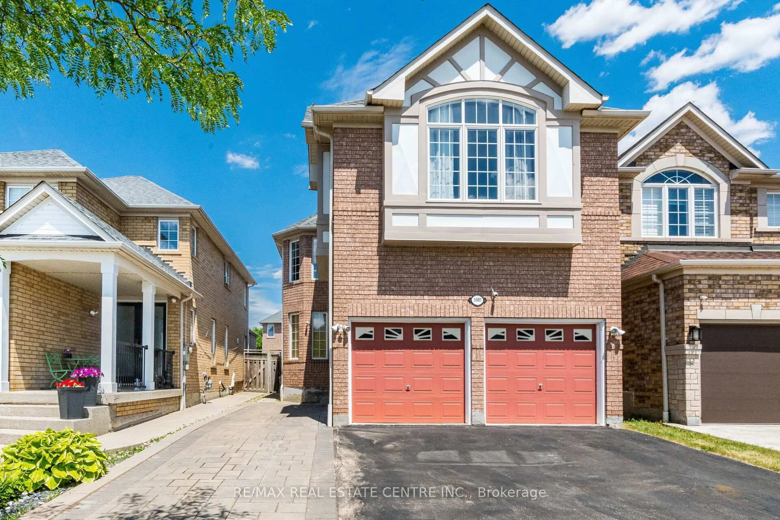
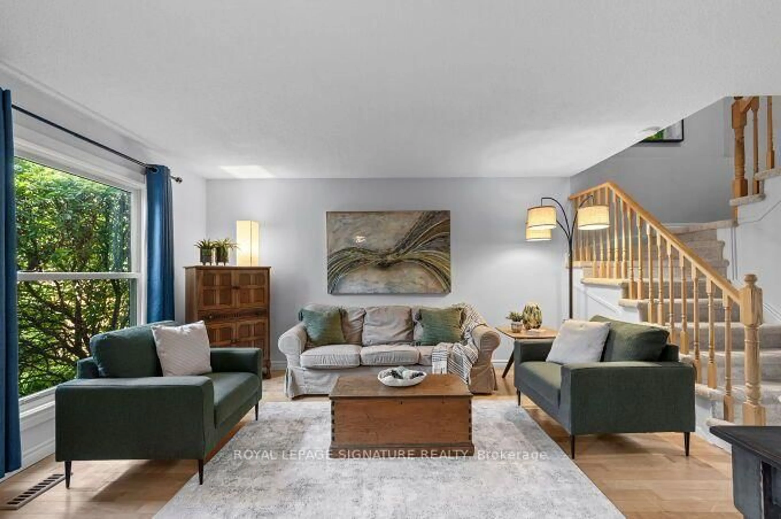
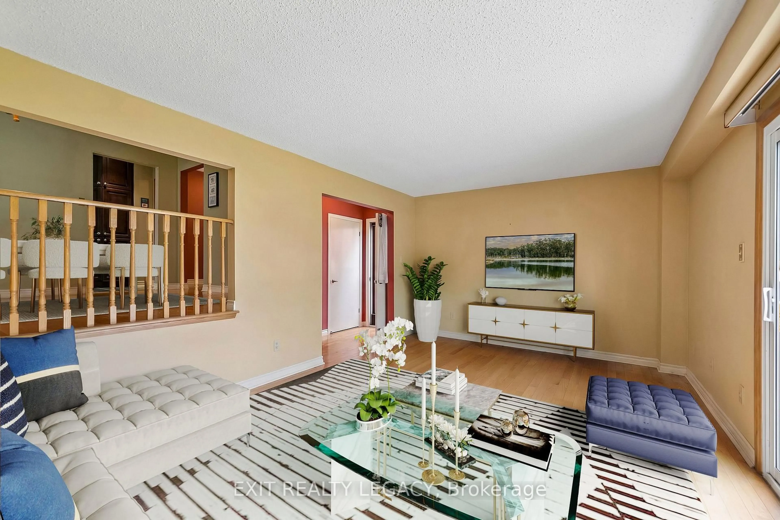
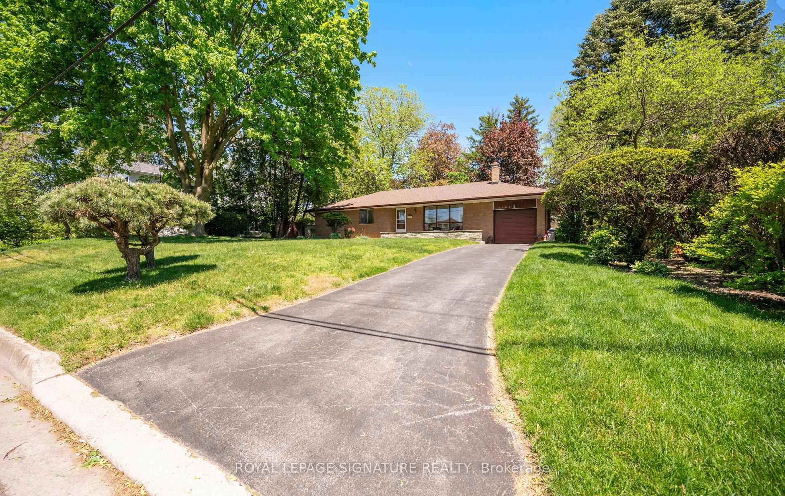
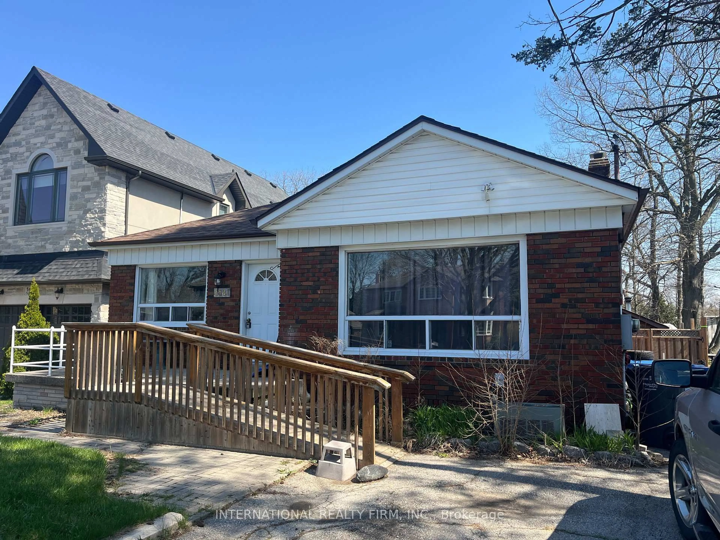
Welcome to this beautifully updated raised bungalow in a sought-after Neighbourhood! This spacious detached home features 3 bedrooms on the main floor plus a bright 2 bedroom basement apartment with a separate entrance, making it an excellent opportunity for families, extended families, or investors. The main floor welcomes you with a spacious foyer, a comfortable living area, separate dining space, and a functional layout filled with natural light,Two separate laundry areas add extra convenience for the main level and basement. The home features new vinyl flooring throughout both levels, updated kitchens, new bathrooms, and new appliances. The basement offers its own kitchen and living space with a separate entrance, providing excellent flexibility and privacy. Enjoy your morning coffee or evening gatherings on the front veranda, and take advantage of the large backyard with no house directly behind, offering added privacy and an open outdoor setting. Conveniently located close to schools, public transit, grocery stores, places of worship, major highways, and everyday amenities. A wonderful opportunity in a family-friendly community-move-in ready, spacious, and offering excellent flexibility for families or investors!


Property Details

StyleBungalow-Raised
View-
Age of property-
SqFt~1100-1500 SqFt
Lot Size4,832 SqFt(115.06 x 42)
Parking Spaces3
MLS ®NumberW13677622
Community NameMalton
Data SourceTRREB
Listing byRE/MAX GOLD REALTY INC.

Features

Heating: Forced Air
Cooling: Central Air
Basement: Apartment, Finished

Main Floor

Living

0.0 x 0.0

Vinyl Floor / O/Looks Dining / Picture Window

Dining

0.0 x 0.0

Vinyl Floor / O/Looks Living / Window

Kitchen

0.0 x 0.0

Porcelain Floor / Stainless Steel Appl / Quartz Counter


Features

Lot size: 4,832 SqFt

Parking

Garage spaces 1

Garage type Attached

Other parking spaces 2

Total parking spaces 3


Property History

Aug 14, 2026
ListedActive
$749,000
2 days on market
history photo preview50
Listing by trreb®
Property listed by RE/MAX GOLD REALTY INC., Brokerage
Agent Banner Image
Interested in this property?Get in touch to get the inside scoop.
Market Data - Malton

Geo Zone Map ThumbnailMalton

Buyer's Market

View Market Data

Detached house - for the past 30 days

Buyer's market Seller's market

Avg. Days on Market

Past 30 days

50 days

Compared to

2025

33 days

2024

6 days

2023

10 days

New Listings

Past 30 days

18 listings

Compared to

2025

20 listings

2024

15 listings

2023

17 listings

Units sold

Past 30 days

7 units

Compared to

2025

7 units

2024

4 units

2023

8 units

Median Sold Price

Past 30 days

$880,000

Compared to

2025

$980,000

2024

$1,140,500

2023

$1,071,500


Population and Demographics

Overview

Total population 32646
Average household income $96,927

Age (%)

0 to 19
22%
20 to 34
29%
35 to 49
18%
50 to 64
16%
65 and plus
15%

Household composition (%)

Single family
65%
Single person
19%
Multi person
13%
Multi family
3%

Mother tongue (%)

English
47%
Punjabi (Panjabi)
26%
Urdu
4%
Gujarati
4%
Hindi
4%
Others
3%
Italian
3%
Spanish
1%
Malayalam
1%

House tenancy (%)

Owners
59%
Renters
41%

What’s nearby?Essentials within 5 km

Local Logic

Transportation Scores

Estimated Budget