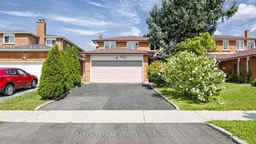
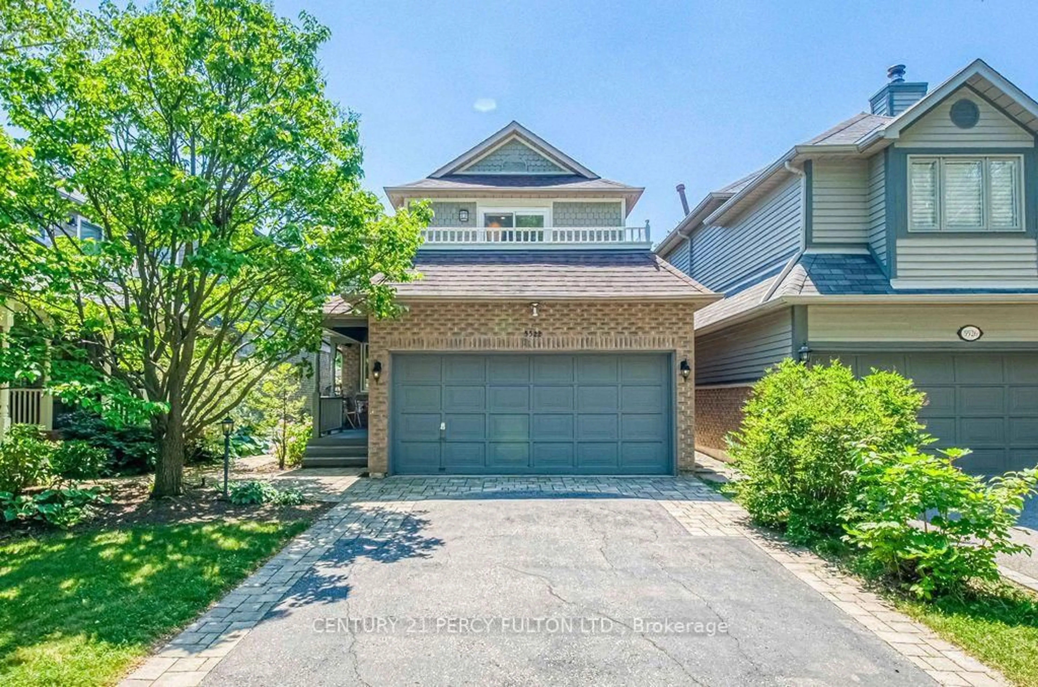
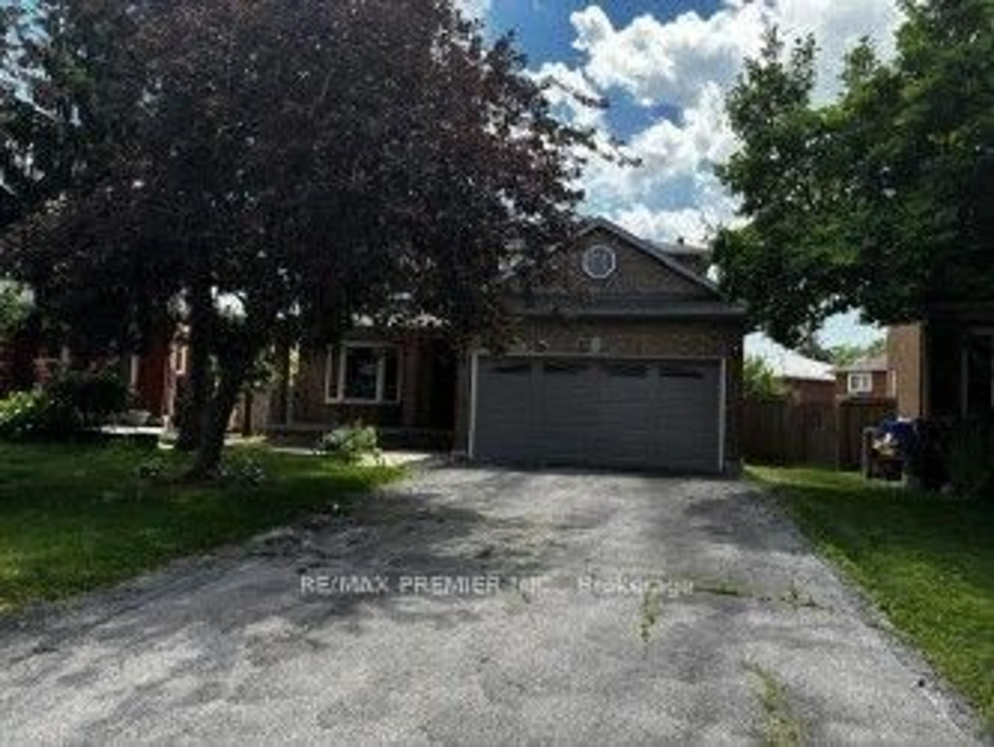
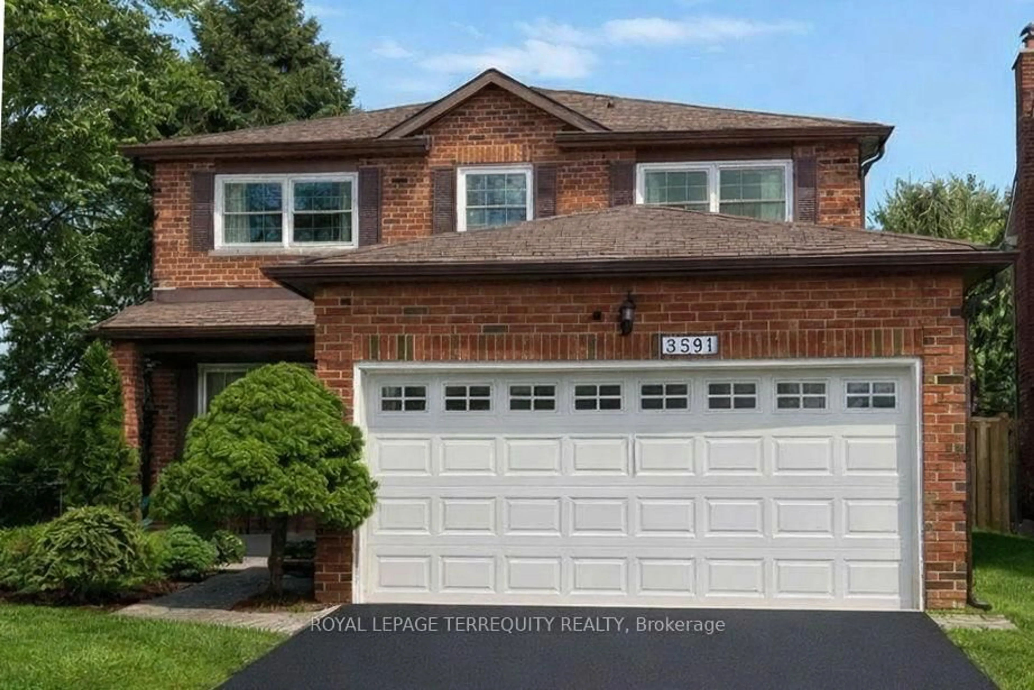
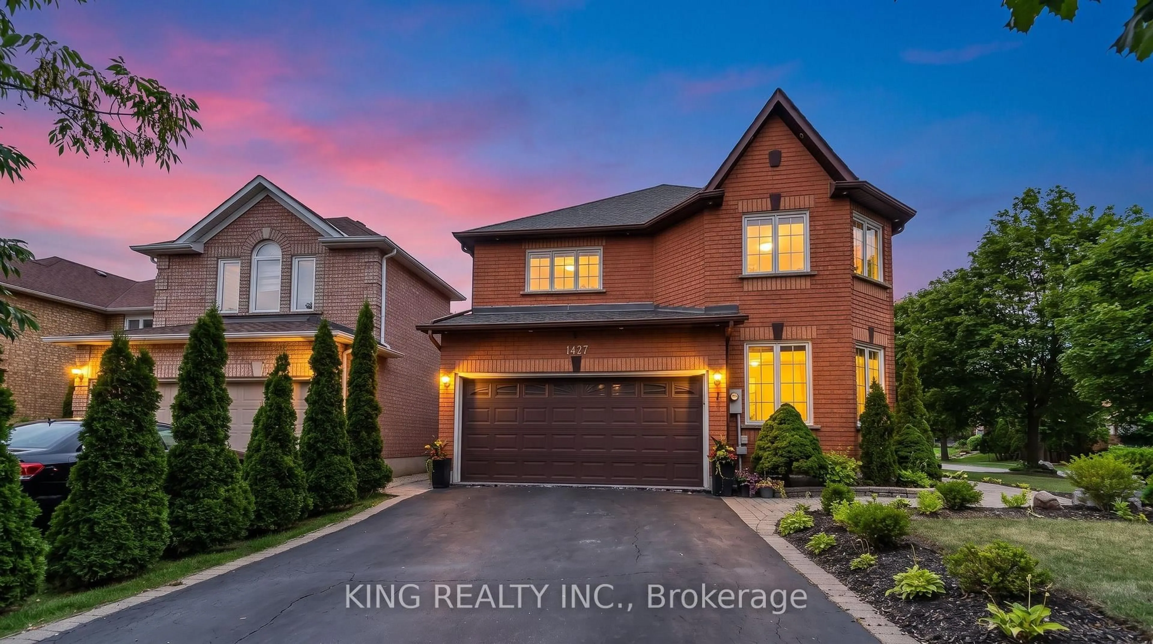
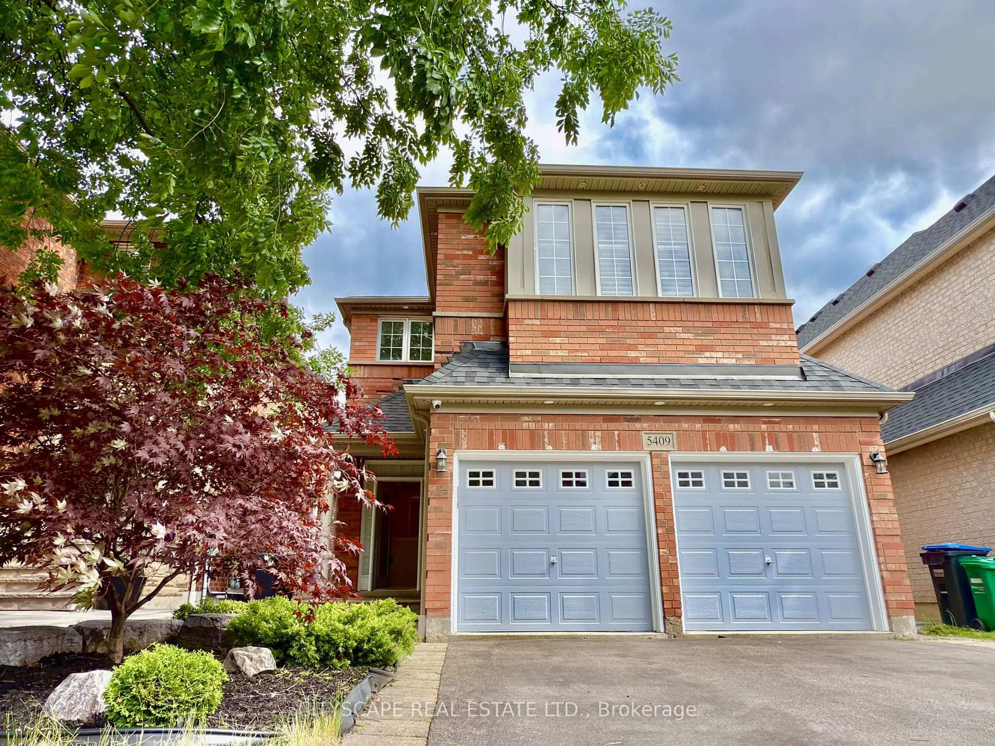
Unknown for 957 Queensbridge Dr, Mississauga Ontario L5C 3M8

957 Queensbridge Dr, Mississauga, Ontario L5C 3M8

Detached
4 + 2
4
~1500-2000 sqft
$999,000
Get pre-qualifiedPowered by nesto
Detached
4 + 2
4
~1500-2000 sqft

Contact us about this property

Call

Highlights

Property Estimate

Estimated valueNot available

Price/Sqft$583/sqft

Monthly cost

Open Calculator

Description

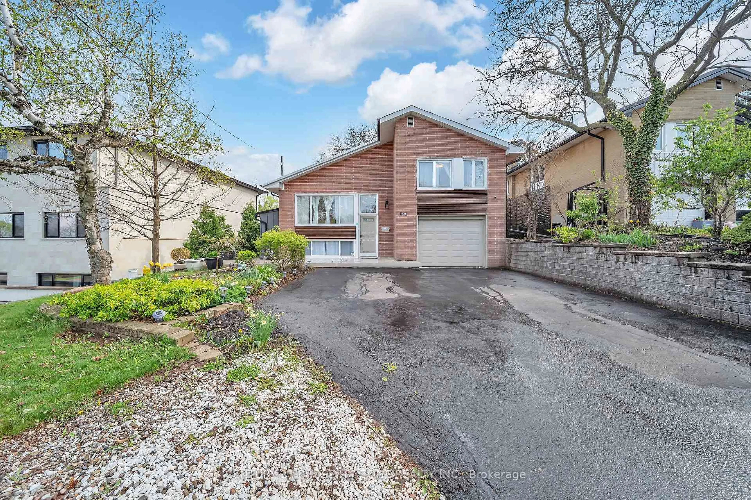
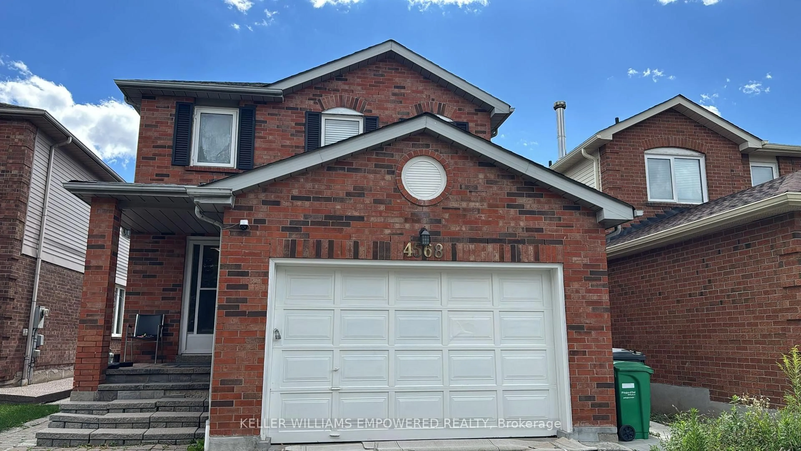
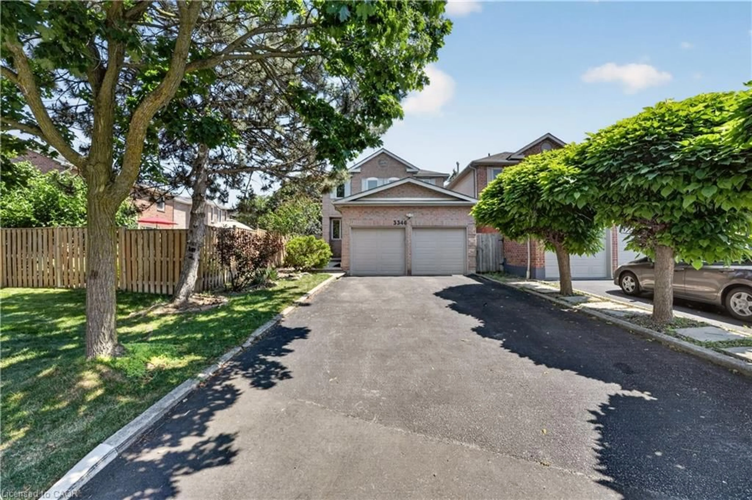
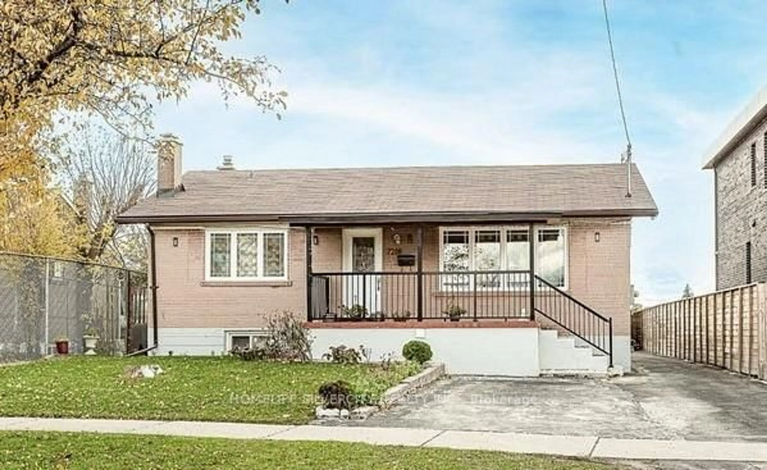
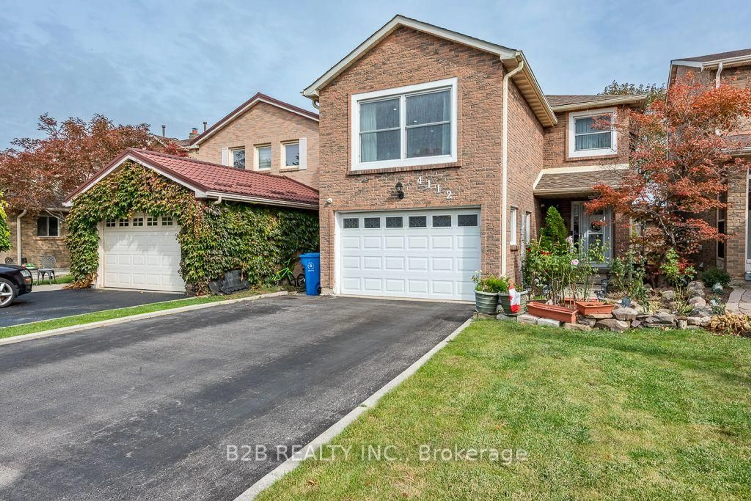
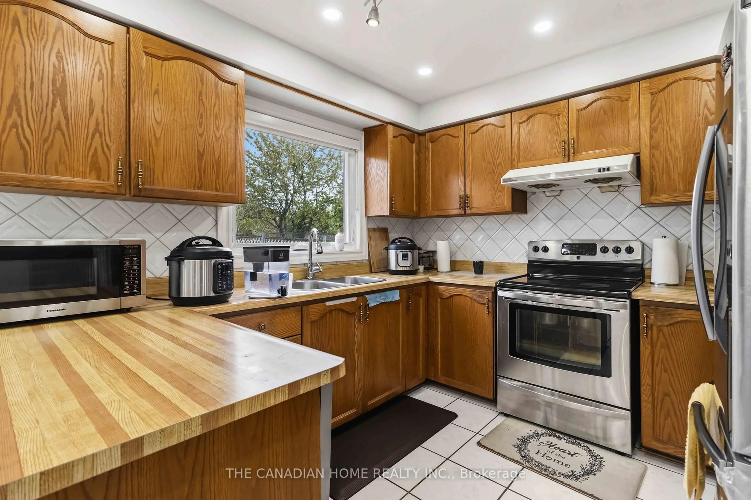
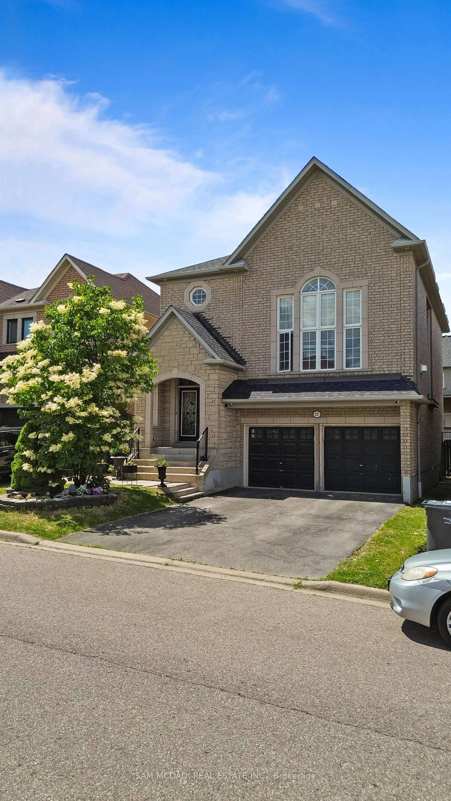
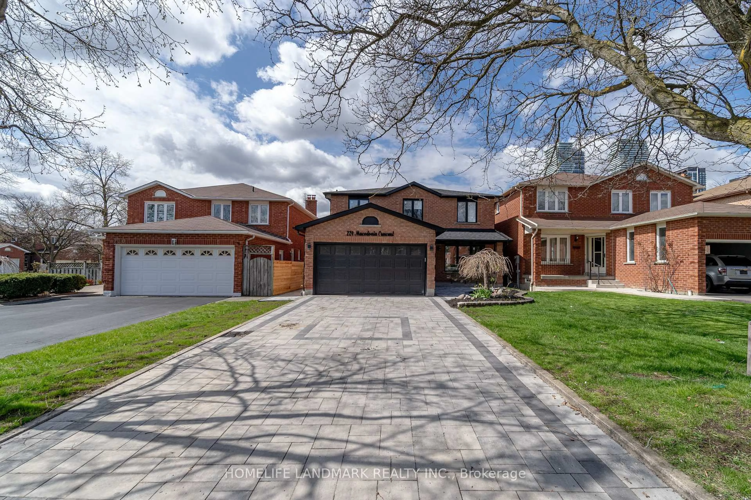
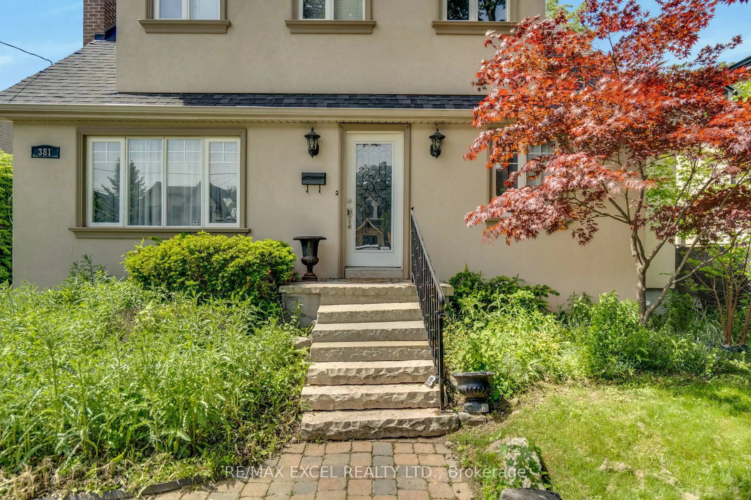
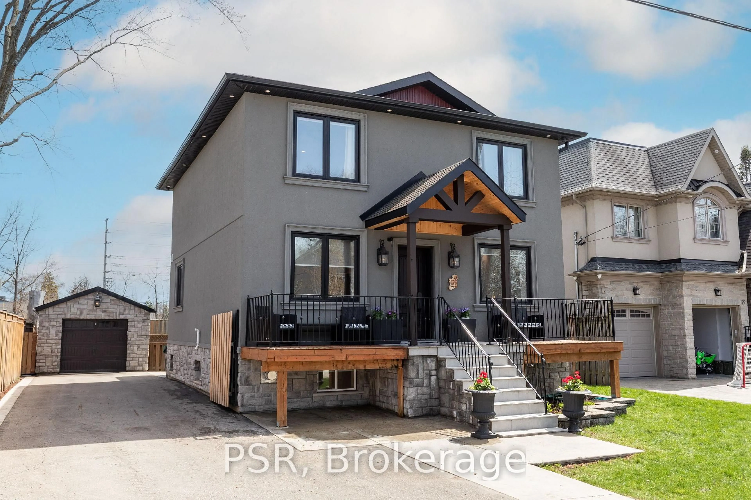
A bright and well-cared-for 4-bedroom detached home in the highly desirable Creditview community of Mississauga. Proudly owner-occupied and showing true pride of ownership. The exceptionally large smooth ceiling primary bedroom provides a comfortable private retreat. the main & 2nd floor features hardwood flooring, elegant French doors, two cozy fireplaces and a spacious family-friendly living and dining area.The bright kitchen offers ample cabinetry, granite countertops, stainless steel appliances, a large centre island with breakfast seating and an adjoining dining area overlooking the backyard. Brand-new windows and doors further enhance the home's comfort, appearance and energy efficiency.Step outside to a private, mature backyard with a wood deck. The finished basement provides valuable additional living space and features a separate entrance, kitchen and bathroom, offering excellent flexibility for extended family, guests, a home office or recreational use. A double-car garage and generous driveway parking. this wonderful family home is ideally located close to schools, parks, shopping, public transit, Square One, Celebration Square and major highways. A fantastic opportunity to own a spacious, owner-occupied home in a mature and convenient Mississauga neighbourhood.


Property Details

Style2-Storey
View-
Age of property-
SqFt~1500-2000 SqFt
Lot Size4,182 SqFt(104.3 x 40.1)
Parking Spaces4
MLS ®NumberW13735190
Community NameCreditview
Data SourceTRREB
Listing bySERENITY HOME REALTY INC.

Features

Heating: Forced Air
Cooling: Central Air
Fireplace
Basement: Finished, Sep Entrance

Main Floor

Living

5.23 x 3.48

hardwood floor / French Doors / Large Window

Dining

3.33 x 2.87

hardwood floor / French Doors / O/Looks Backyard

Kitchen

4.57 x 2.97

Tile Floor / O/Looks Backyard / Modern Kitchen

Family

5.44 x 3.2

Bamboo Floor / W/O To Yard / Fireplace


Features

Lot size: 4,182 SqFt

Parking

Garage spaces 2

Garage type Attached

Other parking spaces 2

Total parking spaces 4


Property History

Date unavailable
ListedActive
$999,000
< 1h on market
history photo preview48
Listing by trreb®
Property listed by SERENITY HOME REALTY INC., Brokerage
Agent Banner Image
Interested in this property?Get in touch to get the inside scoop.
Market Data - Creditview

Geo Zone Map ThumbnailCreditview

Seller's Market

View Market Data

Detached house - for the past 30 days

Buyer's market Seller's market

Avg. Days on Market

Past 30 days

41 days

Compared to

2025

11 days

2024

28 days

2023

9 days

New Listings

Past 30 days

7 listings

Compared to

2025

7 listings

2024

6 listings

2023

10 listings

Units sold

Past 30 days

6 units

Compared to

2025

6 units

2024

5 units

2023

5 units

Median Sold Price

Past 30 days

$1,060,000

Compared to

2025

$1,030,000

2024

$1,275,000

2023

$1,055,000


Population and Demographics

Overview

Total population 11068
Average household income $115,087

Age (%)

0 to 19
18%
20 to 34
27%
35 to 49
19%
50 to 64
18%
65 and plus
17%

Household composition (%)

Single family
67%
Single person
26%
Multi person
6%
Multi family
1%

Mother tongue (%)

English
46%
Mandarin
10%
Arabic
8%
Yue (Cantonese)
5%
Urdu
5%
Tagalog (Pilipino, Filipino)
4%
Others
3%
Hindi
2%
Spanish
2%
Polish
2%
Punjabi (Panjabi)
2%

House tenancy (%)

Owners
67%
Renters
33%

What’s nearby?Essentials within 5 km

Local Logic

Transportation Scores

Estimated Budget