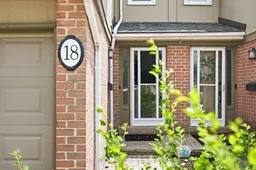
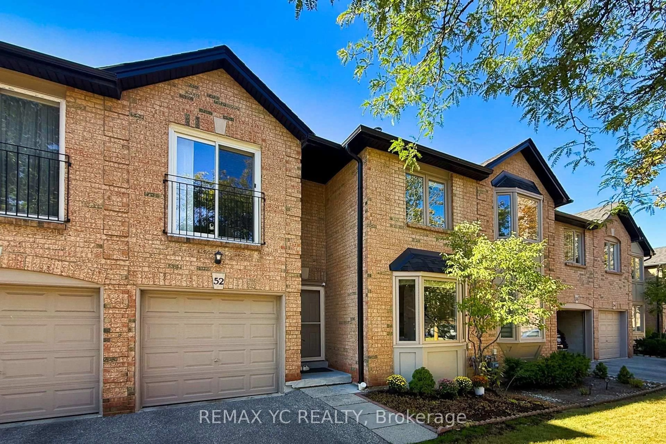
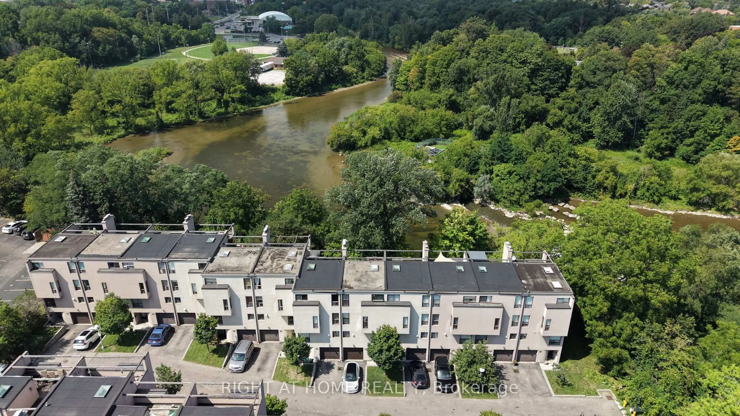
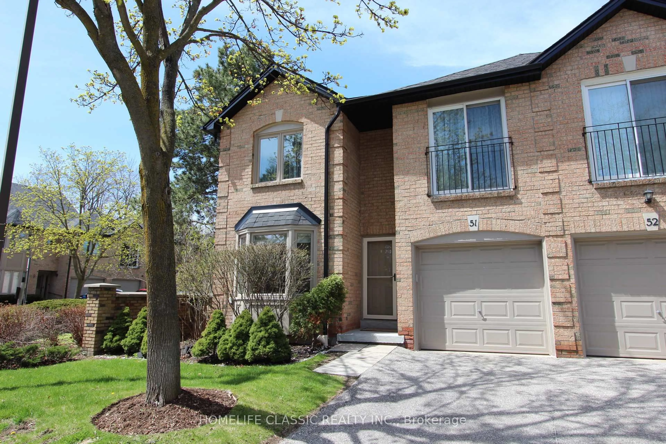
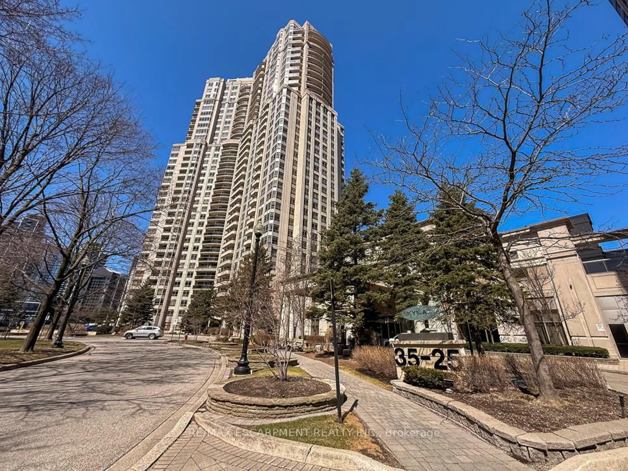
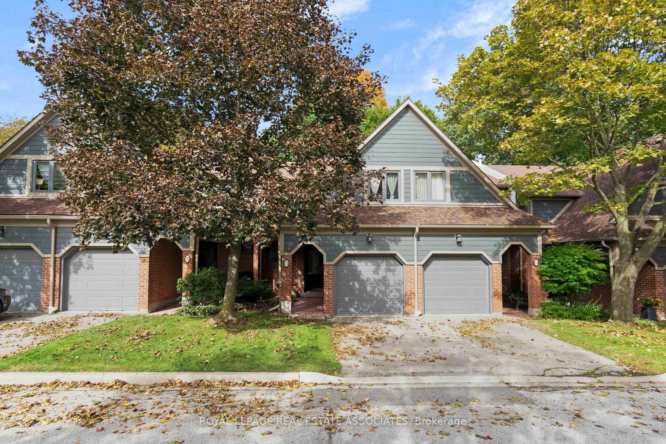
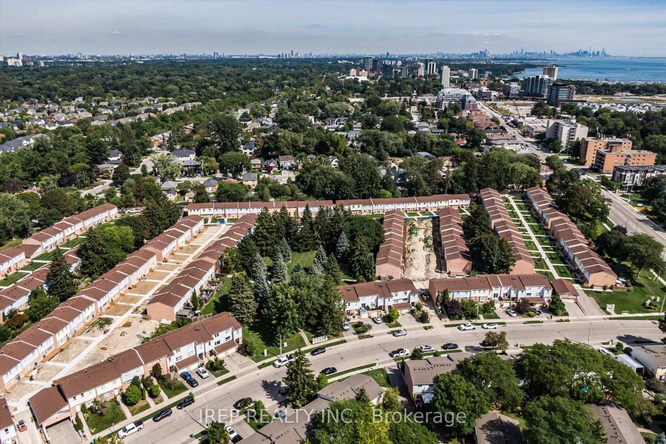
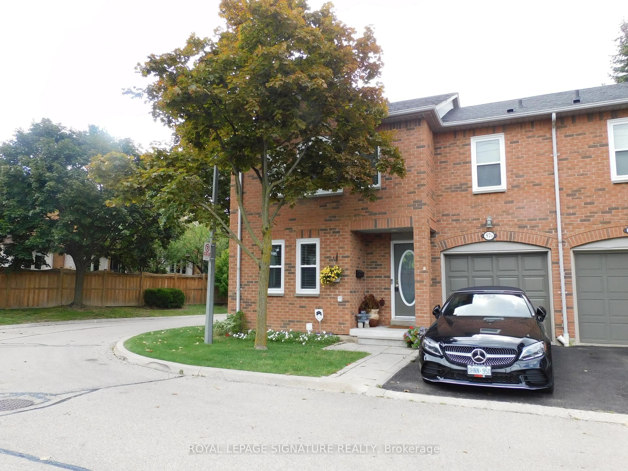
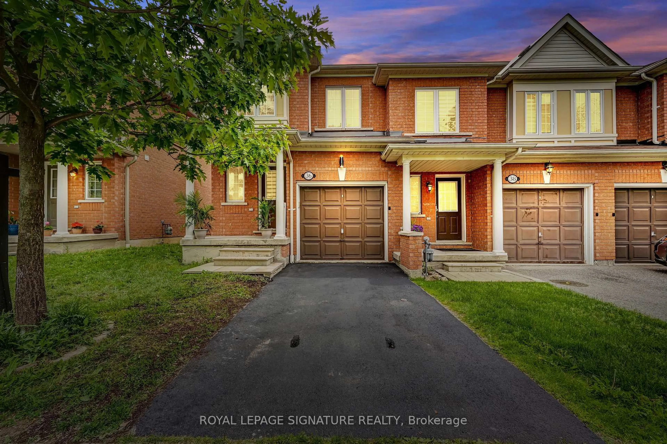
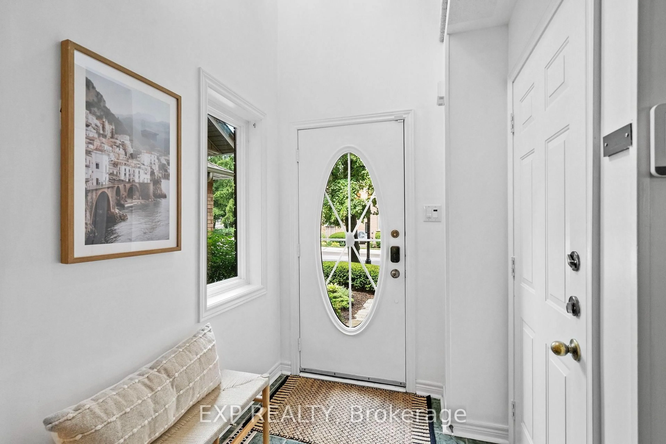
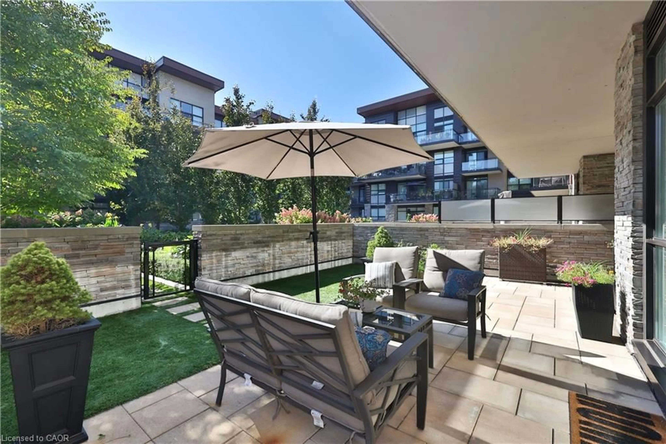
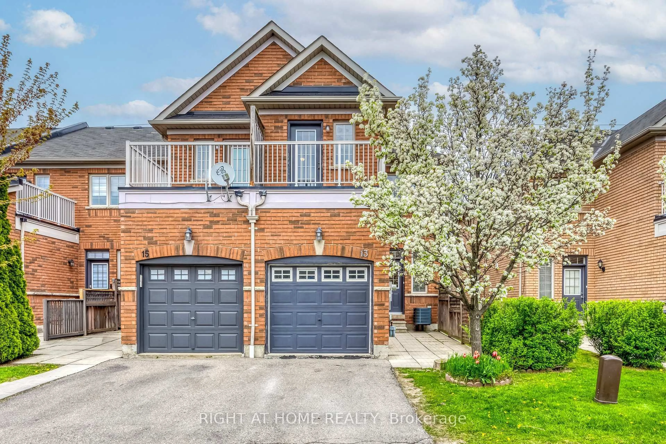
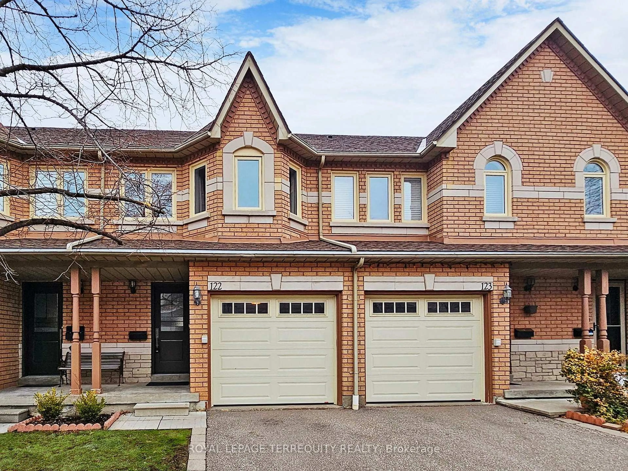
Home with brick exterior material, street for 3079 Fifth Line #18, Mississauga Ontario L5L 3T1
3 days on Market

3079 Fifth Line #18, Mississauga, Ontario L5L 3T1

In the same building:
-
Condo
3 + 1
3
~1400-1599 sqft
$635,000
Get pre-qualifiedPowered by nesto
Condo
3 + 1
3
~1400-1599 sqft

Contact us about this property

Call

Highlights

Property Estimate

Days on market3 days

Estimated valueNot available

Price/Sqft$425/sqft

Monthly cost

Open Calculator

Description

Welcome to this spacious townhome in the heart of Erin Mills, offering an incredible opportunity to create a home tailored to your own style and vision. Situated within a well-established, family friendly community.The functional layout features generous principal rooms, an open-concept living and dining area with walk out to the backyard, and a large kitchen. A convenient main floor powder room and direct garage access to garage add to the home's practical appeal.Upstairs, you'll find three well-proportioned bedrooms, including a spacious primary bedroom with a walk-in closet and private 4-pc ensuite. Two additional bedrooms and a full main bathroom provide plenty of room for families, guests, or a home office.The finished basement offers additional living space, complete with a recreation room and an additional bedroom providing flexibility for growing families.While the home would benefit from updating, it presents tremendous potential for buyers looking to renovate and add value in a highly desirable neighbourhood. Residents enjoy a well-maintained complex, all within close proximity to excellent schools, parks, trails, shopping, transit, major highways, University of Toronto Mississauga, and Clarkson GO Station.A fantastic opportunity to own in one of Erin Mills' most sought after communities and make this home your own.


Property Details

Style2-Storey
View-
Age of property31-50
SqFt~1400-1599 SqFt
Lot Size-
Parking Spaces2
MLS ®NumberW13527716
Community NameLower Erin Mills
Data SourceTRREB
Listing byBOSLEY REAL ESTATE LTD.

Features

Heating: Forced Air
Central Vacuum
Cooling: Central Air
Basement: Finished

2nd Floor

Primary

5.14 x 3.91

Broadloom / 4 Pc Ensuite / W/I Closet

2nd Br

4.24 x 2.6

hardwood floor / Window / Closet

3rd Br

4.2 x 2.5

Laminate / Window / Closet


Parking

Garage spaces 2

Garage type Built-In

Other parking spaces 0

Total parking spaces 2


01Story
Amenities

Outdoor Pool, Bbqs Allowed, Visitor Parking

Inclusions
Hydro
Water
Parking
Cable
Heat

Property History

Jul 6, 2026
ListedActive
$635,000
3 days on market
history photo preview47
Listing by trreb®
Property listed by BOSLEY REAL ESTATE LTD., Brokerage
Agent Banner Image
Interested in this property?Get in touch to get the inside scoop.
Market Data - Lower Erin Mills

Geo Zone Map ThumbnailLower Erin Mills

Strong Buyer's Market

View Market Data

Condo - for the past 30 days

Buyer's market Seller's market

Avg. Days on Market

Past 30 days

47 days

Compared to

2025

31 days

2024

57 days

2023

15 days

New Listings

Past 30 days

29 listings

Compared to

2025

43 listings

2024

19 listings

2023

30 listings

Units sold

Past 30 days

8 units

Compared to

2025

11 units

2024

14 units

2023

13 units

Median Sold Price

Past 30 days

$680,000

Compared to

2025

$760,000

2024

$766,000

2023

$765,000


Population and Demographics

Overview

Total population 41369
Average household income $143,772

Age (%)

0 to 19
20%
20 to 34
19%
35 to 49
17%
50 to 64
22%
65 and plus
21%

Household composition (%)

Single family
76%
Single person
20%
Multi person
3%
Multi family
1%

Mother tongue (%)

English
66%
Polish
5%
Mandarin
4%
Arabic
4%
Urdu
4%
Others
3%
Tagalog (Pilipino, Filipino)
3%
Spanish
2%
Yue (Cantonese)
2%
Punjabi (Panjabi)
1%

House tenancy (%)

Owners
78%
Renters
22%

What’s nearby?Essentials within 5 km

Local Logic

Transportation Scores

Estimated Budget