3050 Orleans Rd #105, Mississauga, Ontario L5L 5P7
Contact us about this property
Highlights
Estimated valueThis is the price Wahi expects this property to sell for.
The calculation is powered by our Instant Home Value Estimate, which uses current market and property price trends to estimate your home’s value with a 90% accuracy rate.Not available
Price/Sqft$472/sqft
Monthly cost
Open Calculator
Description
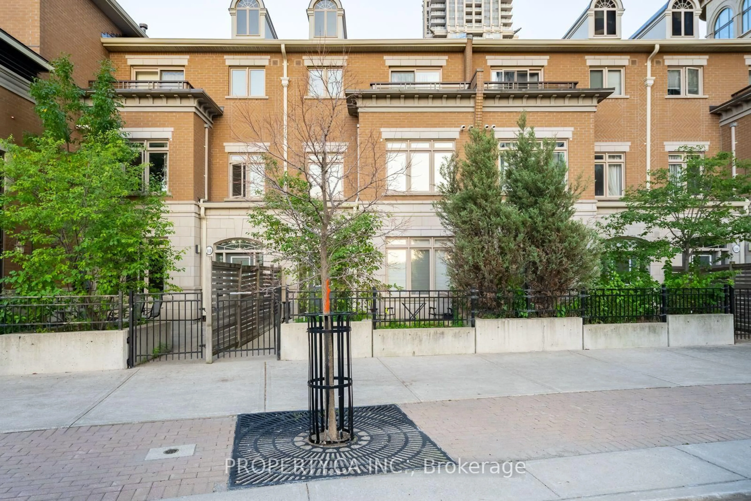
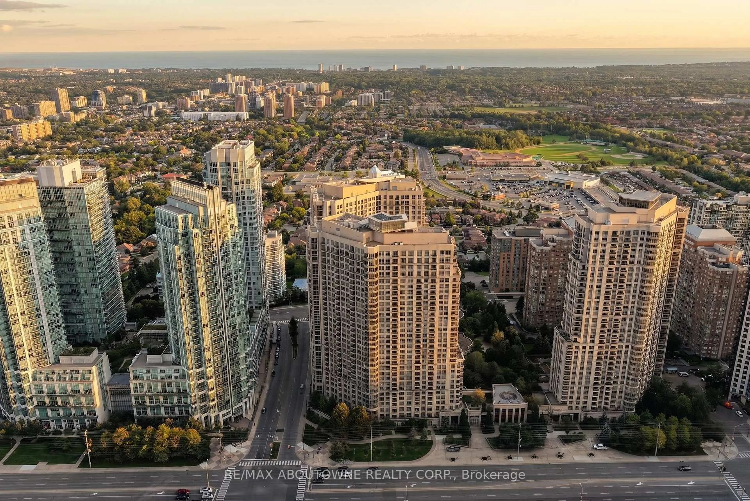
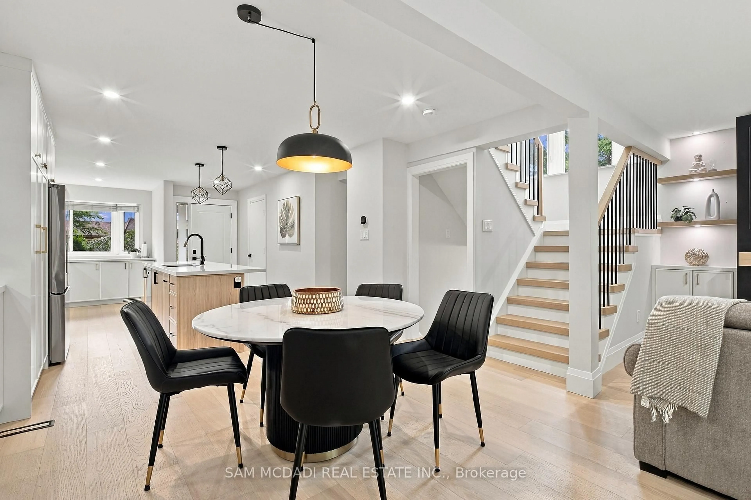
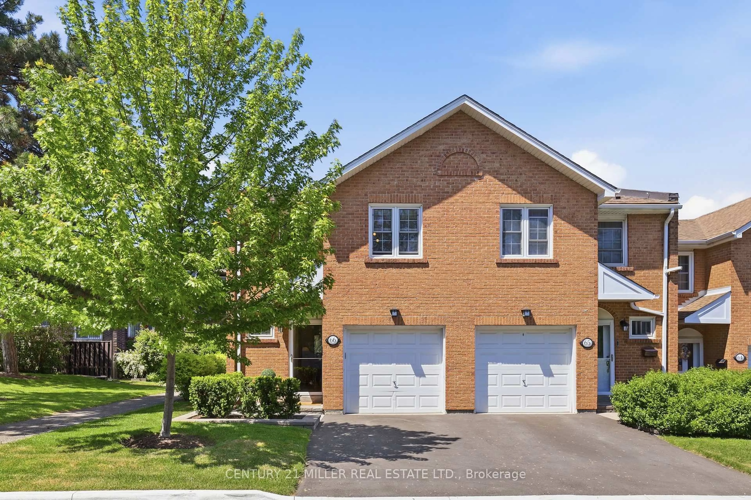
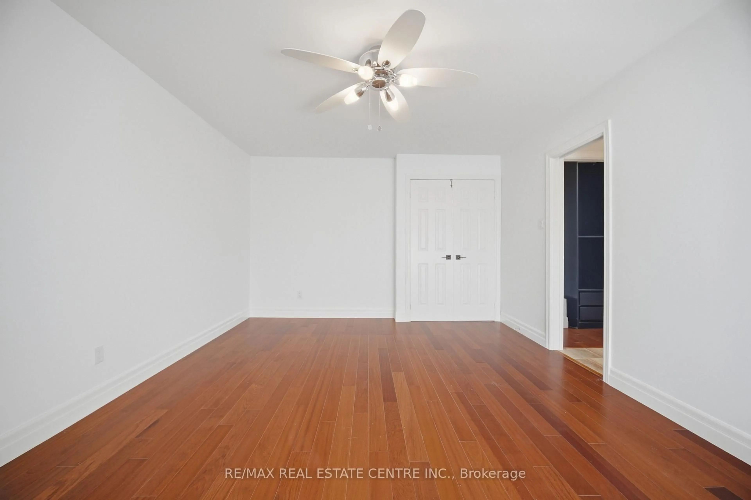
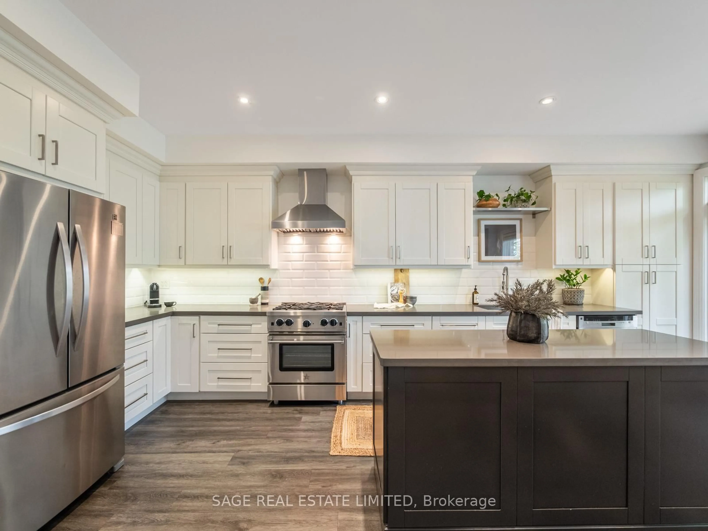
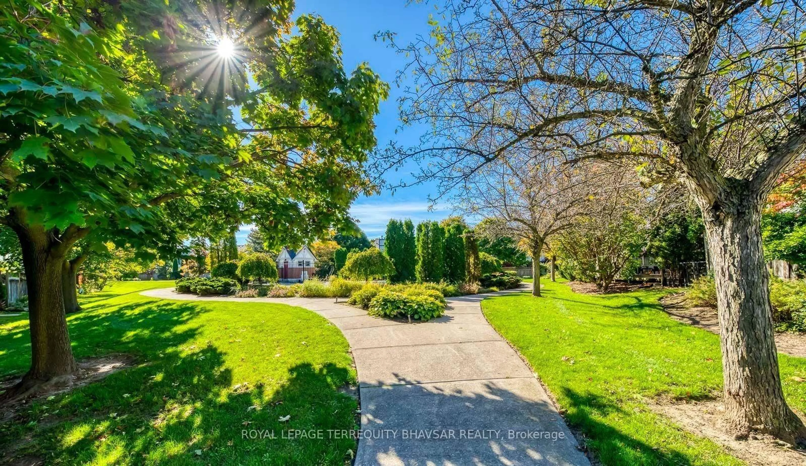
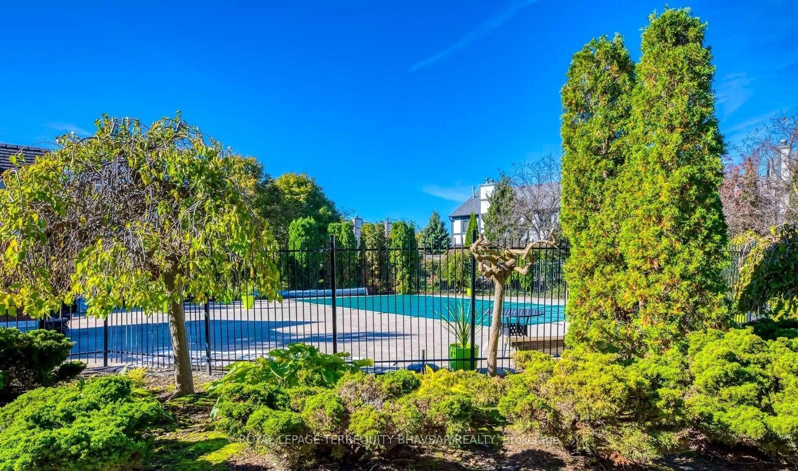
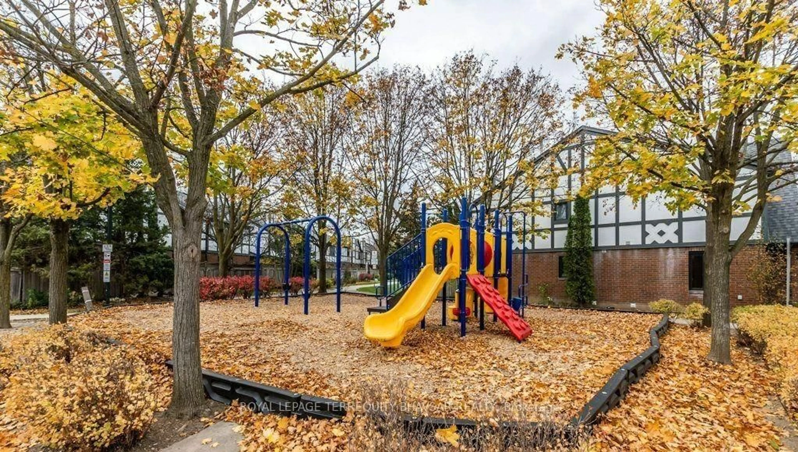
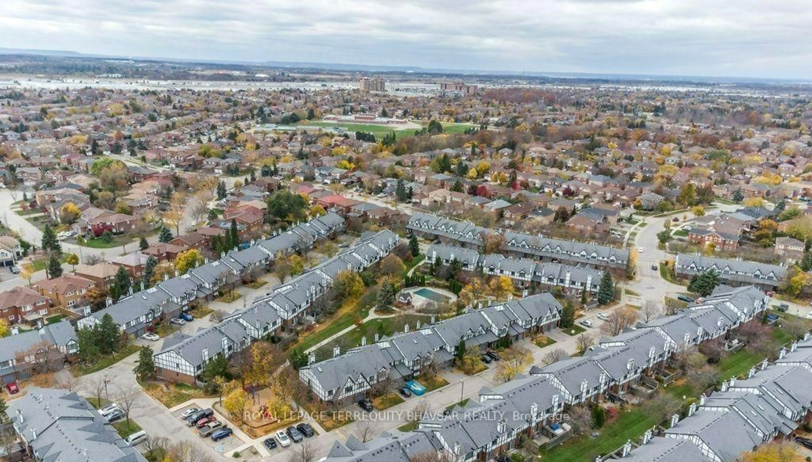
Welcome to this extensively upgraded 2-storey end unit townhome just like a Semi in a highly sought-after Mississauga community. Offering approximately 1,662 sq. ft. of living space, this home has been thoughtfully updated throughout with a fresh, contemporary feel. The entire home has been freshly painted in neutral tones, creating a bright and welcoming atmosphere. The updated kitchen features new cabinetry with an impressive 12 drawers, quartz countertops and a matching quartz backsplash, complemented by a new S/S dishwasher. The bathrooms have also been refreshed with updated vanities and flooring, along with new walk-in showers in both the primary ensuite and common washroom. A new powder room vanity adds to the home's modern appeal. LED pot lights in the living room and modern LED light fixtures throughout provide a clean, contemporary finish. Newly laid carpet enhances both the upper and basement staircases. Brand New Zebra Blinds add more value. The finished basement offers valuable additional living space with a spacious recreation room that can easily be used as a 4th bedroom, along with a full washroom. Ideally located close to schools, shopping, parks, public transit and major highways, this move-in-ready home offers a wonderful combination of modern updates, generous living space and everyday convenience.
Property Details
Interior
Features
Main Floor
Living
4.32 x 3.9Laminate / Combined W/Dining / W/O To Yard
Dining
3.7 x 2.8Laminate / Combined W/Living / Open Concept
Breakfast
3.1 x 2.4Ceramic Floor / Pantry / Bay Window
Kitchen
5.3 x 2.8Ceramic Floor / Stainless Steel Appl / Quartz Counter
Exterior
Parking
Garage spaces 1
Garage type Attached
Other parking spaces 1
Total parking spaces 2
Condo Details
Amenities
Visitor Parking
Inclusions
Property History
 49
49