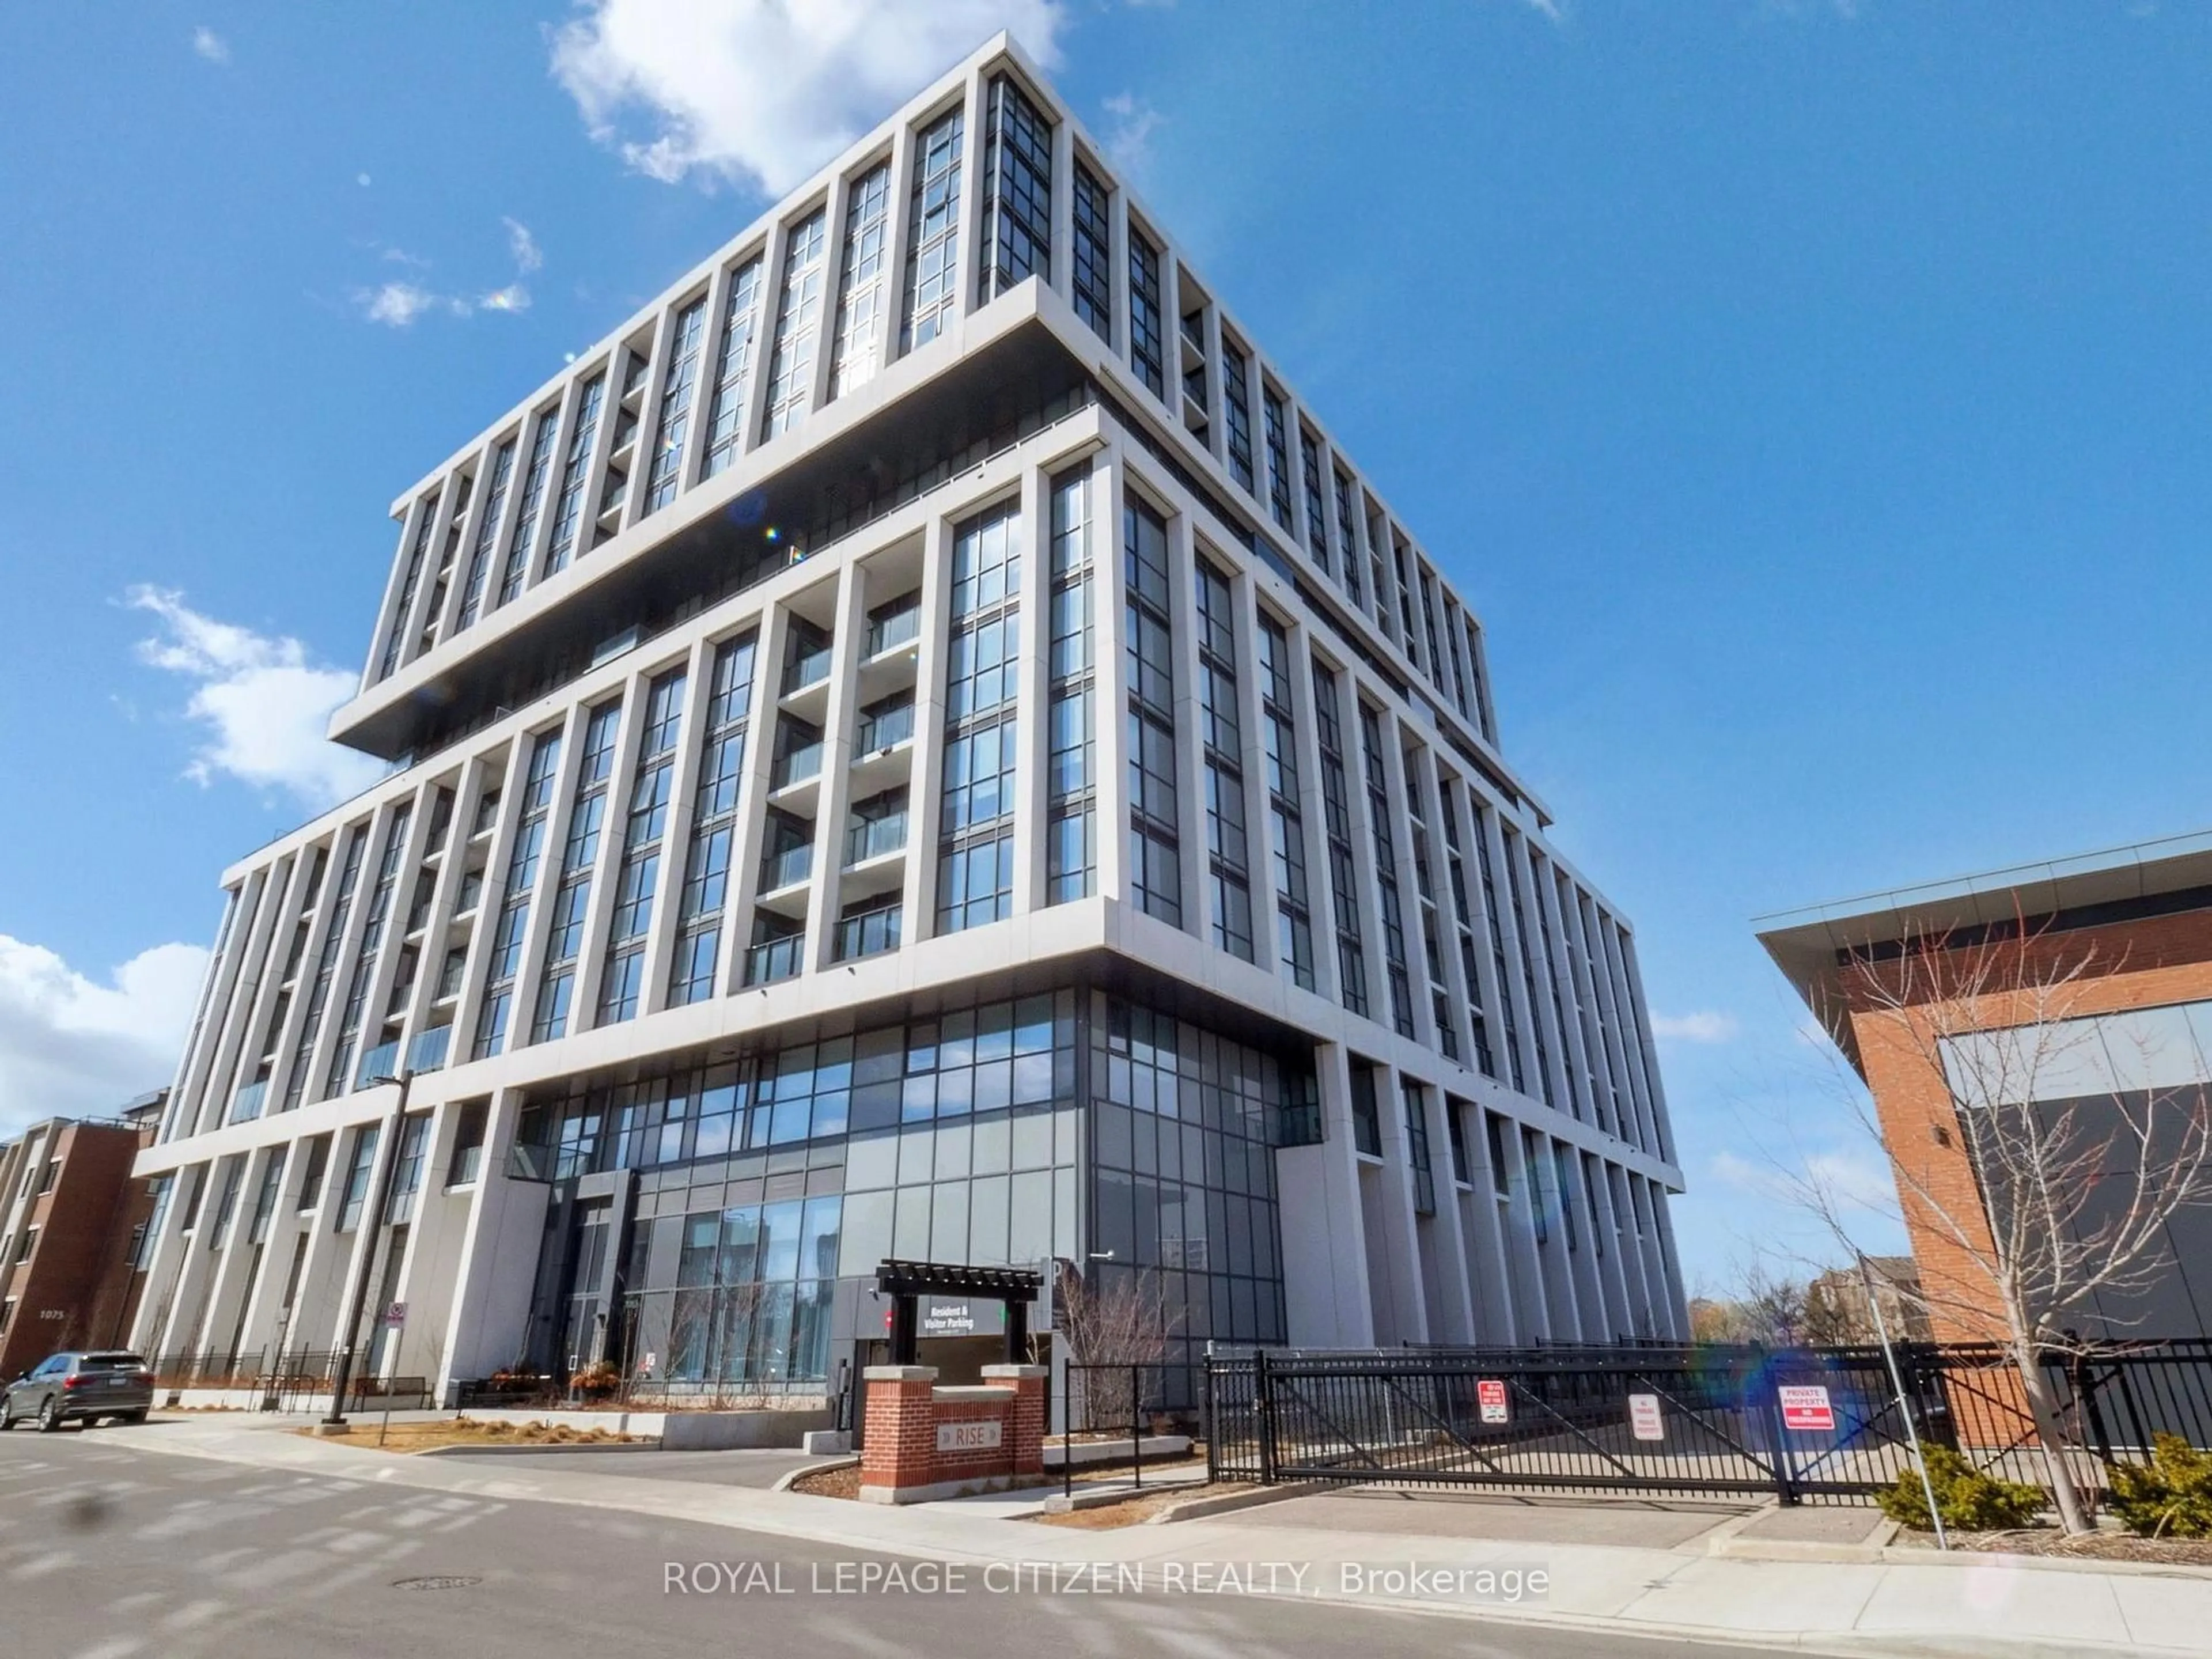
8 Ann St #1102, Mississauga, Ontario L5G 0C1
Contact us about this property
Highlights
Estimated valueThis is the price Wahi expects this property to sell for.
The calculation is powered by our Instant Home Value Estimate, which uses current market and property price trends to estimate your home’s value with a 90% accuracy rate.Not available
Price/Sqft$1,122/sqft
Monthly cost
Open Calculator
Description
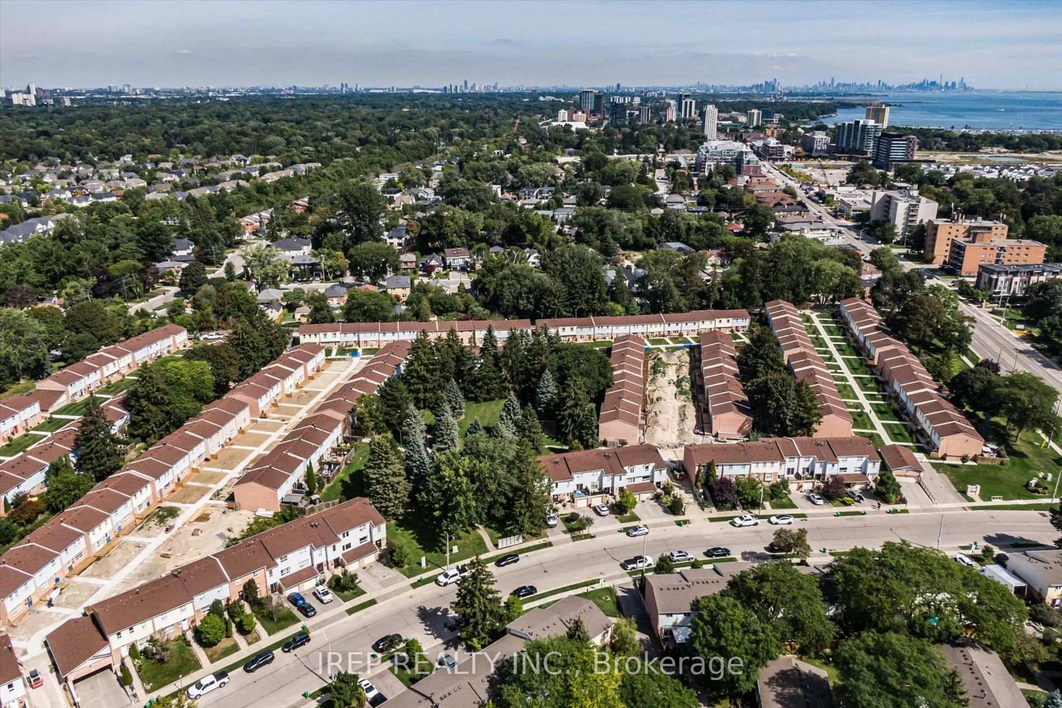
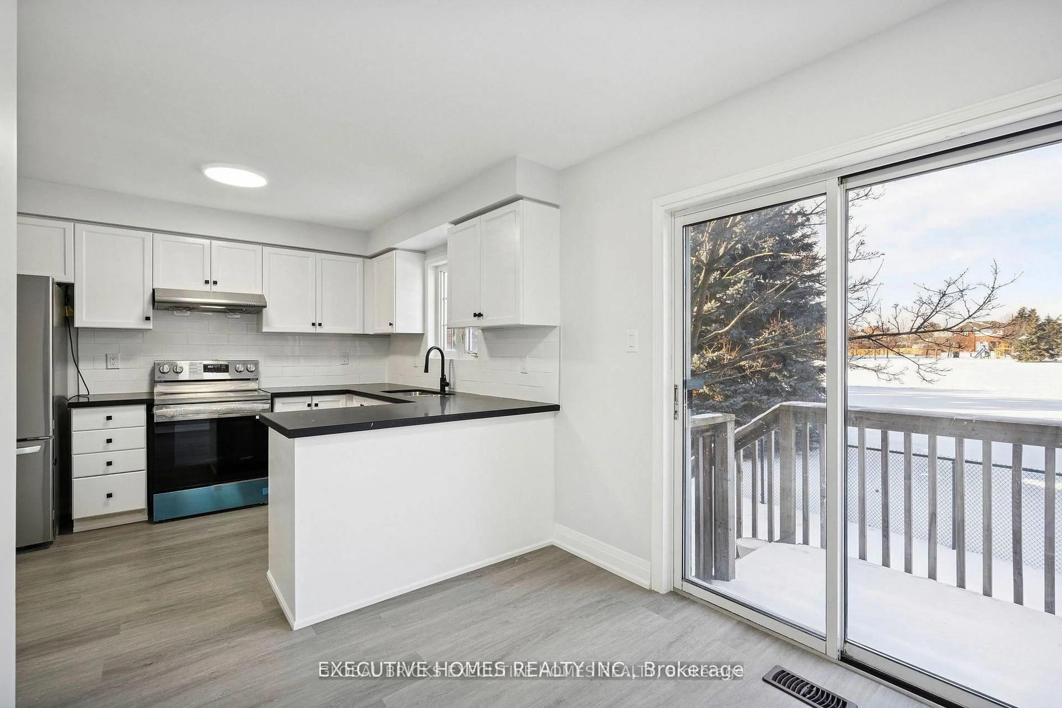
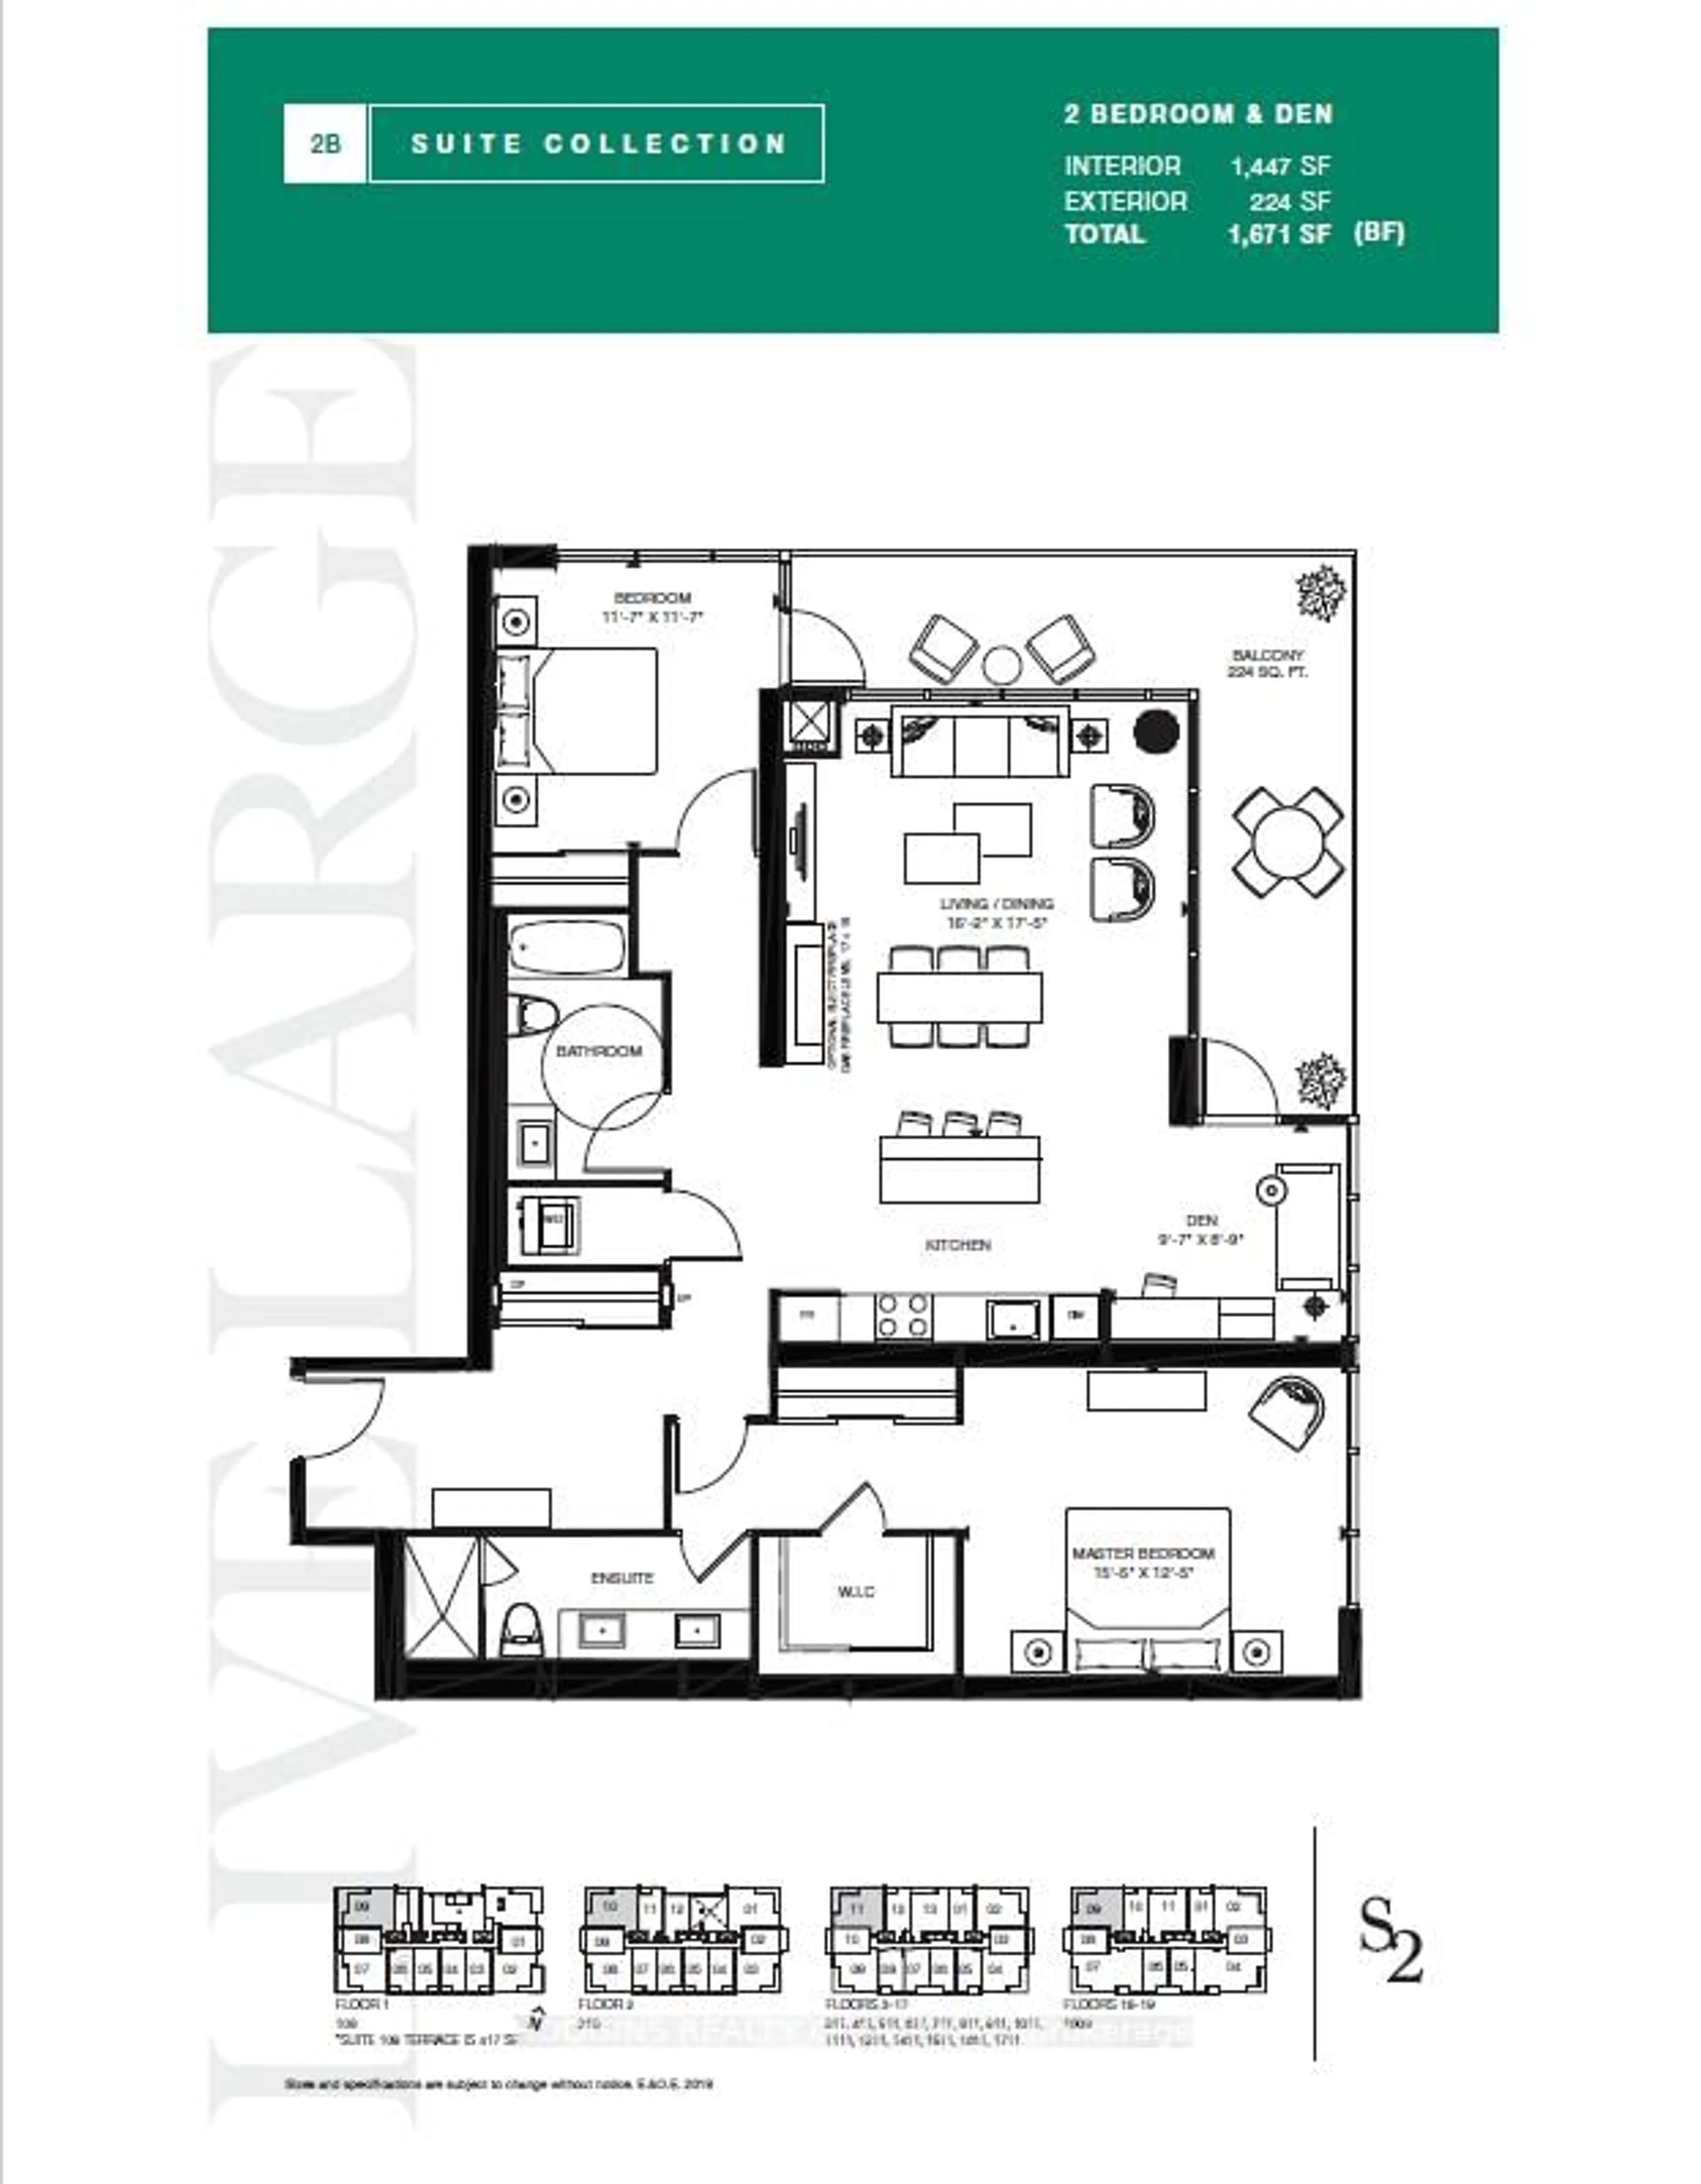
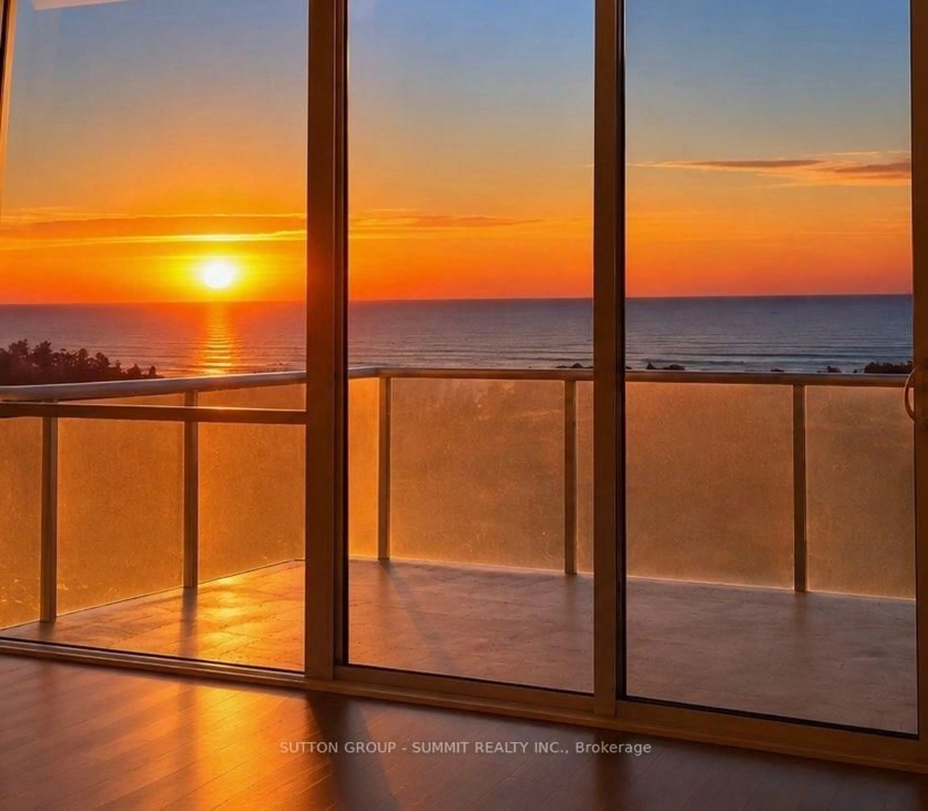
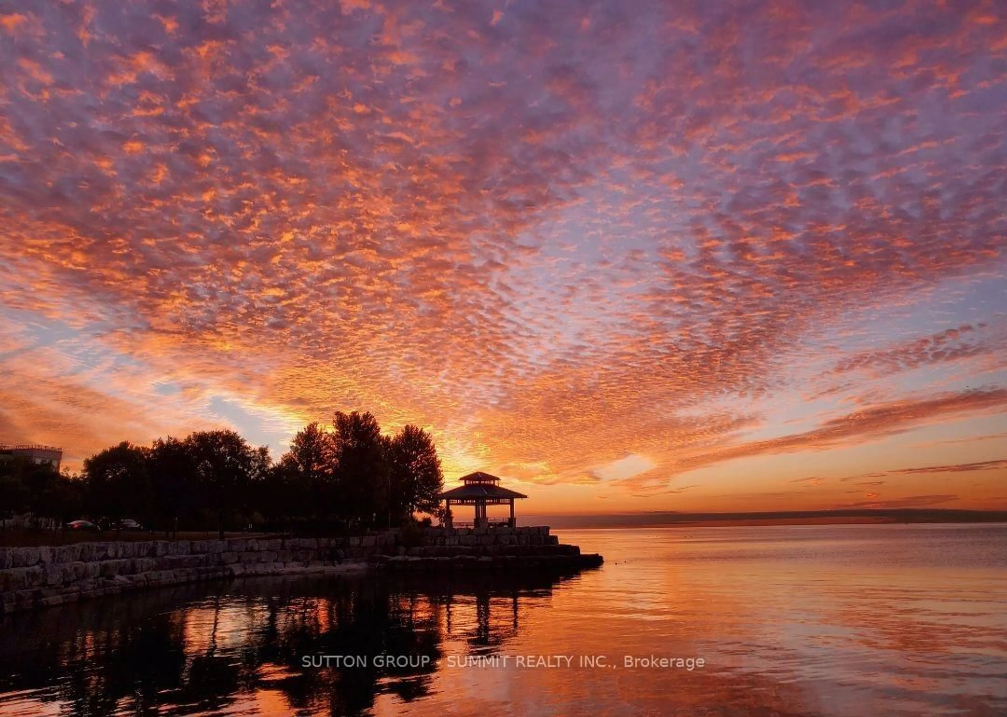
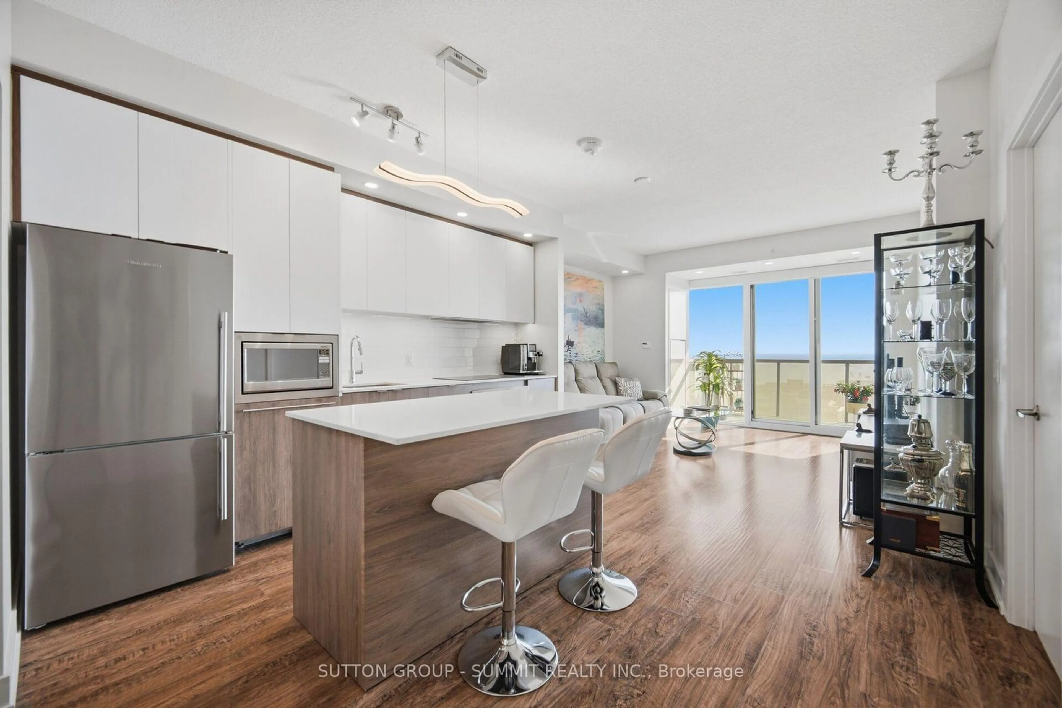
Welcome to NOLA's 11th Floor 2 Bedroom, 2 Bathroom Luxurious Boutique Suite w/ Gorgeous Panoramic Views of Lake Ontario in the Heart of Mississauga's Prestigious Port Credit! Magnificent Unobstructed South Views!!! $$$ in Upgrades!Stunningly Bright & Spacious Open Concept Living/Dining Room w/ 9 Ff Ceilings. Exquisitely Modern Kitchen w/ Built-In Stainless Steel Appliances, Quartz Counters, Island, Backsplash & Fabulously Designed LV White Cabinets! Freshly Painted w/ Beautiful Smoked Wide Plank Flooring, Newly Installed Pot Lights & Electrical Light Fixtures w/ Floor-to-Ceiling Windows!Enjoy Breathtaking All Day & Evening Views from your Spacious Large Balcony w/ Recently Equipped Screen Privacy Panels!Plenty of In-Suite Storage w/ an Upgraded Designer Walk-in Closet in the Master Bedroom & 4pc Ensuite Bath! Spacious 2nd Bedroom w/ a 2nd Bath Equipped w/ an Added Glass Enclosure. 1 Parking & Locker Included! Bonus* Parking has its own Individual EV Charging Station installed in the Parking Space! Steps to Port Credit GO Train, Transit, Shops, Restaurants,Night Life, the Waterfront & Marina, Plenty of Parks & Bike Paths, Festivals & Farmers Market, the Library & So Much More!Just Move in and Enjoy!
Property Details
Interior
Features
Main Floor
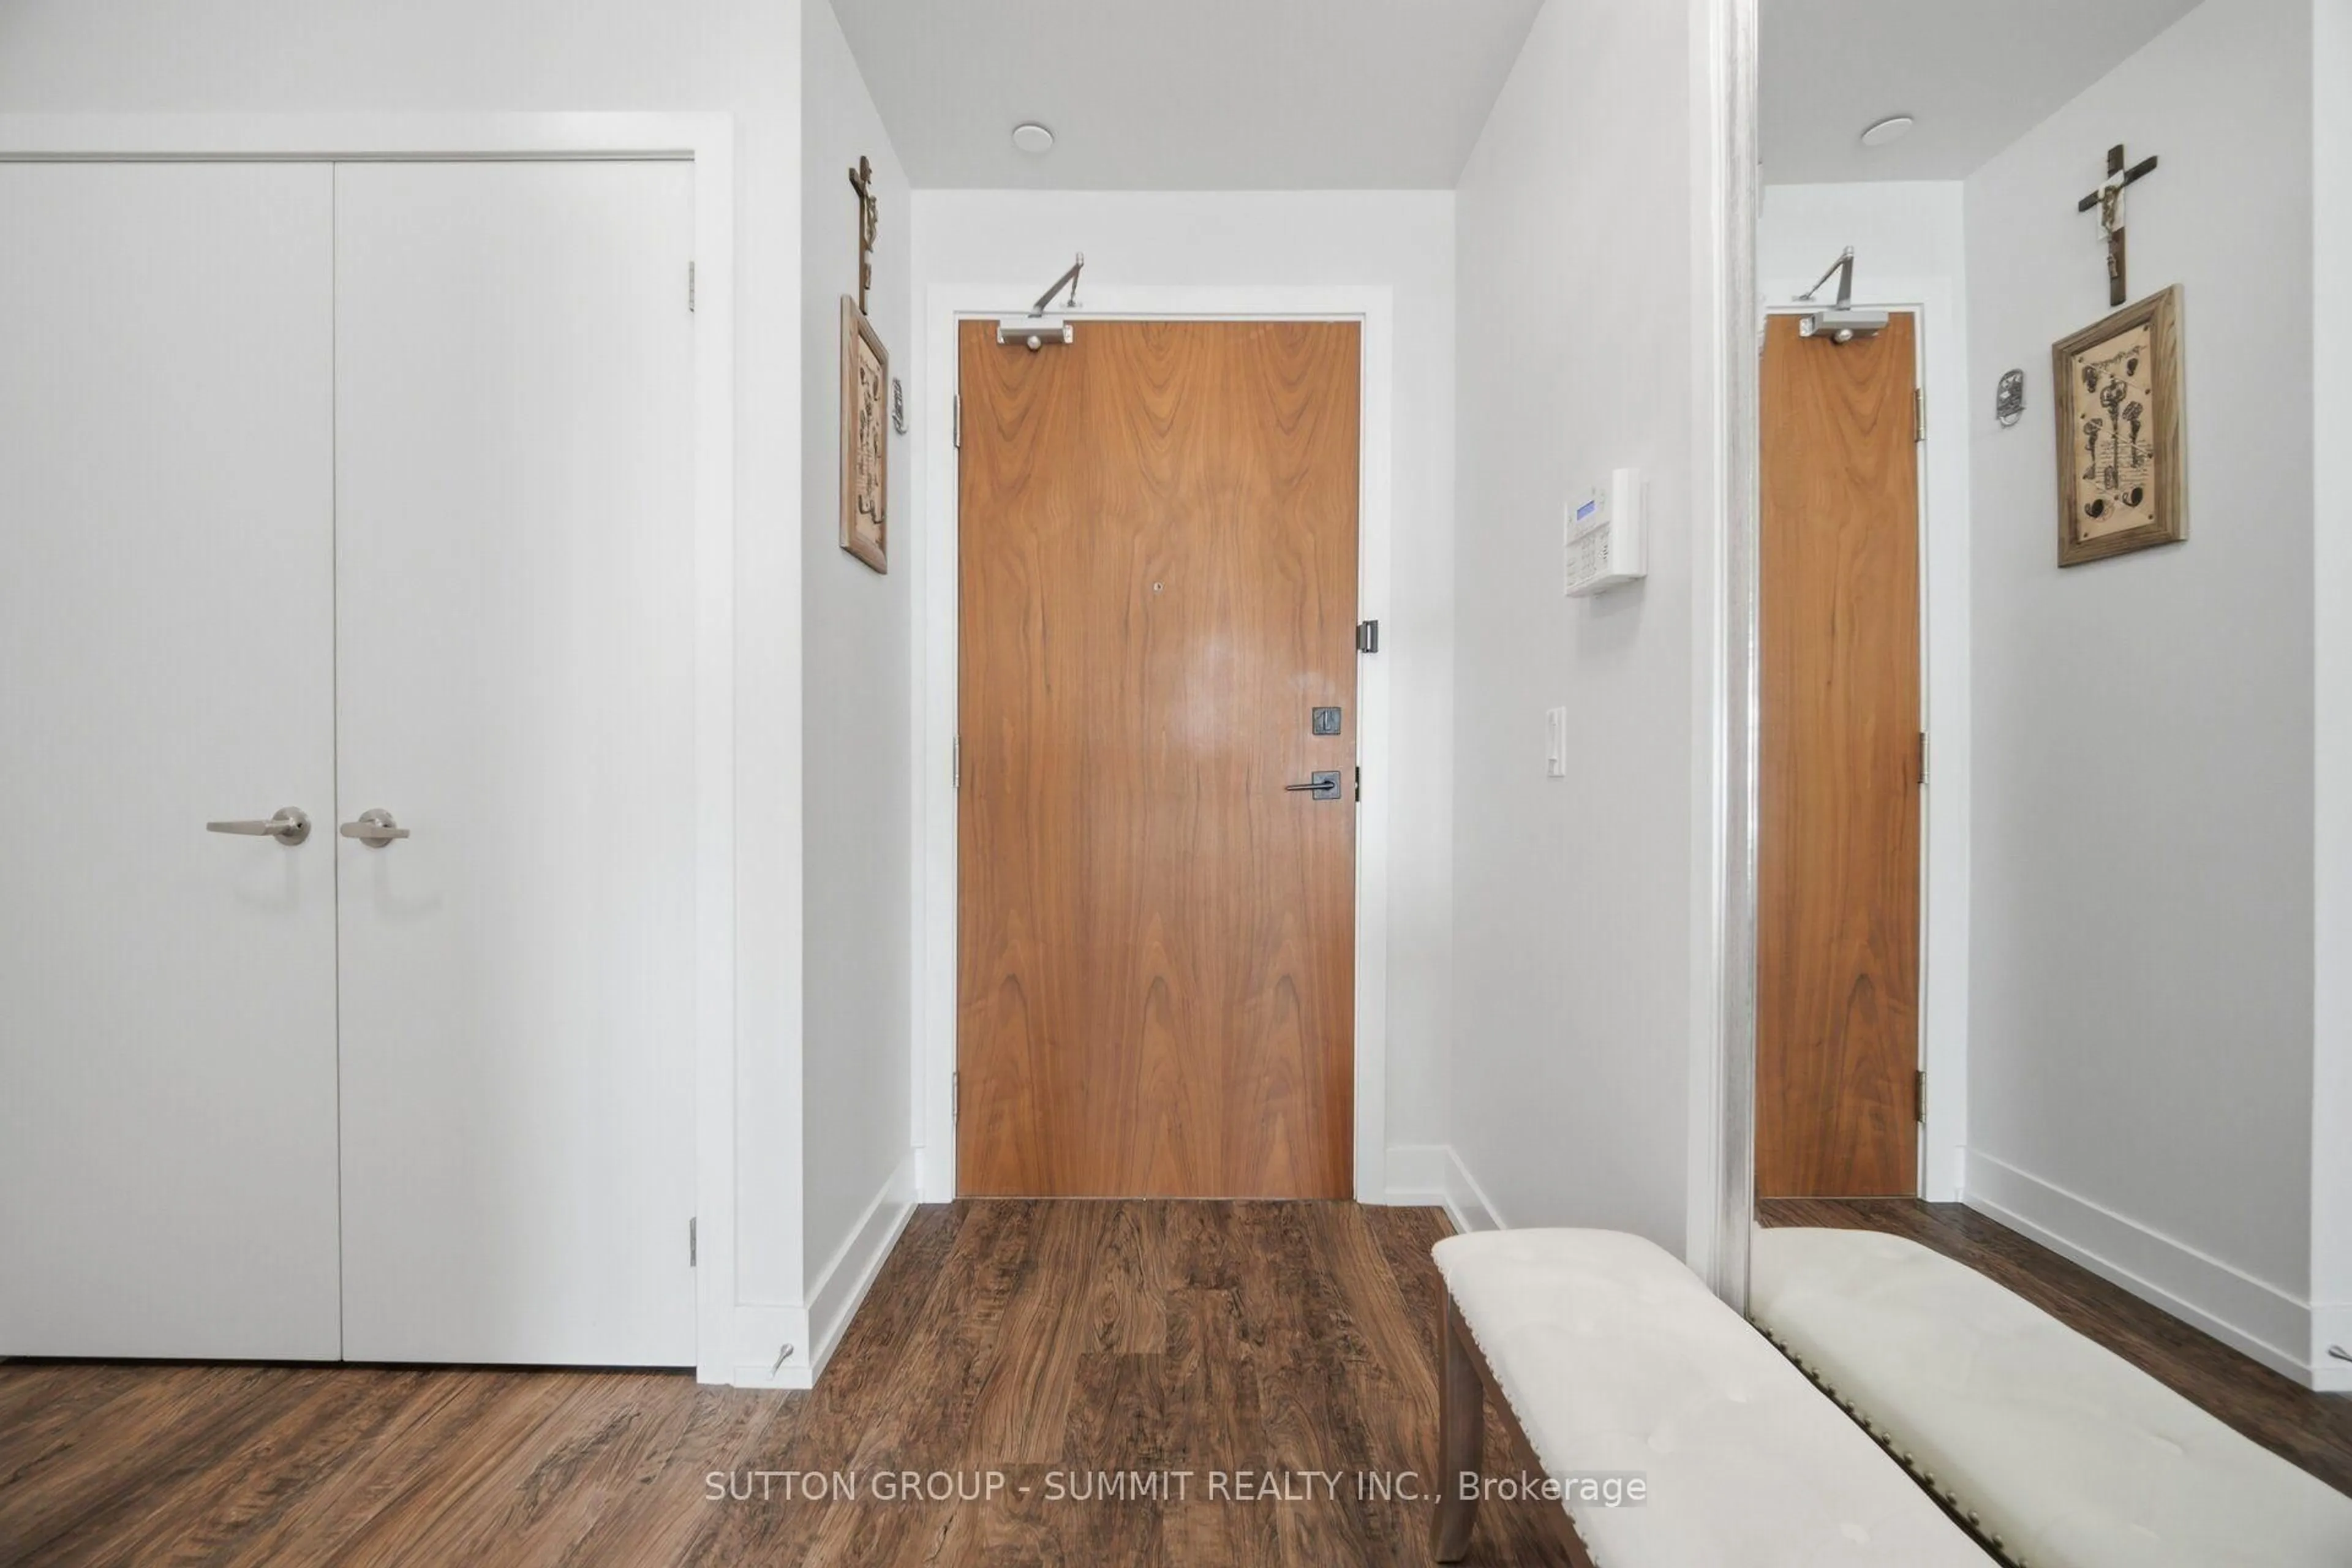
Foyer
2.75 x 1.22Laminate / Double Closet / 4 Pc Bath
Kitchen
3.96 x 3.96Laminate / Quartz Counter / Combined W/Dining
Dining
3.96 x 3.96Laminate / Breakfast Bar / Combined W/Living
Living
3.58 x 3.86Laminate / Pot Lights / W/O To Balcony
Exterior
Features
Parking
Garage spaces 1
Garage type Underground
Other parking spaces 0
Total parking spaces 1
Condo Details
Amenities
Bike Storage, Exercise Room, Gym, Party/Meeting Room, Visitor Parking
Inclusions
Property History
 50
50