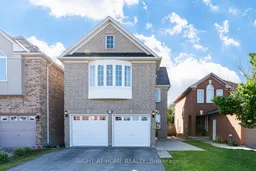
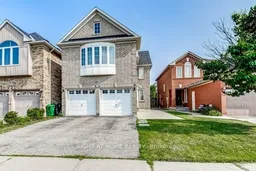
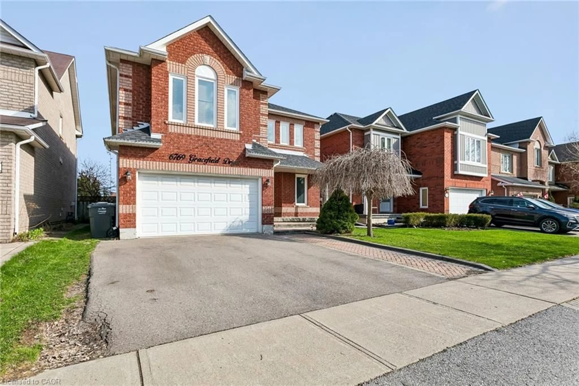
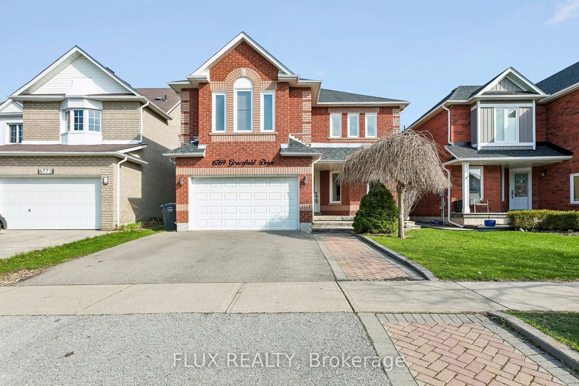
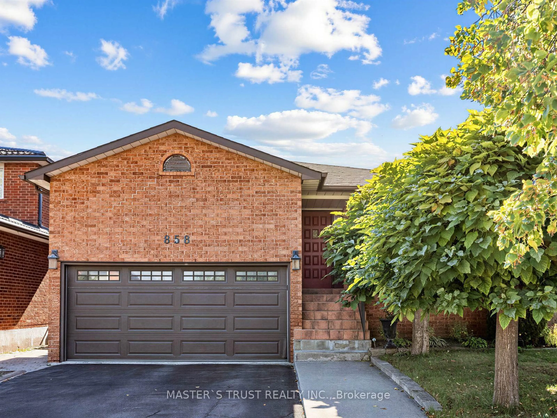
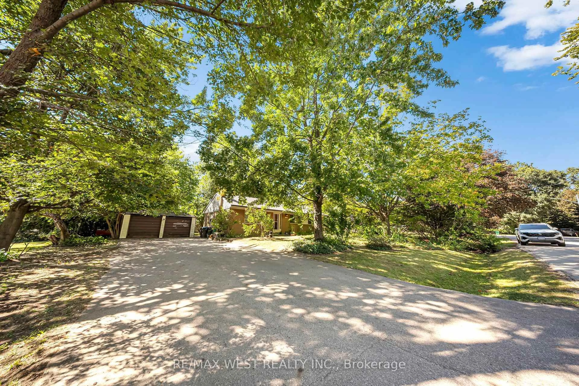
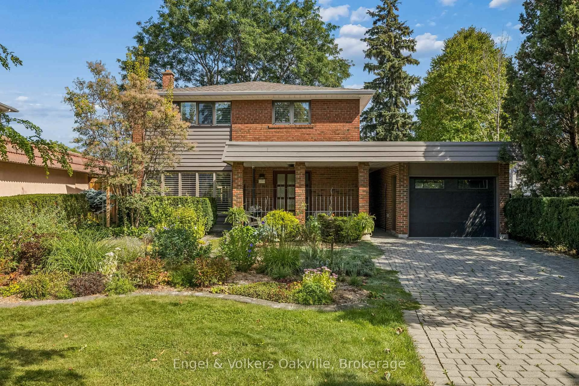
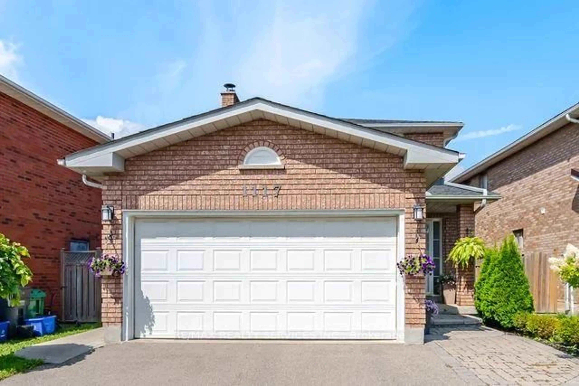
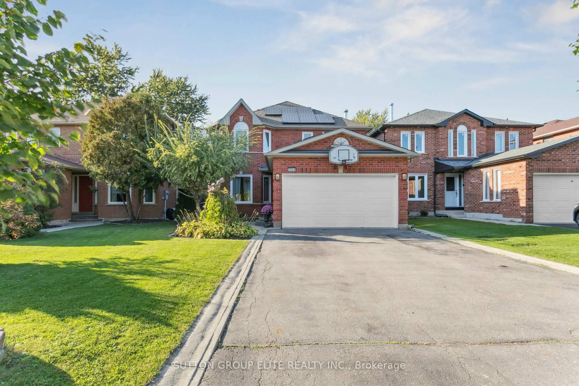
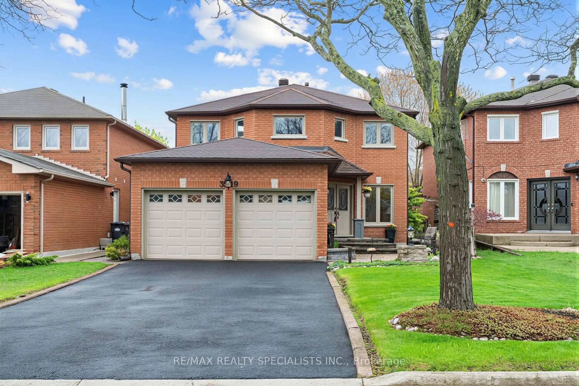
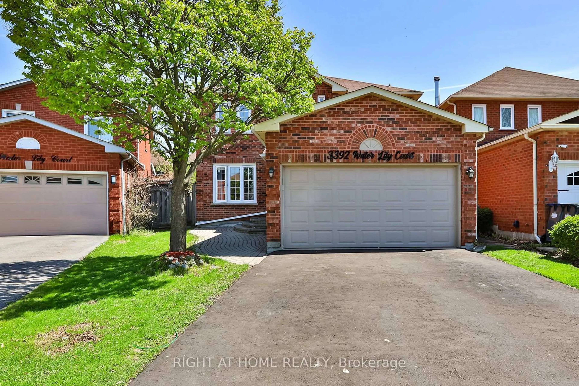
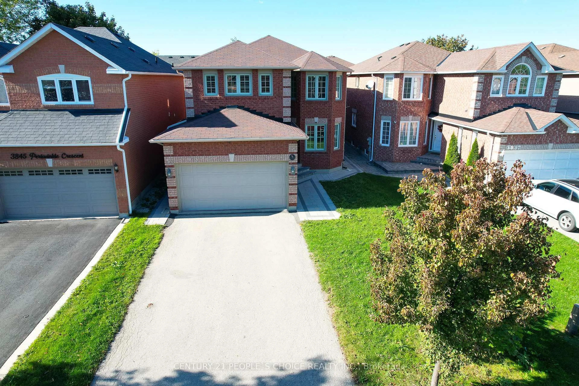
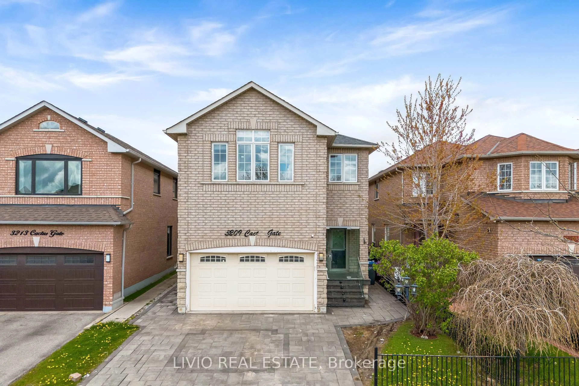
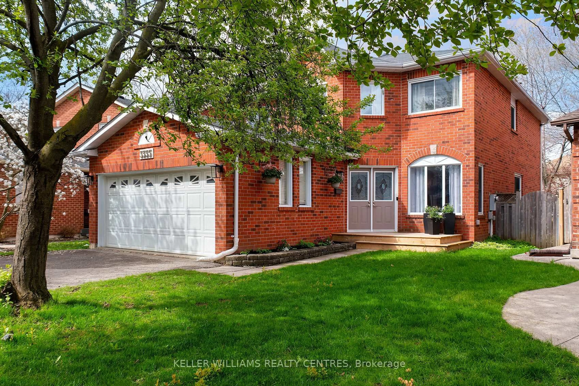
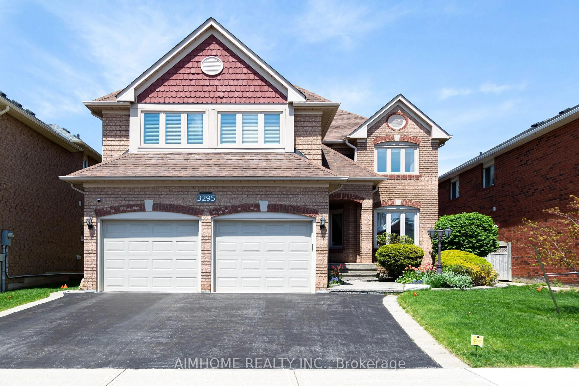
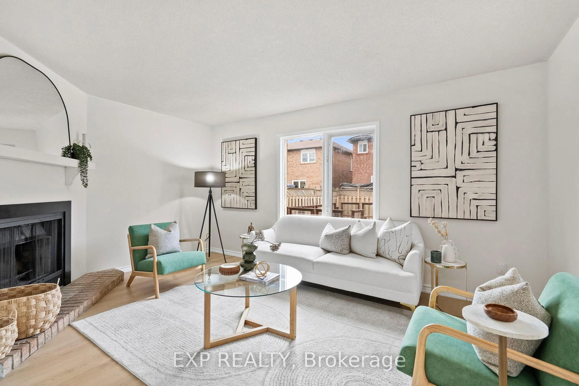
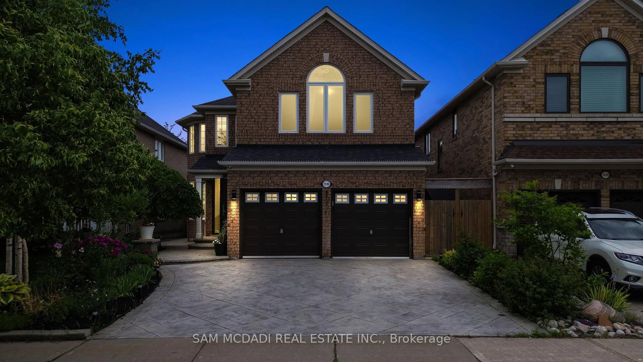
Home with brick exterior material, street for 7460 Terragar Blvd, Mississauga Ontario L5N 8H1
1 hour on Market

7460 Terragar Blvd, Mississauga, Ontario L5N 8H1

Detached
4 + 1
4
~2000-2500 sqft
$1,099,000
Get pre-qualifiedPowered by nesto
Detached
4 + 1
4
~2000-2500 sqft

Contact us about this property

Call

Highlights

Property Estimate

Days on market1 hour

Estimated valueNot available

Price/Sqft$494/sqft

Monthly cost

Open Calculator

Description

Opportunity knocks at 7460 Terragar Boulevard! This spacious detached home offers 4+1 bedrooms, 4 bathrooms, and an excellent floor plan, making it the perfect opportunity for buyers looking to add their own personal touch. Situated in a sought-after family-friendly neighbourhood, this home features generous principal rooms, plenty of living space, and endless potential for renovation or customization.Whether you're a first-time buyer looking to build equity, an investor searching for your next project, or a family ready to create your dream home, this property is priced to sell and offers incredible value. With great bones, a desirable layout, and an unbeatable location close to parks, schools, shopping, transit, and major highways, the possibilities are endless.Bring your vision and transform this home into something truly special. A fantastic opportunity for renovators, contractors, or anyone looking to invest in one of Mississauga's established communities. Don't miss your chance to unlock the potential of this hidden gem!


Property Details

Style2-Storey
View-
Age of property-
SqFt~2000-2500 SqFt
Lot Size3,505 SqFt(109.25 x 32.09)
Parking Spaces7
MLS ®NumberW13603376
Community NameLisgar
Data SourceTRREB
Listing byRIGHT AT HOME REALTY

Features

Heating: Forced Air
Central Vacuum
Cooling: Central Air
Fireplace
Basement: Finished

Main Floor

Living

3.15 x 3.75

hardwood floor / O/Looks Dining / Window

Dining

3.15 x 3.05

hardwood floor / Coffered Ceiling / Pot Lights

Kitchen

4.21 x 3.6

Marble Floor / Granite Counter / Stainless Steel Appl

Family

5.34 x 3.0

hardwood floor / Gas Fireplace / Crown Moulding


Features

Lot size: 3,505 SqFt

Parking

Garage spaces 2

Garage type Built-In

Other parking spaces 5

Total parking spaces 7


Property listed by RIGHT AT HOME REALTY, Brokerage
Agent Banner Image
Interested in this property?Get in touch to get the inside scoop.
Market Data - Lisgar

Geo Zone Map ThumbnailLisgar

Seller's Market

View Market Data

Detached house - for the past 30 days

Buyer's market Seller's market

Avg. Days on Market

Past 30 days

22 days

Compared to

2025

22 days

2024

24 days

2023

8 days

New Listings

Past 30 days

34 listings

Compared to

2025

51 listings

2024

24 listings

2023

27 listings

Units sold

Past 30 days

18 units

Compared to

2025

14 units

2024

11 units

2023

14 units

Median Sold Price

Past 30 days

$1,162,500

Compared to

2025

$1,300,500

2024

$1,340,000

2023

$1,263,500


Population and Demographics

Overview

Total population 25849
Average household income $162,224

Age (%)

0 to 19
24%
20 to 34
20%
35 to 49
20%
50 to 64
25%
65 and plus
11%

Household composition (%)

Single family
88%
Single person
8%
Multi family
2%
Multi person
2%

Mother tongue (%)

English
61%
Urdu
8%
Arabic
6%
Tagalog (Pilipino, Filipino)
3%
Spanish
3%
Polish
2%
Mandarin
2%
Punjabi (Panjabi)
2%
Others
1%
Portuguese
1%
Yue (Cantonese)
1%

House tenancy (%)

Owners
93%
Renters
7%

What’s nearby?Essentials within 5 km

Local Logic

Transportation Scores

Estimated Budget