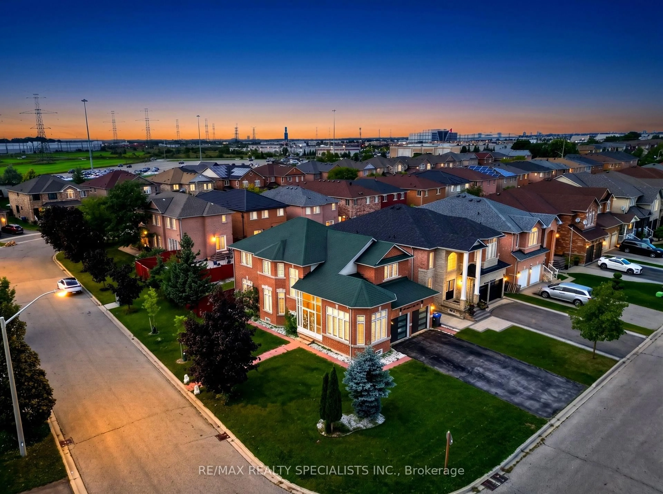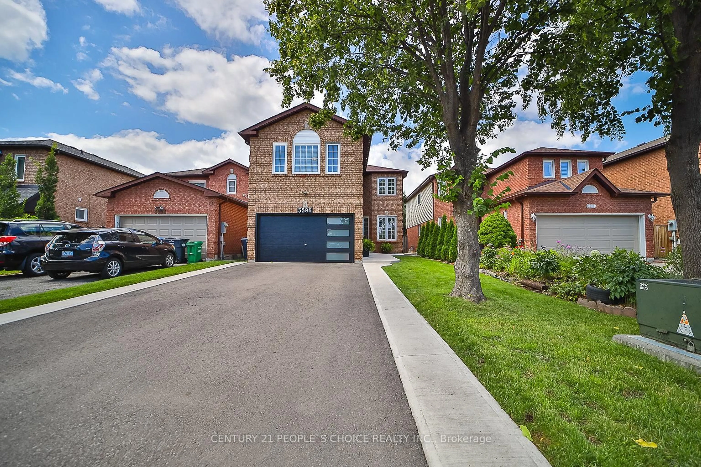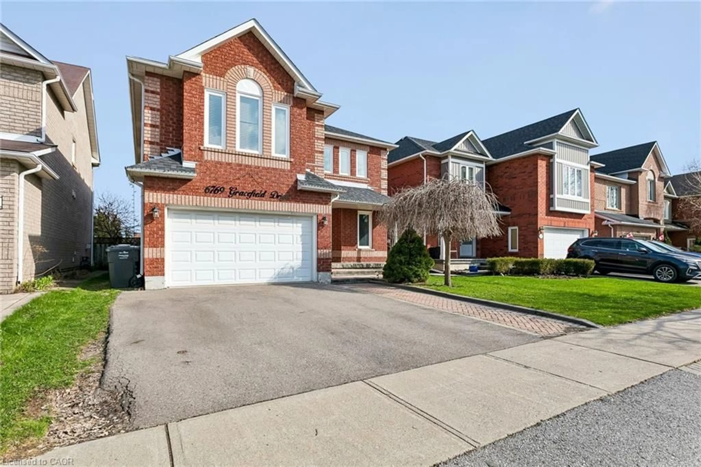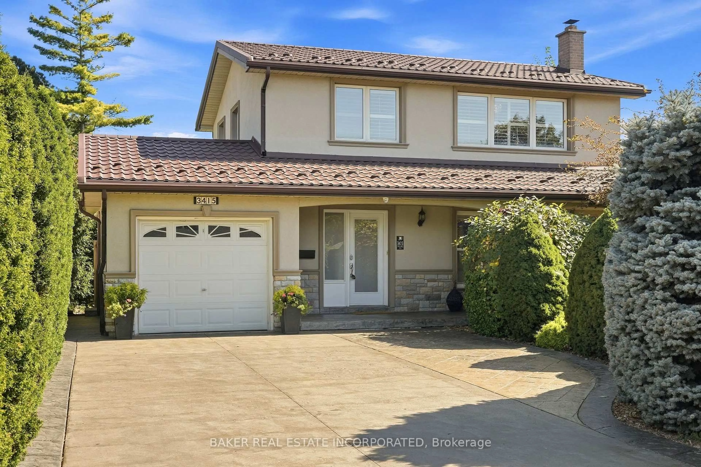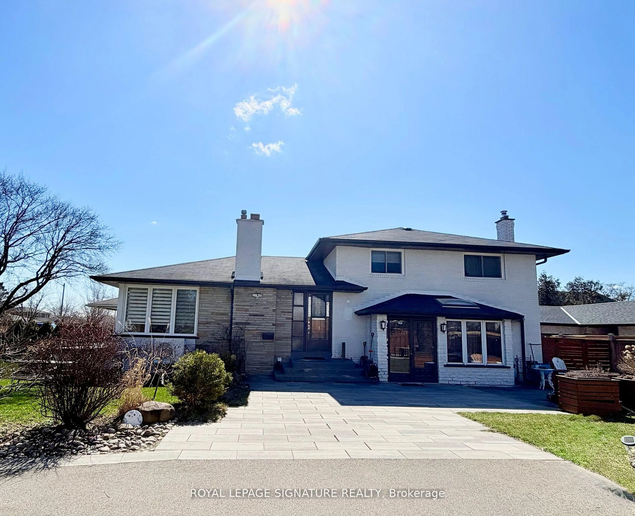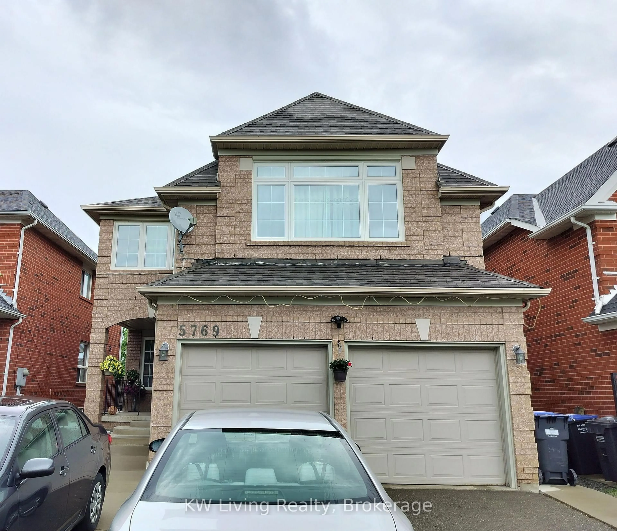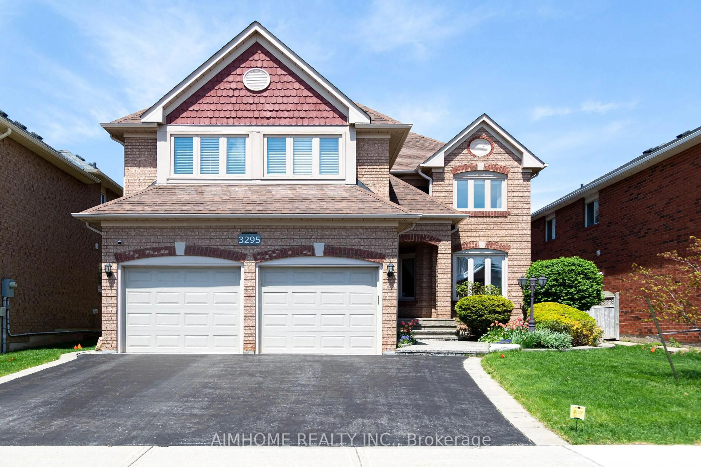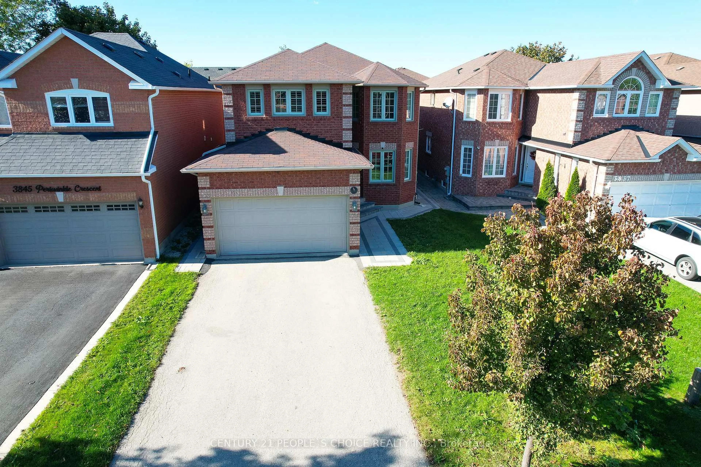
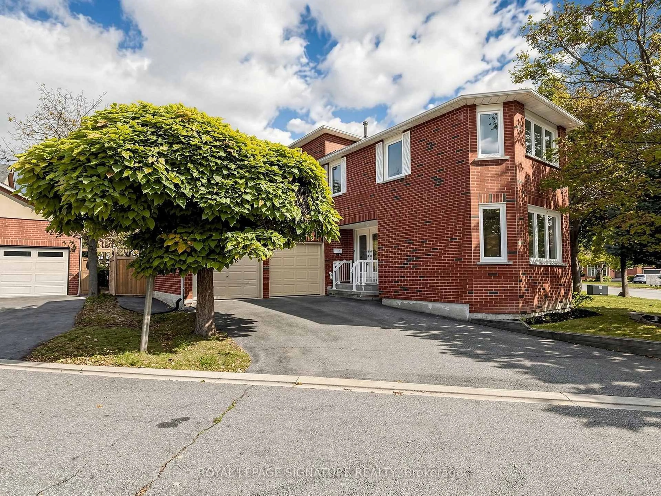
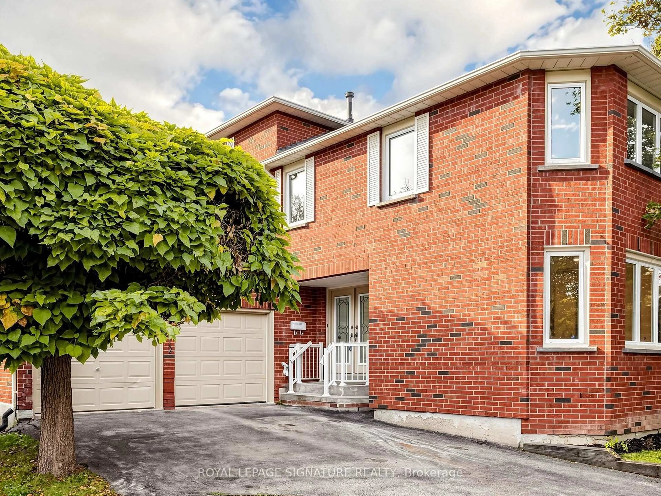
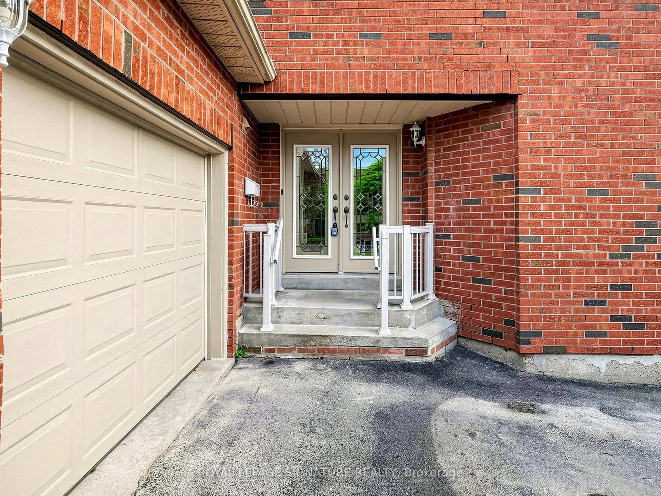
6612 Snow Goose Lane, Mississauga, Ontario L5N 6N6
Contact us about this property
Highlights
Estimated valueThis is the price Wahi expects this property to sell for.
The calculation is powered by our Instant Home Value Estimate, which uses current market and property price trends to estimate your home’s value with a 90% accuracy rate.Not available
Price/Sqft$458/sqft
Monthly cost
Open Calculator
Description
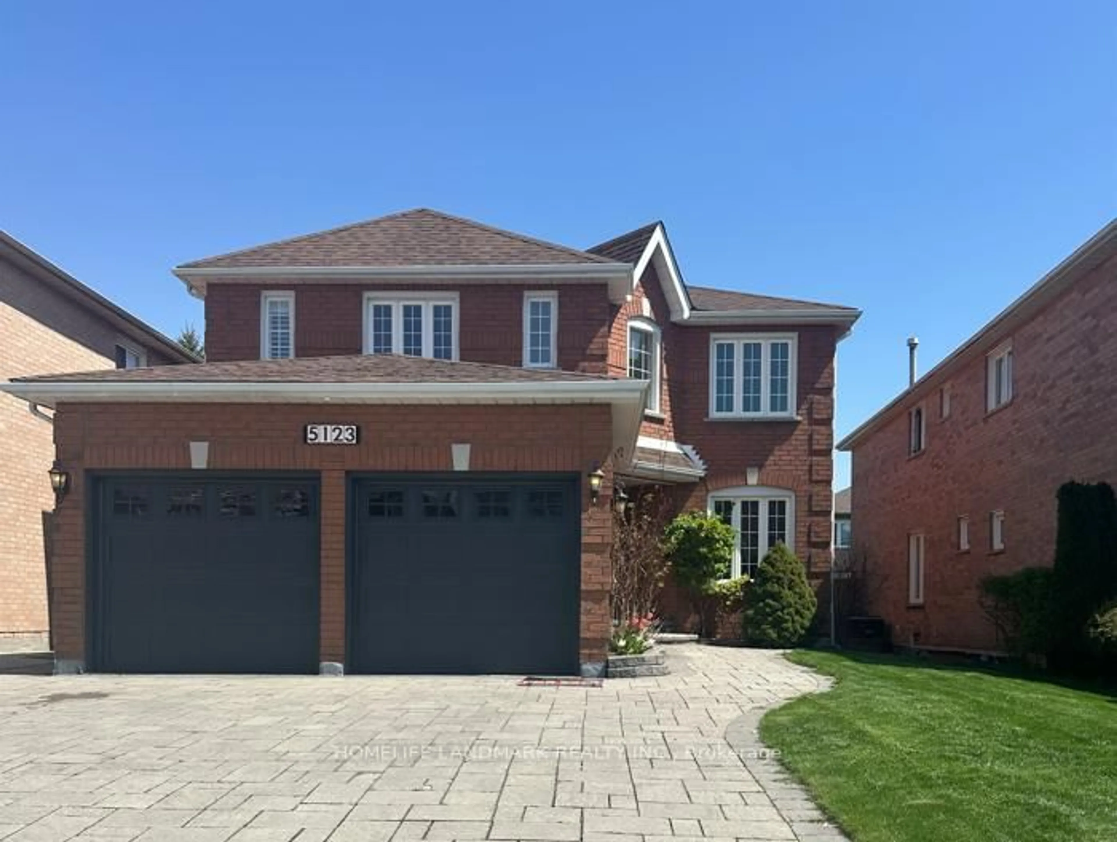
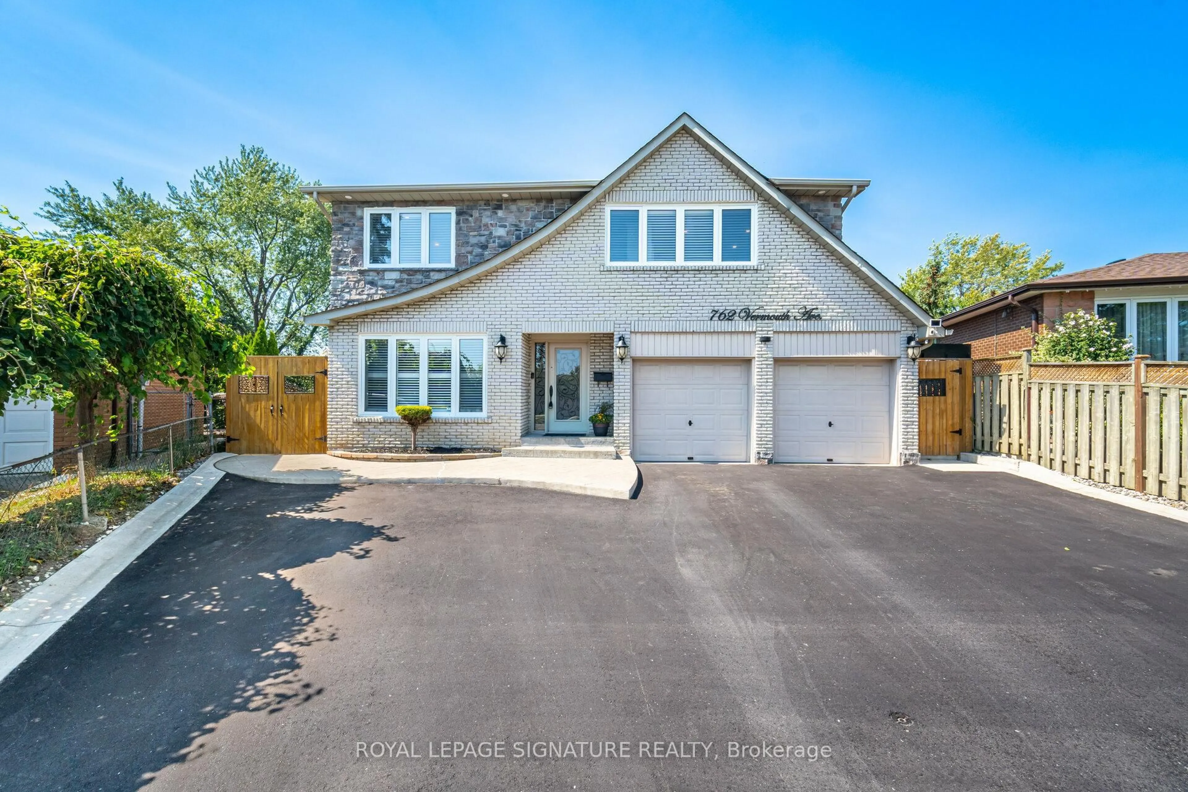
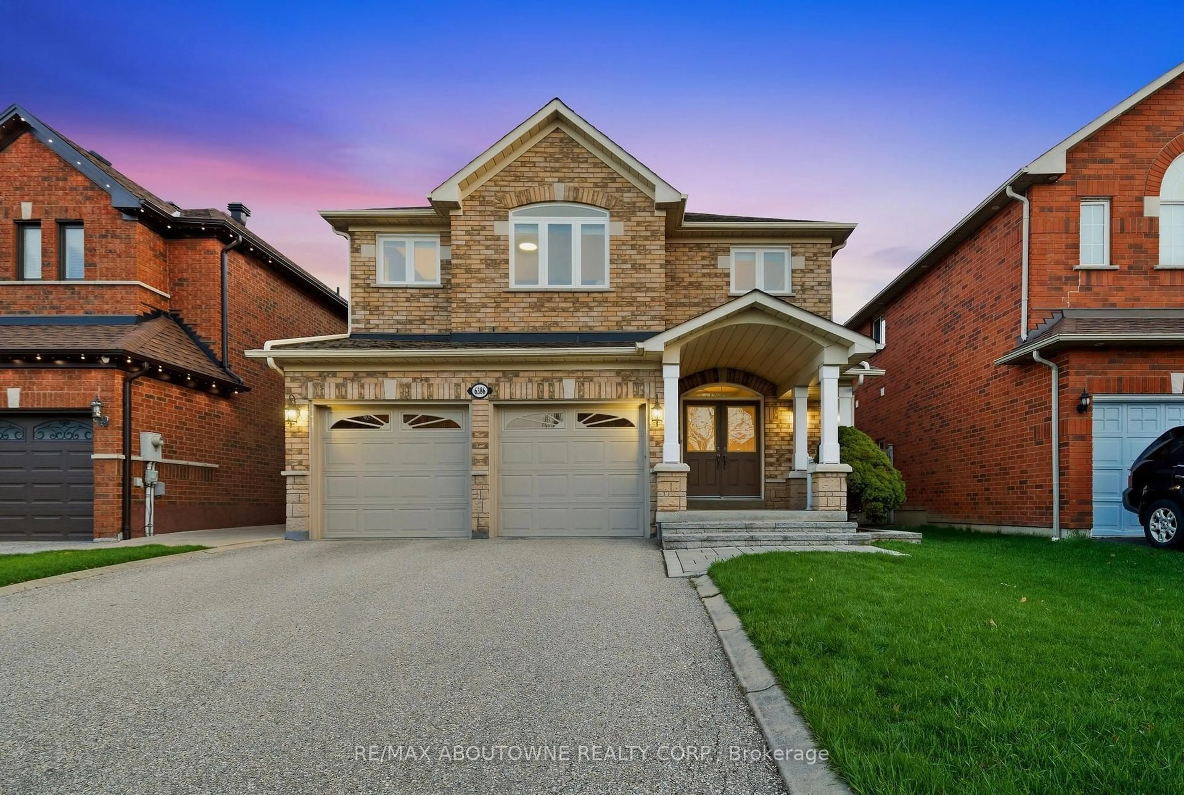
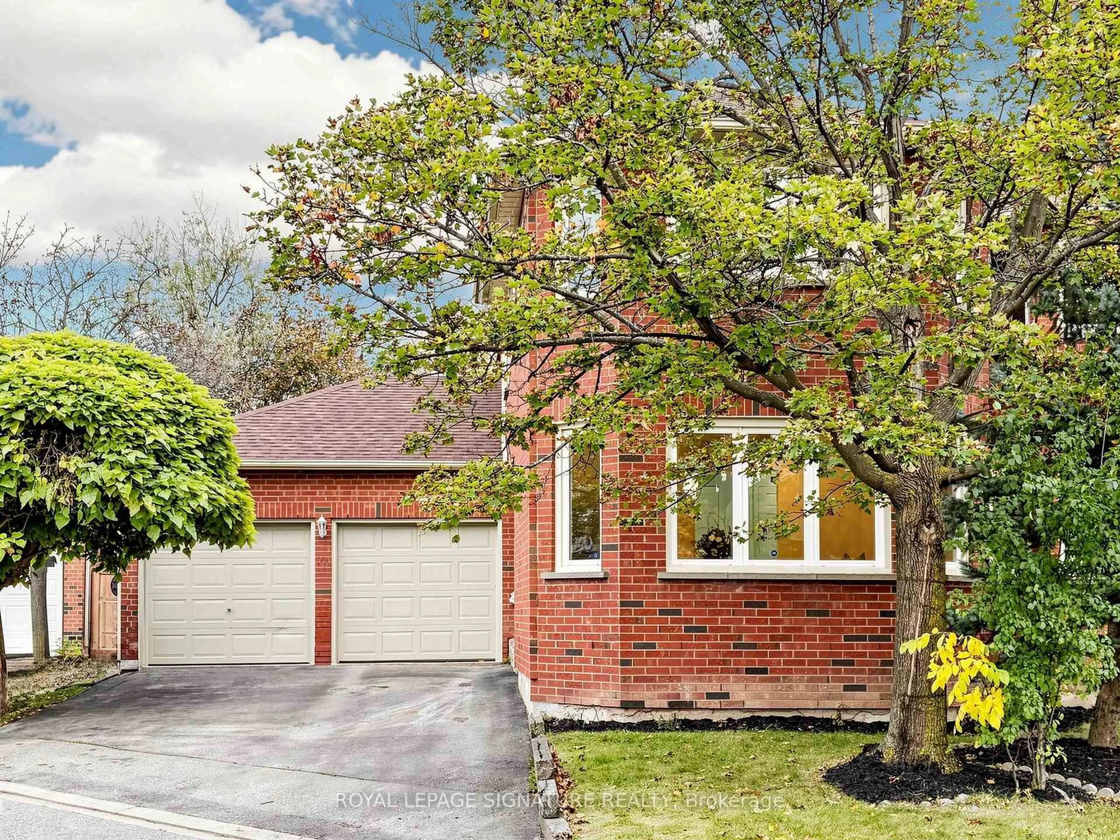
Welcome to this beautifully Updated Home in Mississauga's Lisgar Community - Orignal owner!**This stunning home offers 2,566 sq. ft. of above-grade living space plus a finished walkout basement (1042 sq ft) with direct garage access| Featuring hardwood flooring throughout, a brand-new kitchen with new appliances, pot lights throughout, and fresh paint, this move-in-ready home combines modern finishes with spacious, functional living| Ideal layout for a large or multigenerational family| Enjoy generous living and entertaining spaces, with a finished basement offering added flexibility for extended family, recreation, or a home office. Ideally located in a family-friendly Mississauga neighbourhood, close to parks, schools, shopping, restaurants, and everyday amenities| Convenient access to Highways 401, 403, and 407, as well as nearby GO Transit connections, makes commuting throughout the GTA easy| Credit Valley Hospital and Mississauga Hospital are accessible within the city, while Meadowvale Town Centre and Square One offer excellent shopping and dining options|**An exceptional opportunity to enjoy modern upgrades, versatile living space, and outstanding convenience in a desirable Mississauga location!**|
Upcoming Open Houses
Property Details
Interior
Features
Main Floor
Foyer
3.44 x 2.48Tile Floor / Closet / Double Doors
Living
4.73 x 4.61hardwood floor / Picture Window / Pot Lights
Family
4.73 x 4.17hardwood floor / Brick Fireplace / Pot Lights
Kitchen
5.76 x 4.12Porcelain Floor / Quartz Counter / B/I Appliances
Exterior
Features
Parking
Garage spaces 2
Garage type Attached
Other parking spaces 2
Total parking spaces 4
Property History
 50
50