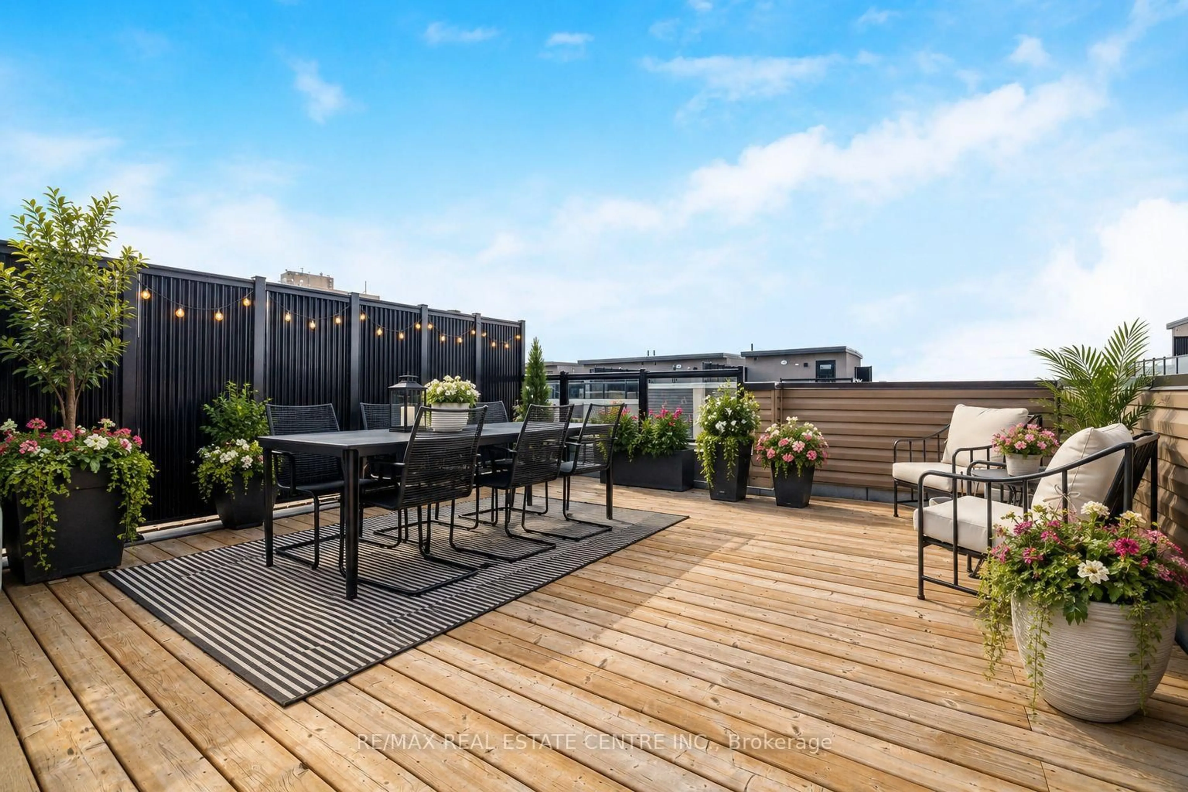
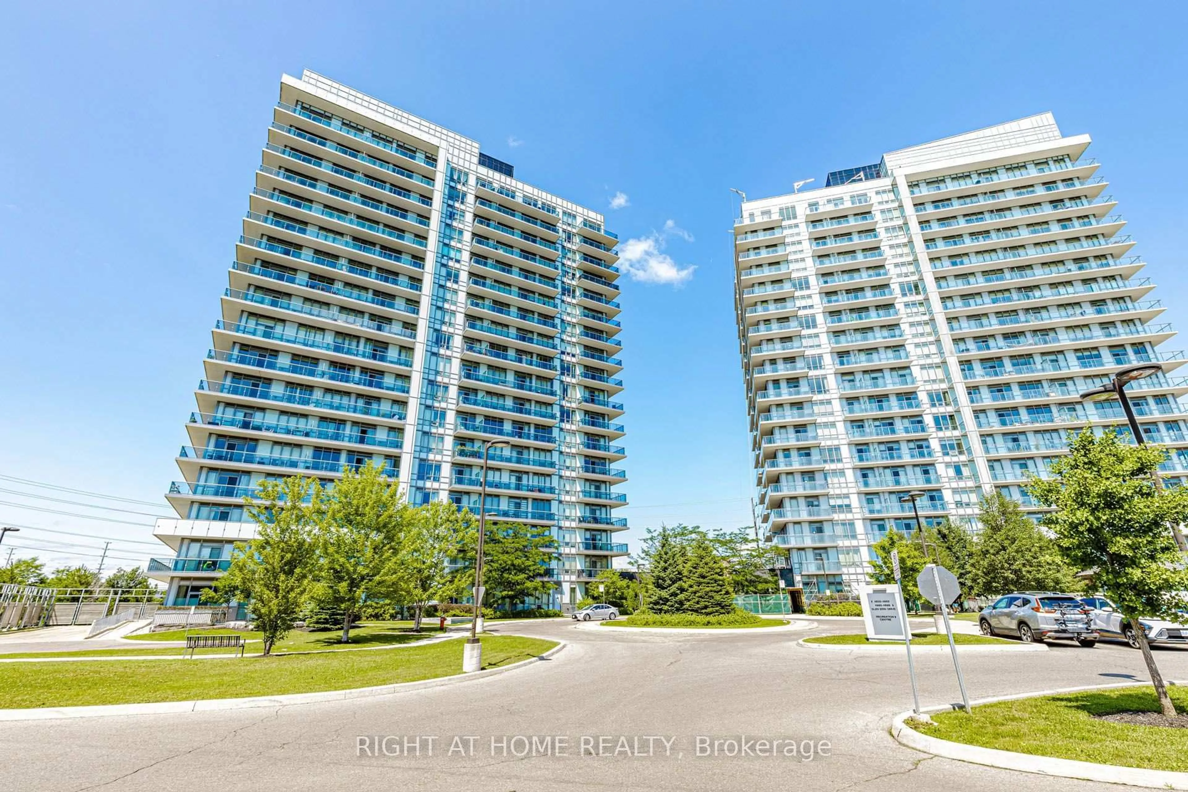
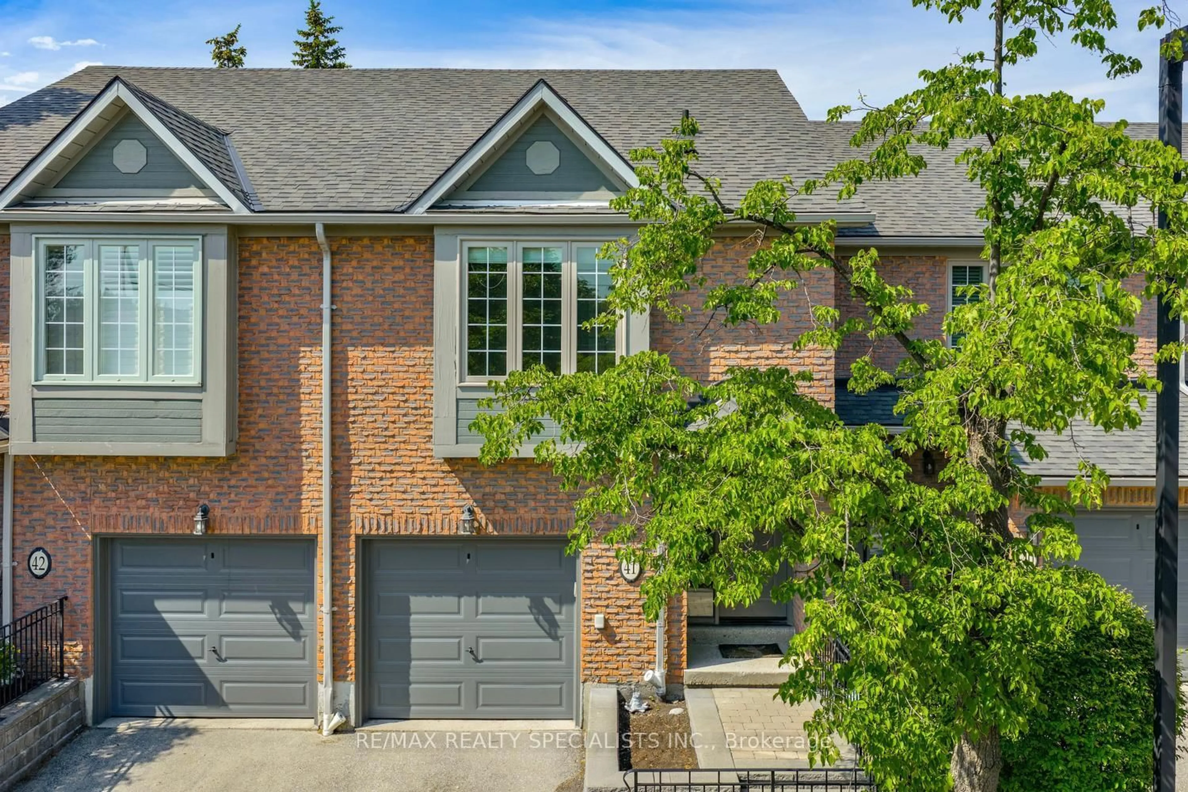
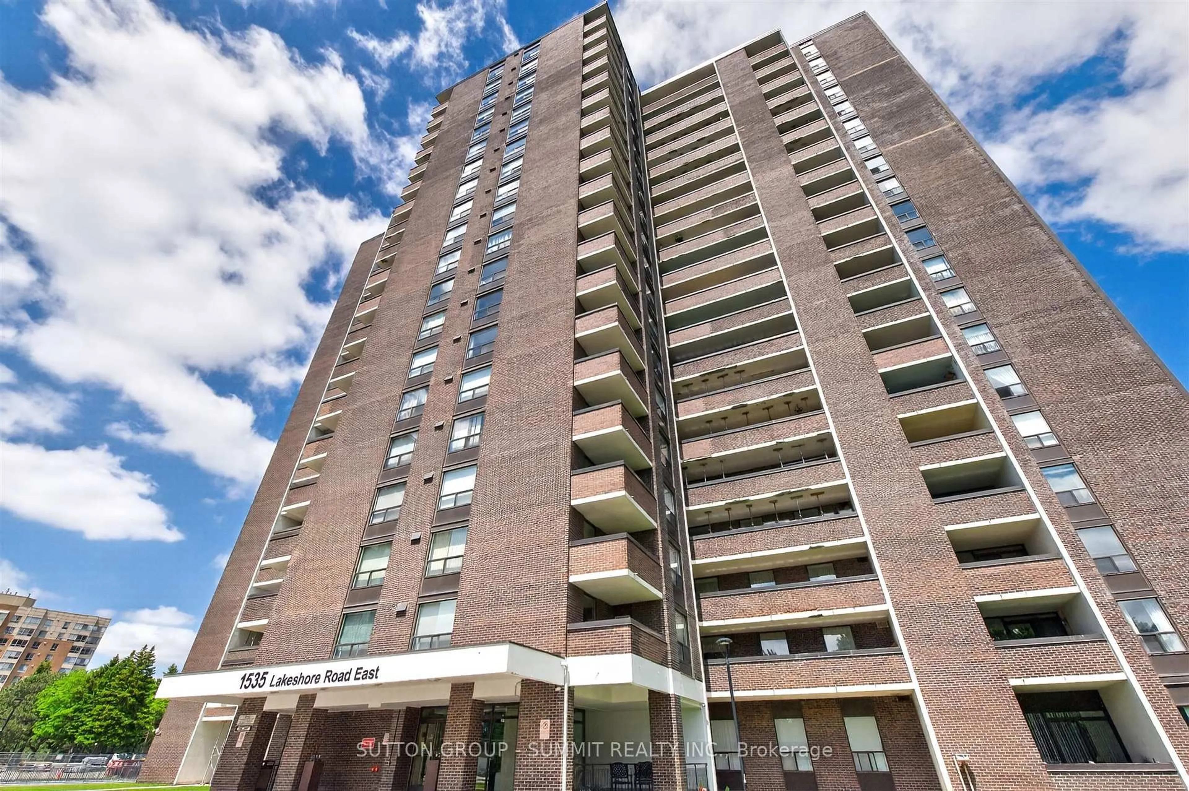
1 day on Market

1063 Douglas Mccurdy Comn Circ #314, Mississauga, Ontario L5G 0C5

In the same building:
-
Condo
1 + 1
2
~700-799 sqft
$639,000
Get pre-qualifiedPowered by nesto
Condo
1 + 1
2
~700-799 sqft

Contact us about this property

Call

Highlights

Property Estimate

Days on market1 day

Estimated valueNot available

Price/Sqft$856/sqft

Monthly cost

Open Calculator

Description

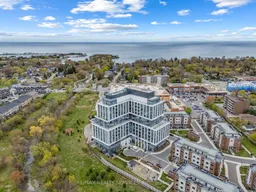
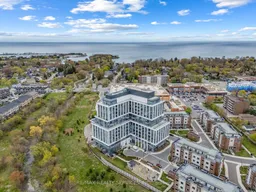
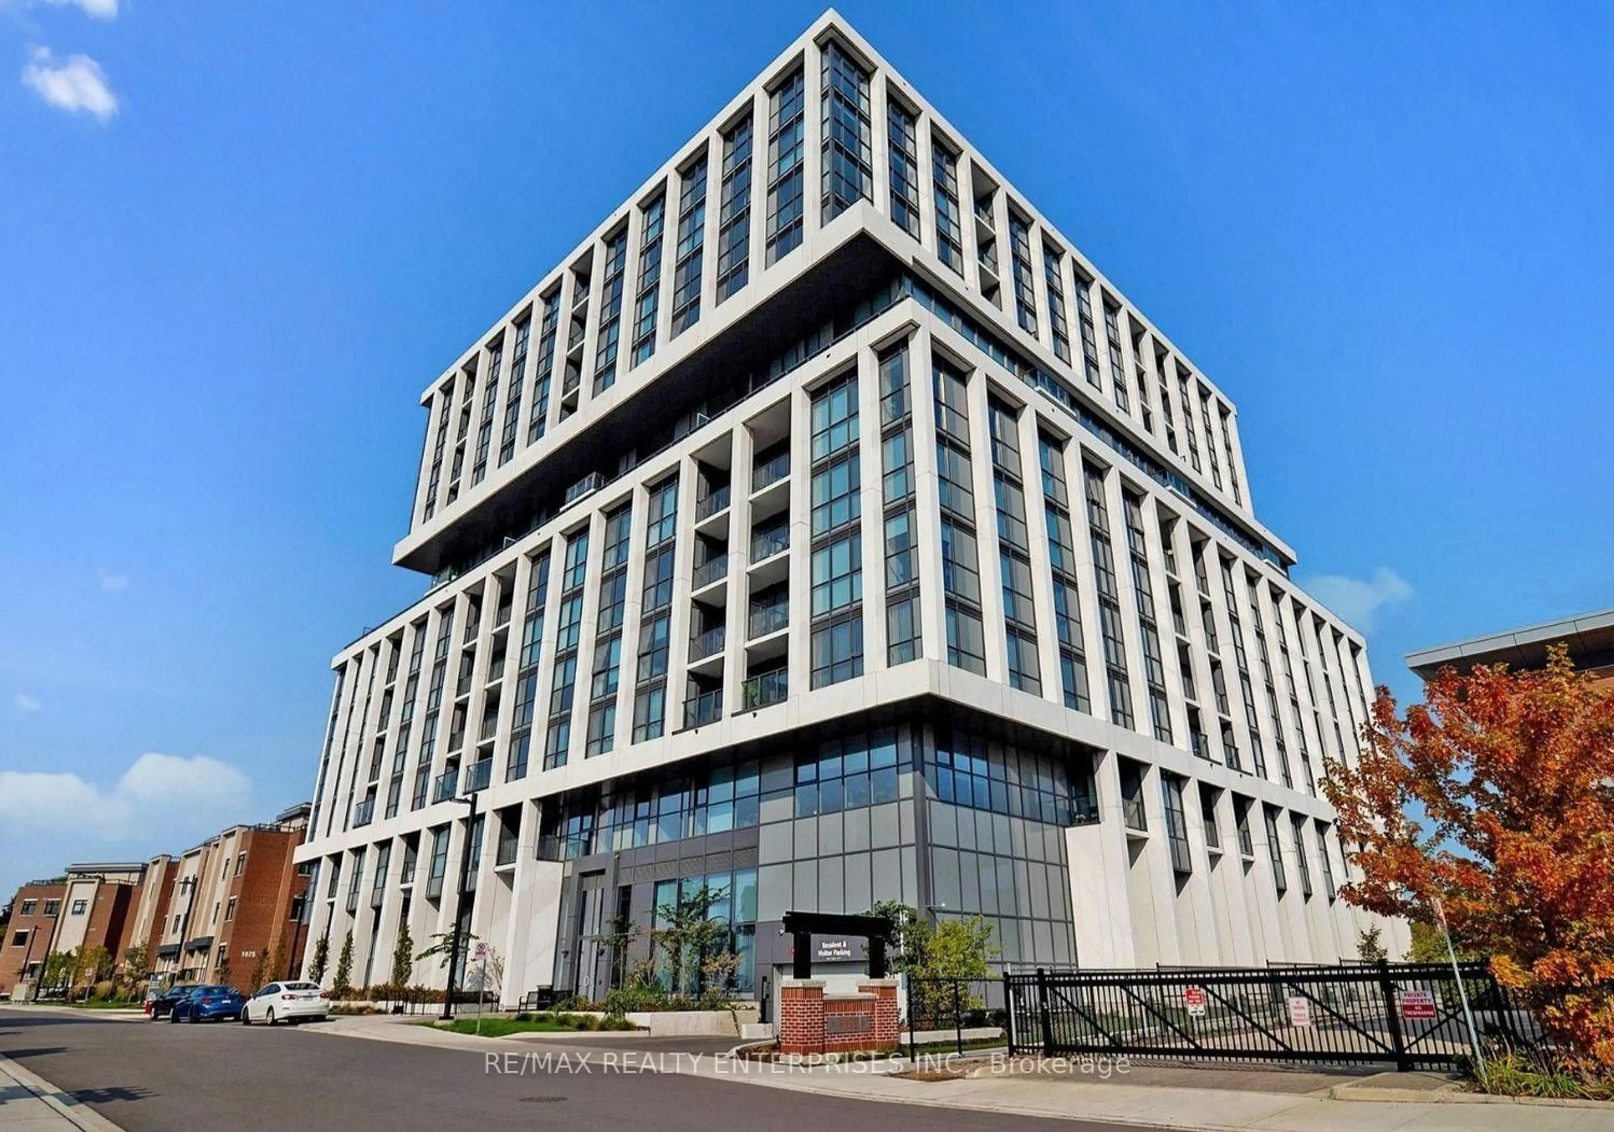
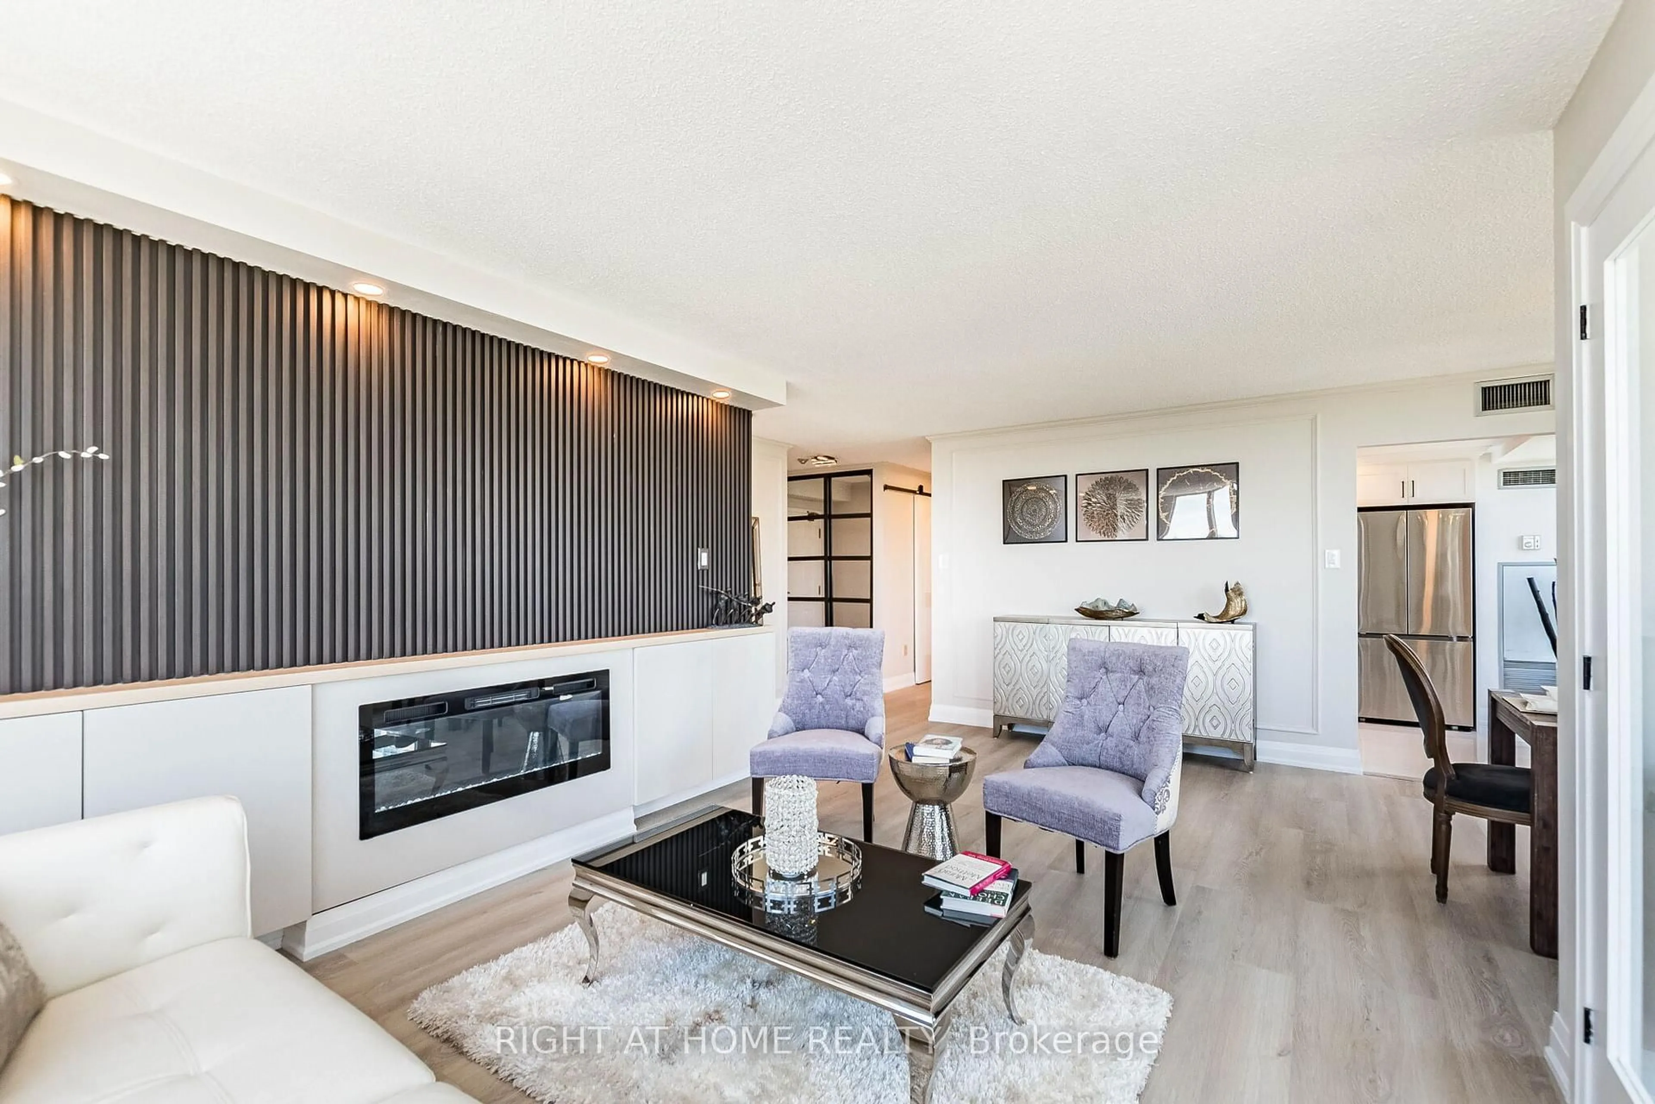
Spacious and thoughtfully designed 1+Den, 2 bathroom suite in one of South Mississauga's newest boutique-style buildings, just moments from Lake Ontario, Port Credit, waterfront trails, parks, restaurants, transit, and everyday shopping. Offering approximately 775 sq ft of interior living space, this unit stands out with a layout and kitchen rarely found in today's condo market. The oversized kitchen features full-size stainless steel appliances, extensive cabinetry, and a large centre island that anchors the space perfectly for cooking, entertaining, or casual dining. The open-concept living area is complemented by 9 ft ceilings, floor-to-ceiling windows, and a private balcony that fills the suite with natural light. The den is properly sized den, for a home office, nursery, or a guest bed. The primary bedroom offers excellent space along with a private ensuite bath, while the second powder room adds convenience and flexibility for guests. Recently painted and meticulously maintained, the 2 year old unit is in immaculate move-in-ready condition. Includes 1 parking space conveniently located close to the elevator, plus a locker situated on the same floor as the unit for everyday ease and accessibility. This Building offers a elegant lobby with concierge, fitness room, party room, bicycle storage rooms, and an outdoor BBQ area. An exceptional opportunity to own a bright, functional, and beautifully finished condo in a highly connected lakeside community.


Property Details

StyleApartment
View-
Age of propertyNew
SqFt~700-799 SqFt
Lot Size-
Parking Spaces1
MLS ®NumberW13172232
Community NameLakeview
Data SourceTRREB
Listing byRE/MAX REALTY SERVICES INC.

Features

Heating: Forced Air
Cooling: Central Air

Flat Floor

Dining

3.23 x 2.01

Laminate

Kitchen

2.98 x 4.59

W/O To Balcony / Centre Island / Backsplash

Living

3.13 x 2.45

Combined W/Dining / Laminate / Large Window

Primary

2.93 x 2.9

Large Window / Laminate / 3 Pc Ensuite


Features

Patio: Open
Balcony: Open

Parking

Garage spaces 1

Garage type Underground

Other parking spaces 0

Total parking spaces 1


5Story
Elevator
Amenities

Bike Storage, Concierge, Games Room, Gym

Inclusions
Hydro
Water
Parking
Cable
Heat

Property History

May 26, 2026
ListedActive
$639,000
1 day on market
history photo preview49
Listing by trreb®
Property listed by RE/MAX REALTY SERVICES INC., Brokerage
Agent Banner Image
Interested in this property?Get in touch to get the inside scoop.
Market Data - Lakeview

Geo Zone Map ThumbnailLakeview

Balanced Market

View Market Data

Condo - for the past 30 days

Buyer's market Seller's market

Avg. Days on Market

Past 30 days

57 days

Compared to

2025

20 days

2024

50 days

2023

30 days

New Listings

Past 30 days

22 listings

Compared to

2025

25 listings

2024

23 listings

2023

19 listings

Units sold

Past 30 days

10 units

Compared to

2025

8 units

2024

9 units

2023

16 units

Median Sold Price

Past 30 days

$802,500

Compared to

2025

$630,000

2024

$717,000

2023

$670,763


Population and Demographics

Overview

Total population 20145
Average household income $162,967

Age (%)

0 to 19
20%
20 to 34
17%
35 to 49
21%
50 to 64
23%
65 and plus
19%

Household composition (%)

Single family
67%
Single person
29%
Multi person
4%
Multi family
1%

Mother tongue (%)

English
72%
Polish
6%
Portuguese
5%
Others
3%
Italian
3%
Spanish
2%
Mandarin
1%
Ukrainian
1%
Russian
1%
Tagalog (Pilipino, Filipino)
1%

House tenancy (%)

Owners
73%
Renters
27%

What’s nearby?Essentials within 5 km

Local Logic

Transportation Scores

Estimated Budget