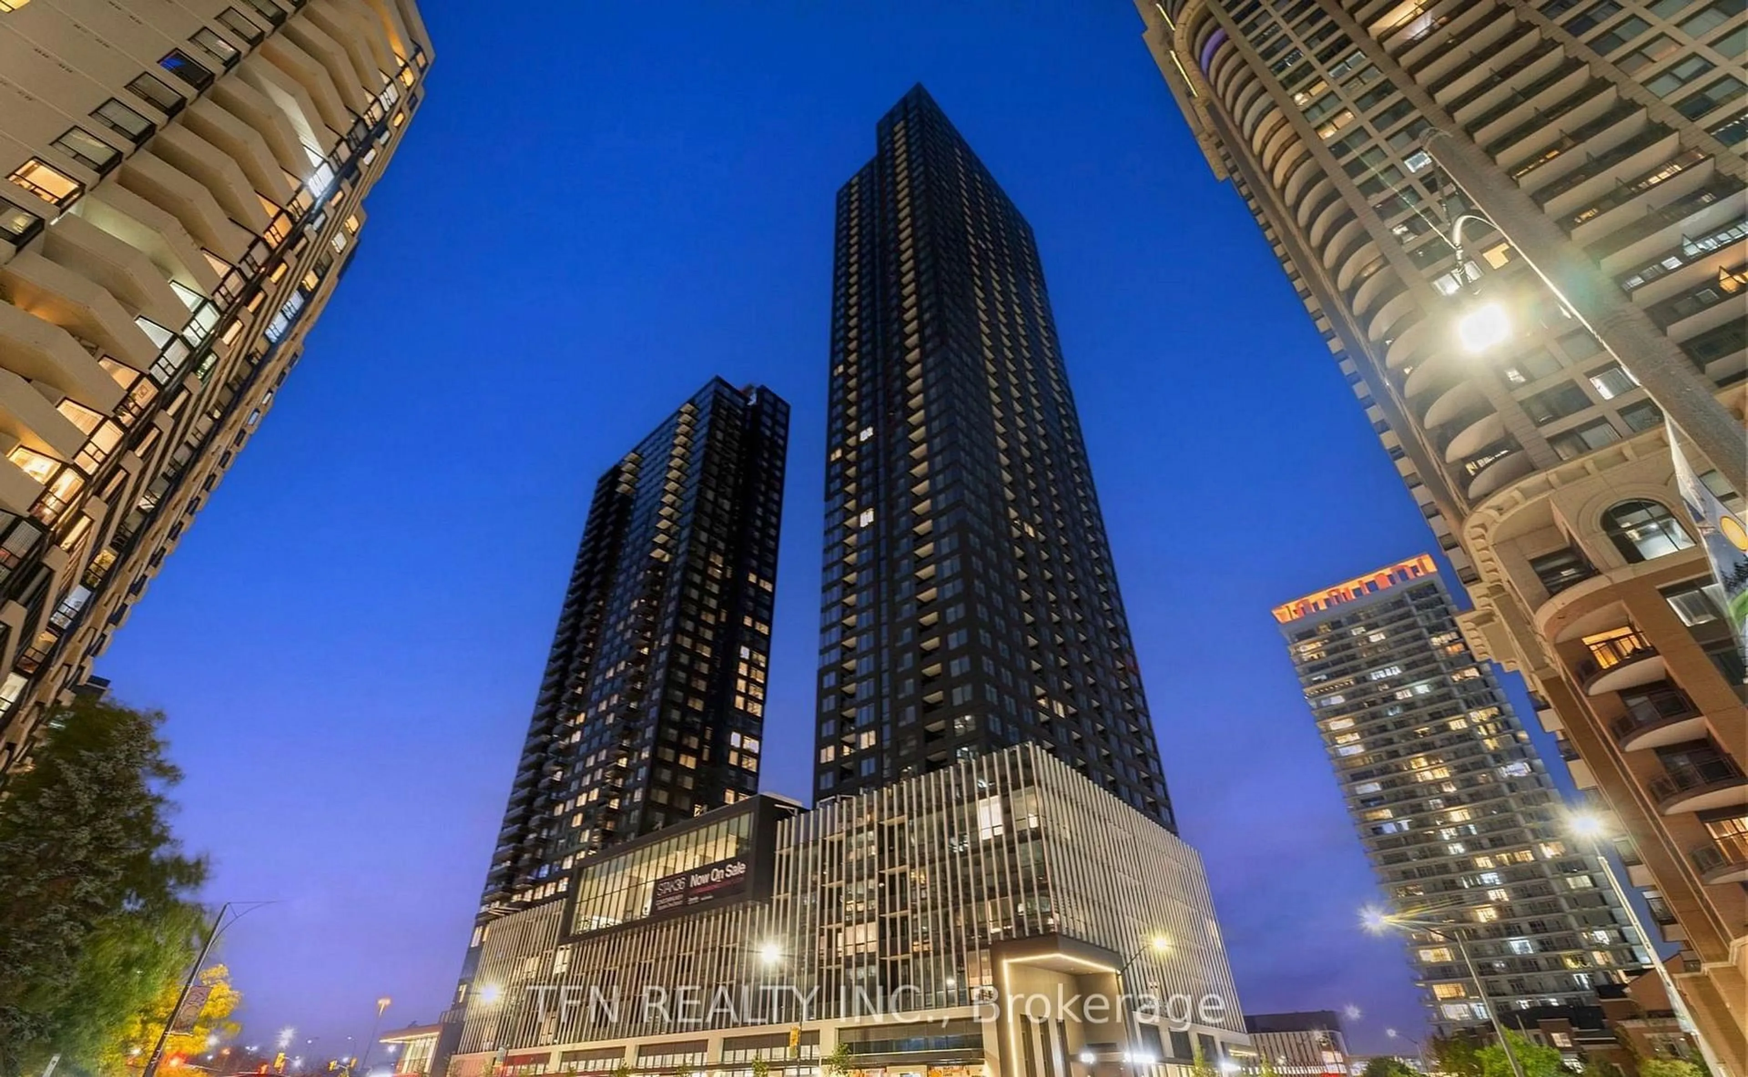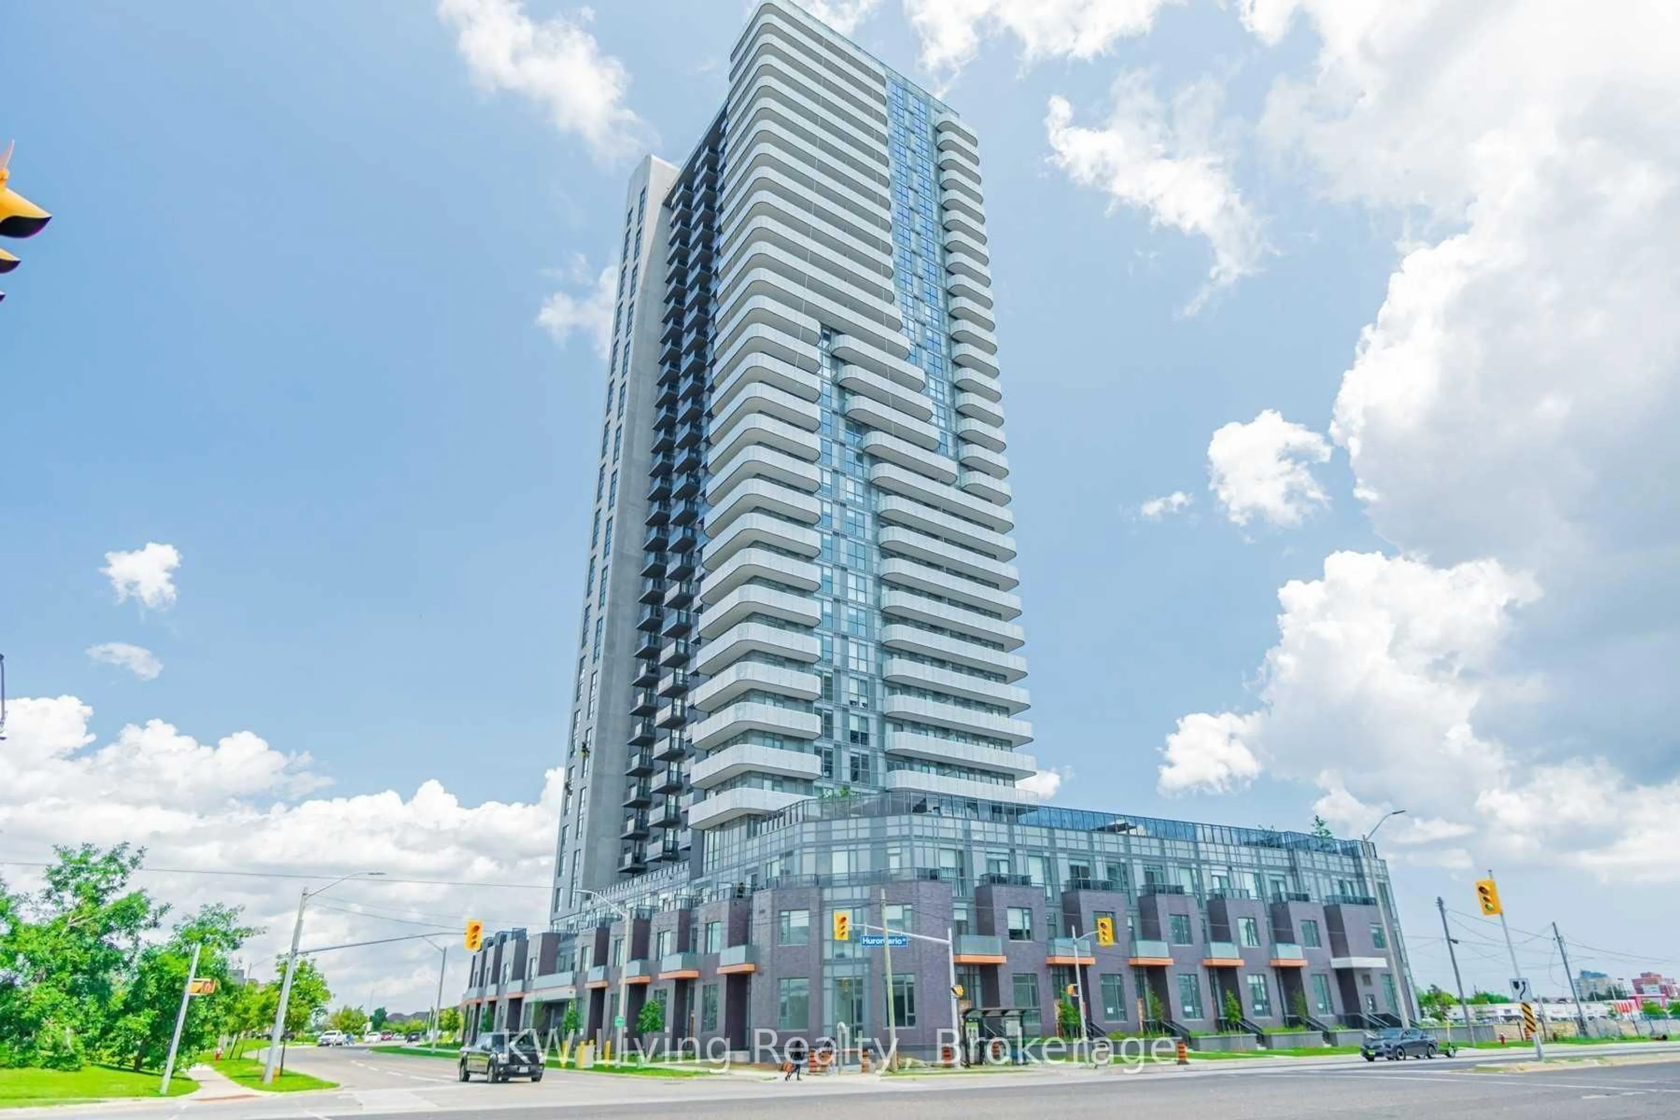
8 Nahani Way #2720, Mississauga, Ontario L4Z 0C6
Contact us about this property
Highlights
Estimated valueThis is the price Wahi expects this property to sell for.
The calculation is powered by our Instant Home Value Estimate, which uses current market and property price trends to estimate your home’s value with a 90% accuracy rate.Not available
Price/Sqft$814/sqft
Monthly cost
Open Calculator
Description
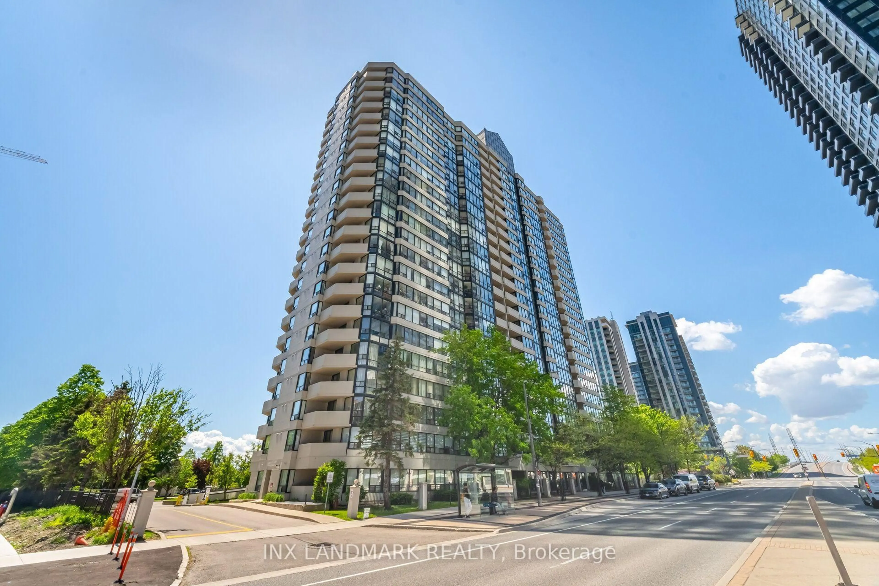
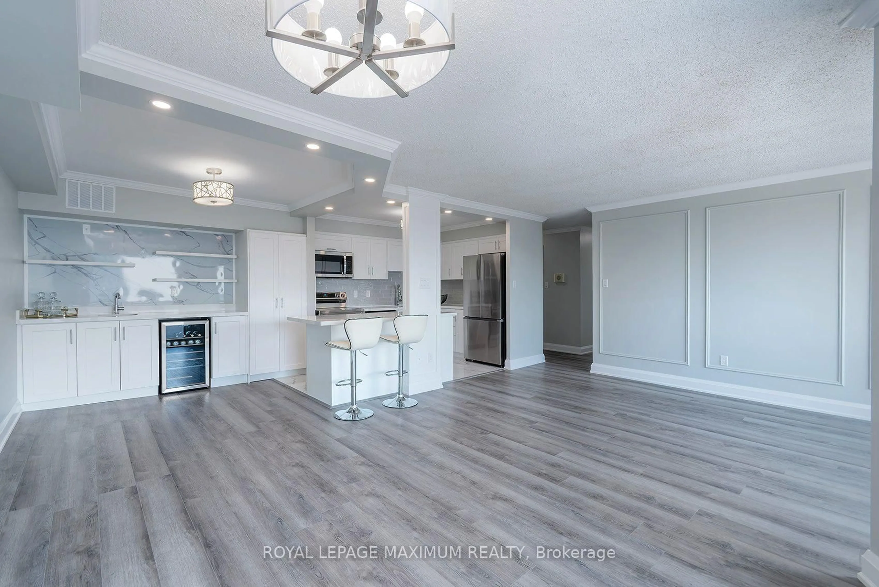
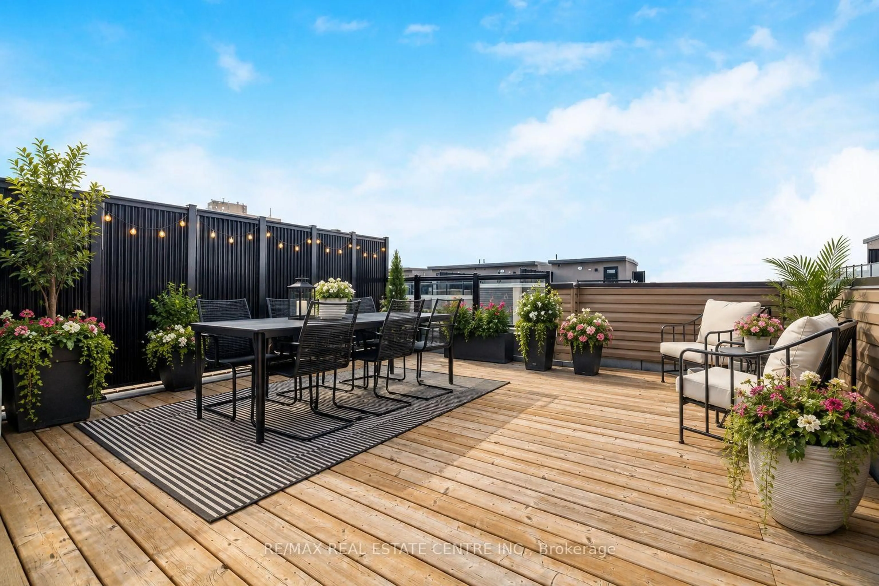
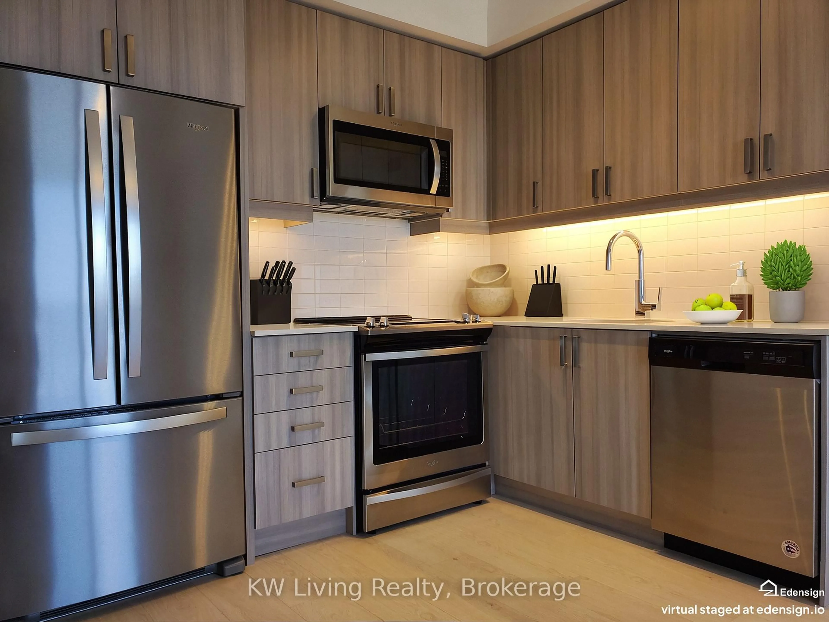
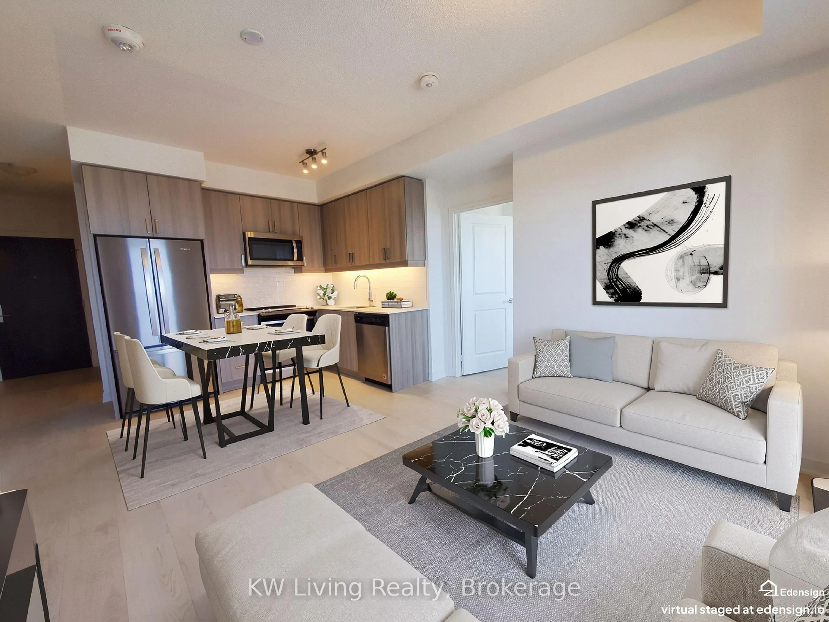
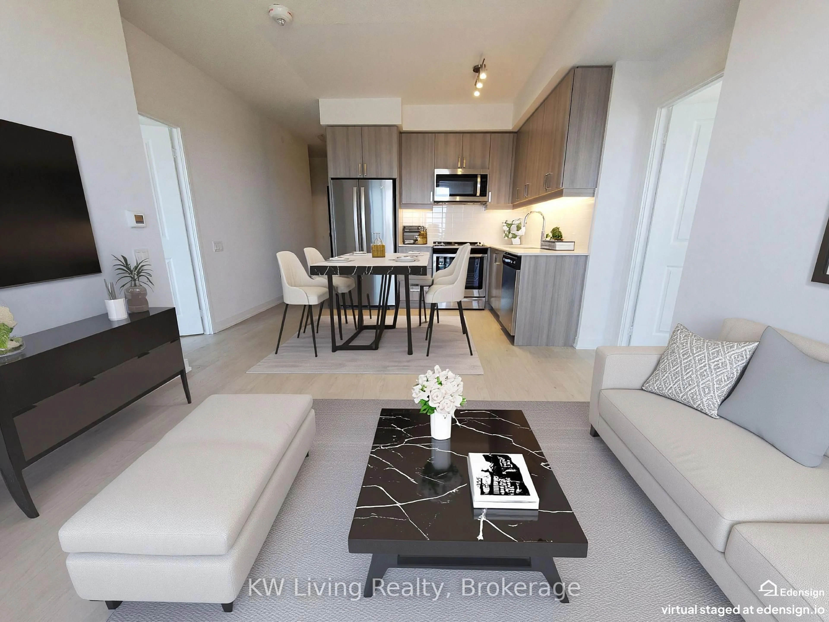
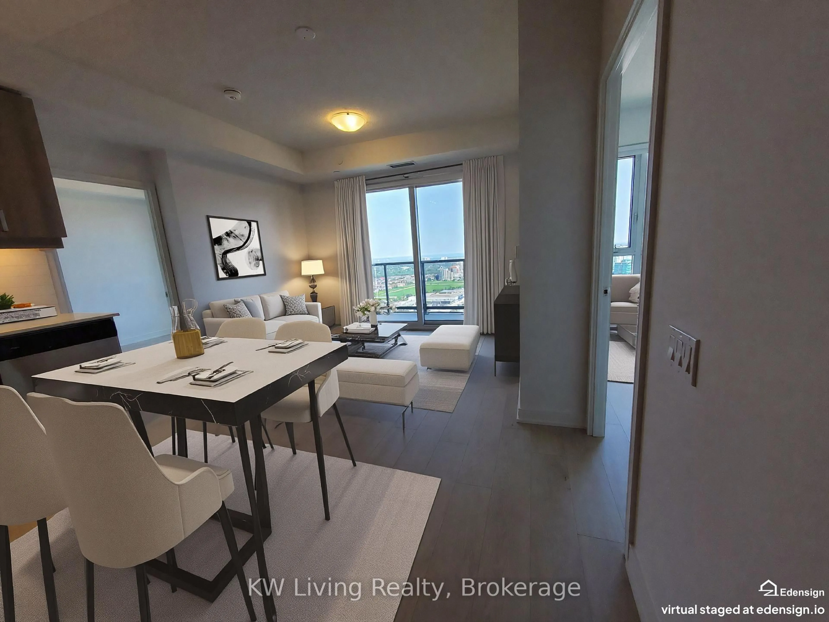
Stunning 2-Bedroom + Den with 2-connected parking in at Mississauga Square, developed by Plazacorp. A highly functional, sun-drenched layout, this premium south-facing unit features a spacious master bedroom complete with a private ensuite bath and a large closet for more privacy. Separate den offers ultimate flexibility, serving perfectly as a home office or a third bedroom. Modern design kitchen with stainless steel appliances, and step out onto your private balcony for unobstructed city view. Prime location of heart of Mississauga. Unbeatable convenience places you steps from local groceries, diverse dining options, and public transit. Minutes away from Square One Shopping Centre, the local library, community centres, Sheridan College, the MiWay & GO Bus Terminal, Easy access to Highways 403, 401, and the QEW. This rare offering comes complete with one locker and two parking spaces for maximum convenience.
Property Details
Interior
Features
Main Floor
Kitchen
0.0 x 0.0Laminate / Open Concept / Stainless Steel Appl
Dining
0.0 x 0.0Laminate / Combined W/Living / W/O To Balcony
Living
0.0 x 0.0Laminate / Combined W/Dining / W/O To Balcony
Primary
0.0 x 0.0Laminate / Ensuite Bath / Large Closet
Exterior
Features
Parking
Garage spaces 2
Garage type Underground
Other parking spaces 0
Total parking spaces 2
Condo Details
Amenities
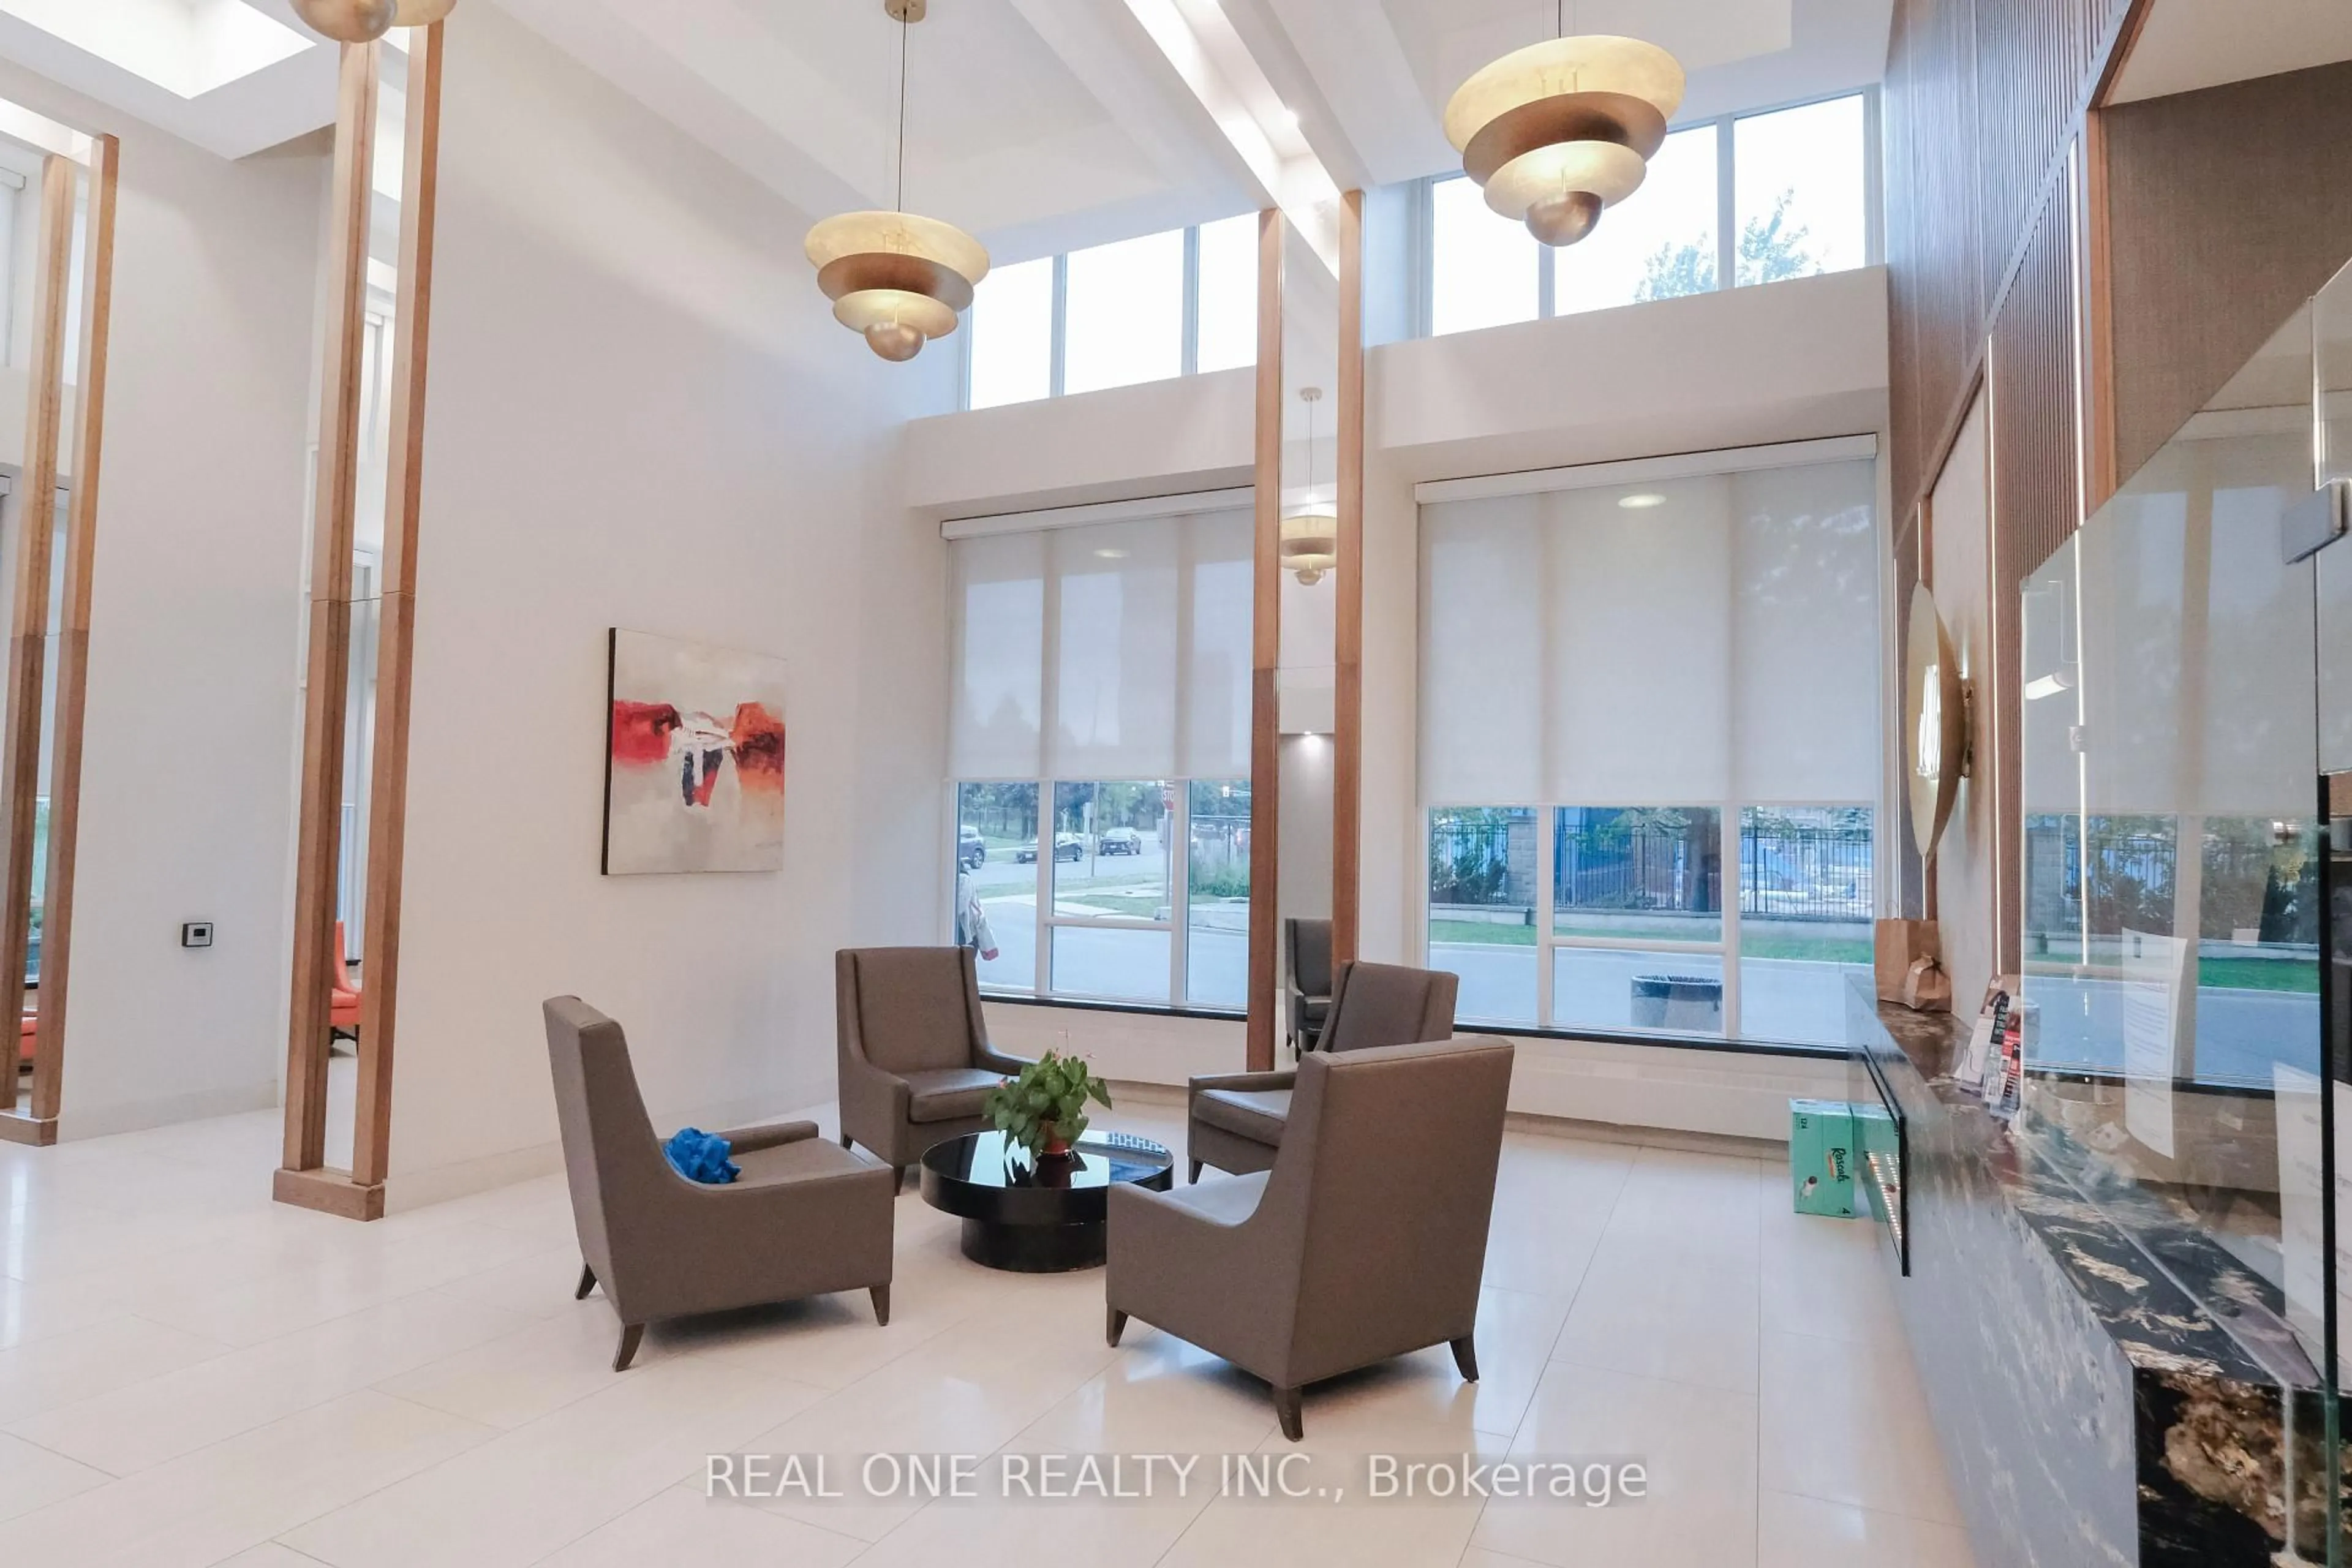
Concierge, Guest Suites, Gym, Media Room, Party/Meeting Room, Visitor Parking
Inclusions
Property History
 12
12