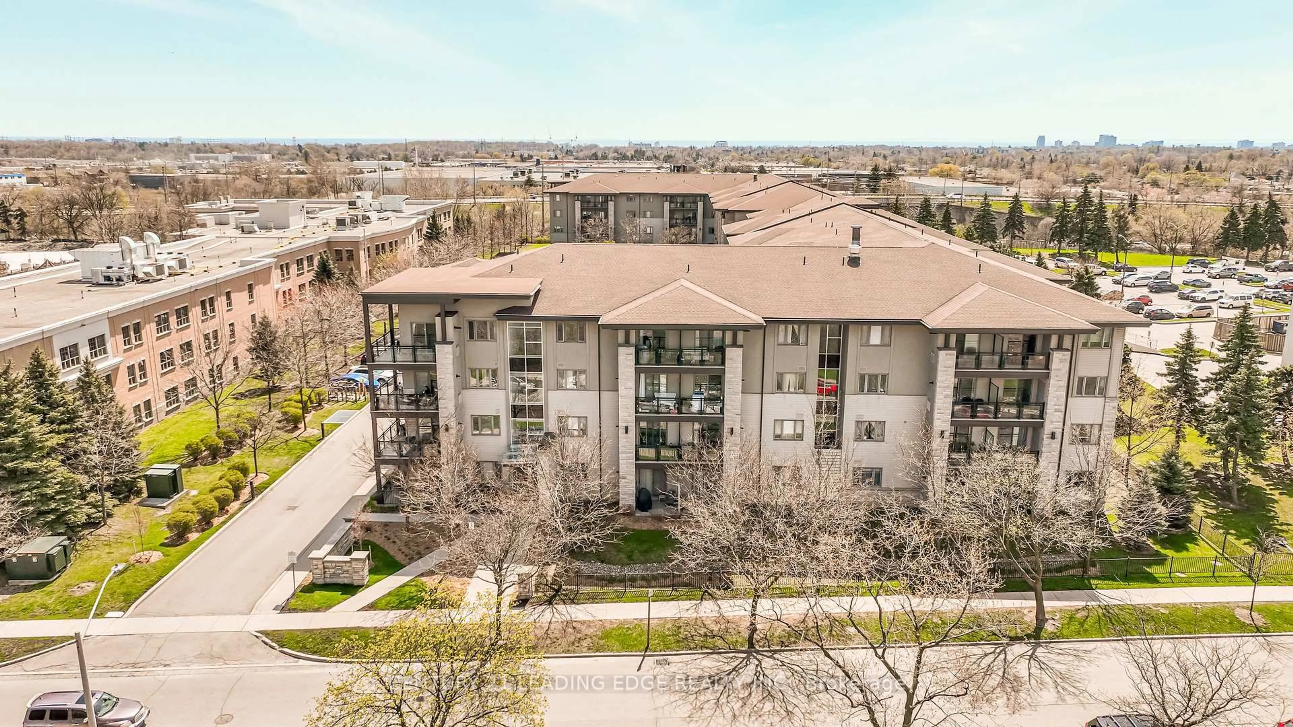
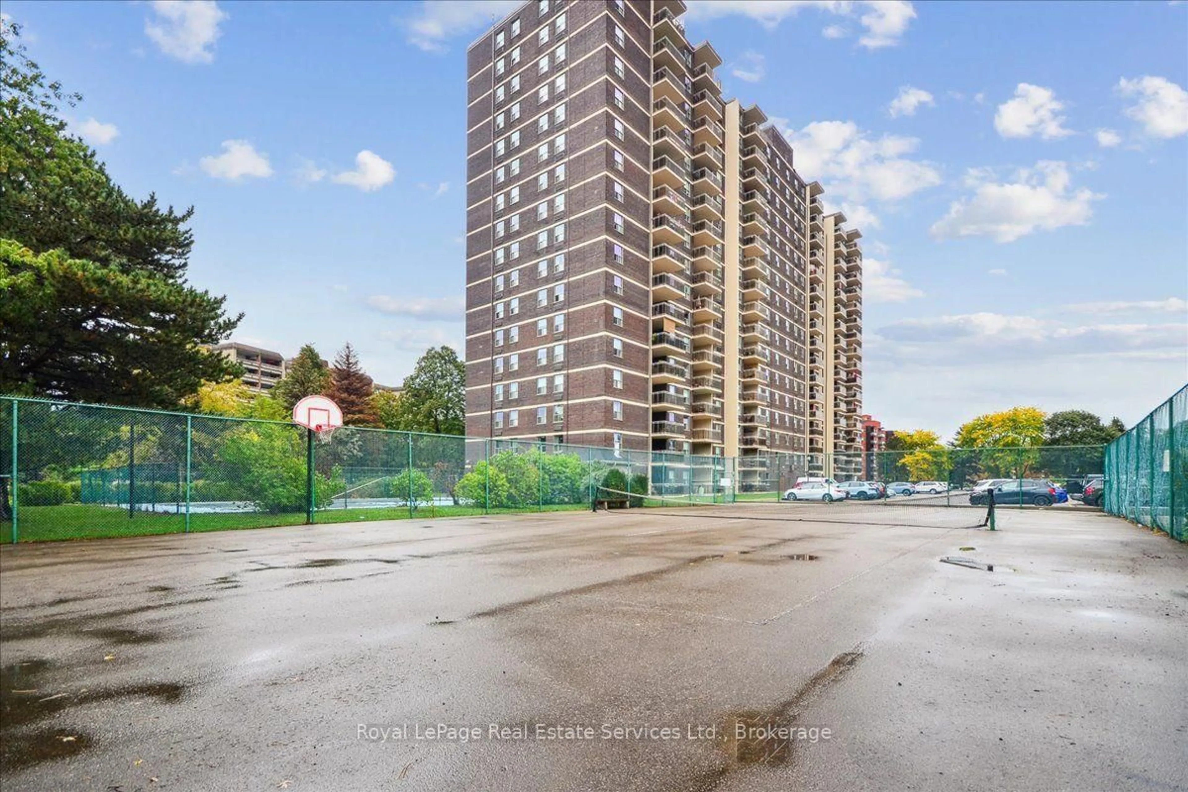
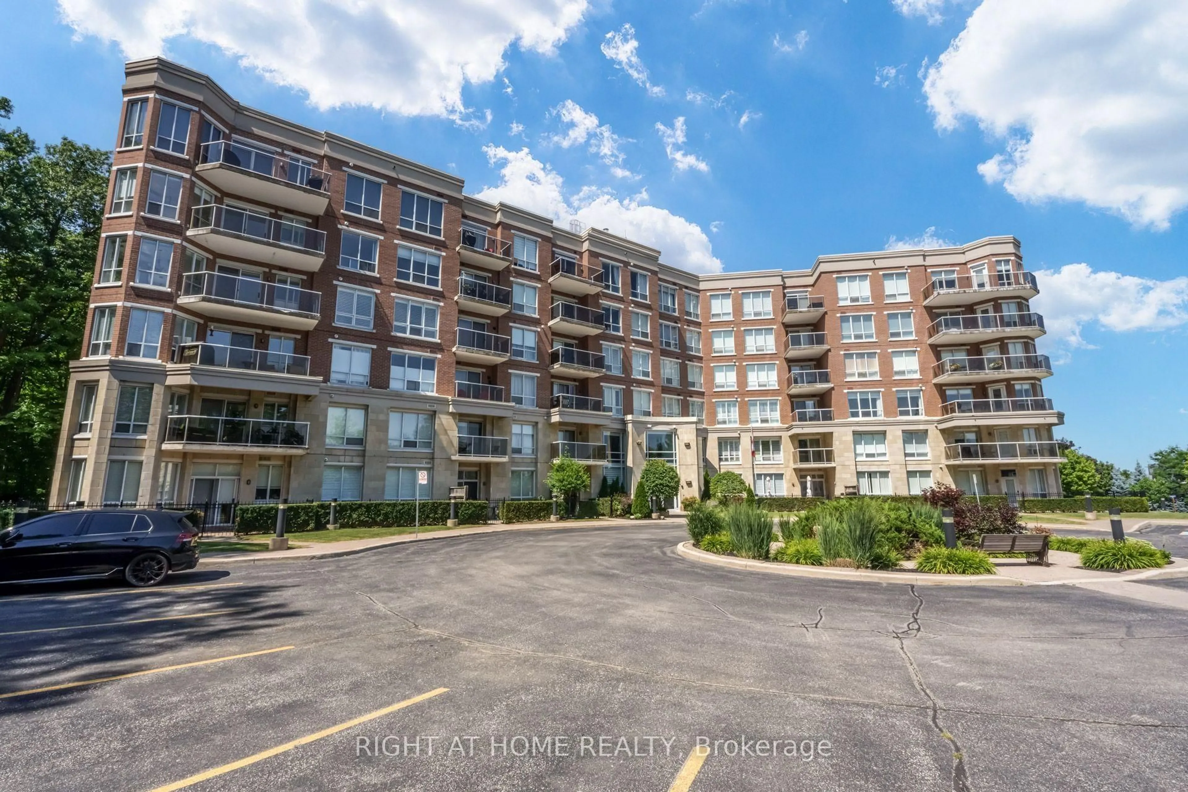
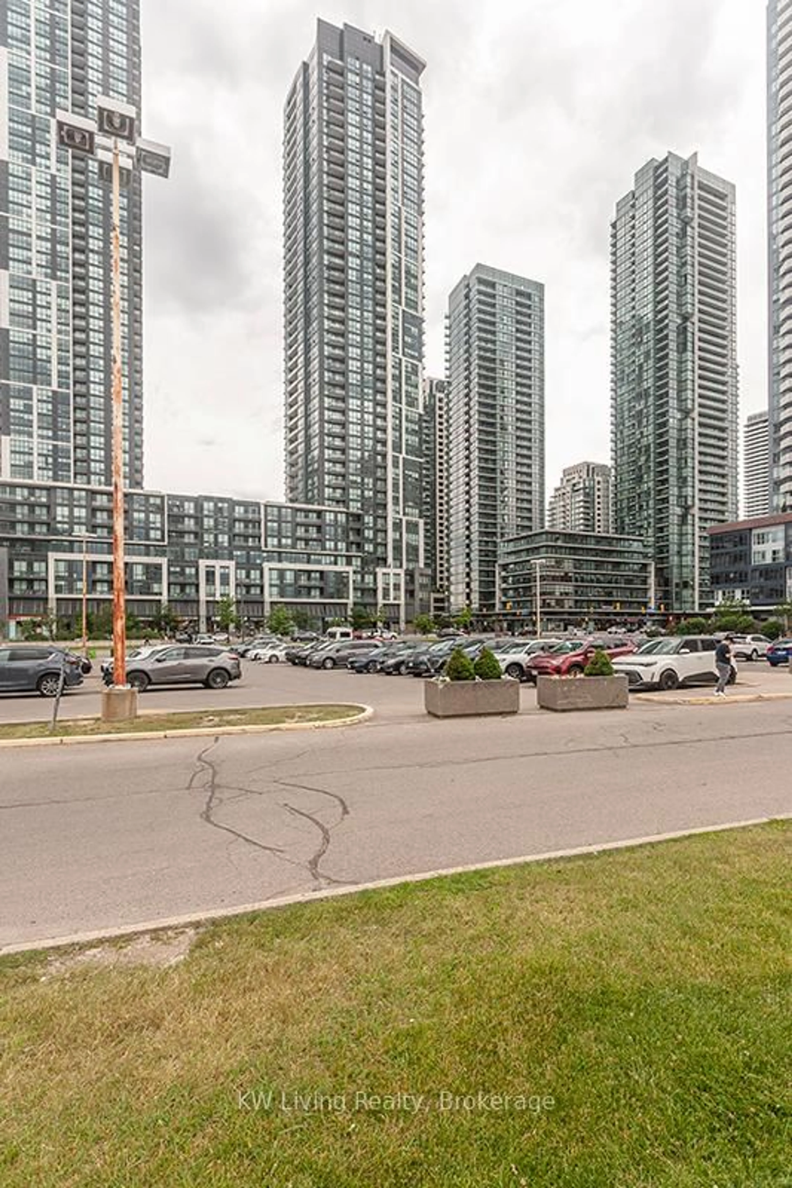
Unknown for 75 Bristol Rd #174, Mississauga Ontario L4Z 3P2
48 days on Market

75 Bristol Rd #174, Mississauga, Ontario L4Z 3P2

In the same building:
-
Condo
2
1
~900-999 sqft
$488,000
Get pre-qualifiedPowered by nesto
Condo
2
1
~900-999 sqft

Contact us about this property

Call

Highlights

Property Estimate

Days on market48 days

Estimated valueNot available

Price/Sqft$515/sqft

Monthly cost

Open Calculator

Description

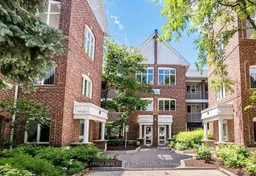
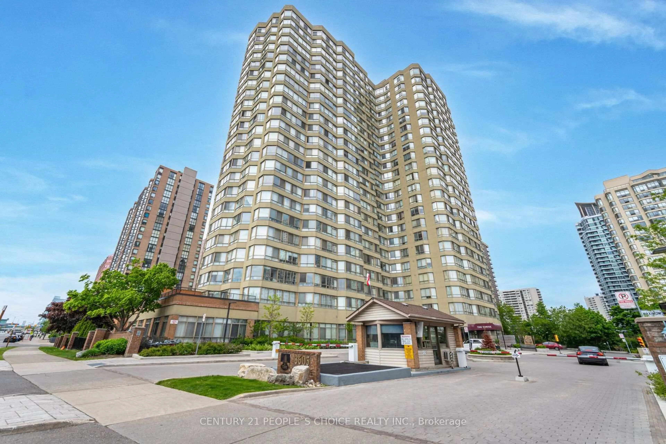
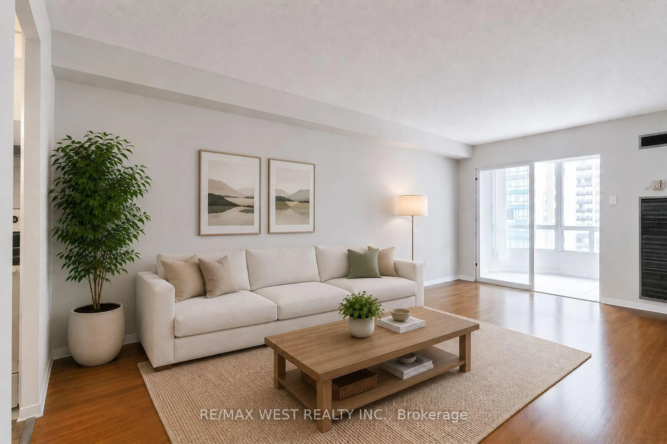
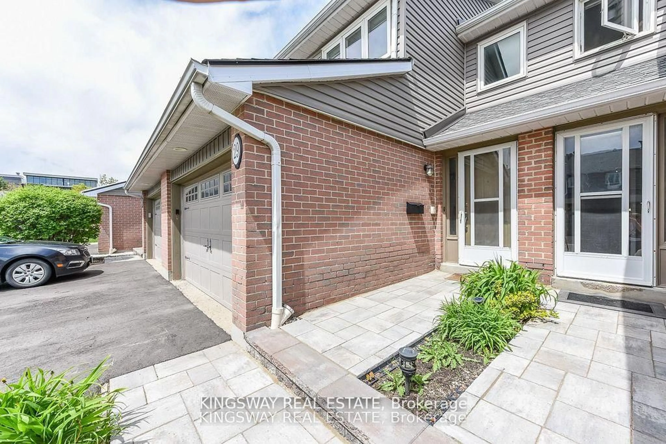
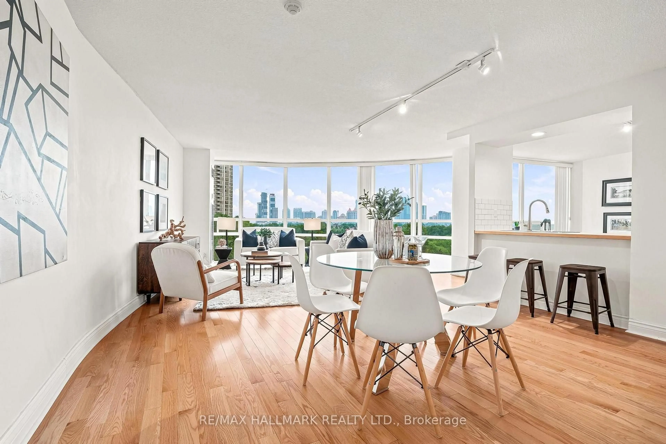
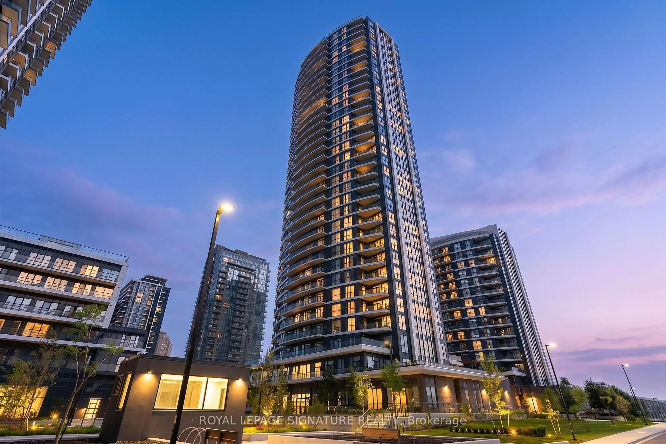
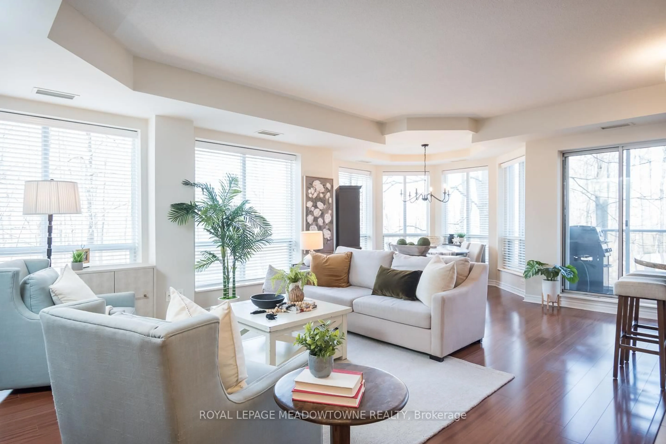
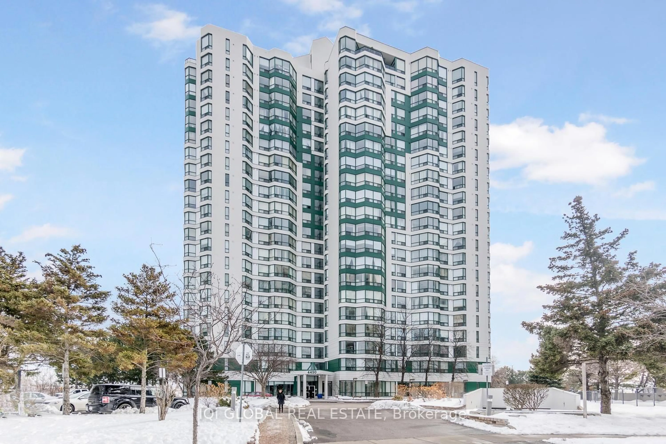
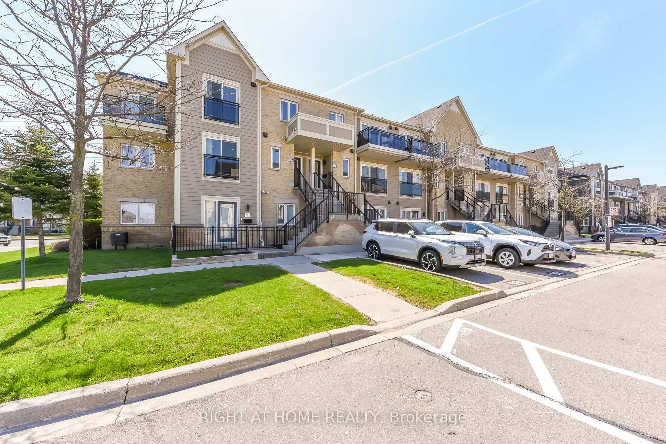
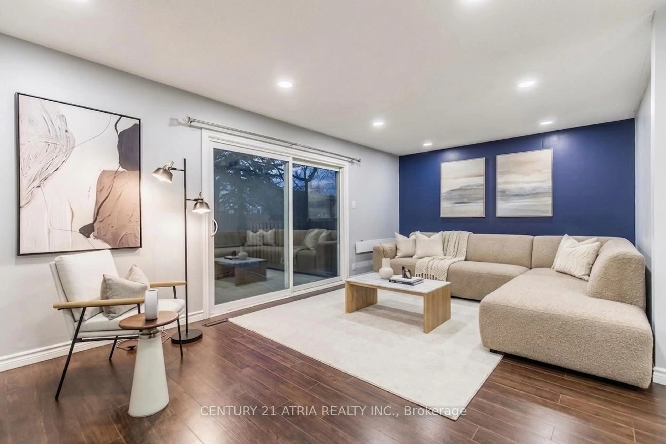
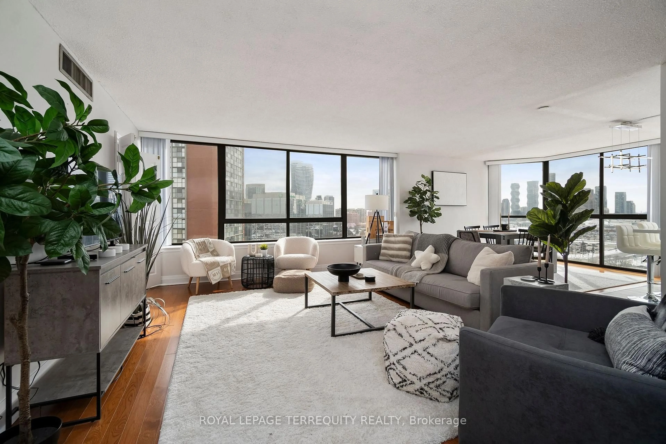
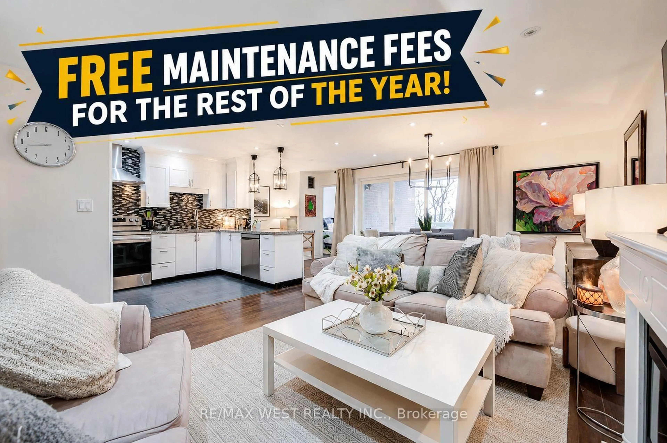
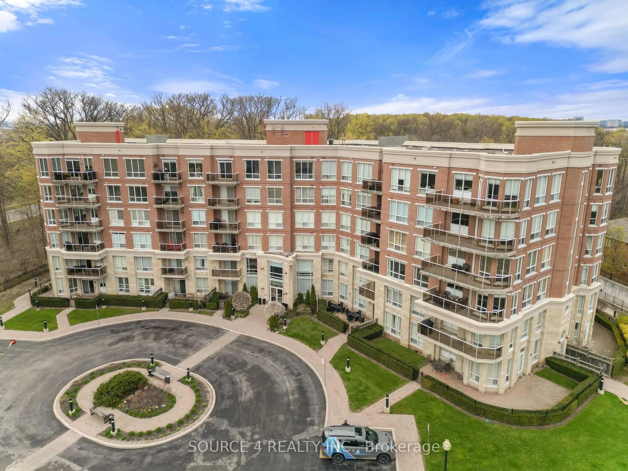
Welcome to this bright and spacious 2-bedroom 915 sq.ft. condo in a highly sought-after community in Mississauga. Featuring an open-concept layout, this home offers an airy and inviting living space ideal for both everyday living and entertaining. The functional floor plan includes generous room sizes, ensuite laundry, and direct access to a private locker conveniently located right outside your door in addition to ensuite storage. Rarely offered with 2 parking spaces, this is an exceptional opportunity for first-time buyers, downsizers, or investors alike. Residents also enjoy access to outdoor pool, visitor parking, and a well-maintained community setting. A smart alternative to many newer condo developments this one offers more space, convenience, and value. Enjoy a walkable and commuter-friendly location just minutes to shops, Square One, Heartland Town Centre, transit and easy access to Highways 401, 403 & 407. Ready to move in and spend summer by the pool...


Property Details

StyleStacked Townhouse
View-
Age of property-
SqFt~900-999 SqFt
Lot Size-
Parking Spaces2
MLS ®NumberW13231796
Community NameHurontario
Data SourceTRREB
Listing byROYAL LEPAGE REAL ESTATE SERVICES LTD.

Features

Heating: Forced Air
Cooling: Central Air

Main Floor

Foyer

1.08 x 2.02

Double Closet / Closet

Living

2.52 x 5.06

Open Concept / Laminate

Dining

4.64 x 4.82

W/O To Balcony / Open Concept

Kitchen

2.57 x 3.56

Breakfast Bar / Quartz Counter


Features

Patio: Open
Balcony: Open

Parking

Garage spaces 2

Garage type Surface

Other parking spaces 0

Total parking spaces 2


2Story
Amenities

Outdoor Pool, Visitor Parking, Playground

Inclusions
Hydro
Water
Parking
Cable
Heat

Property History

Jun 3, 2026
ListedActive
$488,000
48 days on market
history photo preview22
Listing by trreb®
Property listed by ROYAL LEPAGE REAL ESTATE SERVICES LTD., Brokerage
Agent Banner Image
Interested in this property?Get in touch to get the inside scoop.
Market Data - Hurontario

Geo Zone Map ThumbnailHurontario

Balanced Market

View Market Data

Condo - for the past 30 days

Buyer's market Seller's market

Avg. Days on Market

Past 30 days

34 days

Compared to

2025

44 days

2024

23 days

2023

15 days

New Listings

Past 30 days

81 listings

Compared to

2025

88 listings

2024

102 listings

2023

79 listings

Units sold

Past 30 days

30 units

Compared to

2025

27 units

2024

30 units

2023

35 units

Median Sold Price

Past 30 days

$572,500

Compared to

2025

$637,000

2024

$601,000

2023

$745,000


Population and Demographics

Overview

Total population 54520
Average household income $123,900

Age (%)

0 to 19
19%
20 to 34
23%
35 to 49
18%
50 to 64
22%
65 and plus
17%

Household composition (%)

Single family
73%
Single person
21%
Multi person
4%
Multi family
2%

Mother tongue (%)

English
49%
Urdu
6%
Arabic
6%
Mandarin
5%
Yue (Cantonese)
5%
Tagalog (Pilipino, Filipino)
4%
Vietnamese
3%
Punjabi (Panjabi)
3%
Portuguese
2%
Tamil
2%
Polish
2%
Spanish
1%
Hindi
1%
Others
0%

House tenancy (%)

Owners
74%
Renters
26%

What’s nearby?Essentials within 5 km

Local Logic

Transportation Scores

Estimated Budget