Open: Sat, 2PM to 4PM
Patio, unknown for 965 Inverhouse Dr #504, Mississauga Ontario L5J 4B4
15 hours on Market

965 Inverhouse Dr #504, Mississauga, Ontario L5J 4B4

In the same building:
-
Condo
3
2
~1200-1399 sqft
$559,000
Get pre-qualifiedPowered by nesto
Condo
3
2
~1200-1399 sqft

Contact us about this property

Call

Highlights

Property Estimate

Days on market15 hours

Estimated valueNot available

Price/Sqft$432/sqft

Monthly cost

Open Calculator

Description

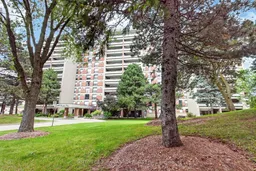
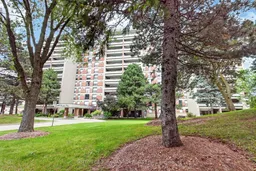
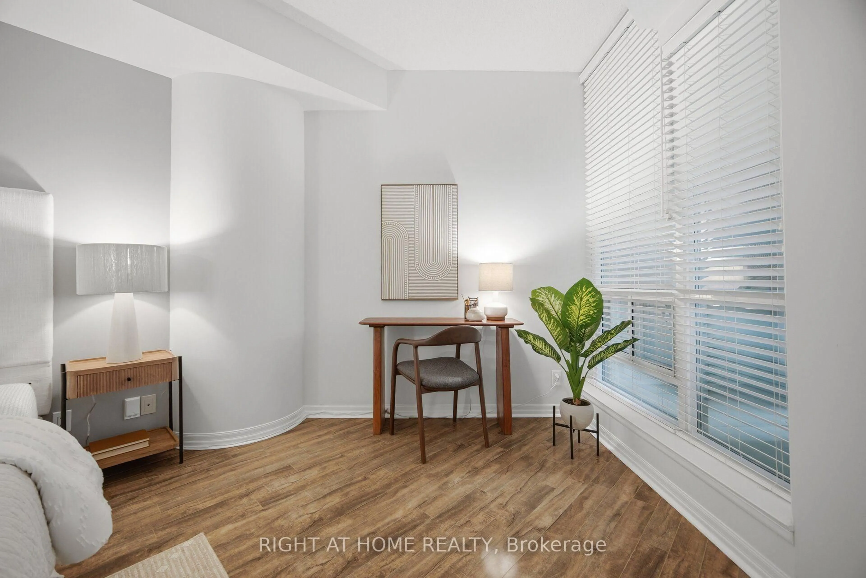
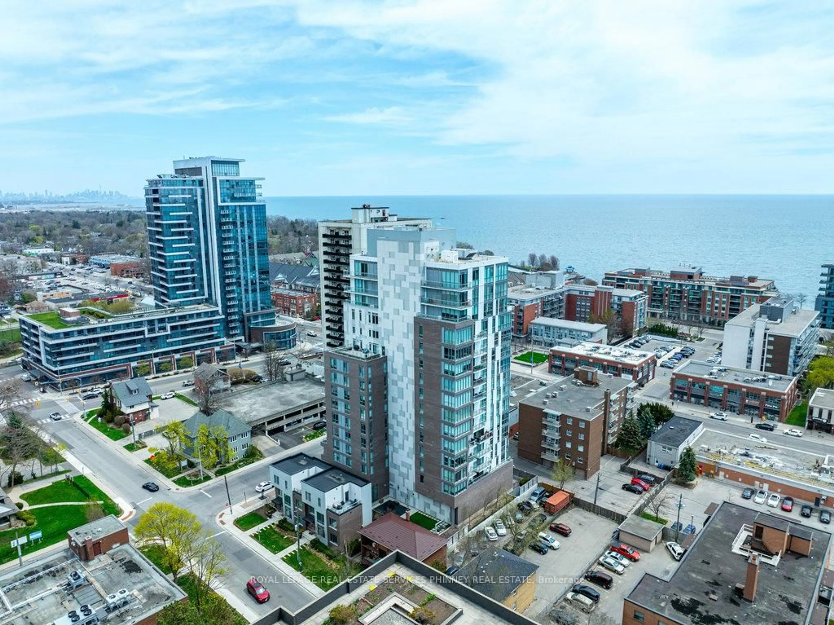
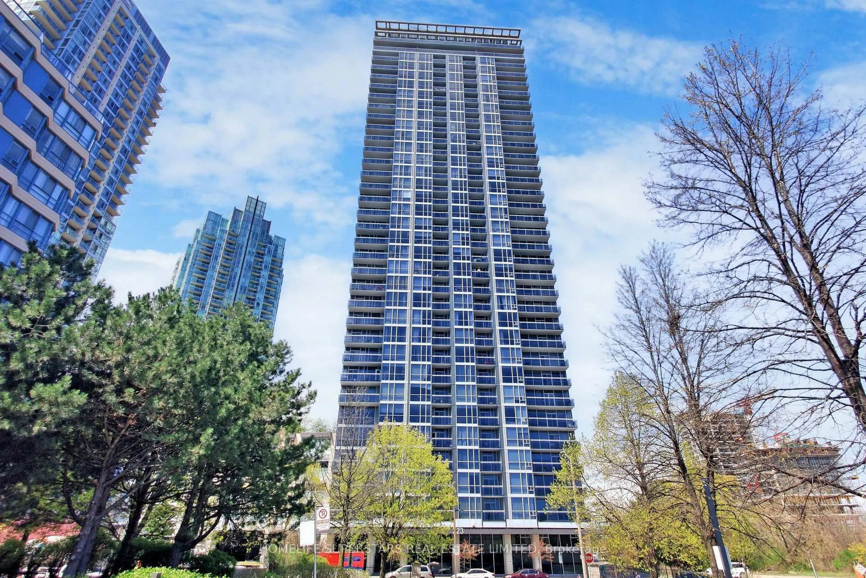
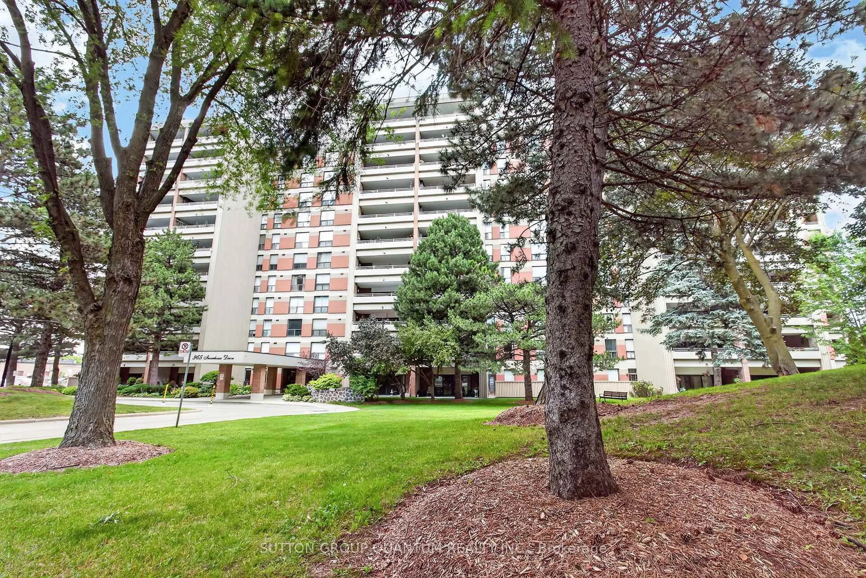
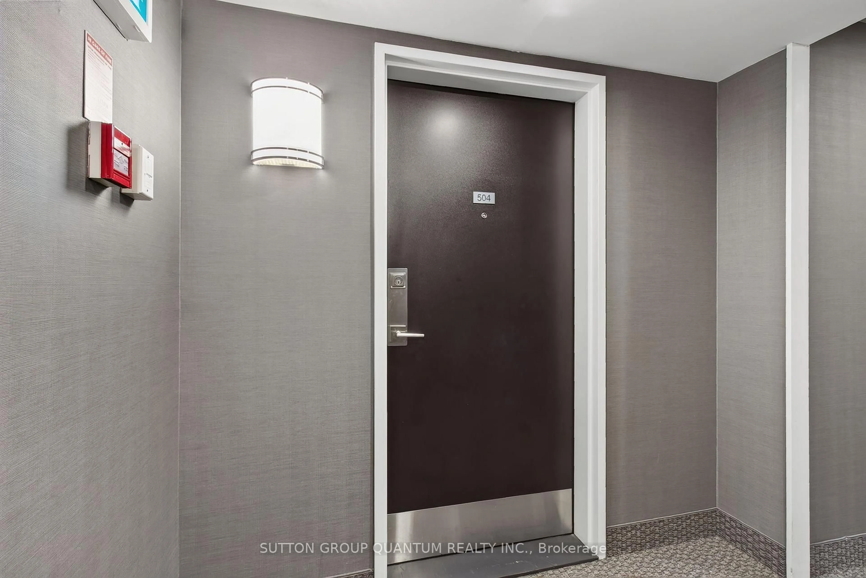
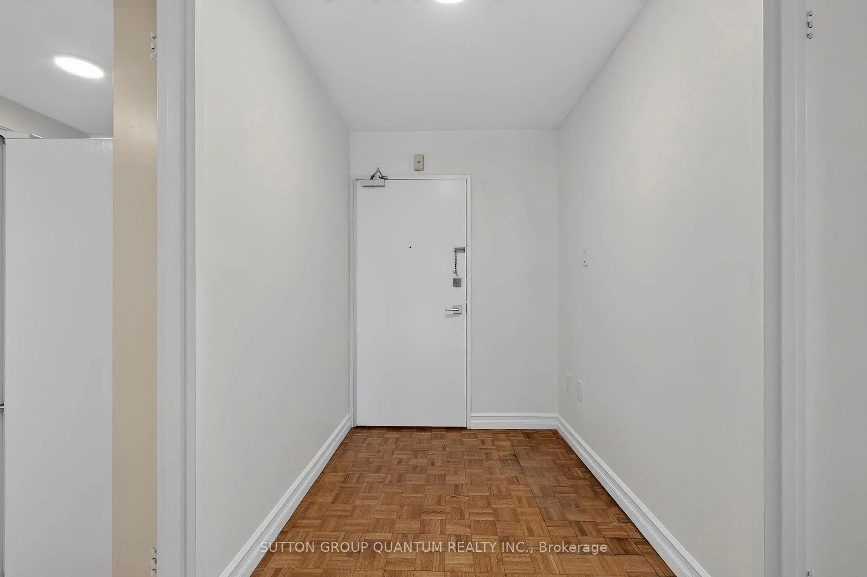
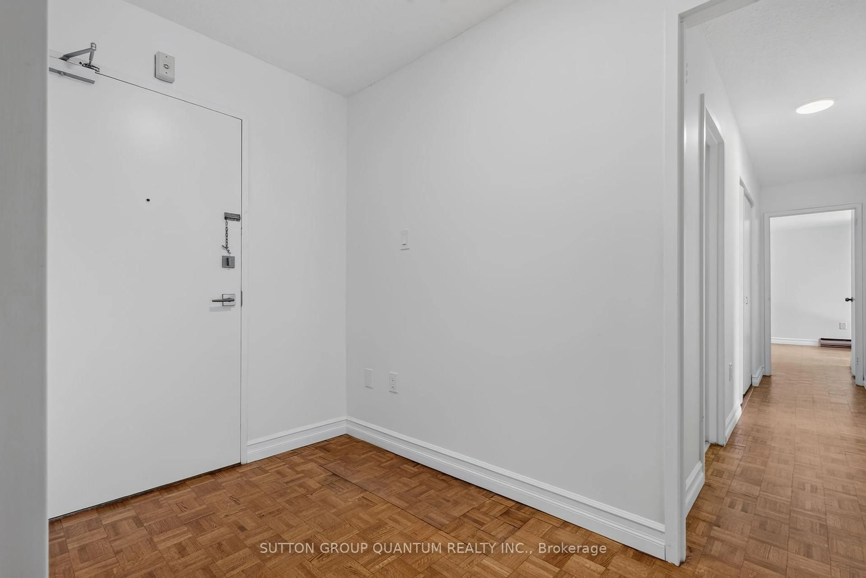
An exceptional opportunity to own a spacious 3-bedroom, 2 full bathroom suite in sought-after Inverhouse Manor. Offering 1350 sq. ft. of interior living space, this well-appointed home features Sunk- in living room, separate dining room, primary walk-in closet and ensuite, a generous in-suite laundry room, a separate storage room, and two private terraces with tranquil, forested views. The custom eat-in kitchen showcases warm wood cabinetry and a functional layout, while both bathrooms were beautifully updated in May 2026. The suite was also freshly painted in May 2026, creating a bright, move-in-ready interior. A stunning wall of glass in the living room fills the home with natural light and opens onto the expansive terrace-an exceptional extension of the living space, perfect for relaxing, entertaining, or enjoying the peaceful treed setting. Additional highlights include underground parking for two vehicles. Ideally located in the heart of Clarkson Village, you're just steps to the Clarkson GO Station, shops, restaurants, scenic trails, and Lake Ontario, with quick access to Lorne Park and Port Credit for even more shopping, dining, and waterfront amenities. Residents of 965 Inverhouse Drive enjoy excellent building amenities, including an outdoor pool, recreation room/library, sauna, abundant visitor parking, and more. Whether you're a growing family, a downsizer seeking generous living space, or a professional looking for a convenient lifestyle, this inviting home offers outstanding comfort, space, and location. BEING SOLD IN AS IS WHERE IS CONDITION. Select photos have been virtually staged.


Upcoming Open House

Jul 11Sat2:00 PM - 4:00 PM

Property Details

StyleApartment
ViewTrees/Woods
Age of property-
SqFt~1200-1399 SqFt
Lot Size-
Parking Spaces2
MLS ®NumberW13540066
Community NameClarkson-Lorne Park
Data SourceTRREB
Listing bySUTTON GROUP QUANTUM REALTY INC.

Features

Heating: Baseboard
Cooling: Central Air

Main Floor

Living

5.3 x 3.78

Parquet Floor / Sunken Room / W/O To Balcony

Dining

3.81 x 2.79

Parquet Floor / O/Looks Dining / Open Concept

Kitchen

2.45 x 4.67

Porcelain Floor / Granite Counter / Pass Through

Primary

4.54 x 4.7

Parquet Floor / 3 Pc Ensuite / W/O To Balcony


Features

Patio: Open
Balcony: Open

Parking

Garage spaces 2

Garage type Underground

Other parking spaces 0

Total parking spaces 2


5Story
Amenities

Bbqs Allowed, Elevator, Exercise Room, Gym, Outdoor Pool, Party/Meeting Room

Inclusions
Hydro
Water
Parking
Cable
Heat

Property History

Jul 8, 2026
ListedActive
$559,000
15 hours on market
history photo preview50
Listing by trreb®
Property listed by SUTTON GROUP QUANTUM REALTY INC., Brokerage
Agent Banner Image
Interested in this property?Get in touch to get the inside scoop.
Market Data - Clarkson-Lorne Park

Geo Zone Map ThumbnailClarkson-Lorne Park

Strong Buyer's Market

View Market Data

Condo - for the past 30 days

Buyer's market Seller's market

Avg. Days on Market

Past 30 days

30 days

Compared to

2025

36 days

2024

37 days

2023

19 days

New Listings

Past 30 days

26 listings

Compared to

2025

32 listings

2024

23 listings

2023

20 listings

Units sold

Past 30 days

10 units

Compared to

2025

8 units

2024

10 units

2023

19 units

Median Sold Price

Past 30 days

$599,500

Compared to

2025

$625,500

2024

$832,500

2023

$726,000


Population and Demographics

Overview

Total population 36356
Average household income $195,497

Age (%)

0 to 19
22%
20 to 34
18%
35 to 49
19%
50 to 64
23%
65 and plus
19%

Household composition (%)

Single family
74%
Single person
22%
Multi person
3%
Multi family
1%

Mother tongue (%)

English
74%
Polish
4%
Others
3%
Mandarin
3%
Arabic
3%
Spanish
2%
Urdu
2%
Tagalog (Pilipino, Filipino)
2%
Portuguese
1%
French
1%

House tenancy (%)

Owners
77%
Renters
23%

What’s nearby?Essentials within 5 km

Local Logic

Transportation Scores

Estimated Budget