8 hours on Market

676 Ceremonial Dr, Mississauga, Ontario L5R 3H9

Detached
5 + 2
5
~2500-3000 sqft
$1,290,000
Get pre-qualifiedPowered by nesto
Detached
5 + 2
5
~2500-3000 sqft

Contact us about this property

Call

Highlights

Property Estimate

Days on market8 hours

Estimated valueNot available

Price/Sqft$473/sqft

Monthly cost

Open Calculator

Description

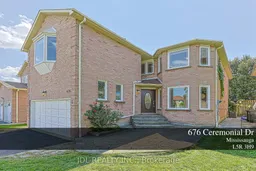
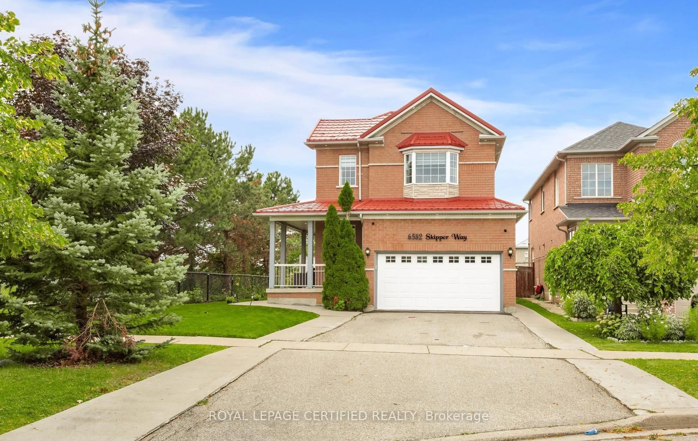
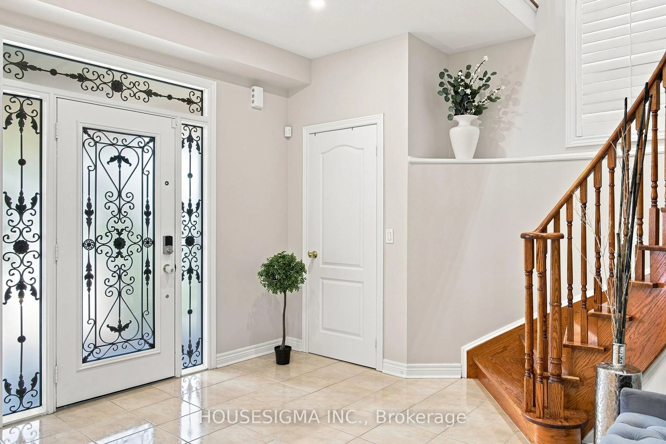
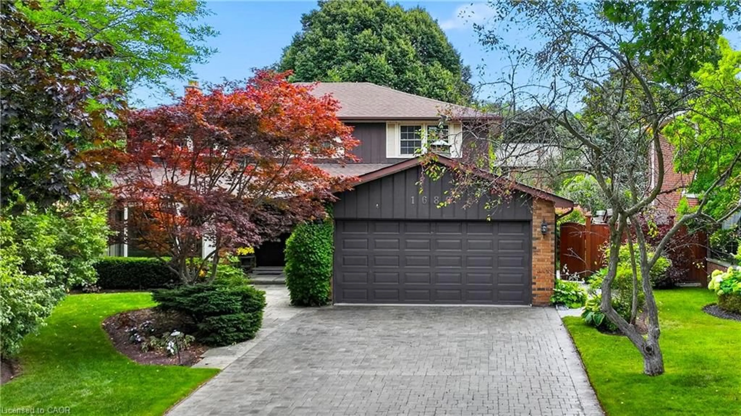
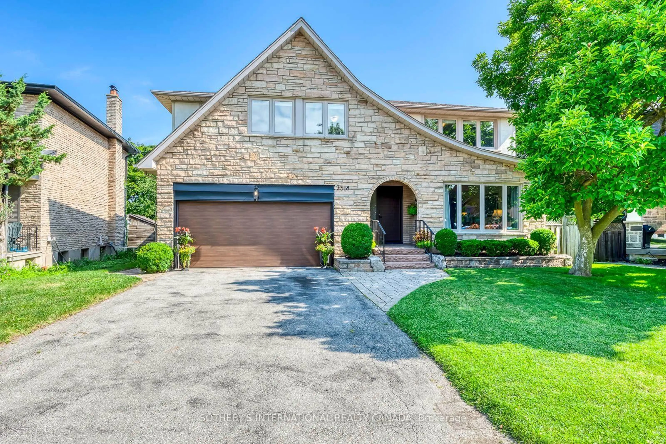
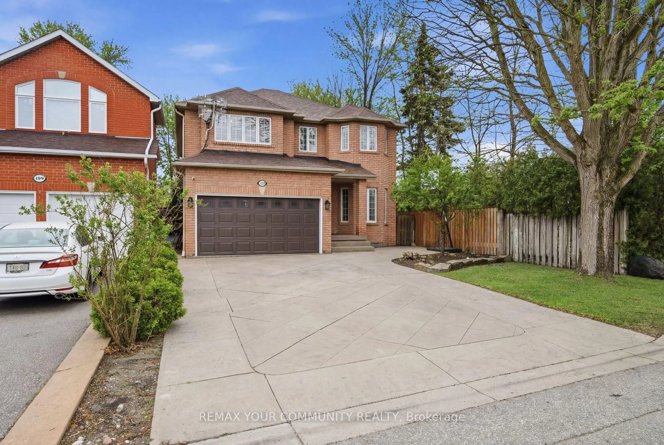
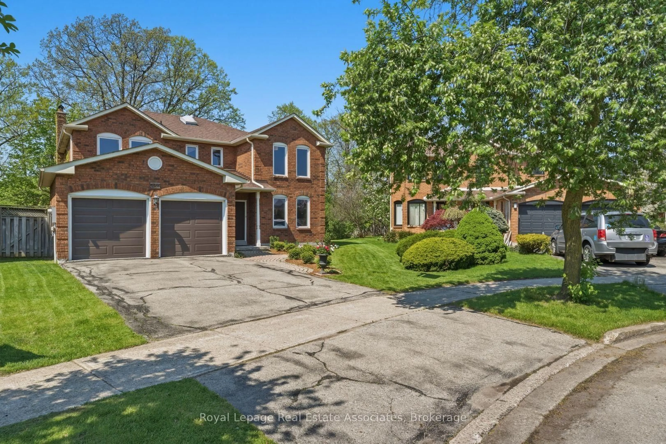
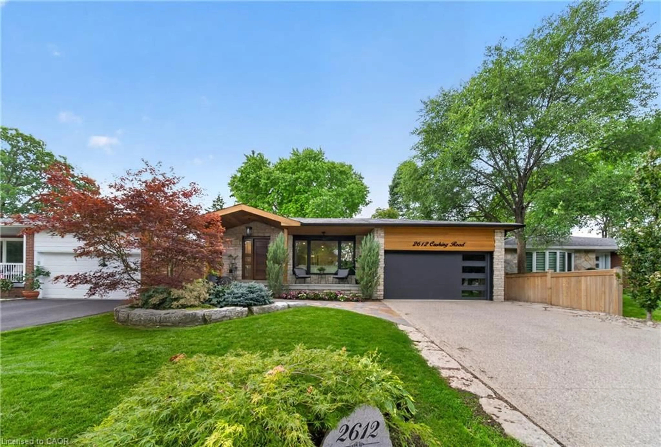
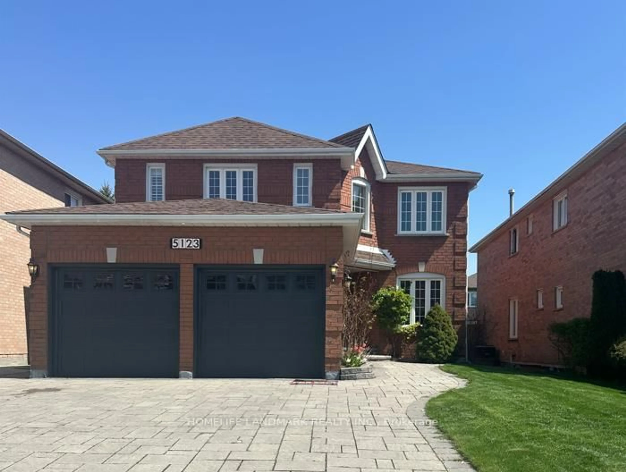
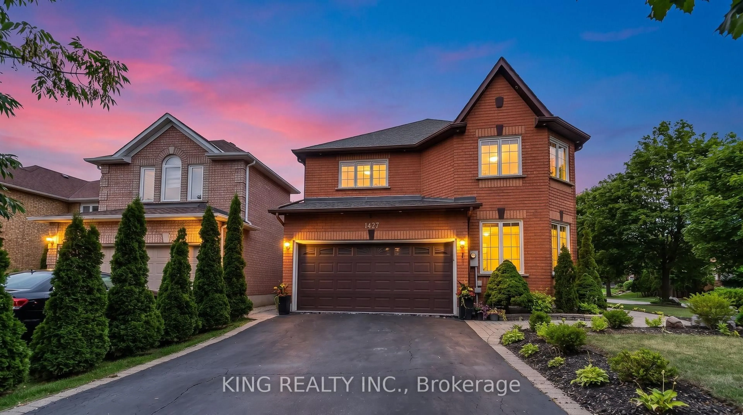

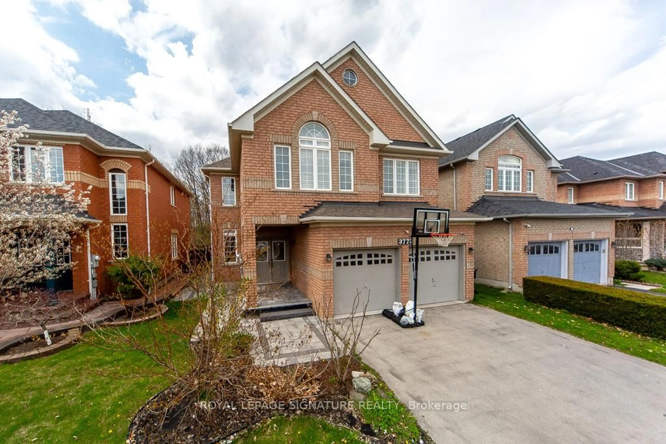
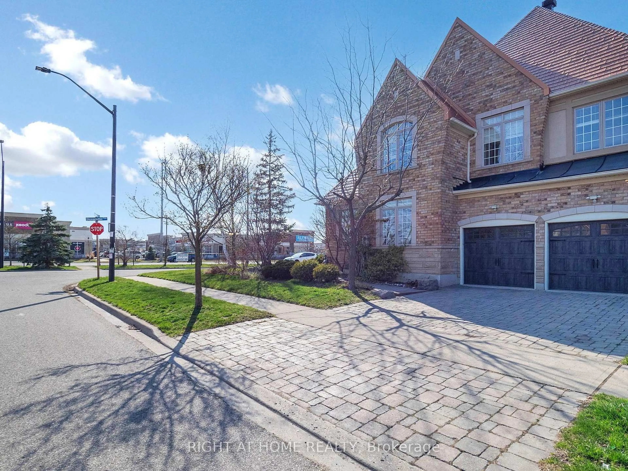
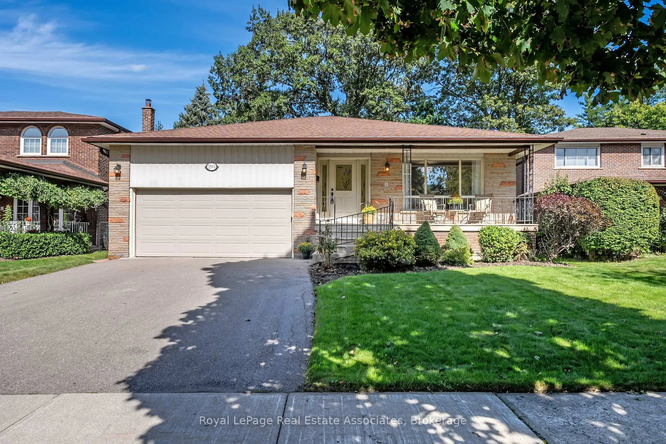
Welcome to 676 Ceremonial Dr, a spacious and well-maintained detached home located in a desirable and convenient Mississauga community. Offering approximately 3,000 sq. ft. of living space above grade, this home features 5 bedrooms, 5 bathrooms, double-car garage, and a functional layout for comfortable living.The main floor features a welcoming foyer, spacious kitchen, walk-out access to backyard patio, breakfast area, dining room, living room and family room with fireplace. Large windows throughout the home provide plenty of natural light and create a bright and open atmosphere. The distinctive layout includes two staircases and two fireplaces.The second floor offers 4 generously sized bedrooms and an oversized enclosed multifunctional family room, providing additional space for recreation, relaxation, or family activities. The master bedroom features his and her walk-in closets and a 4-piece ensuite.The finished basement offers a separate entrance through the garage and includes a self-contained living area with 2 bedrooms, kitchen, and bathroom, providing excellent flexibility for extended family, guests, or potential rental use.Numerous recent upgrades include professional painting , updated flooring and staircases, gas furnace, light fixtures, driveway, front and backyard improvements. Conveniently located near public transit, Heartland Town Centre, Square One Shopping Centre, schools, parks, easy access to Hwy 401 /403 and GO. A great opportunity to own a spacious family home in Hurontario community.


Property Details

Style2-Storey
View-
Age of property-
SqFt~2500-3000 SqFt
Lot Size4,399 SqFt(109.91 x 40.03)
Parking Spaces6
MLS ®NumberW13739320
Community NameHurontario
Data SourceTRREB
Listing byJDL REALTY INC.

Features

Heating: Forced Air
Cooling: Central Air
Fireplace
Basement: Apartment, Sep Entrance

Main Floor

Dining

4.4 x 3.1

Family

4.6 x 3.1

Kitchen

6.1 x 4.04

Living

5.46 x 3.1


Features

Lot size: 4,399 SqFt

Parking

Garage spaces 2

Garage type Detached

Other parking spaces 4

Total parking spaces 6


Property History

Sep 3, 2026
ListedActive
$1,290,000
8 hours on market
history photo preview48
Listing by trreb®
Property listed by JDL REALTY INC., Brokerage
Agent Banner Image
Interested in this property?Get in touch to get the inside scoop.
Market Data - Hurontario

Geo Zone Map ThumbnailHurontario

Strong Buyer's Market

View Market Data

Detached house - for the past 30 days

Buyer's market Seller's market

Avg. Days on Market

Past 30 days

34 days

Compared to

2025

26 days

2024

15 days

2023

19 days

New Listings

Past 30 days

17 listings

Compared to

2025

31 listings

2024

17 listings

2023

29 listings

Units sold

Past 30 days

4 units

Compared to

2025

13 units

2024

8 units

2023

11 units

Median Sold Price

Past 30 days

$1,158,000

Compared to

2025

$1,200,000

2024

$1,357,500

2023

$1,250,000


Population and Demographics

Overview

Total population 54520
Average household income $123,900

Age (%)

0 to 19
19%
20 to 34
23%
35 to 49
18%
50 to 64
22%
65 and plus
17%

Household composition (%)

Single family
73%
Single person
21%
Multi person
4%
Multi family
2%

Mother tongue (%)

English
49%
Urdu
6%
Arabic
6%
Mandarin
5%
Yue (Cantonese)
5%
Tagalog (Pilipino, Filipino)
4%
Vietnamese
3%
Punjabi (Panjabi)
3%
Portuguese
2%
Tamil
2%
Polish
2%
Spanish
1%
Hindi
1%
Others
0%

House tenancy (%)

Owners
74%
Renters
26%

What’s nearby?Essentials within 5 km

Local Logic

Transportation Scores

Estimated Budget