810 Scollard Crt #902, Mississauga, Ontario L5V 0A4
Contact us about this property
Highlights
Estimated valueThis is the price Wahi expects this property to sell for.
The calculation is powered by our Instant Home Value Estimate, which uses current market and property price trends to estimate your home’s value with a 90% accuracy rate.Not available
Price/Sqft$517/sqft
Monthly cost
Open Calculator
Description
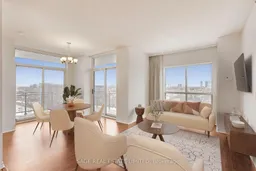
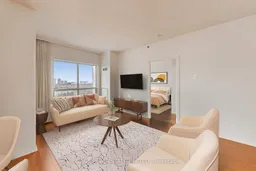
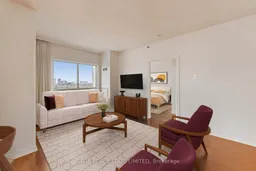
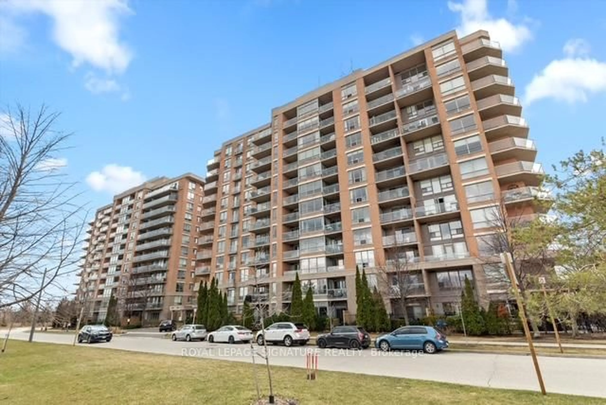
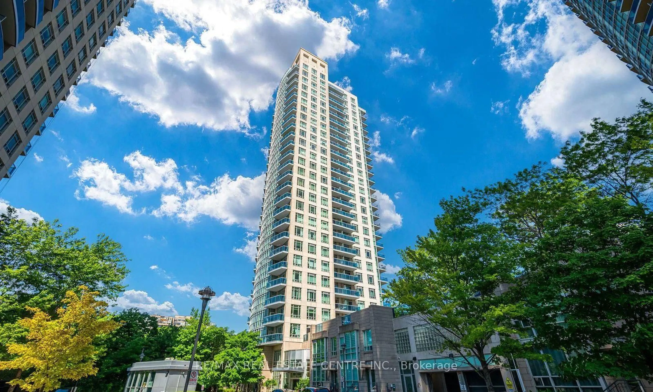
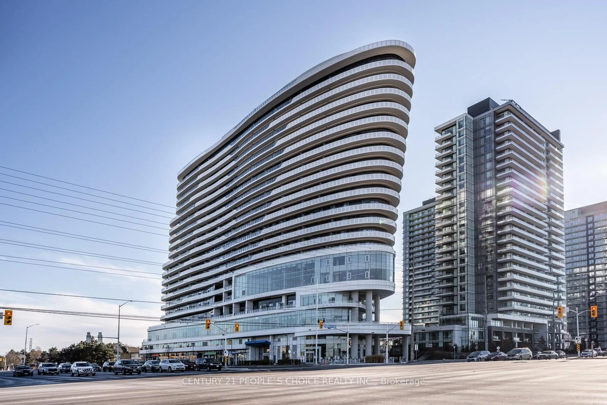
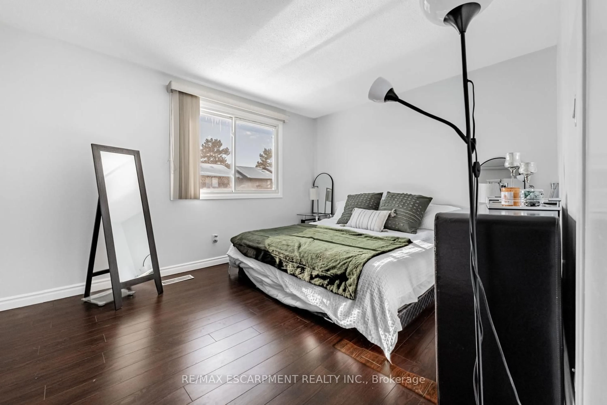
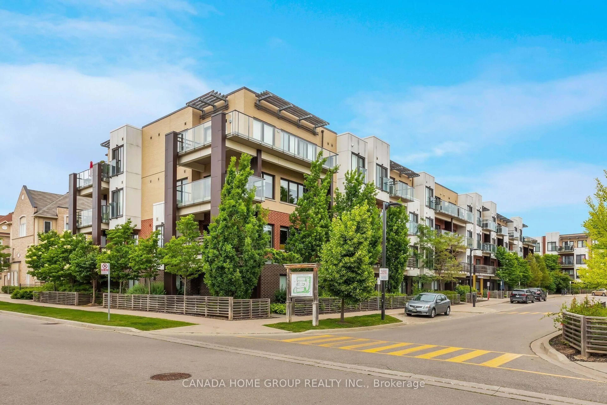
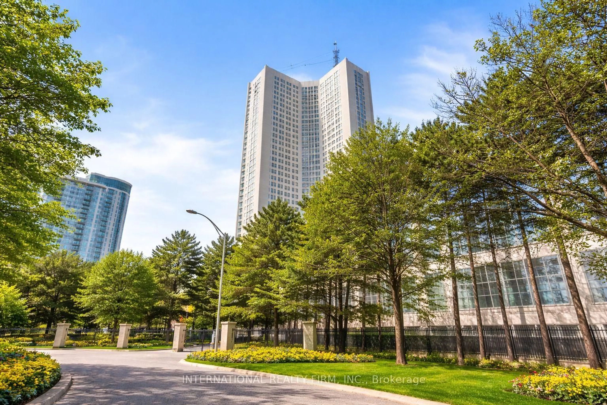
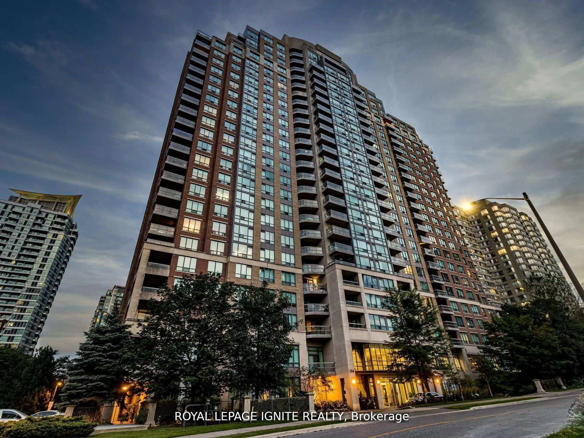
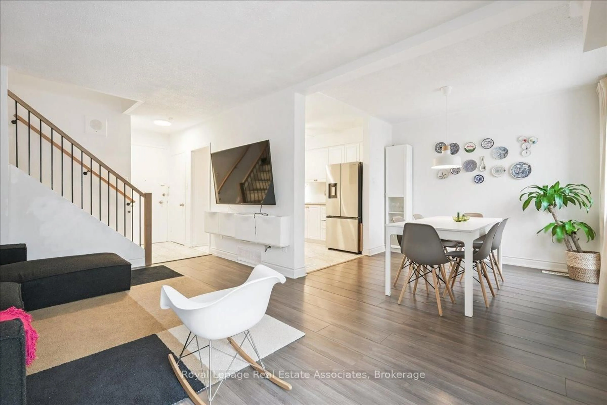
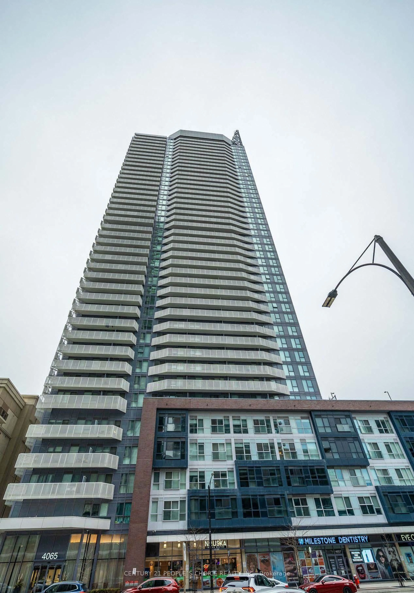
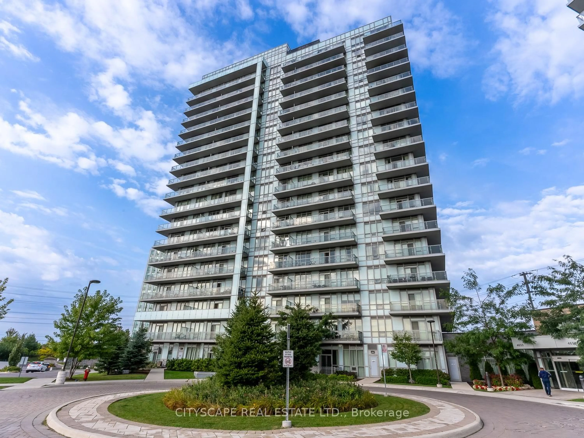
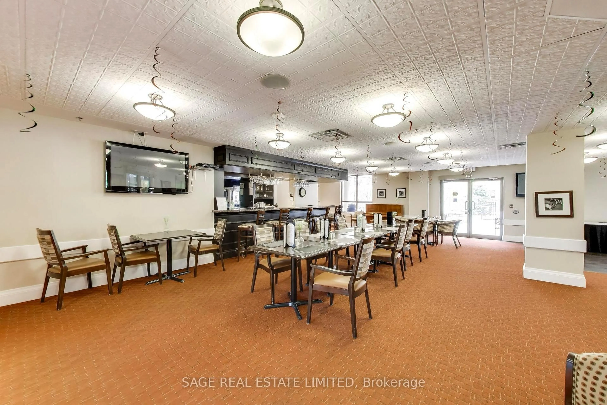
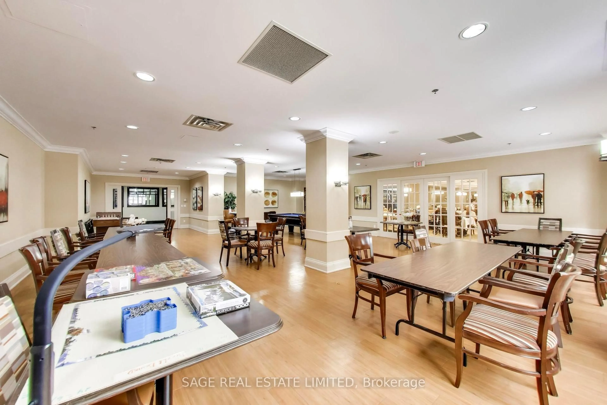
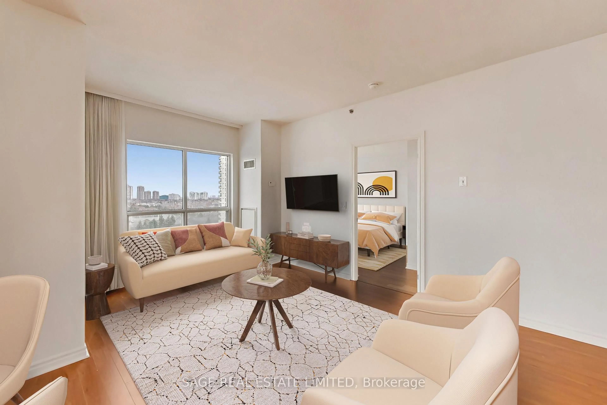
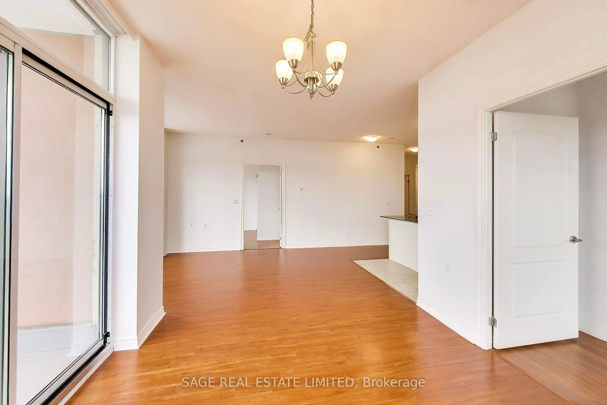
Welcome to Origin Evergreen. A fabulous mid-rise residence designed for comfort, and ease of living. This well laid out corner suite offers two generous bedrooms, two full bathrooms, and no wasted space. Large picture windows throughout for loads of natural light throughout the day, while the open living and dining areas are perfect for nestling in or easy entertaining. 2 walk-outs from the living and dining areas onto the spacious wrap-around balcony, where you can enjoy your morning coffee or have dinner al fresco! This view overlooks a family-friendly neighbourhood, offering an ever-changing view of the surrounding community. Residents enjoy access to an extraordinary 40,000 square feet of amenities. On-site restaurant and cafes offer convenient dining options just steps away, while spa and hairdressing services make it easy to enjoy a little pampering close to home. Stay active with two fully equipped fitness centres and an indoor saltwater pool, or spend time with neighbours in the games room featuring billiards and even a bowling alley. For quieter moments, there is a welcoming library, an art studio and craft kitchen for creative pursuits, and even a gardening centre. Private lounge areas with fireplace and piano and beautifully maintained gardens throughout the grounds provide places to relax, read, or connect with friends. This is truly lifestyle living at its finest-where thoughtful design, vibrant amenities, and a welcoming community come together to create a place that truly feels like home. Note: High speed Internet ($150 value), Cable, Gas, Water, Common Elements, Building Insurance and Parking are included in maintenance fees.
Property Details
Interior
Features
Main Floor
Living
4.47 x 2.95Laminate / Picture Window / Open Concept
Dining
2.82 x 3.2W/O To Balcony / Ne View / Laminate
Kitchen
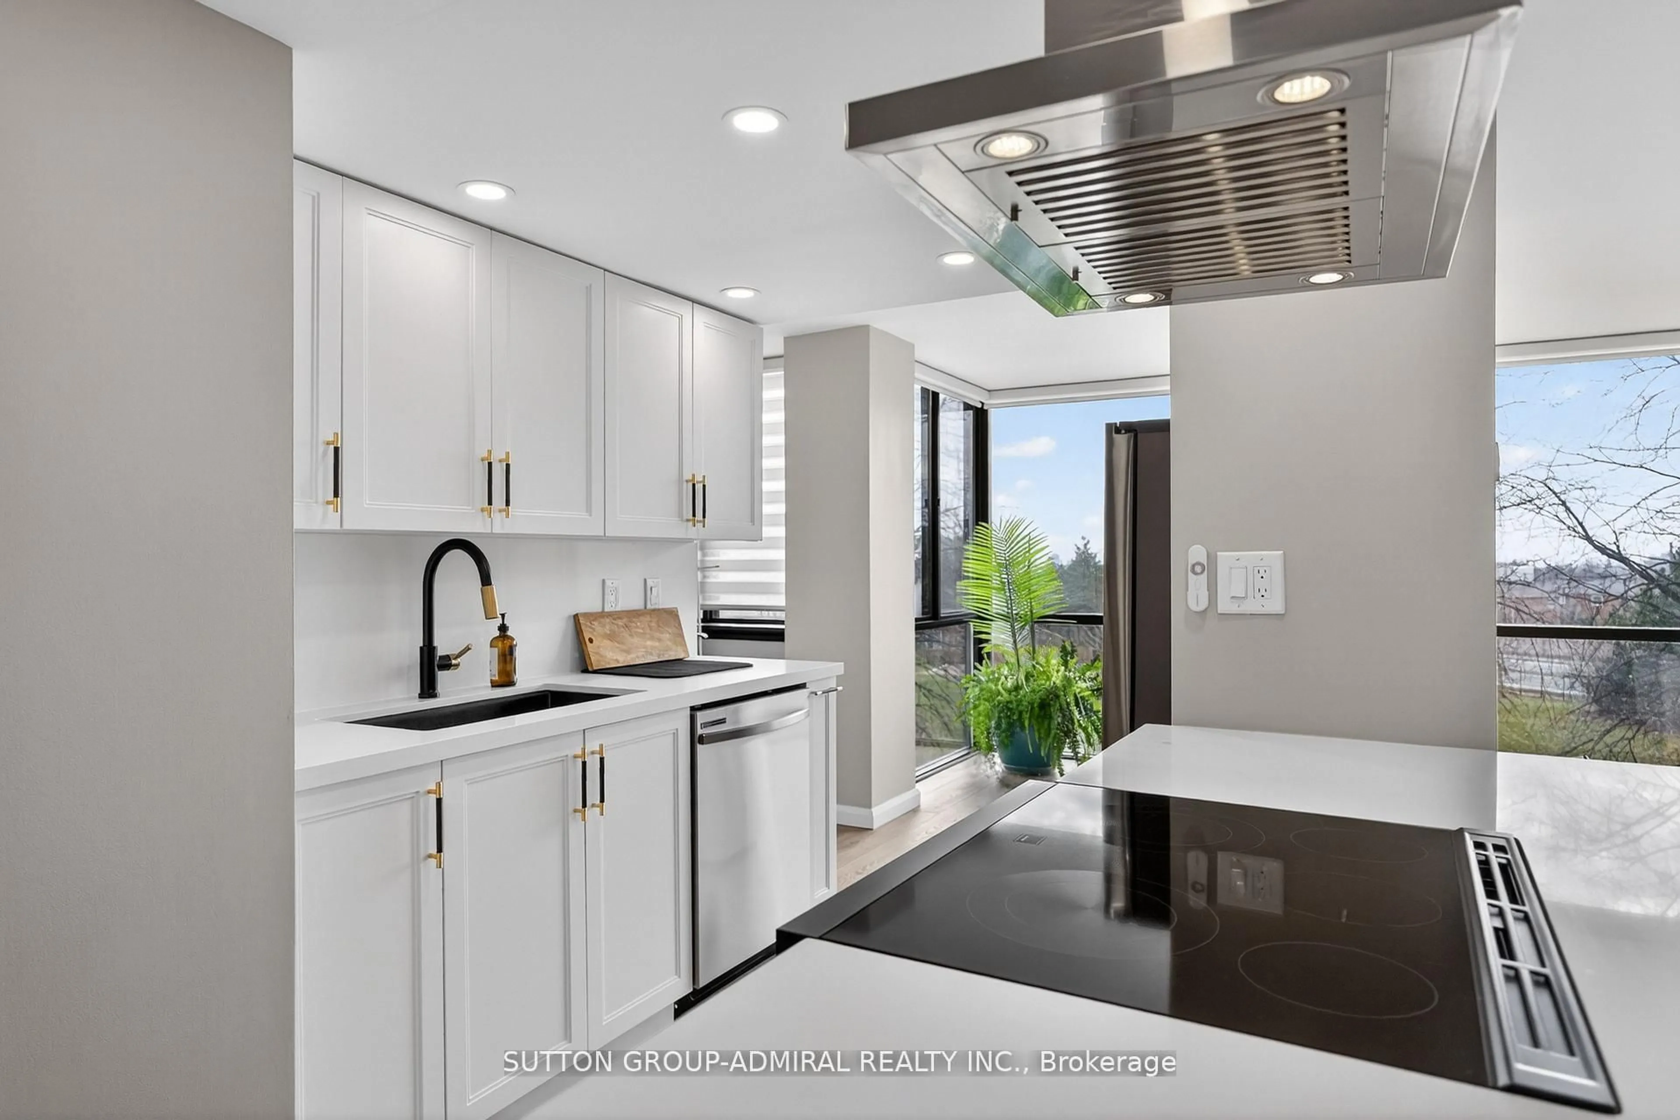
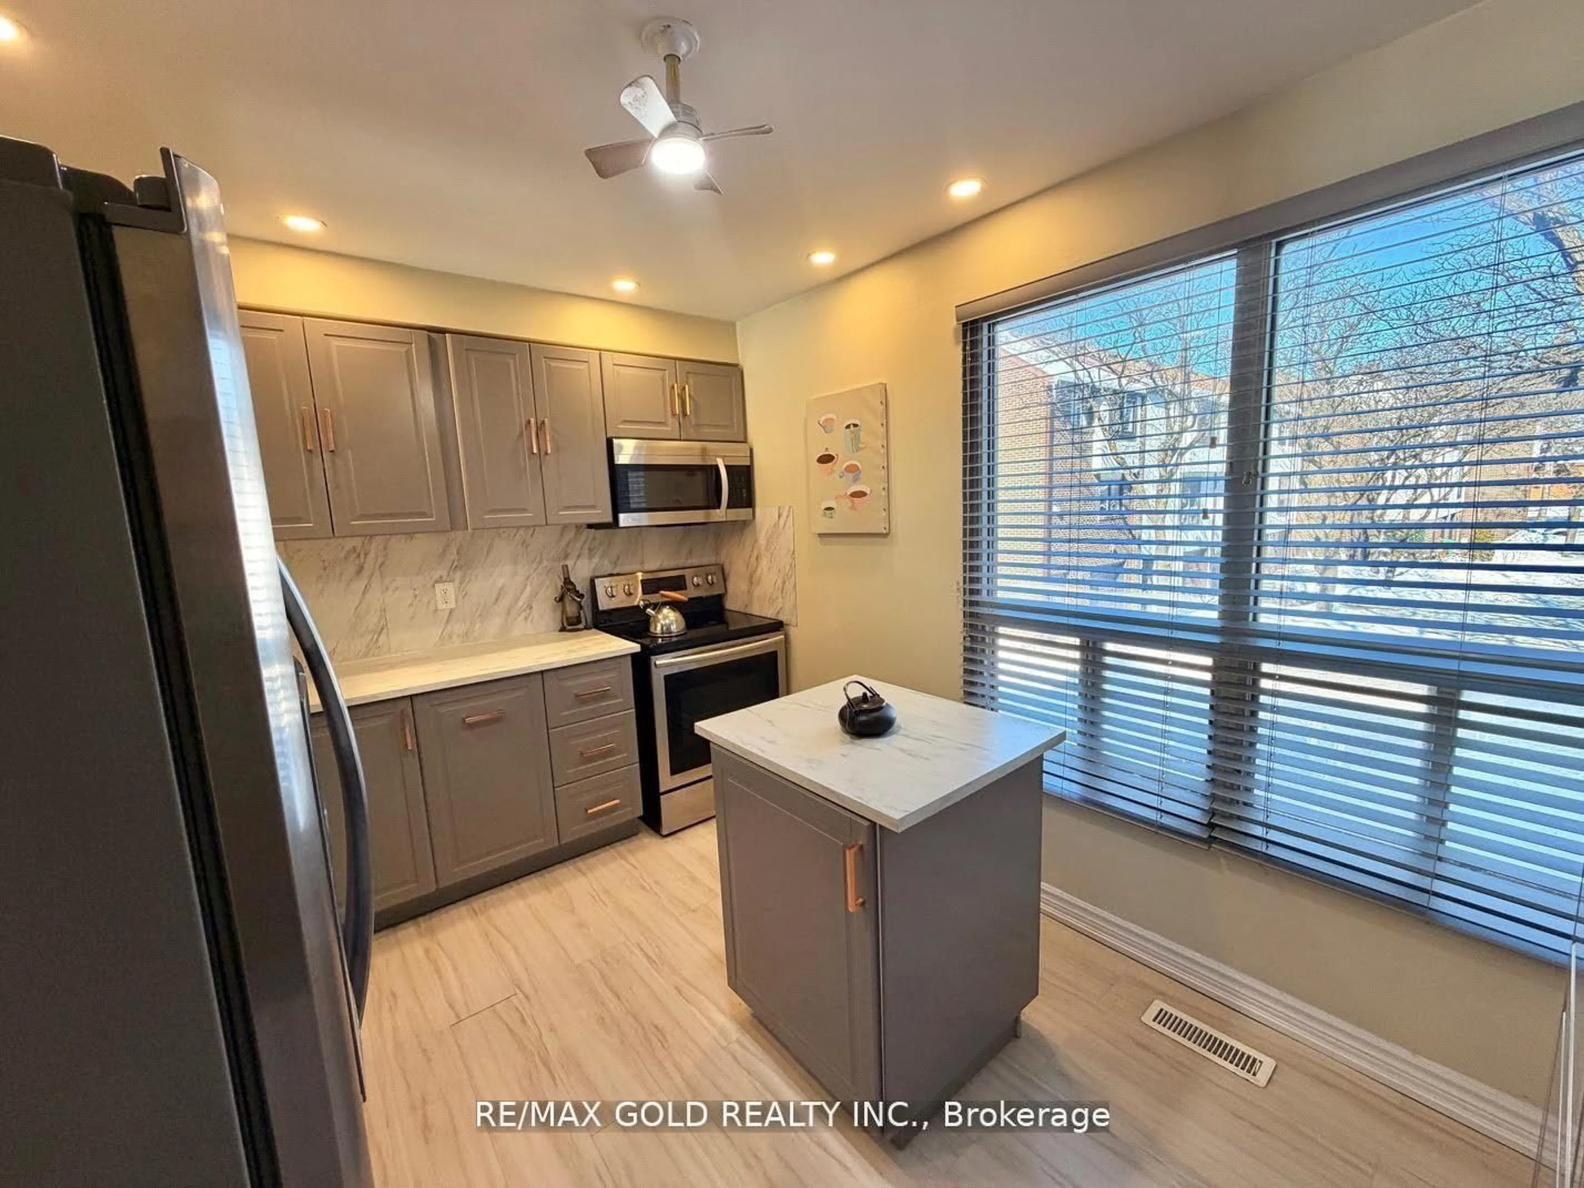
3.28 x 2.6Open Concept / Centre Island / B/I Appliances
Primary
3.38 x 3.03 Pc Ensuite / Double Closet / Picture Window
Exterior
Features
Parking
Garage spaces 1
Garage type Underground
Other parking spaces 0
Total parking spaces 1
Condo Details
Amenities
Concierge, Exercise Room, Games Room, Indoor Pool, Party/Meeting Room, Visitor Parking
Inclusions
Property History
 45
45