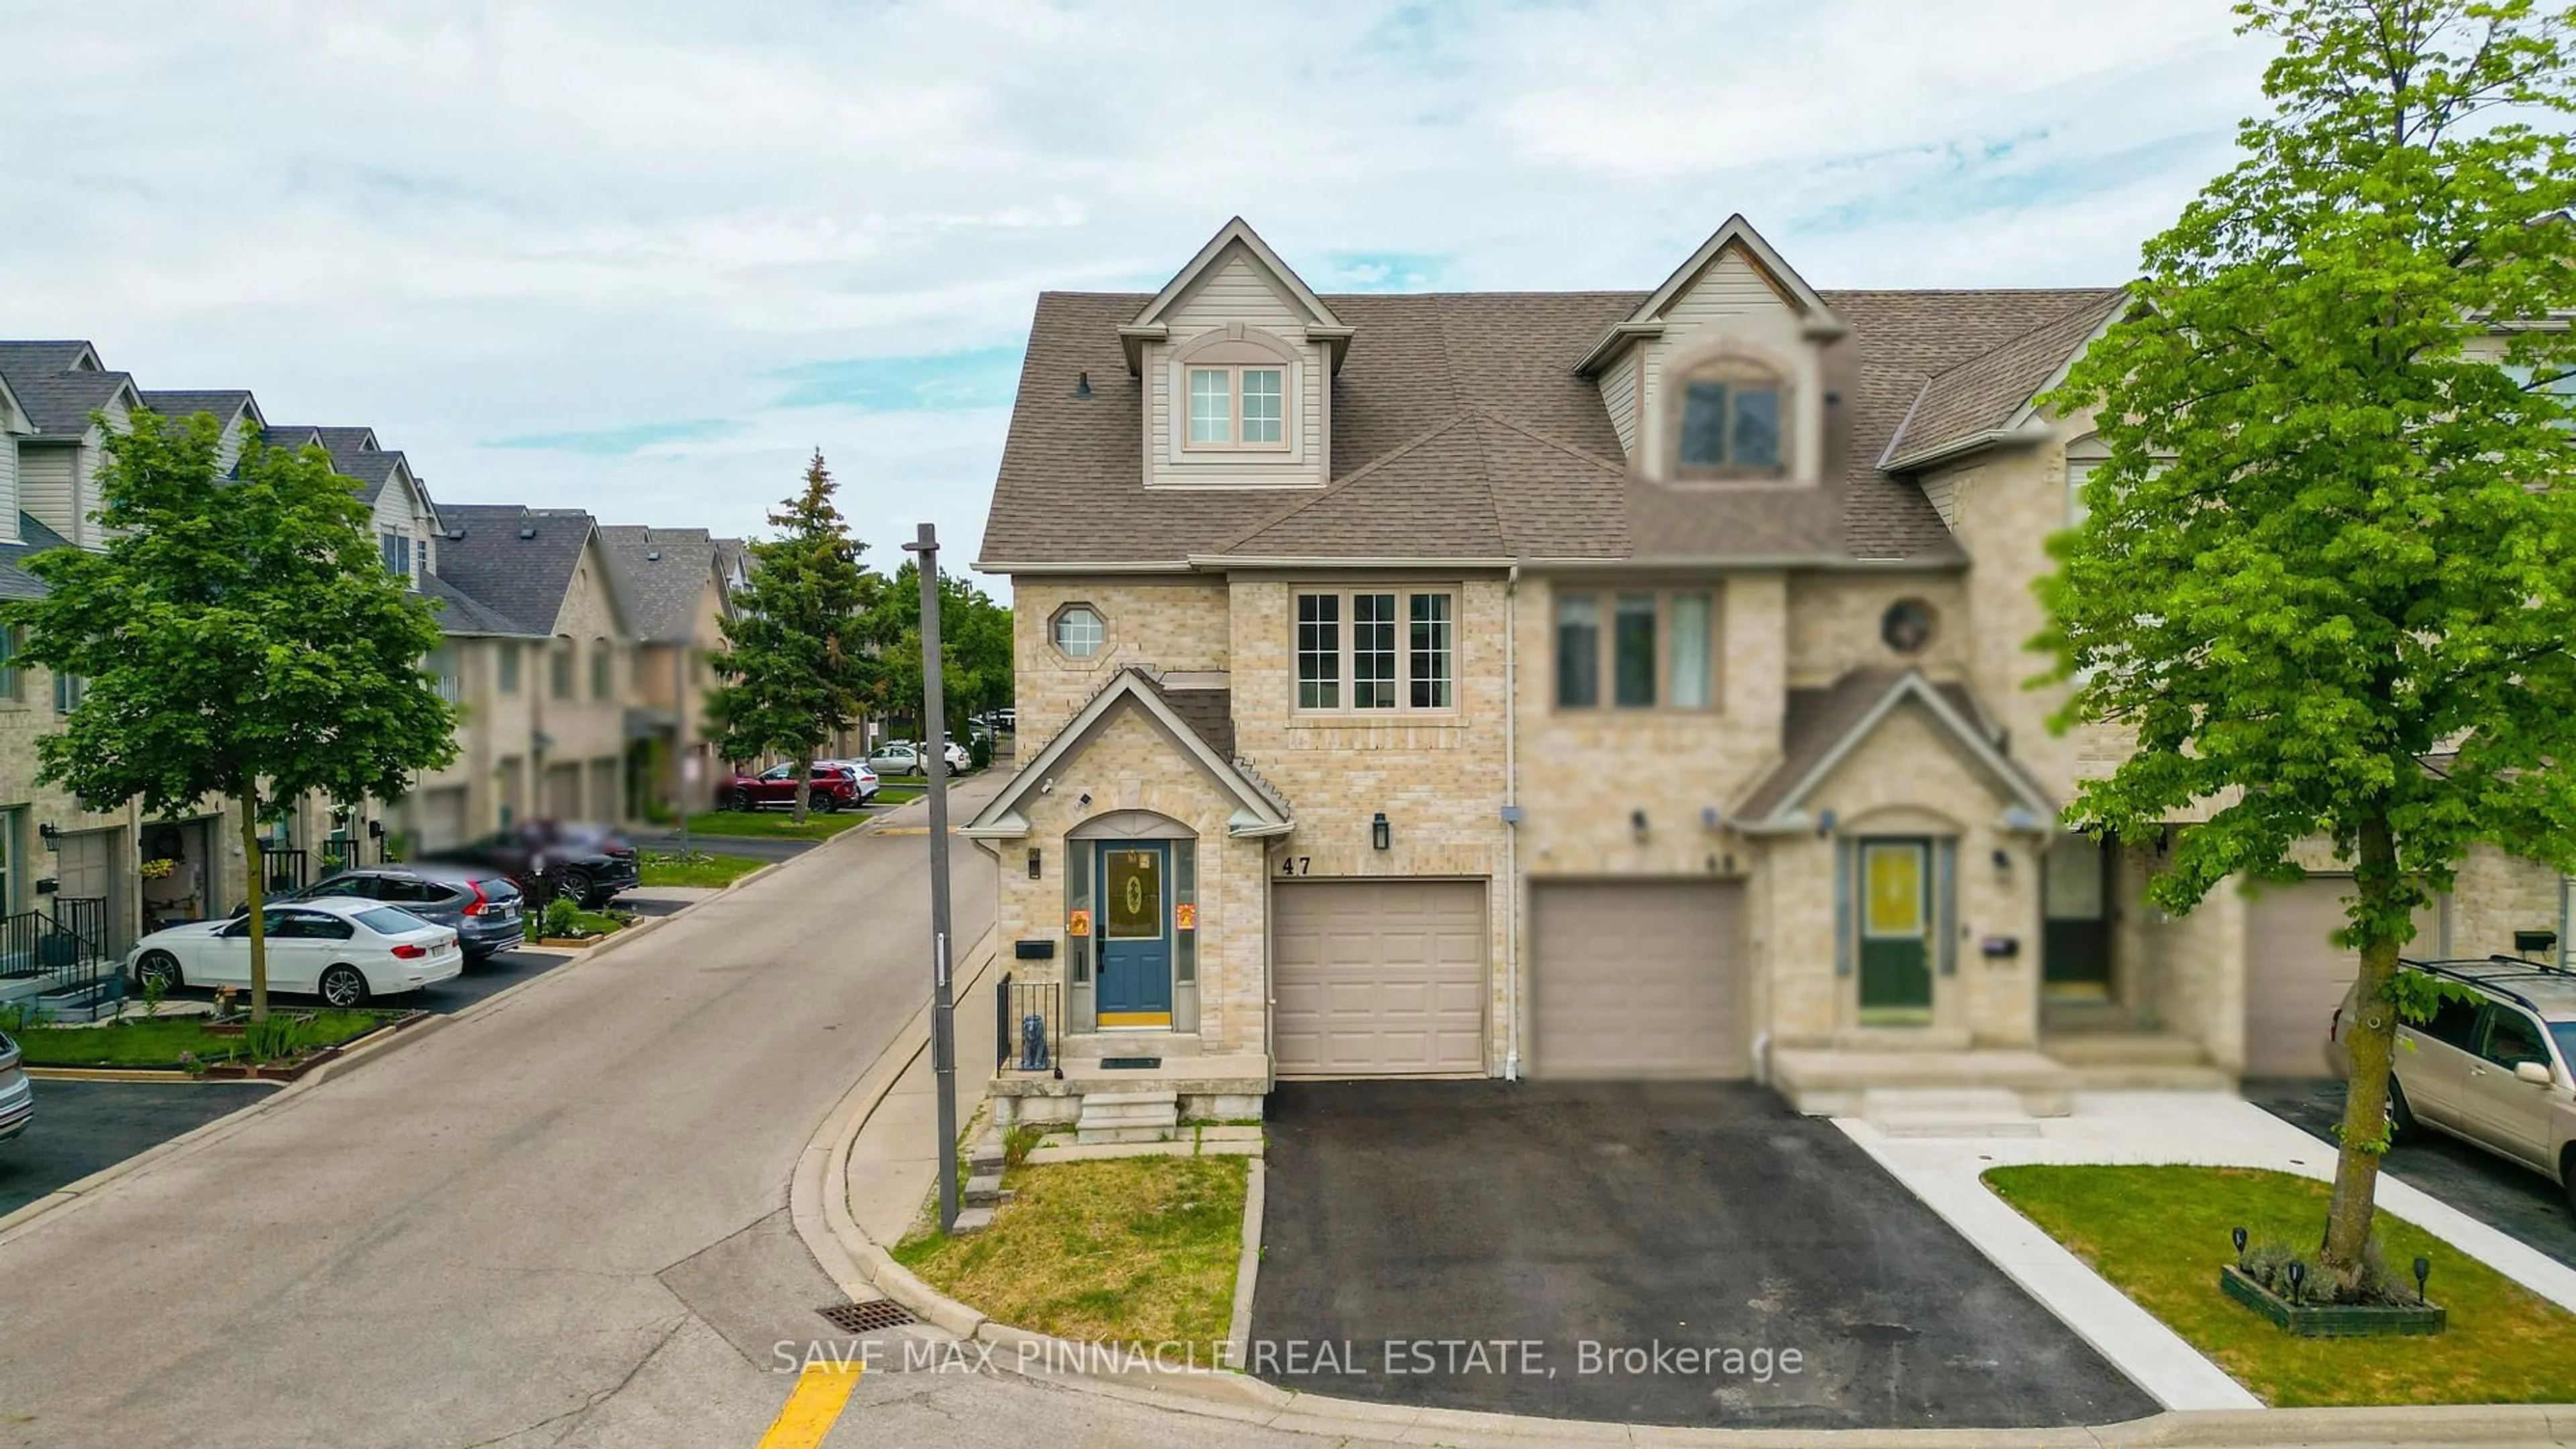
6035 Bidwell Tr #47, Mississauga, Ontario L5V 3C9
Contact us about this property
Highlights
Estimated valueThis is the price Wahi expects this property to sell for.
The calculation is powered by our Instant Home Value Estimate, which uses current market and property price trends to estimate your home’s value with a 90% accuracy rate.Not available
Price/Sqft$493/sqft
Monthly cost
Open Calculator
Description
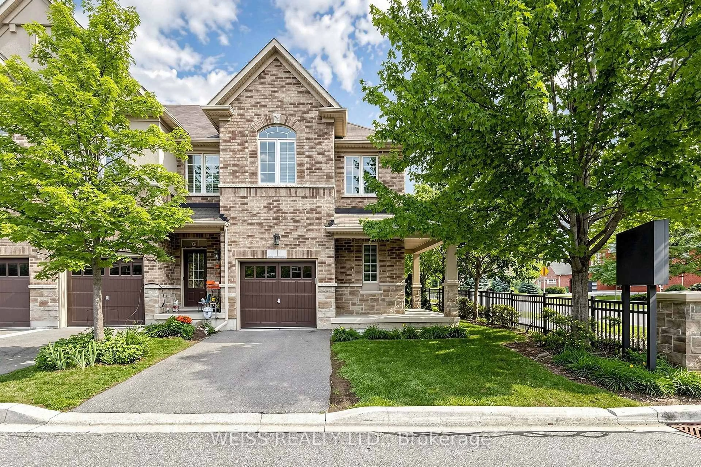
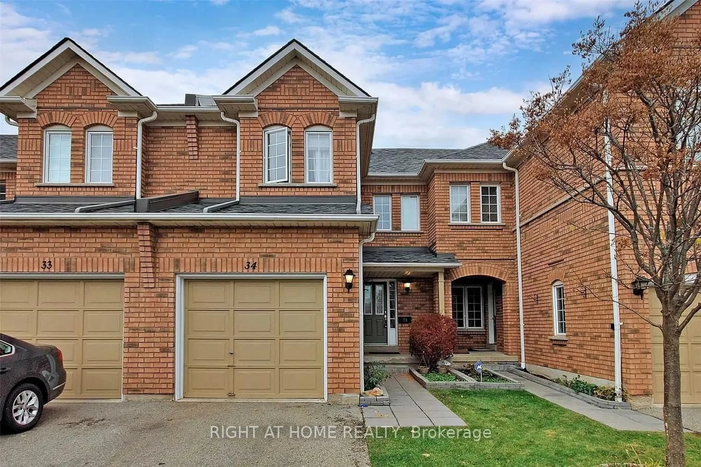
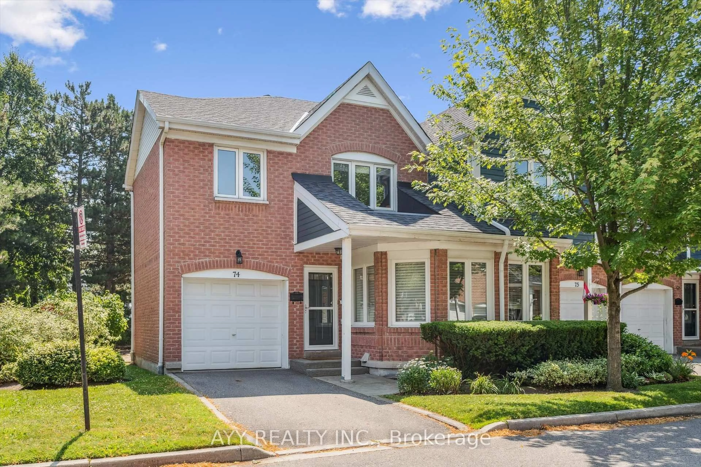
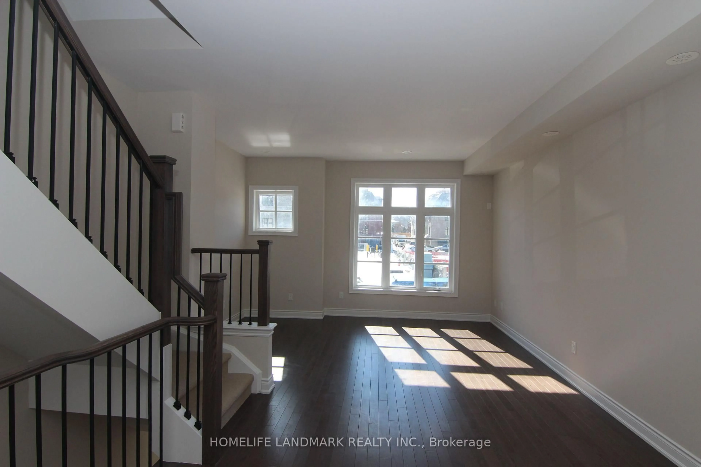
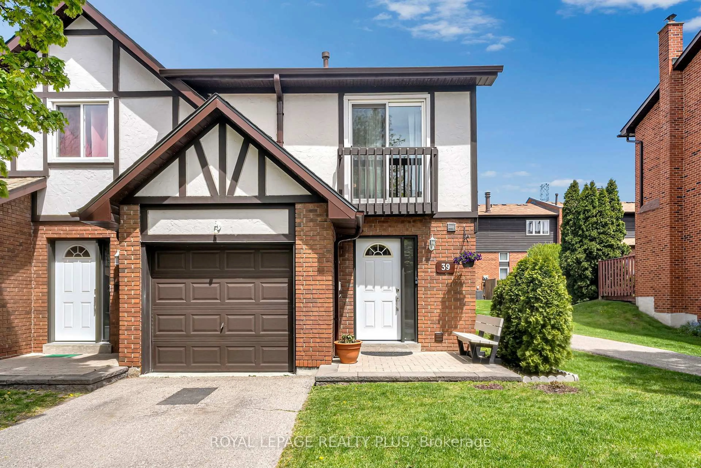
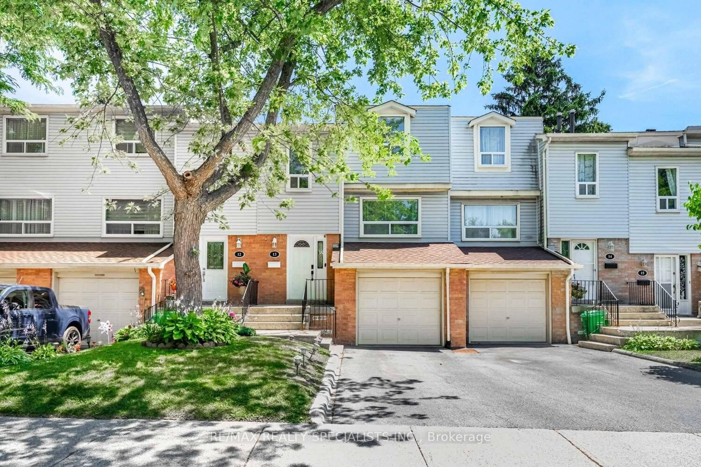
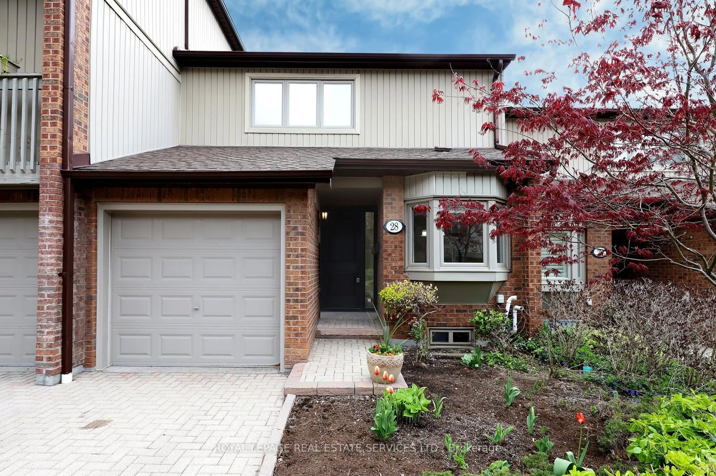
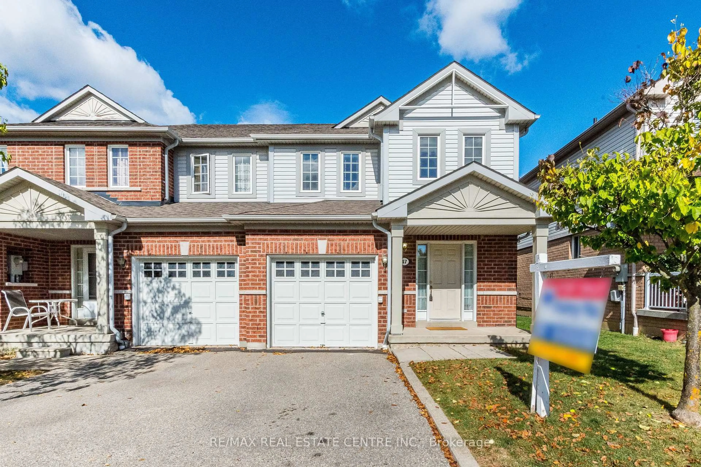
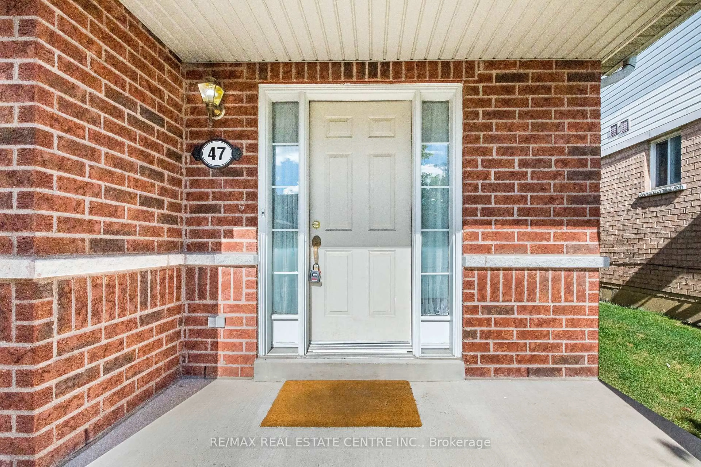
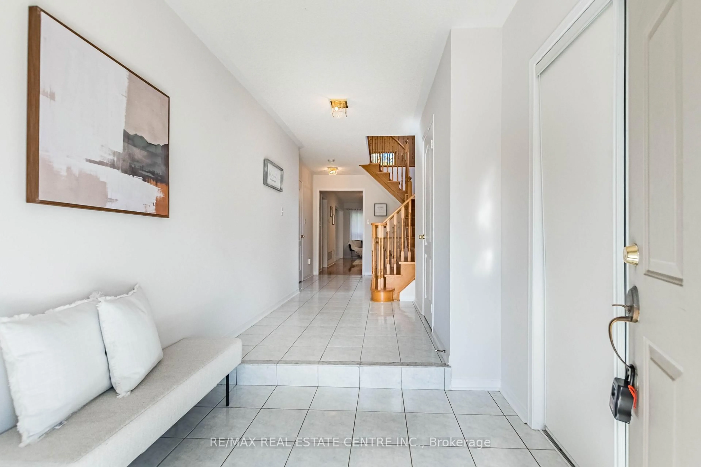
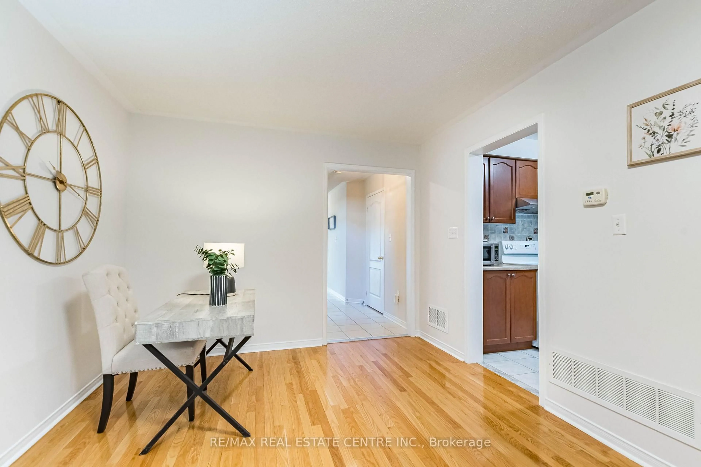
<<< Beautiful Large Townhome, **End Unit** in High Demand Neighborhood>>> 1735 sq.ft. Very Functional Layout, This Home Situated in Well Managed Complex, LOW Maintainence Fee. <<< Unit Freshly Painted in Neutral Color>>>, Large Open Foyer, "Convenient Main Floor Laundry with Direct Inside Access to the Garage.". Great Floor Plan, Evenly Layout Spacious Bedrooms with Large Windows. <<< Primary Bedroom features Double Door Entry with Upgraded Ensuite Bath with Separate Shower. Beautiful Townhome With Covered Front Porch <<< Hardwd Thru-Out Lv/Din/Bdrms, Family-Size Eat-In Kitchen <<< Great Location: Close To Heartland Centre, Golf Course, Schools, Parks, Shopping, Community Centre & Major Hwys, 401/407 & Short Walk To Local Transit <<< This Beautiful Home Offering Quiet Suburban Living with Everyday Convenience! Don't Miss This Opportunity! Must See!
Property Details
Interior
Features
Main Floor
Living
6.18 x 3.29hardwood floor / Combined W/Dining
Dining
6.17 x 3.28hardwood floor / Combined W/Living
Kitchen
5.88 x 2.74Ceramic Floor / Backsplash / Eat-In Kitchen
Breakfast
5.88 x 2.74Ceramic Floor / Combined W/Kitchen / W/O To Yard
Exterior
Parking
Garage spaces 1
Garage type Built-In
Other parking spaces 1
Total parking spaces 2
Condo Details
Amenities
Bbqs Allowed, Visitor Parking
Inclusions
Property History
 46
46