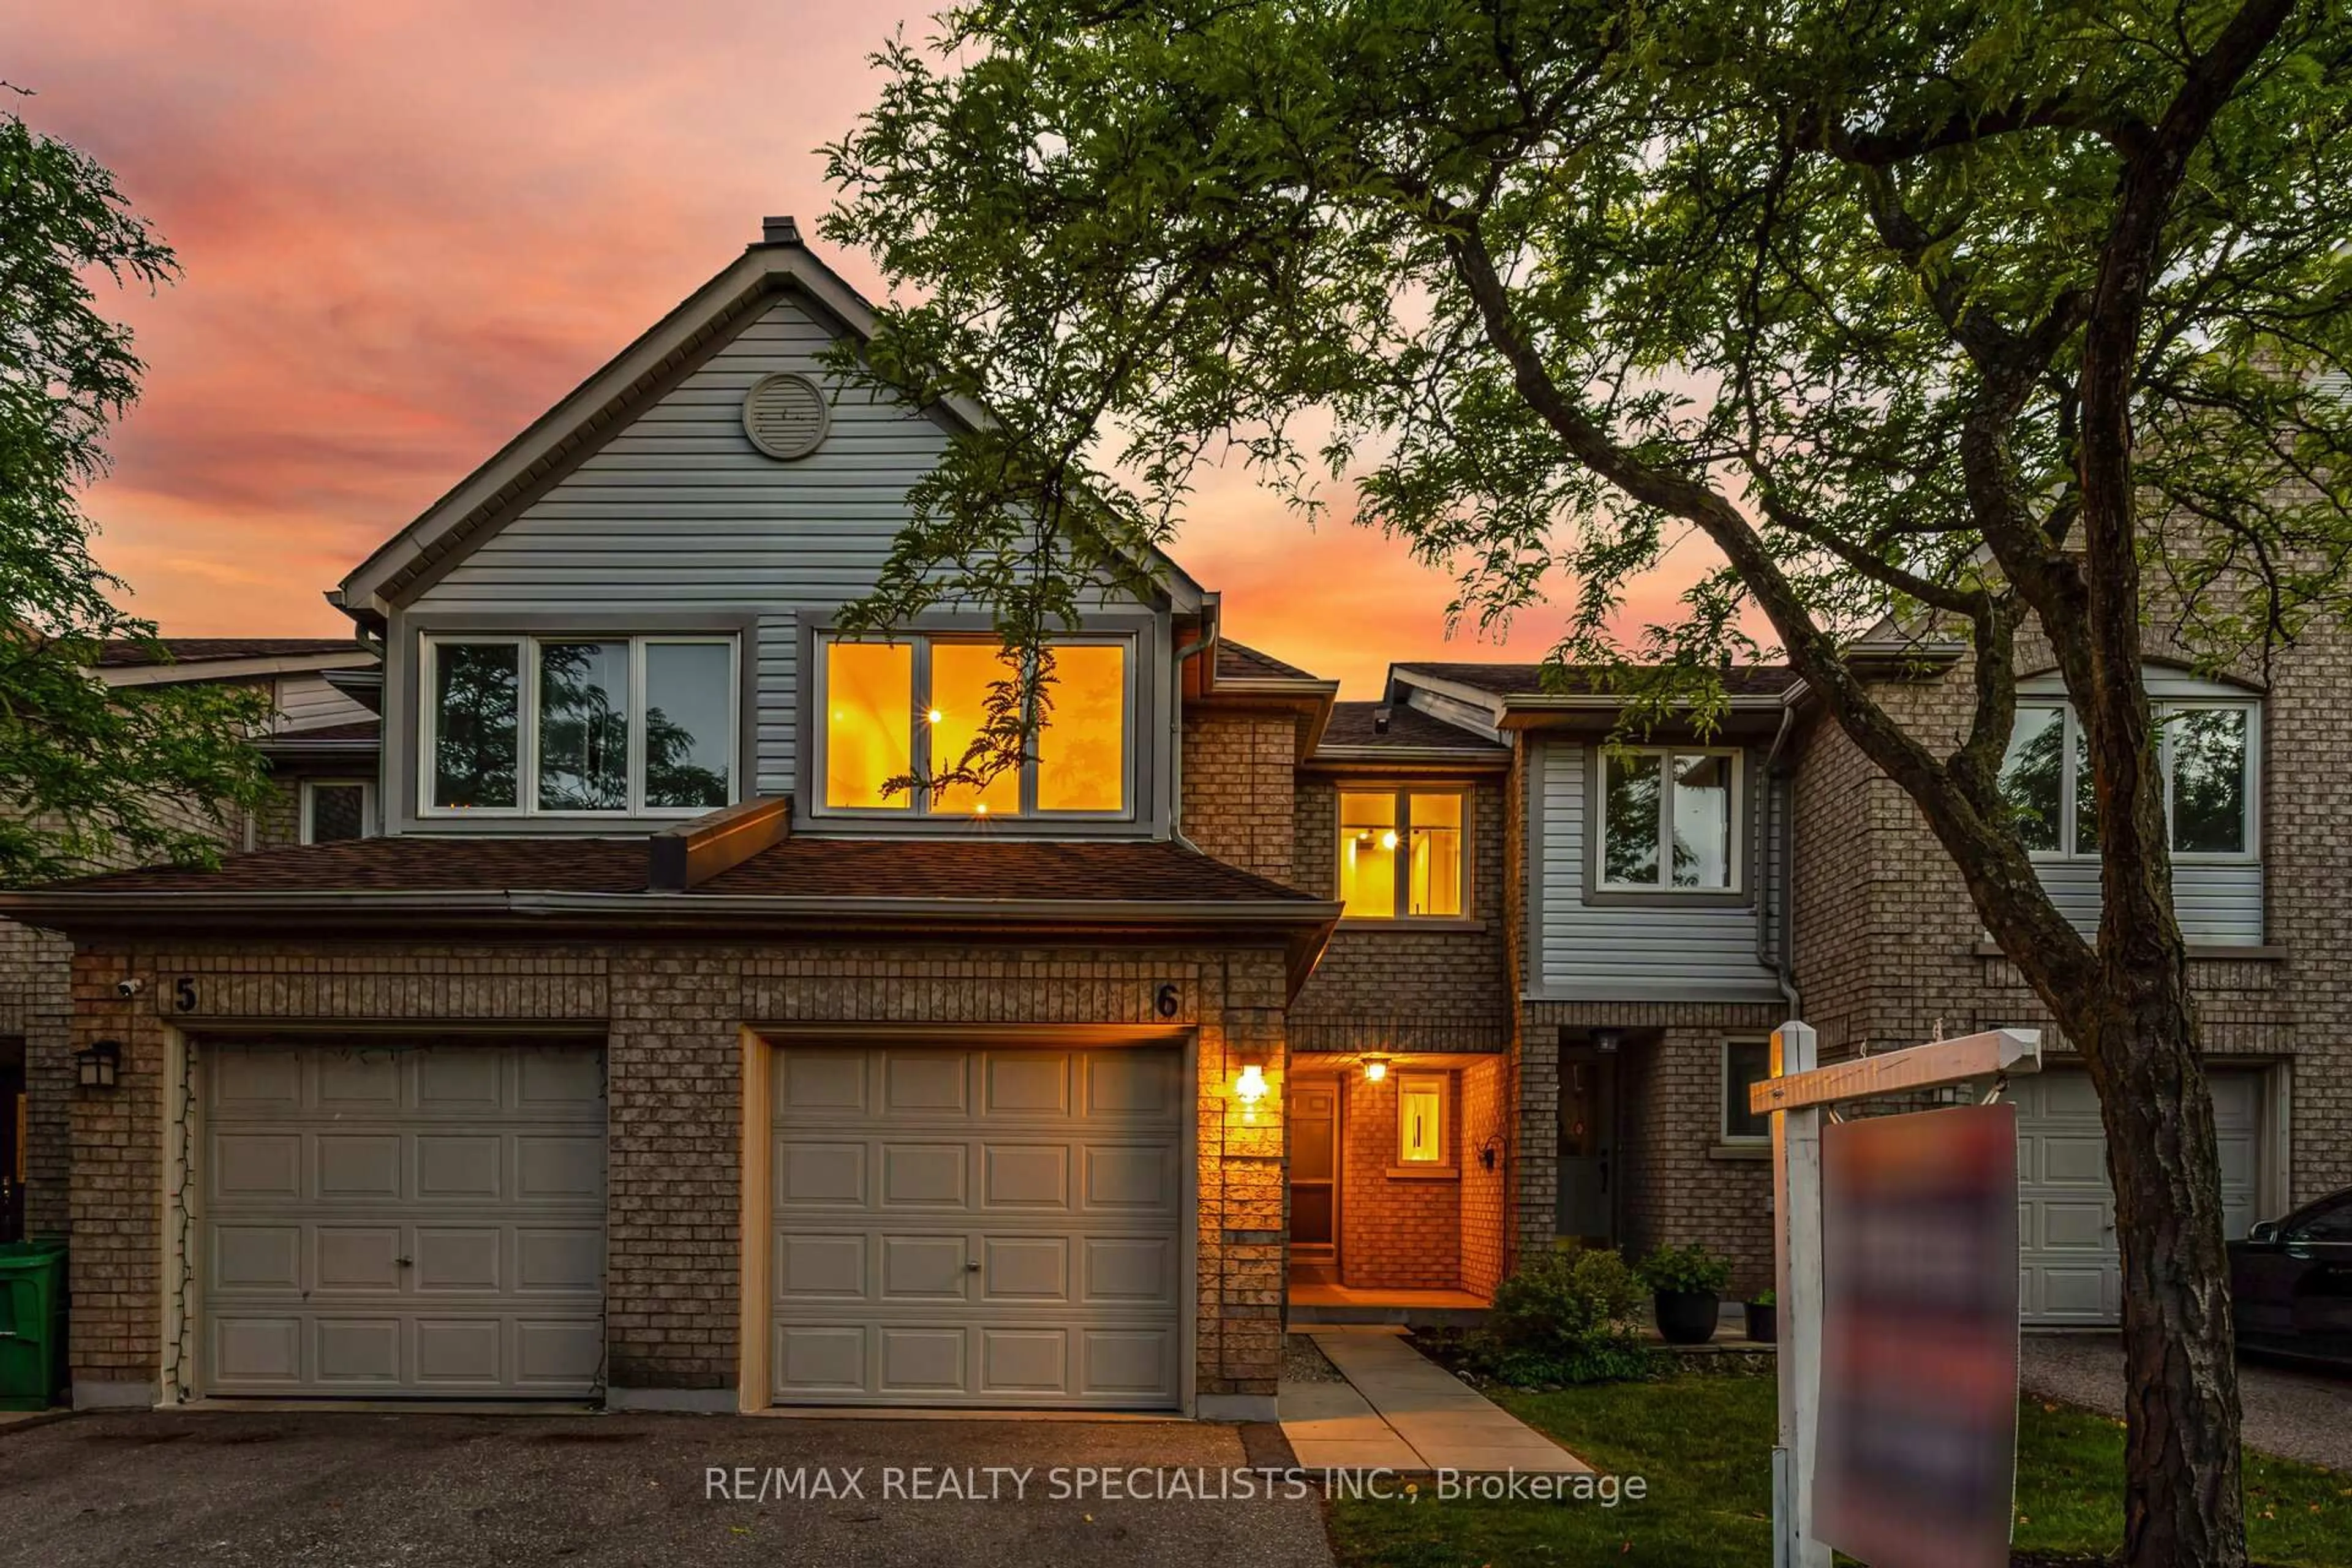
1575 South Parade Crt #19, Mississauga, Ontario L5M 6E9

In the same building:
-
Condo
3
4
~1600-1799 sqft
$819,999
Get pre-qualifiedPowered by nesto
Condo
3
4
~1600-1799 sqft

Contact us about this property

Call

Highlights

Property Estimate

Estimated valueNot available

Price/Sqft$484/sqft

Monthly cost

Open Calculator

Description

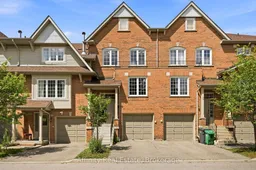
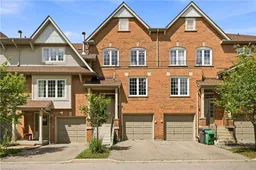
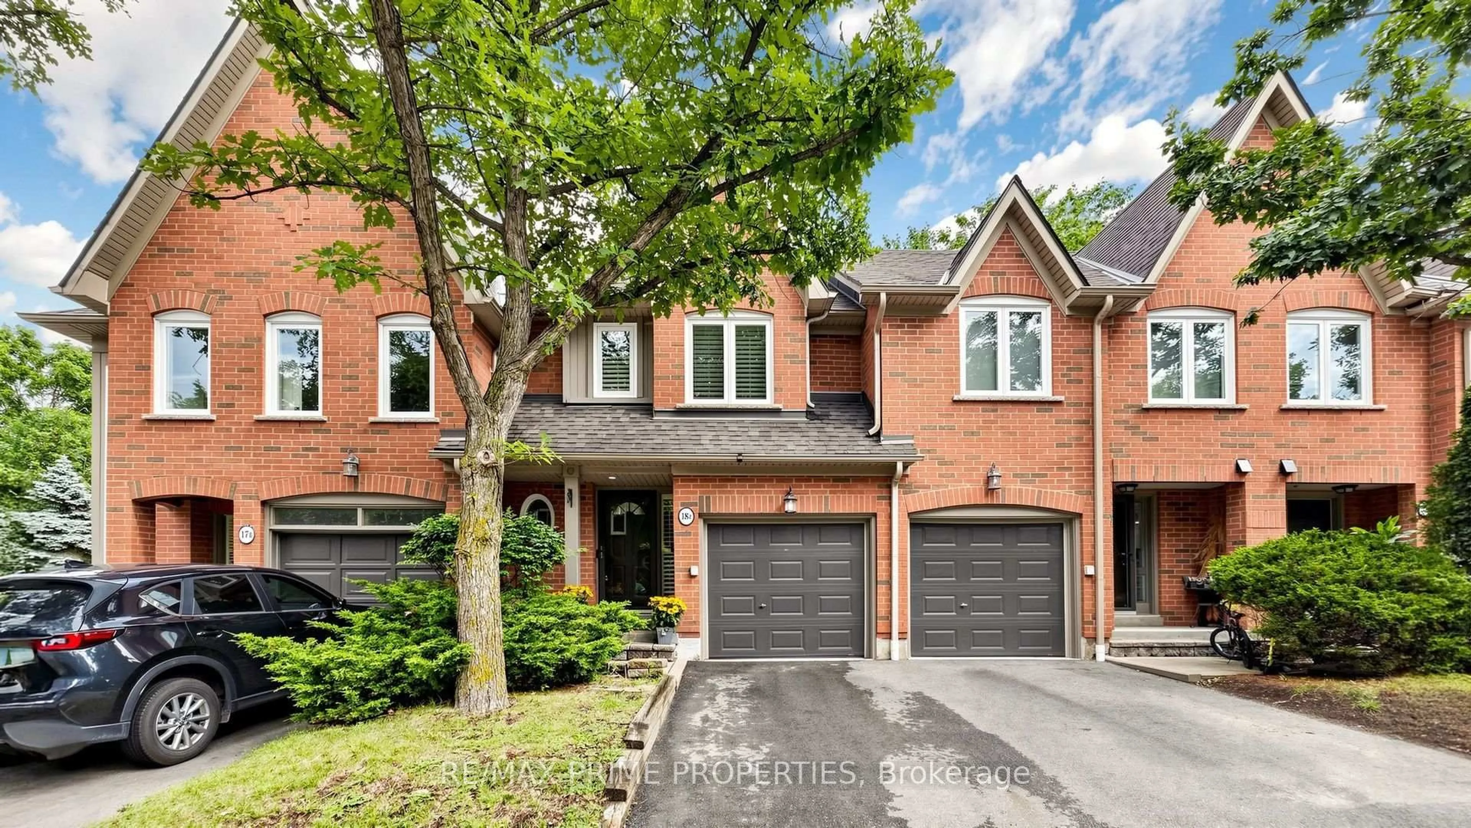
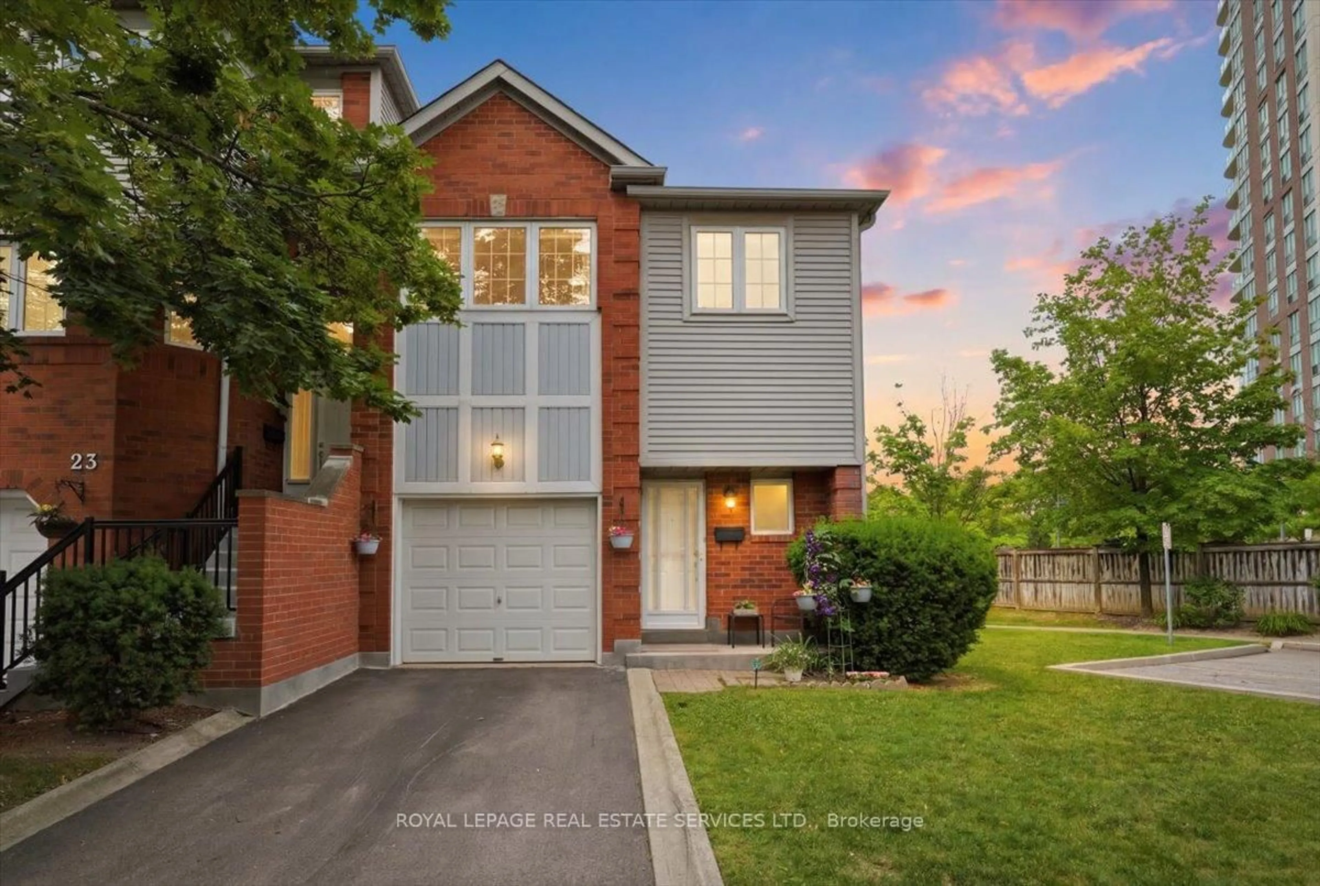
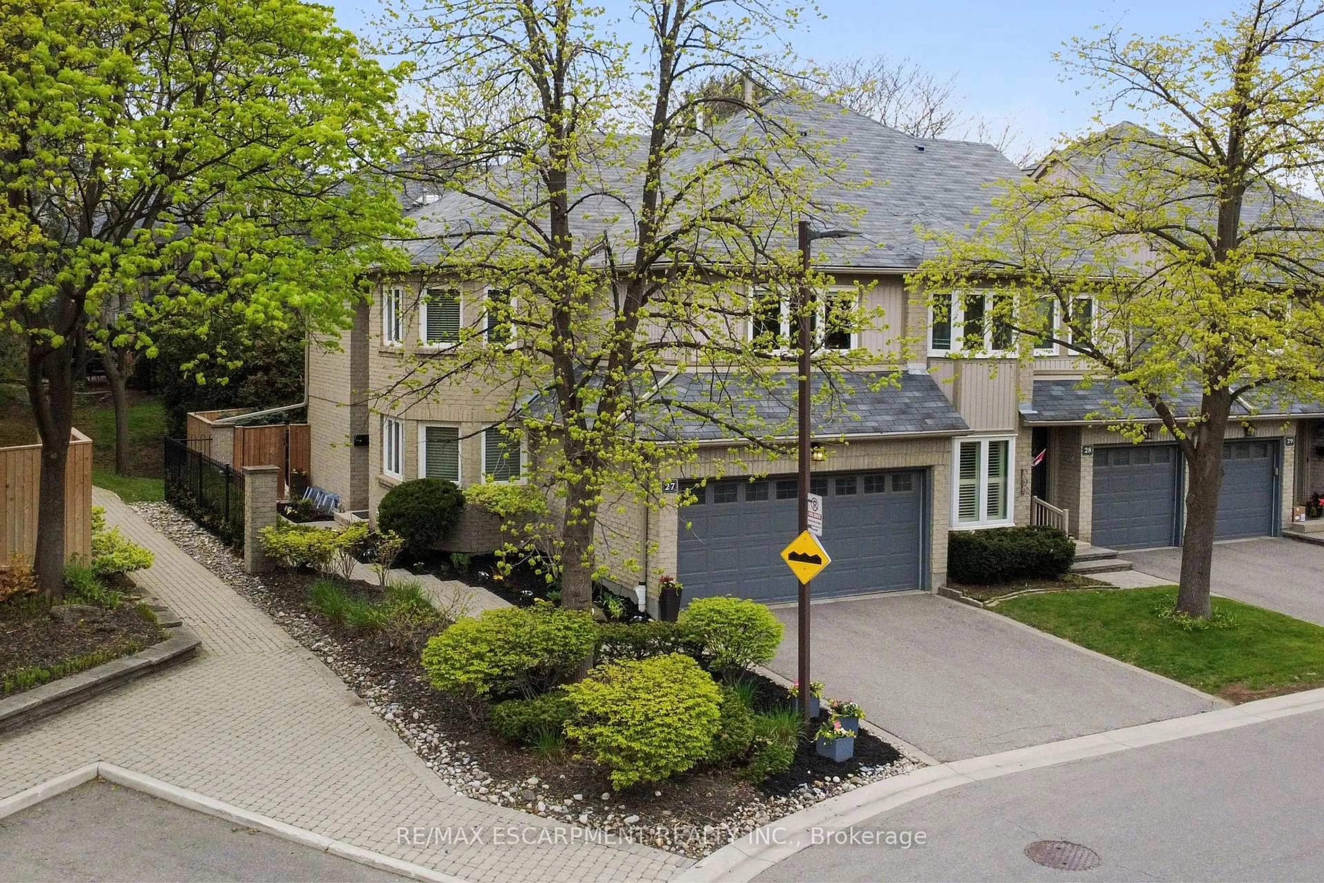
ONLY AVAILABLE TOWNHOME IN THE AREA WITH A WALKOUT BASEMENT! Nearly 2200 sq.ft of living space! Welcome to this beautifully appointed 3-bedroom, 4-bathroom townhouse offering nearly 2,200 sq. ft. of thoughtfully designed living space in the highly desirable East Credit / Heartland community. Bright, spacious, and filled with natural light, this move-in-ready home offers an ideal blend of comfort, style, and functionality. The main floor features a welcoming formal sitting room, leading into a spacious open-concept living area with a cozy family room and fireplace, an upgraded kitchen, and a dedicated dining space. Abundant pot lights and large windows create a bright and inviting atmosphere throughout. A beautiful staircase adds an elegant focal point to the home. Step out from the dining area onto the private deck overlooking beautiful views with no rear neighbours. The generously sized bedrooms provide plenty of comfort, while the primary suitefeatures a large walk-in closet and private 4-piece ensuite. The fully finished walk-out basement adds valuable living space and flexibility, complete with a spacious recreation area, 3-piece bathroom, and walk-out access to the patio. Perfect for a home office, guest space, media room, or additional bedroom. Ideally situated, this home is within walking distance to Erindale GO, restaurants, banks, grocery stores, parks, and everyday amenities. Located within the Rick Hansen Secondary School district, with Erin Mills Town Centre and Square One nearby. Easy access to Highways 403 and 401 makes commuting a breeze. Nestled in a peaceful, well-maintained complex, this exceptional townhouse delivers an ideal lifestyle in one outstanding package.


Property Details

Style2-Storey
View-
Age of property16-30
SqFt~1600-1799 SqFt
Lot Size-
Parking Spaces2
MLS ®NumberW13702490
Community NameEast Credit
Data SourceTRREB
Listing byEXP REALTY

Features

Heating: Forced Air
Cooling: Central Air
Fireplace
Basement: Full, W/O

Main Floor

Foyer

1.98 x 7.24

Living

3.07 x 5.61

Bathroom

3.05 x 2.18

2 Pc Bath

Family

2.97 x 6.63


Parking

Garage spaces 1

Garage type Attached

Other parking spaces 1

Total parking spaces 2


1Story
Inclusions
Hydro
Water
Parking
Cable
Heat

Property History

Date unavailable
ListedActive
$819,999
< 1h on market
history photo preview50
Listing by trreb®
Property listed by EXP REALTY, Brokerage
Agent Banner Image
Interested in this property?Get in touch to get the inside scoop.

Market Data - East Credit

Geo Zone Map ThumbnailEast Credit

Balanced Market

View Market Data

Condo - for the past 30 days

Buyer's market Seller's market

Avg. Days on Market

Past 30 days

32 days

Compared to

2025

26 days

2024

17 days

2023

12 days

New Listings

Past 30 days

16 listings

Compared to

2025

11 listings

2024

17 listings

2023

5 listings

Units sold

Past 30 days

6 units

Compared to

2025

9 units

2024

4 units

2023

1 unit

Median Sold Price

Past 30 days

$697,500

Compared to

2025

$772,786

2024

$808,500

2023

$595,000


Population and Demographics

Overview

Total population 62078
Average household income $148,586

Age (%)

0 to 19
21%
20 to 34
23%
35 to 49
17%
50 to 64
24%
65 and plus
15%

Household composition (%)

Single family
84%
Single person
11%
Multi family
3%
Multi person
3%

Mother tongue (%)

English
46%
Urdu
10%
Arabic
7%
Yue (Cantonese)
6%
Mandarin
5%
Punjabi (Panjabi)
4%
Tagalog (Pilipino, Filipino)
3%
Vietnamese
3%
Tamil
2%
Others
2%
Portuguese
1%

House tenancy (%)

Owners
82%
Renters
18%

What’s nearby?Essentials within 5 km

Local Logic

Transportation Scores

Estimated Budget