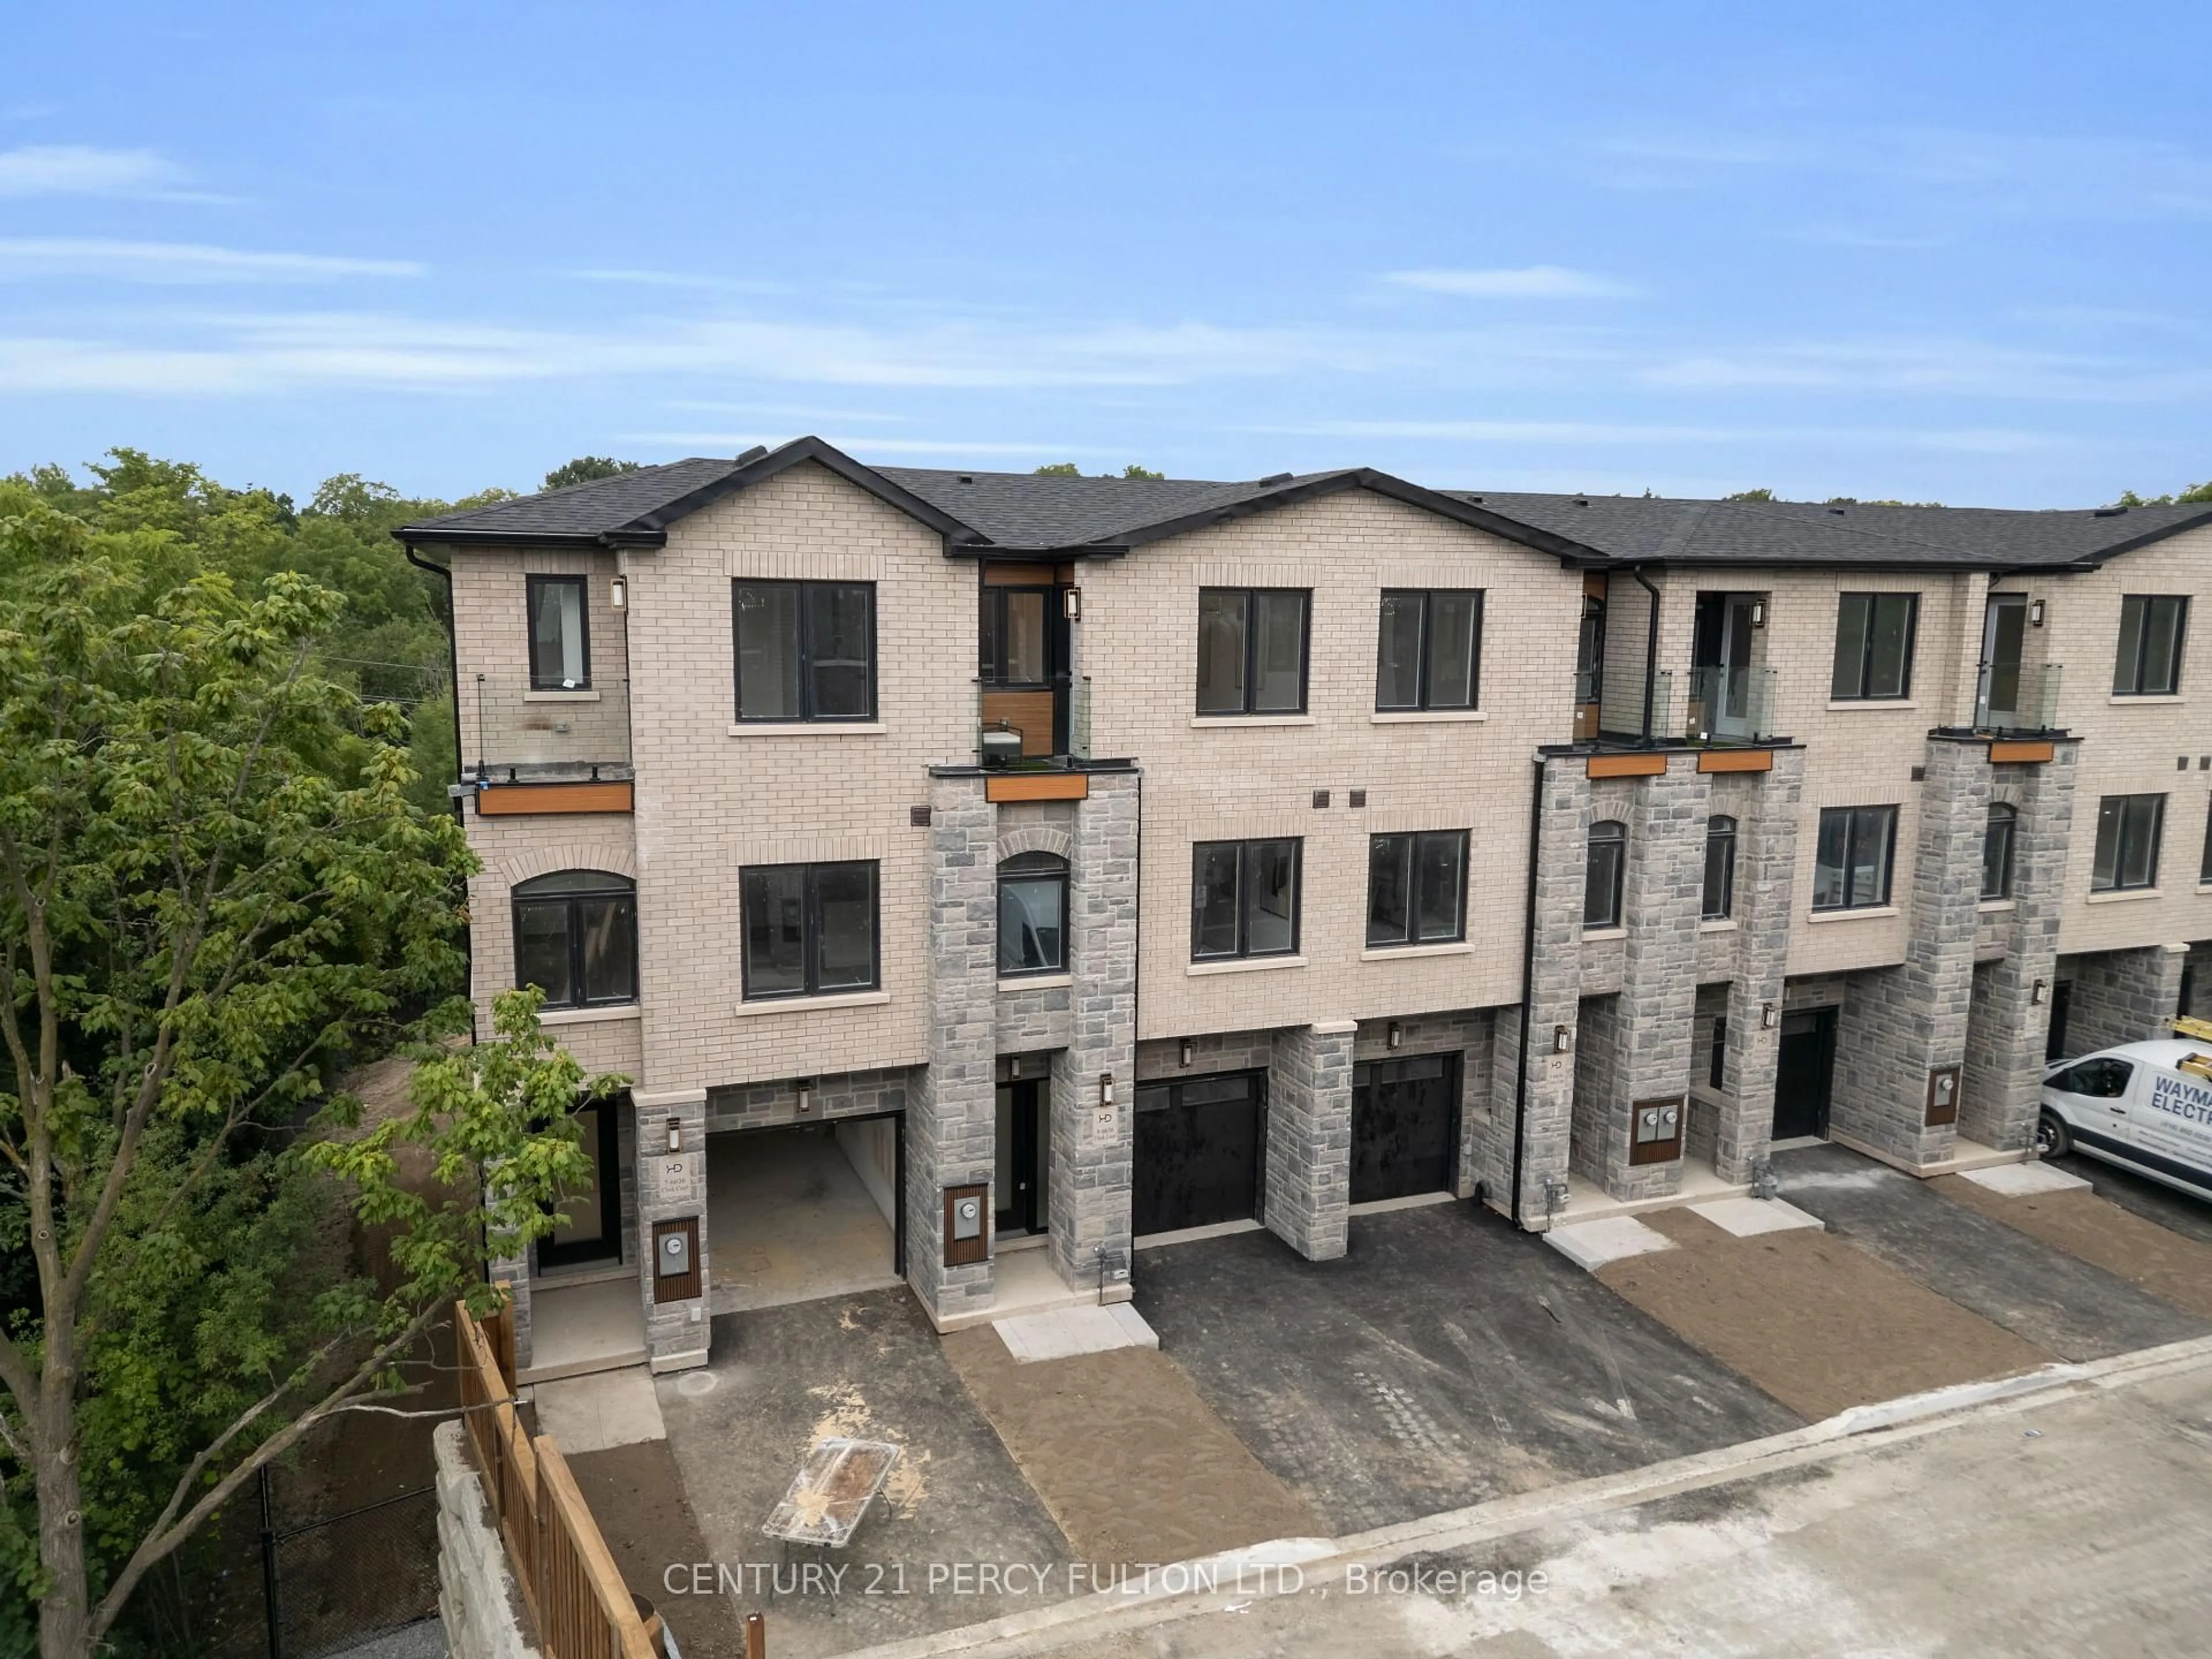
trreb/IMG-W13793462_4637c7d4-a1da-4f24-afd2-1f0a961302cf-l.jpg
1 hour on Market

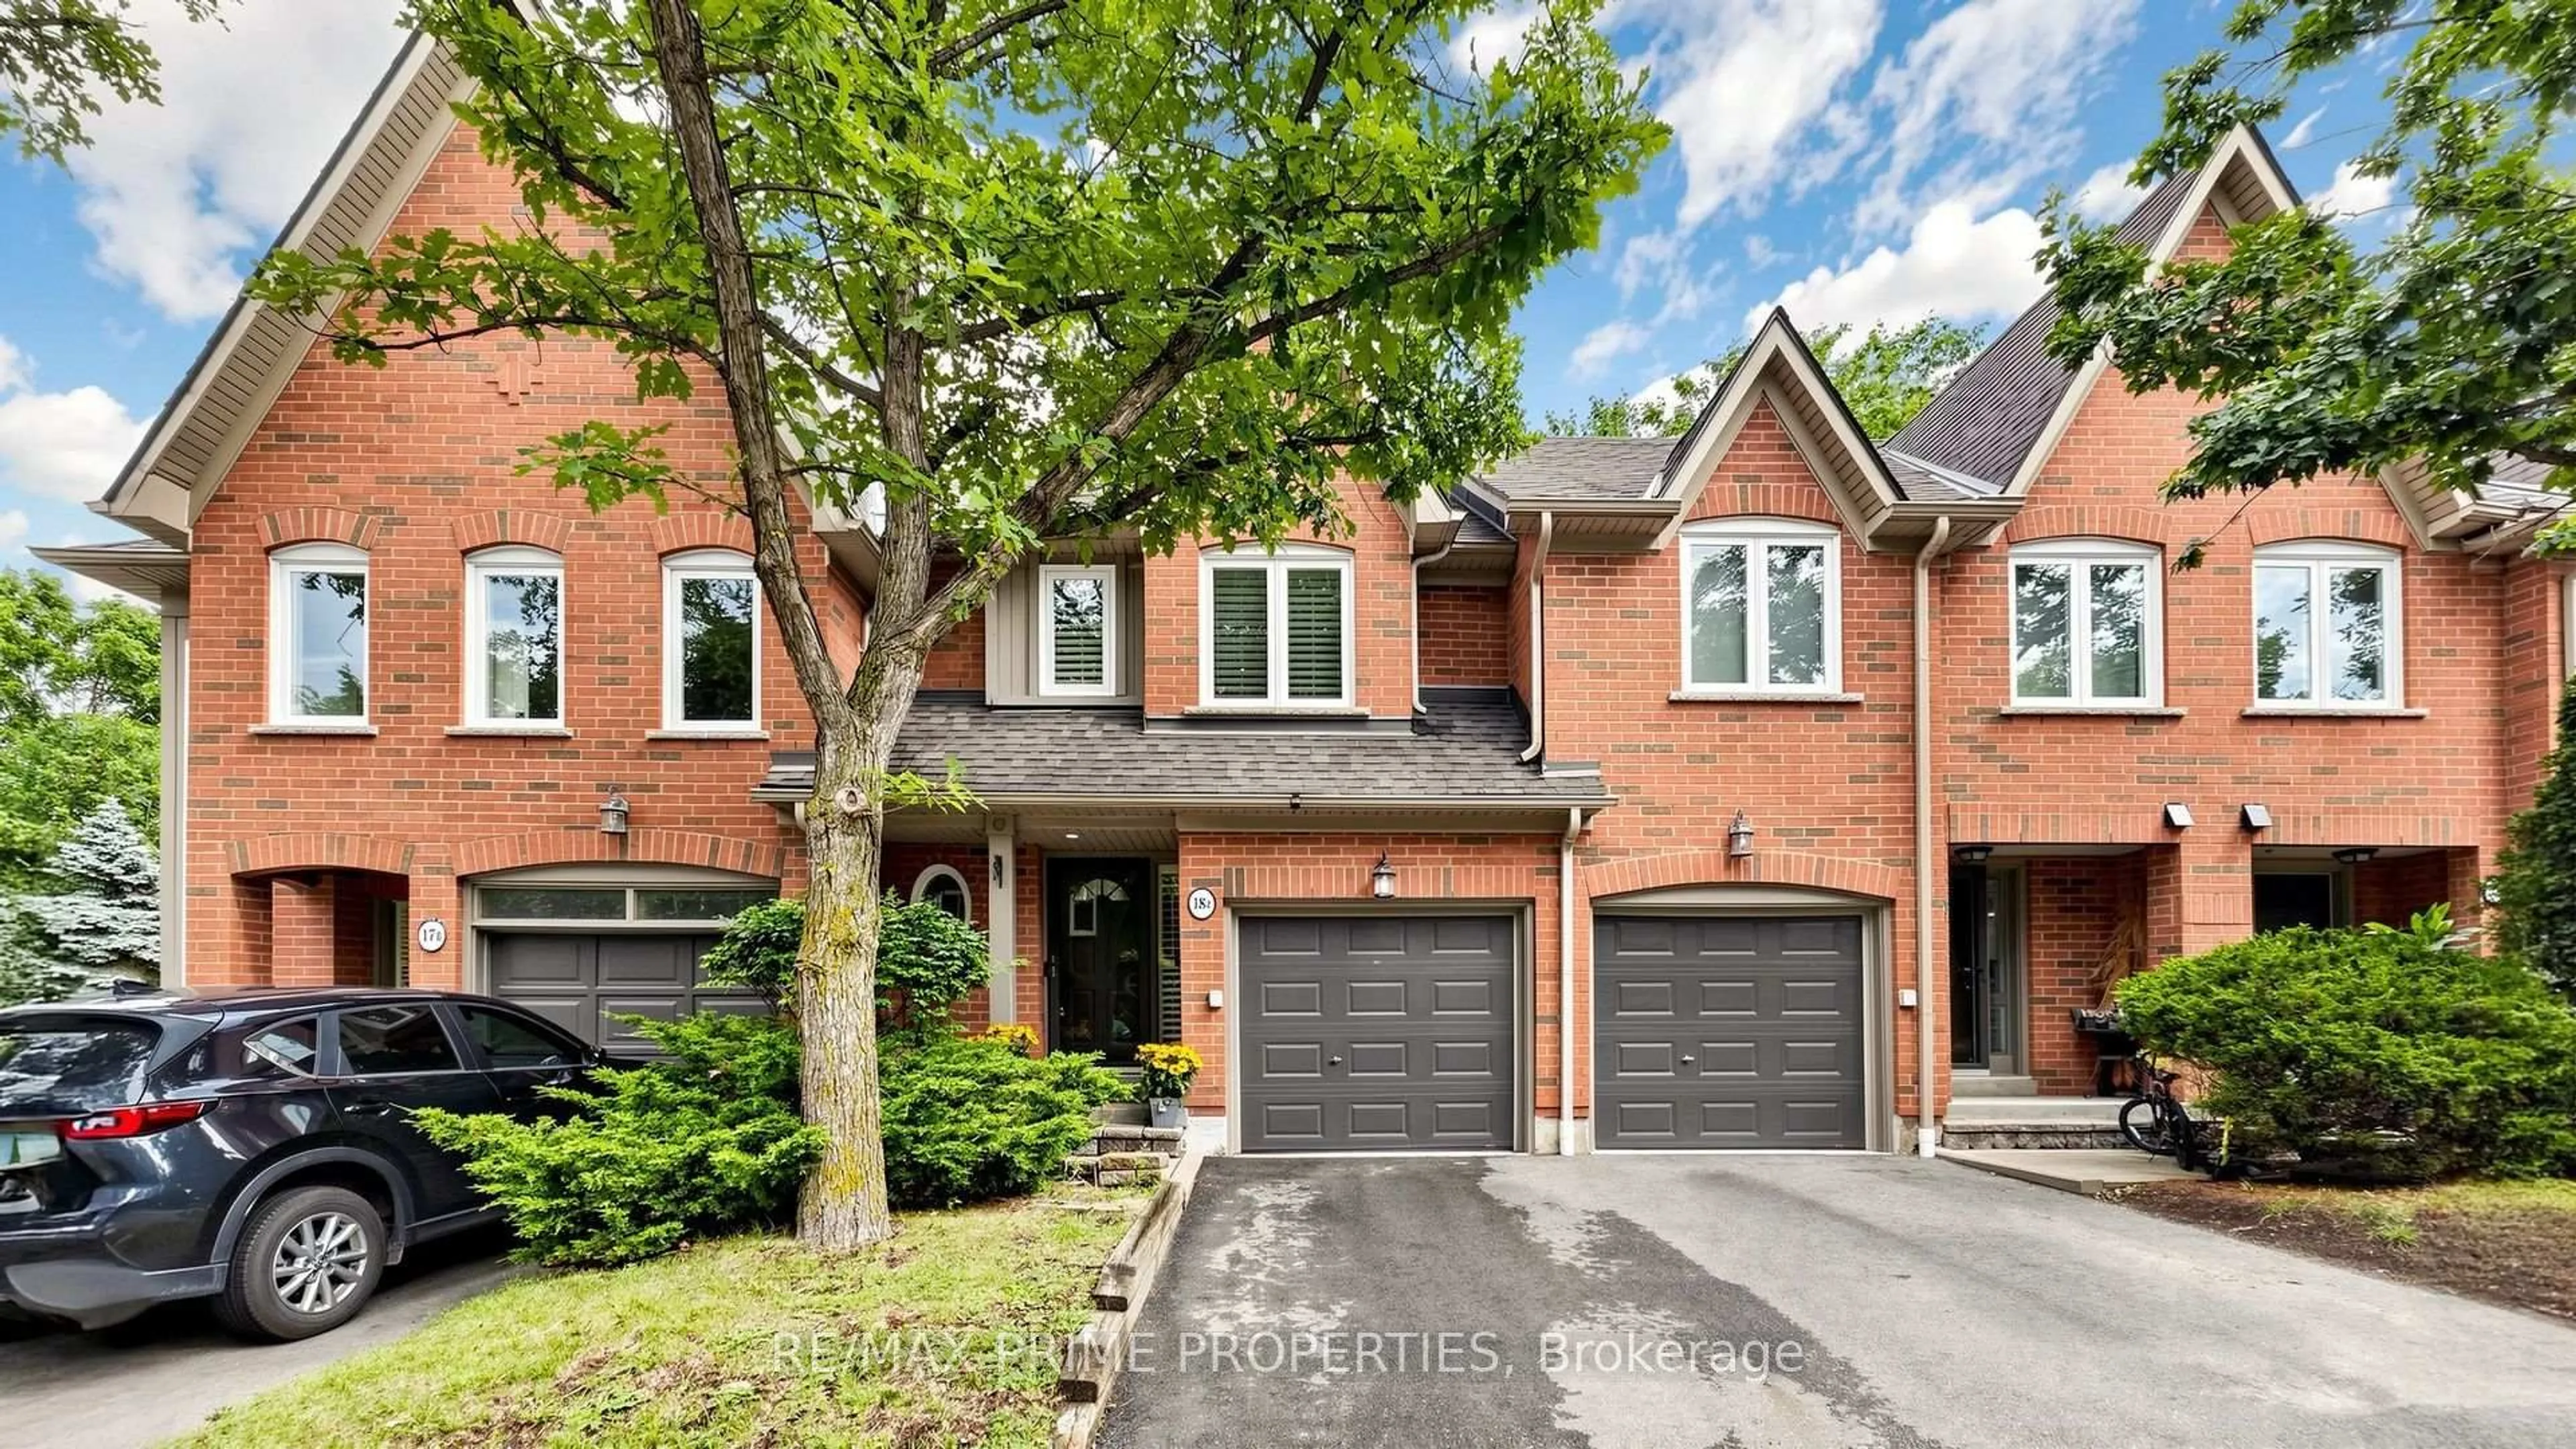
1060 Walden Circ #18, Mississauga, Ontario L5J 4J9

In the same building:
-
Condo
3
3
~1600-1799 sqft
$939,000
Get pre-qualifiedPowered by nesto
Condo
3
3
~1600-1799 sqft

Contact us about this property

Call

Highlights

Property Estimate

Days on market1 hour

Estimated valueNot available

Price/Sqft$554/sqft

Monthly cost

Open Calculator

Description

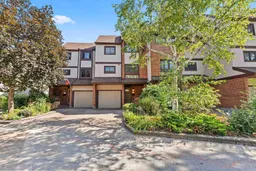
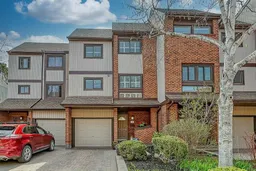
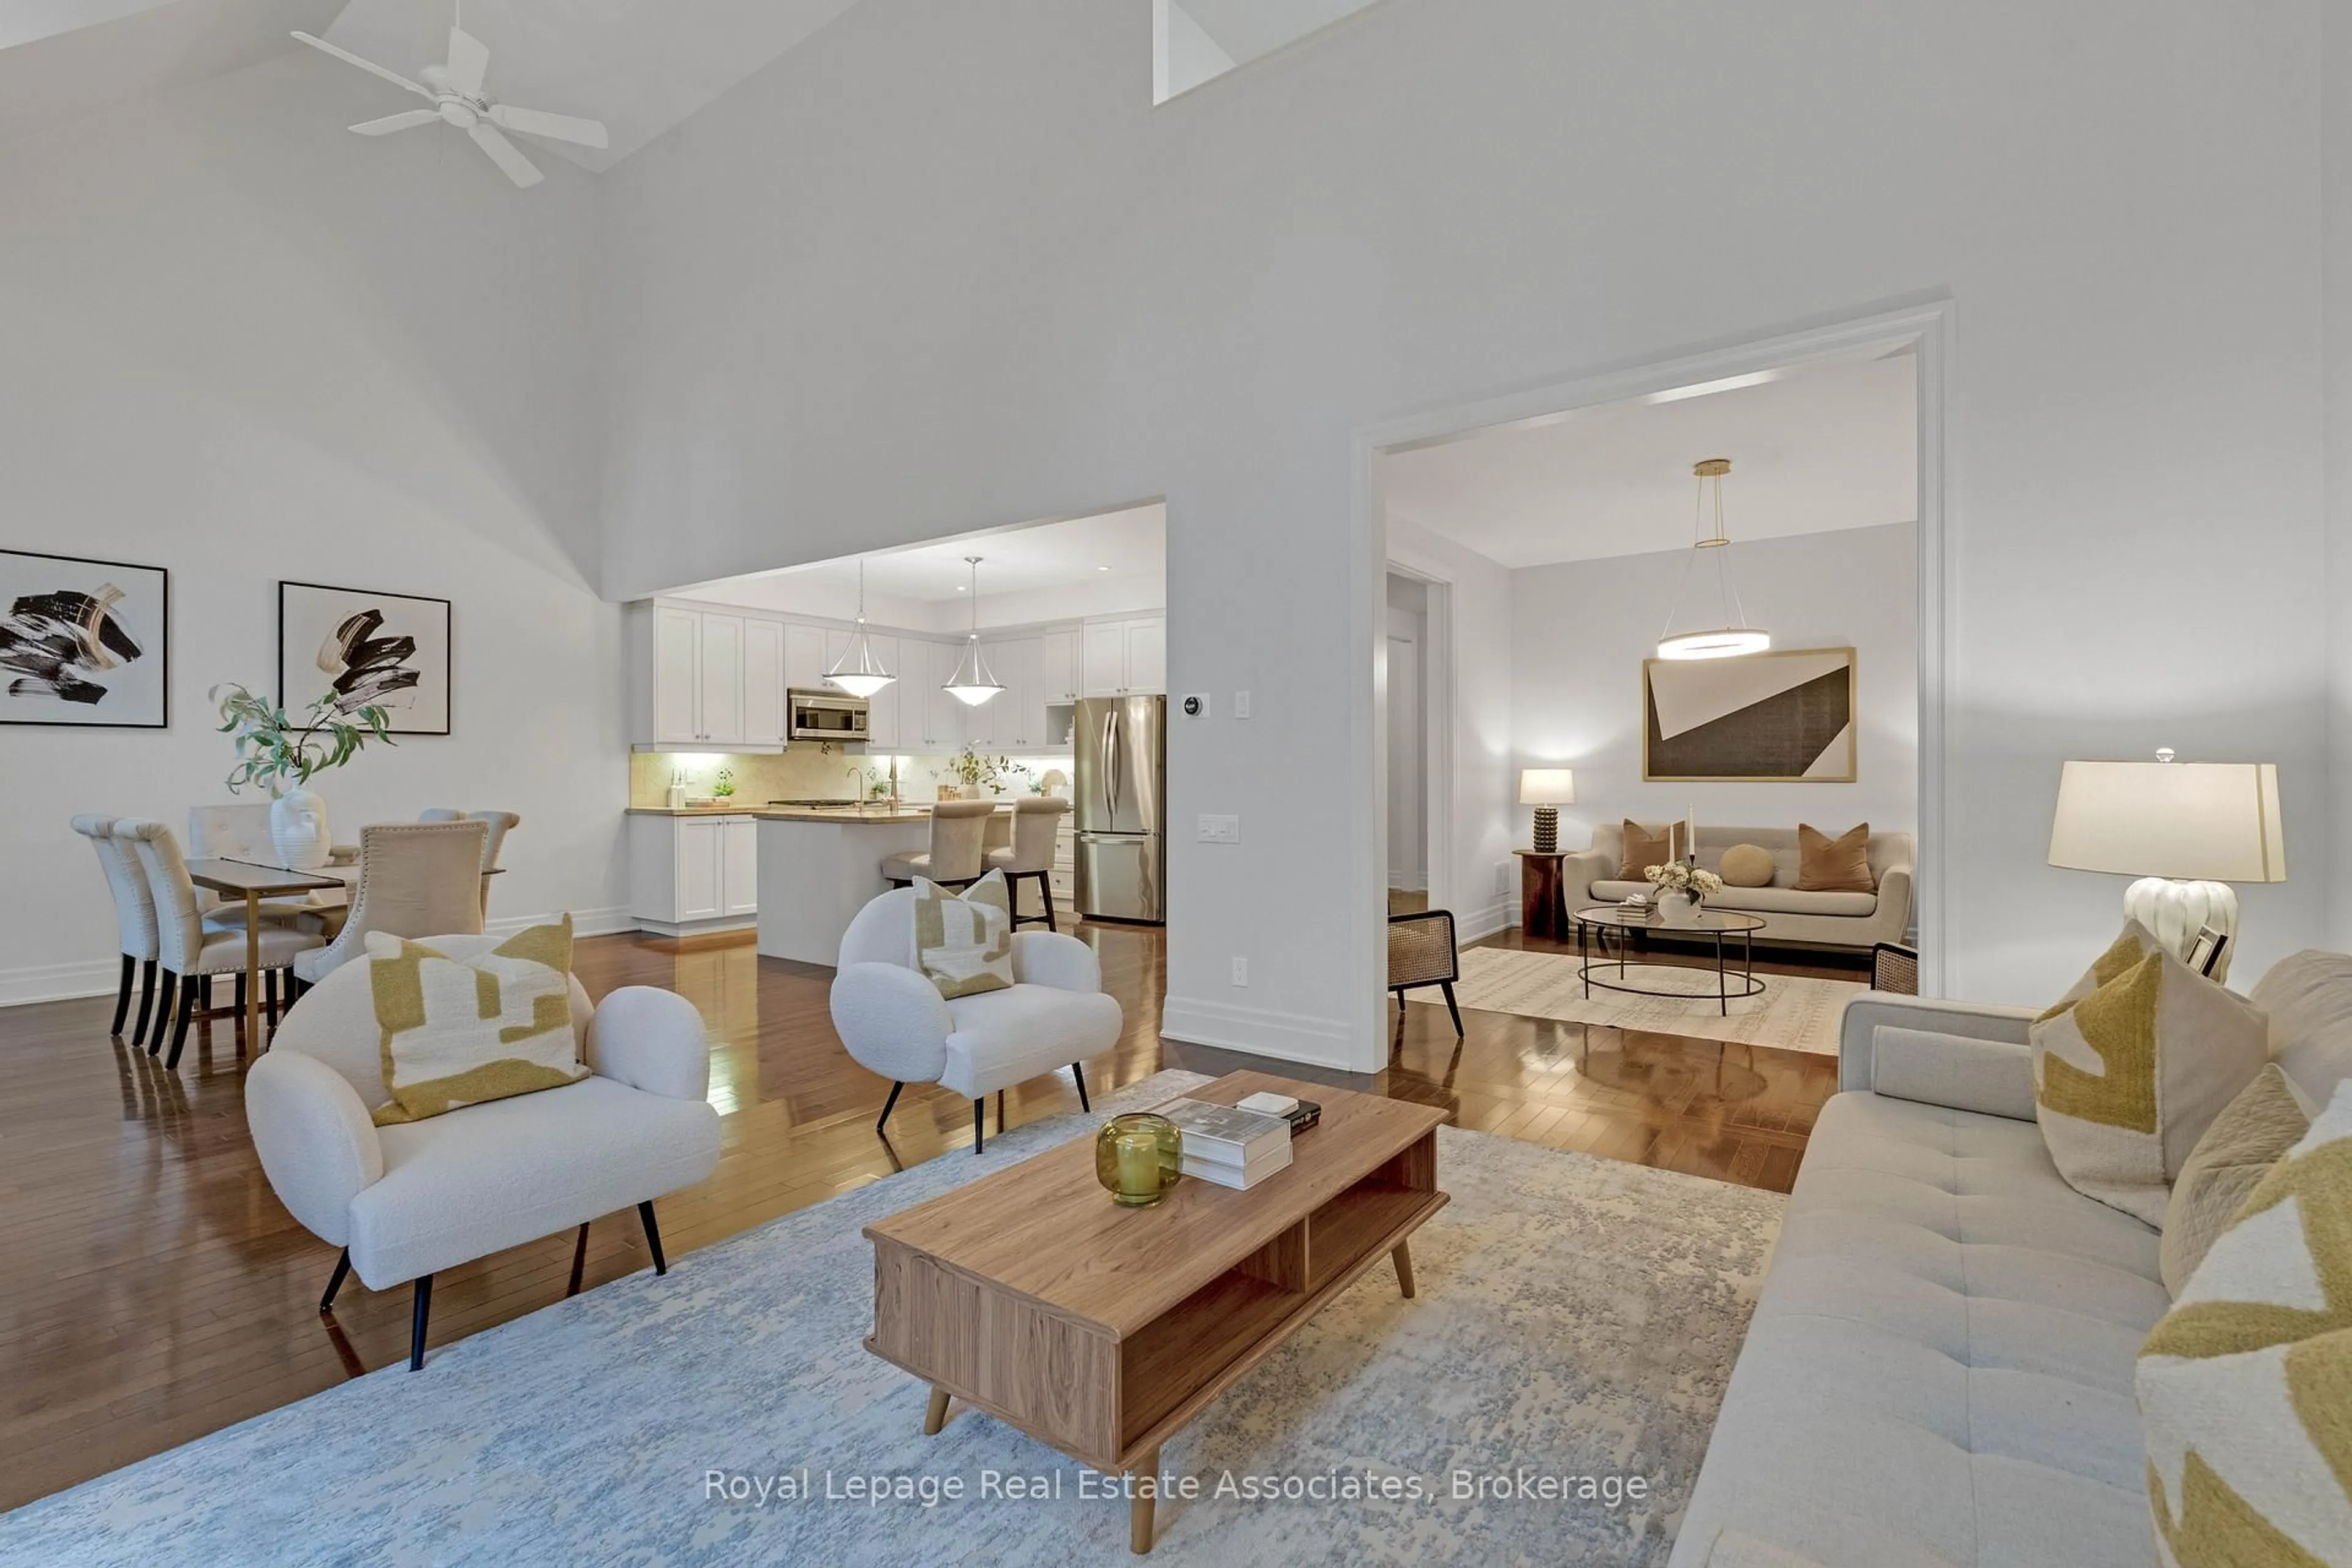
Nestled in Mississauga's highly coveted, resort-style Walden Spinney community, this beautifully renovated 3-storey townhome delivers the perfect blend of modern upgrades and effortless, turnkey living, making it an incredible opportunity for a first-time buyer or anyone entering this market. The multi-level design offers incredible functional space, featuring a gorgeous open-concept main floor room that's perfect for entertaining with an eat in kitchen. Head upstairs and you'll find a quiet sanctuary hosting the bedrooms and two full washrooms, completely eliminating morning bottlenecks and giving you a welcoming primary ensuite. Because every inch of this home has been upgraded with high-end finishes you get to skip the headache and massive expense of post-move renovations and start building equity immediately. Best of all, you are just steps away from elite schools, the exclusive tennis courts, gym and pool of the Walden Club, and a private pedestrian bridge leading straight to Clarkson GO Station for a seamless 20-minute commute into downtown Toronto. You are walking distance to shops, groceries fine dining and casual grab-and-go food,


Property Details

Style3-Storey
View-
Age of property31-50
SqFt~1600-1799 SqFt
Lot Size-
Parking Spaces2
MLS ®NumberW13793462
Community NameClarkson-Lorne Park
Data SourceTRREB
Listing byRE/MAX Escarpment Realty Inc., Brokerage

Features

Heating: Forced Air
Cooling: Central Air

Main Floor

Family

4.24 x 3.28

Sliding Doors / W/O To Yard / hardwood floor


Parking

Garage spaces 1

Garage type Built-In

Other parking spaces 1

Total parking spaces 2


1Story
Amenities

Bbqs Allowed, Exercise Room, Gym, Outdoor Pool, Party/Meeting Room, Tennis Court

Inclusions
Hydro
Water
Parking
Cable
Heat

Property listed by RE/MAX Escarpment Realty Inc., Brokerage, Brokerage
Agent Banner Image
Interested in this property?Get in touch to get the inside scoop.
Market Data - Clarkson-Lorne Park

Geo Zone Map ThumbnailClarkson-Lorne Park

Strong Buyer's Market

View Market Data

Condo - for the past 30 days

Buyer's market Seller's market

Avg. Days on Market

Past 30 days

26 days

Compared to

2025

37 days

2024

35 days

2023

27 days

New Listings

Past 30 days

28 listings

Compared to

2025

20 listings

2024

23 listings

2023

18 listings

Units sold

Past 30 days

6 units

Compared to

2025

9 units

2024

6 units

2023

8 units

Median Sold Price

Past 30 days

$727,500

Compared to

2025

$822,000

2024

$587,500

2023

$820,000


Population and Demographics

Overview

Total population 36356
Average household income $195,497

Age (%)

0 to 19
22%
20 to 34
18%
35 to 49
19%
50 to 64
23%
65 and plus
19%

Household composition (%)

Single family
74%
Single person
22%
Multi person
3%
Multi family
1%

Mother tongue (%)

English
74%
Polish
4%
Others
3%
Mandarin
3%
Arabic
3%
Spanish
2%
Urdu
2%
Tagalog (Pilipino, Filipino)
2%
Portuguese
1%
French
1%

House tenancy (%)

Owners
77%
Renters
23%

What’s nearby?Essentials within 5 km

Local Logic

Transportation Scores

Estimated Budget