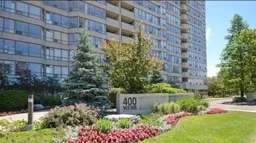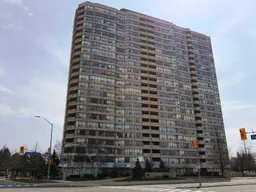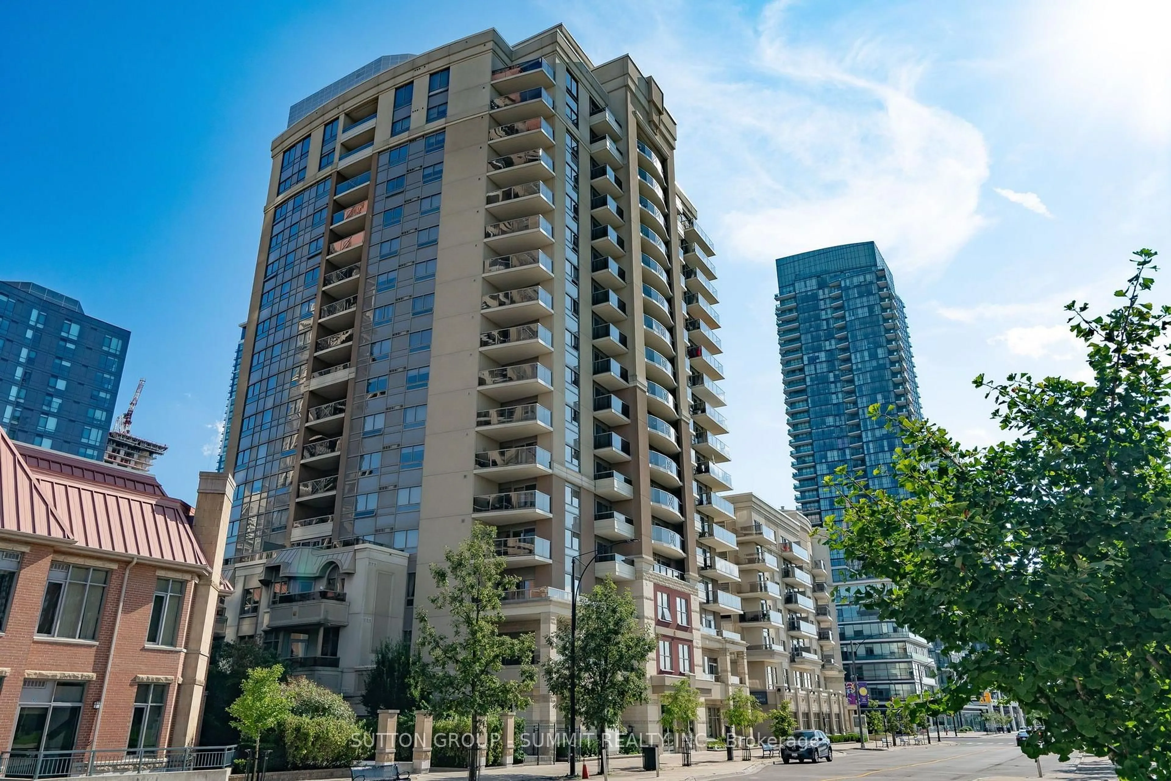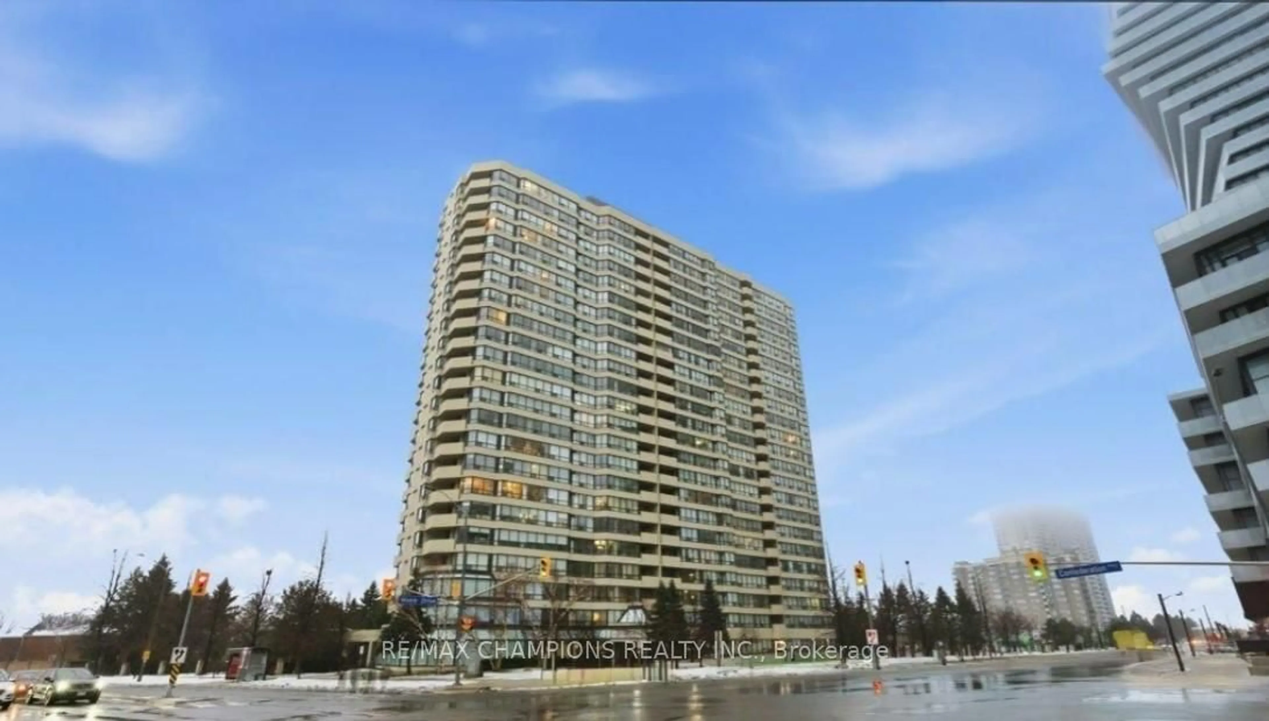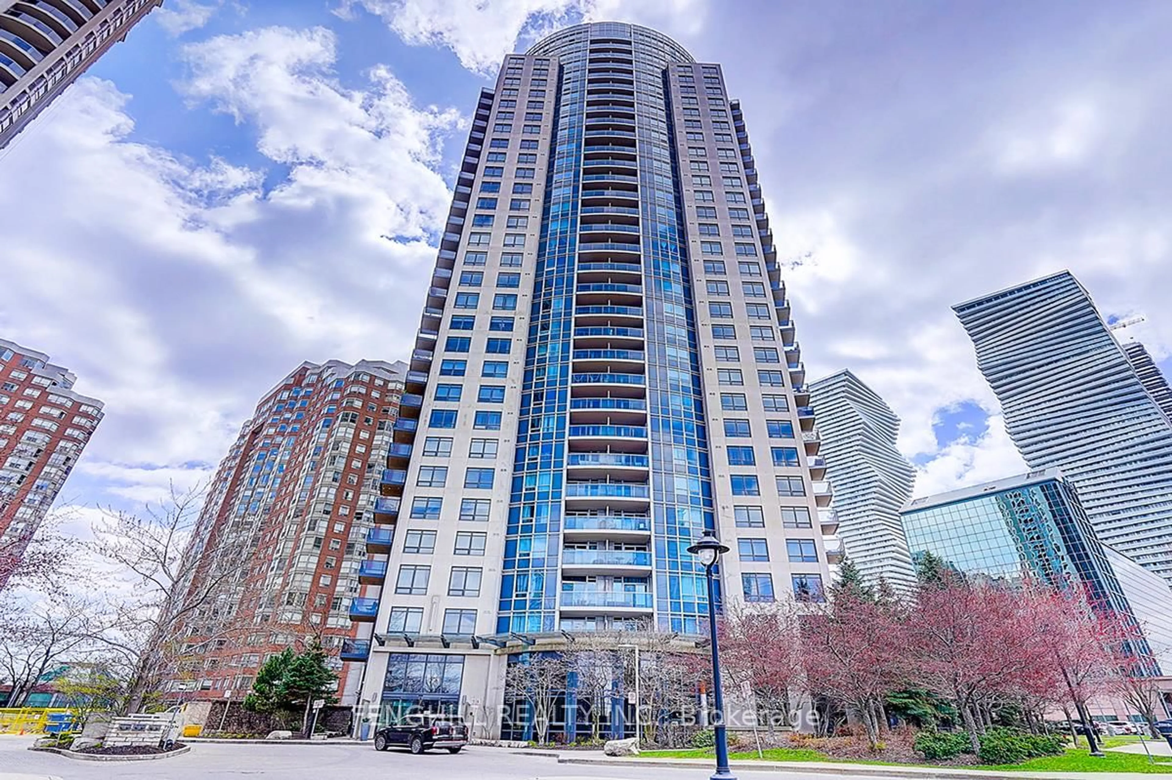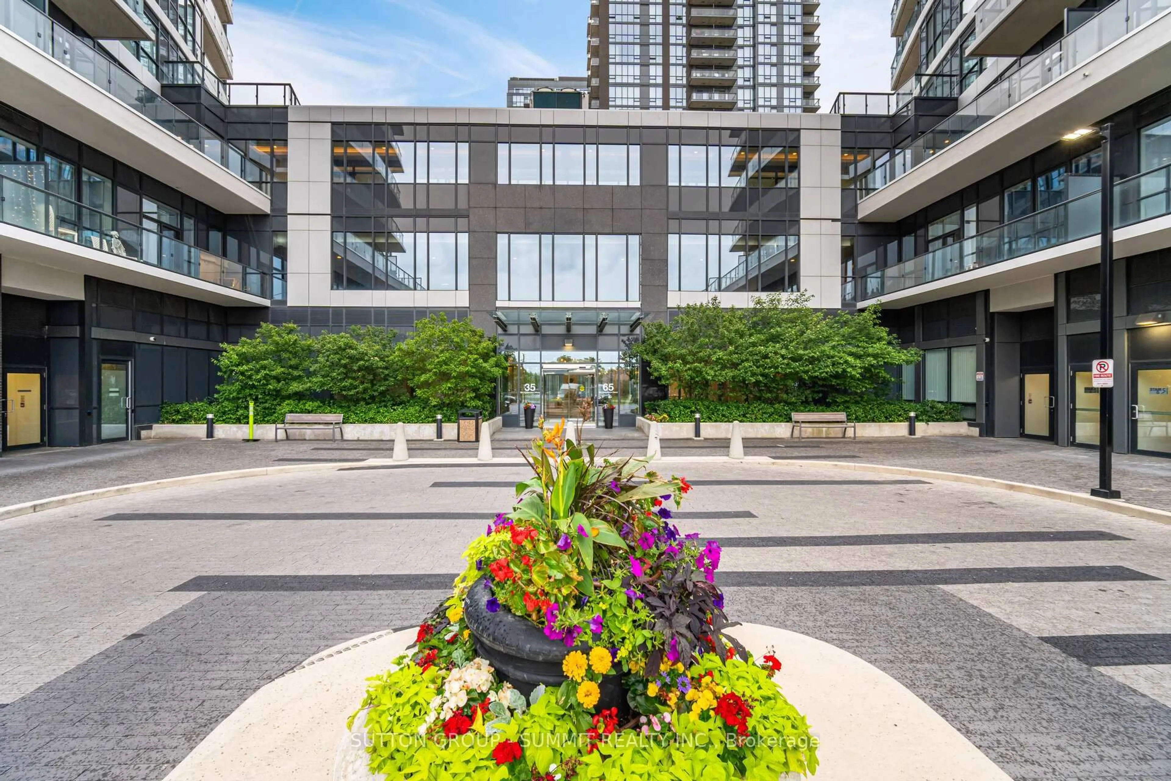
400 Webb Dr #905, Mississauga, Ontario L5B 3Z7
Contact us about this property
Highlights
Estimated valueThis is the price Wahi expects this property to sell for.
The calculation is powered by our Instant Home Value Estimate, which uses current market and property price trends to estimate your home’s value with a 90% accuracy rate.Not available
Price/Sqft$532/sqft
Monthly cost
Open Calculator
Description
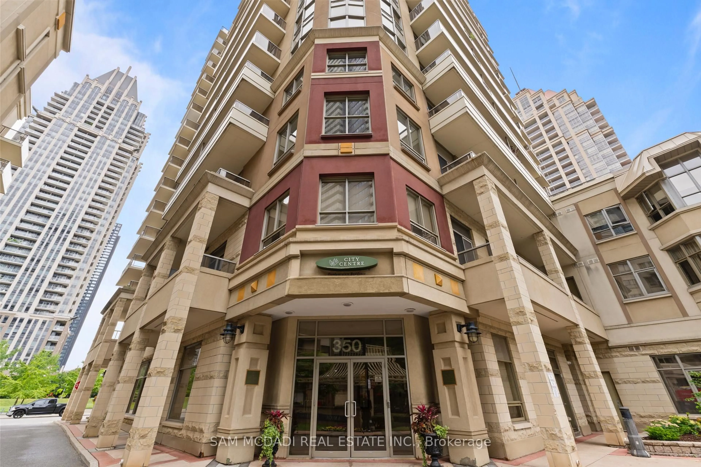
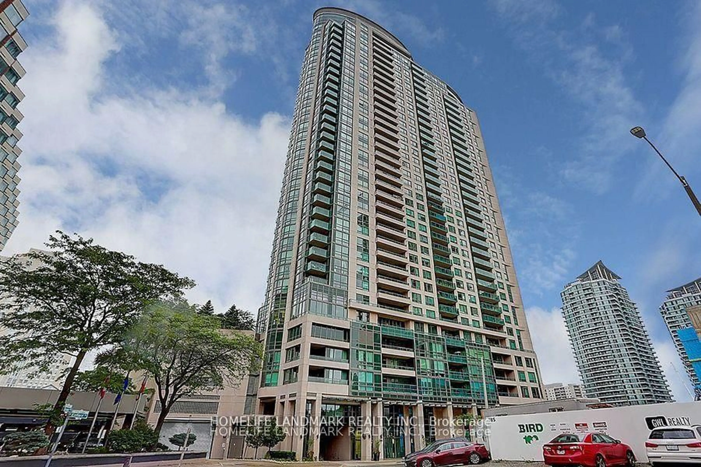
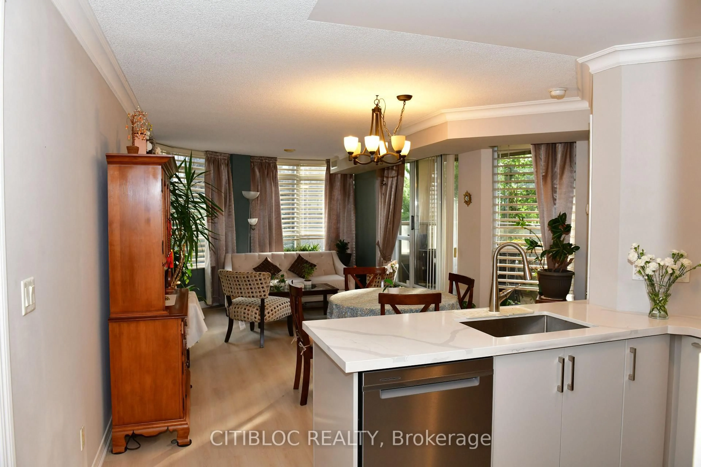
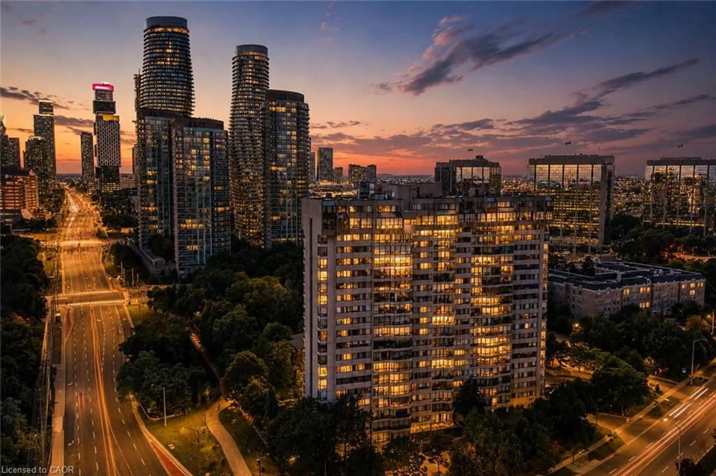
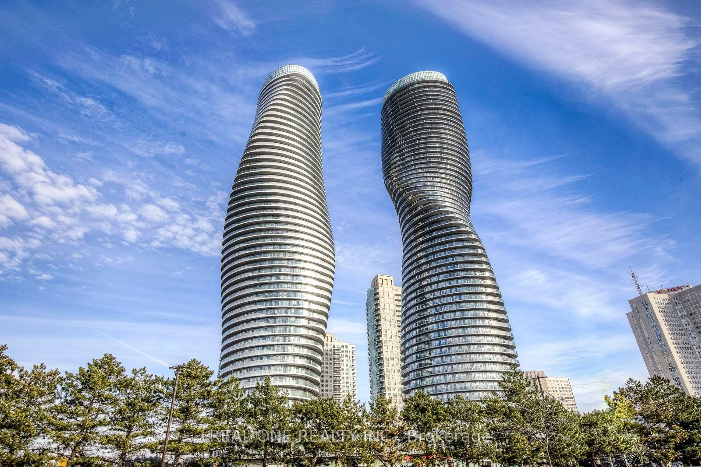
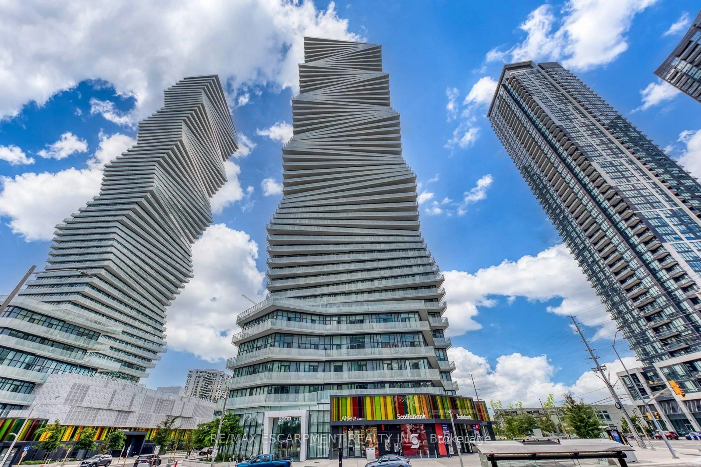
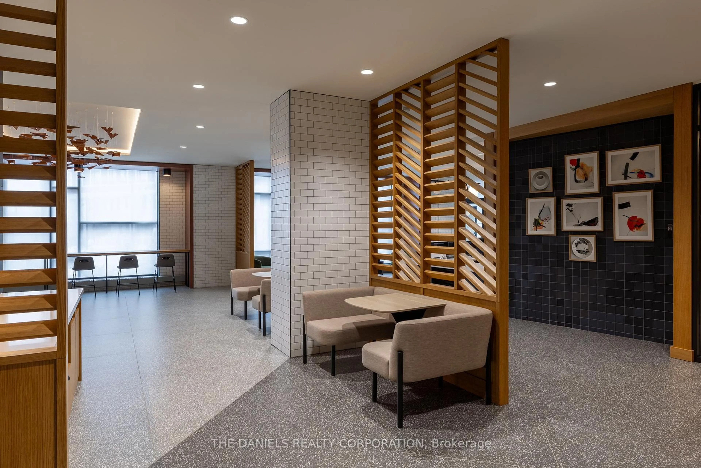
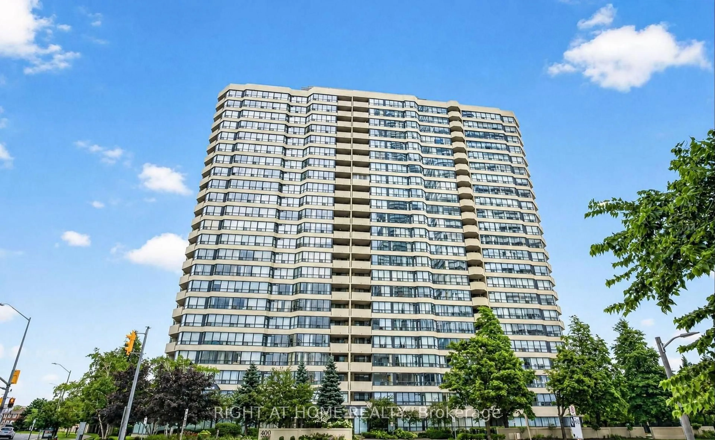
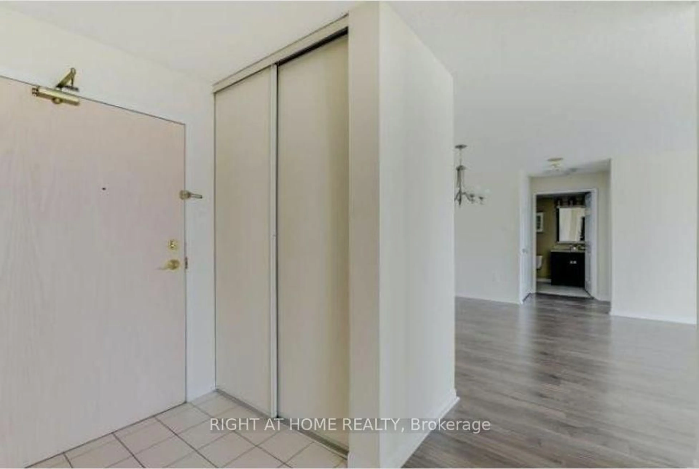
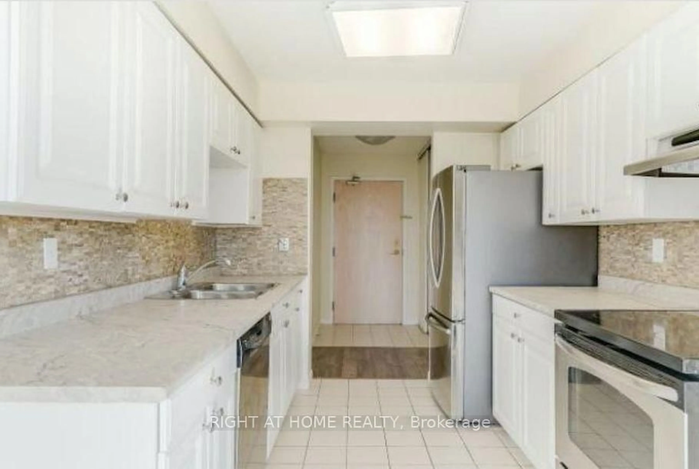
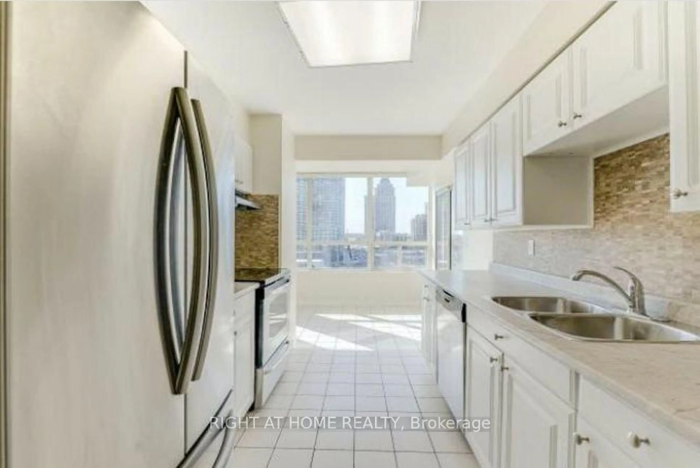
Welcome to this stunning, move-in-ready condo in the heart of Mississauga City Centre! Recently renovated and freshly painted in a modern grey, this spacious 2-bedroom plus solarium den offers a bright and versatile layout, with the den easily used as a third bedroom, home office, or additional living space. The unit features a sunny eat-in kitchen, spacious living and dining areas, beautiful laminate floors, ensuite laundry, a generous primary bedroom with walk-in closet, two full bathrooms, and a private balcony. Additional updates include a brand-new entrance door and locks. Enjoy the convenience of two owned underground parking spaces. The well-maintained building offers exceptional amenities, including 24-hour concierge, indoor pool, gym, and party room. All utilities, including hydro, gas, and water, are included in the maintenance fees. Ideally situated within walking distance to Square One, YMCA, Mississauga Central Library, City Hall, restaurants, shopping, transit, and all the conveniences of City Centre living. An exceptional opportunity to own a spacious, renovated home in a prime Mississauga location!
Property Details
Interior
Features
Flat Floor
Living
6.17 x 3.48Laminate / Combined W/Dining / Open Concept
Dining
6.17 x 3.48Laminate / Combined W/Living
Kitchen
3.48 x 2.43Eat-In Kitchen / Tile Floor
2nd Br
3.48 x 2.87Laminate / Closet / Window
Exterior
Features
Parking
Garage spaces 2
Garage type Underground
Other parking spaces 0
Total parking spaces 2
Condo Details
Amenities
Elevator, Gym, Concierge, Exercise Room, Guest Suites, Indoor Pool
Inclusions
Property History
 17
17