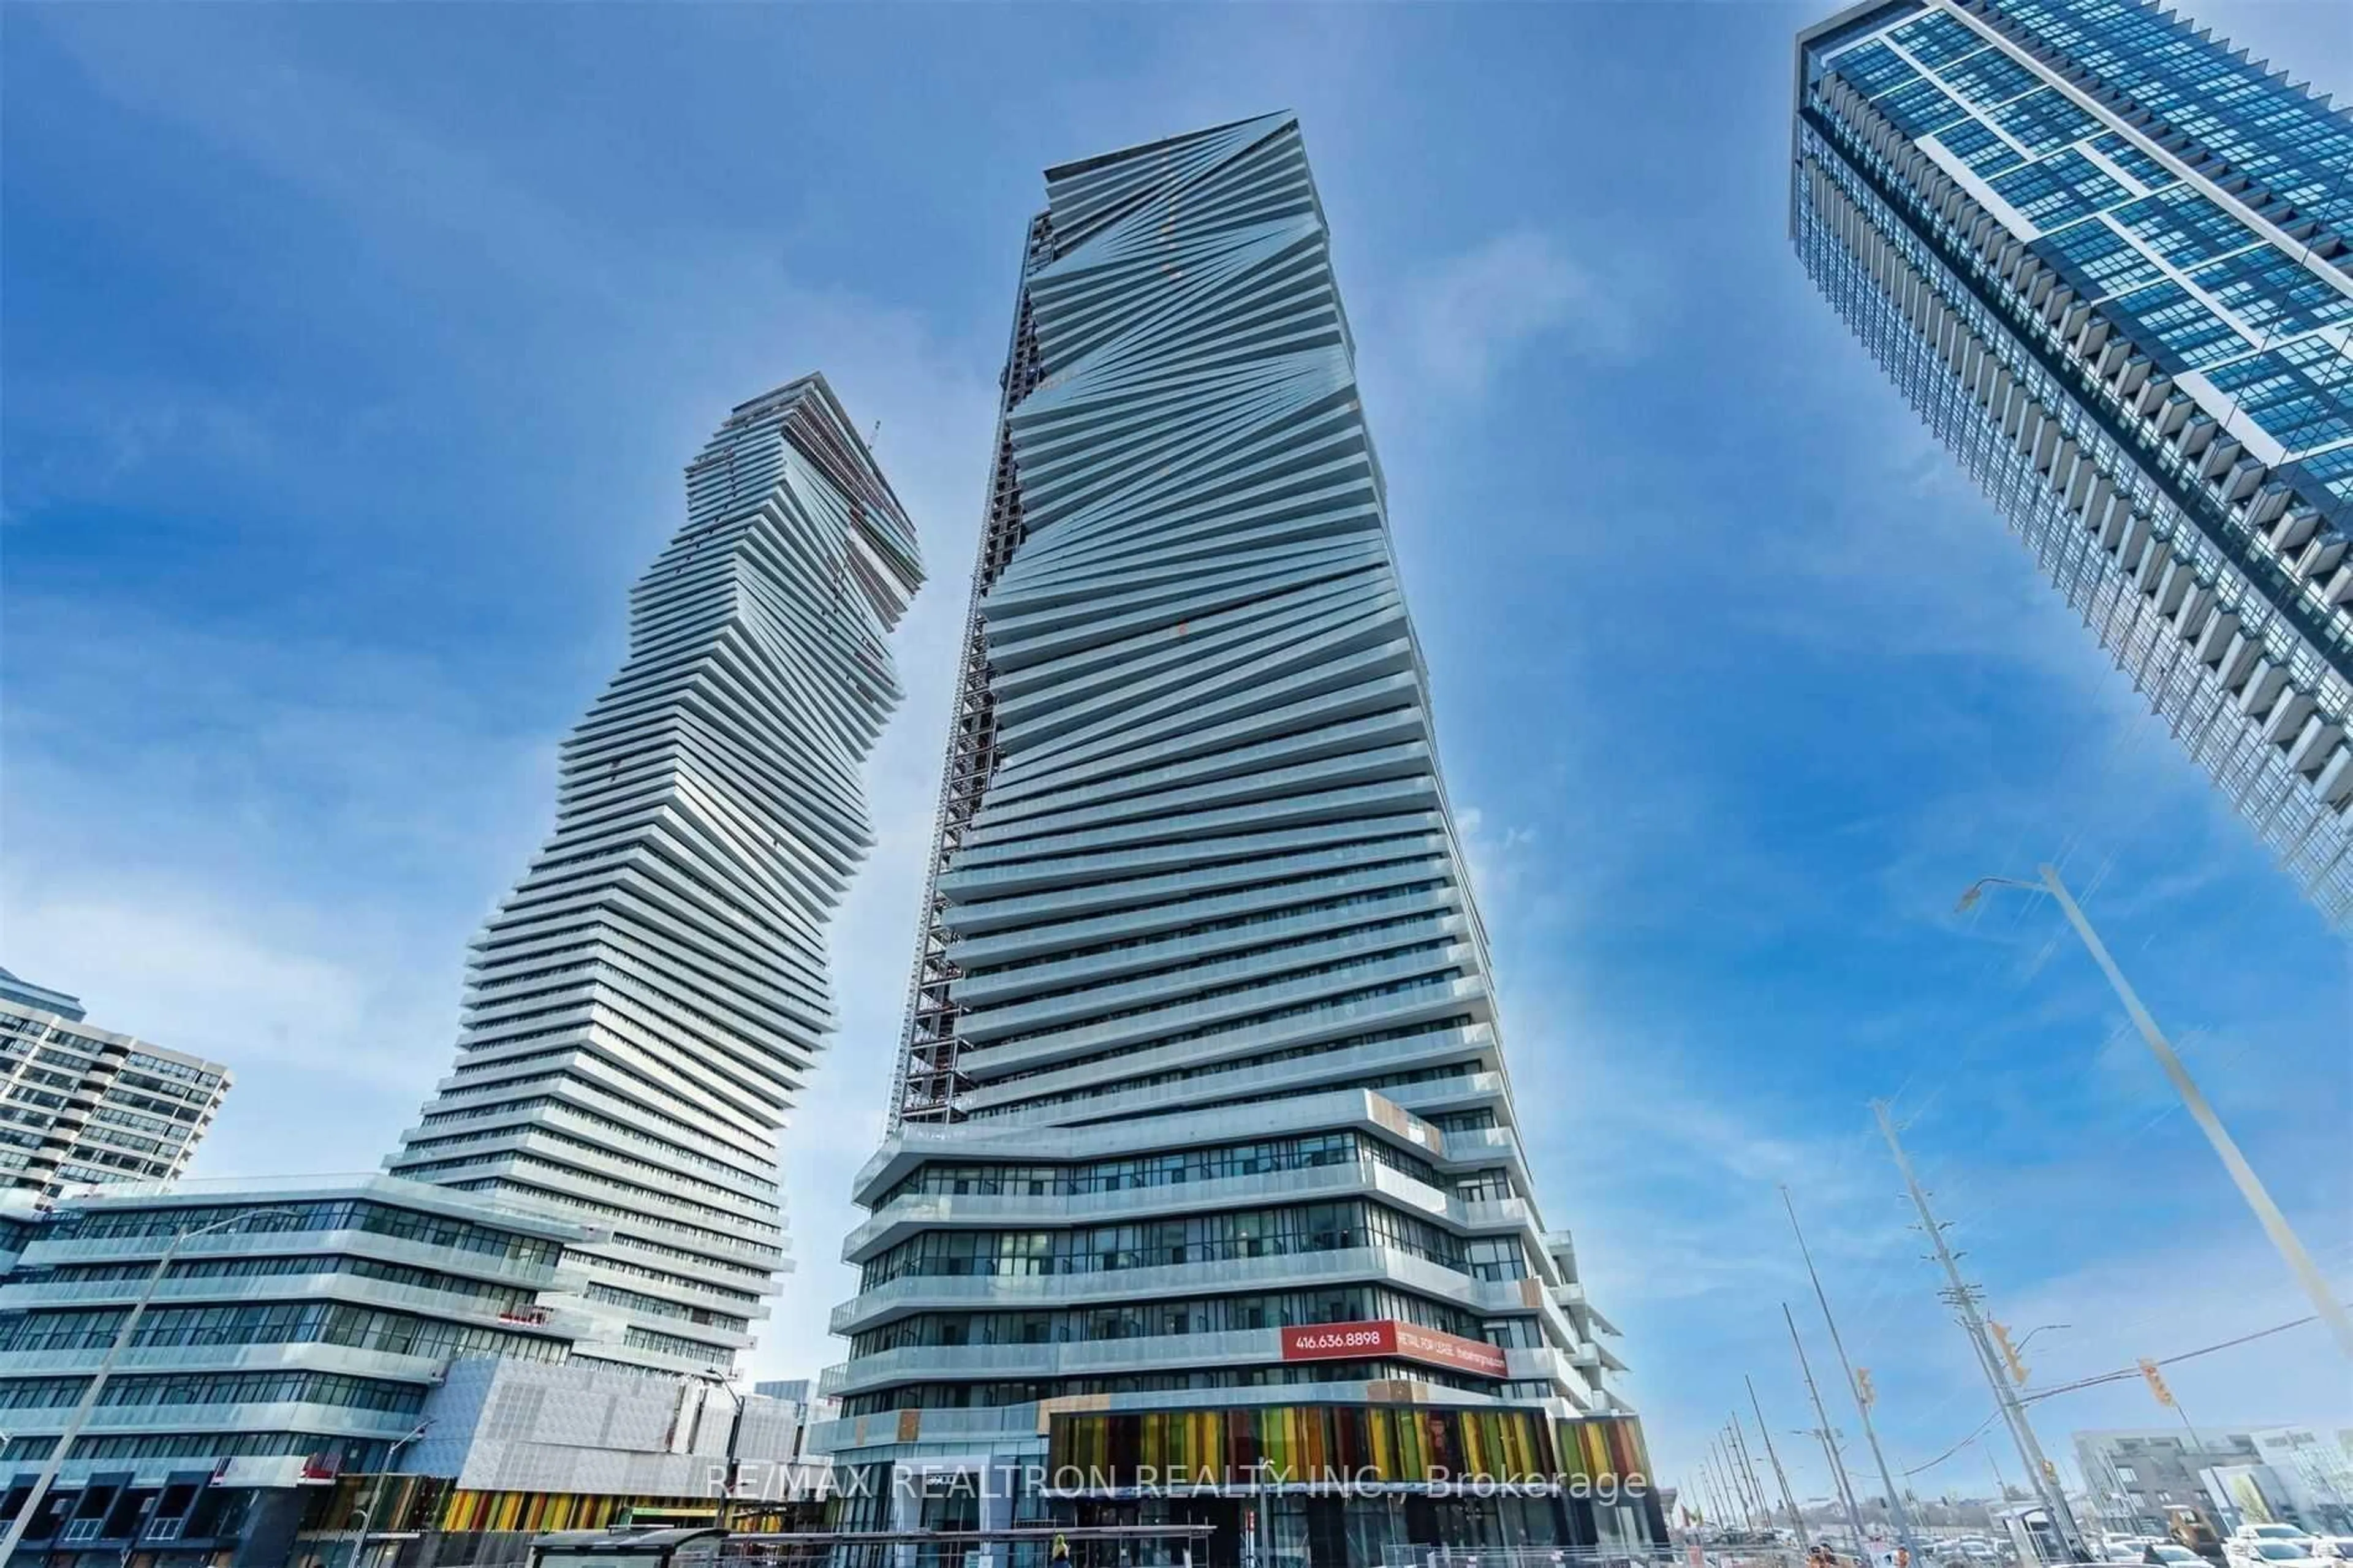
3900 Confederation Pkwy #3504, Mississauga, Ontario L5B 0M3
Contact us about this property
Highlights
Estimated valueThis is the price Wahi expects this property to sell for.
The calculation is powered by our Instant Home Value Estimate, which uses current market and property price trends to estimate your home’s value with a 90% accuracy rate.Not available
Price/Sqft$707/sqft
Monthly cost
Open Calculator
Description
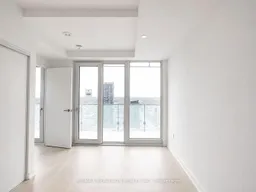
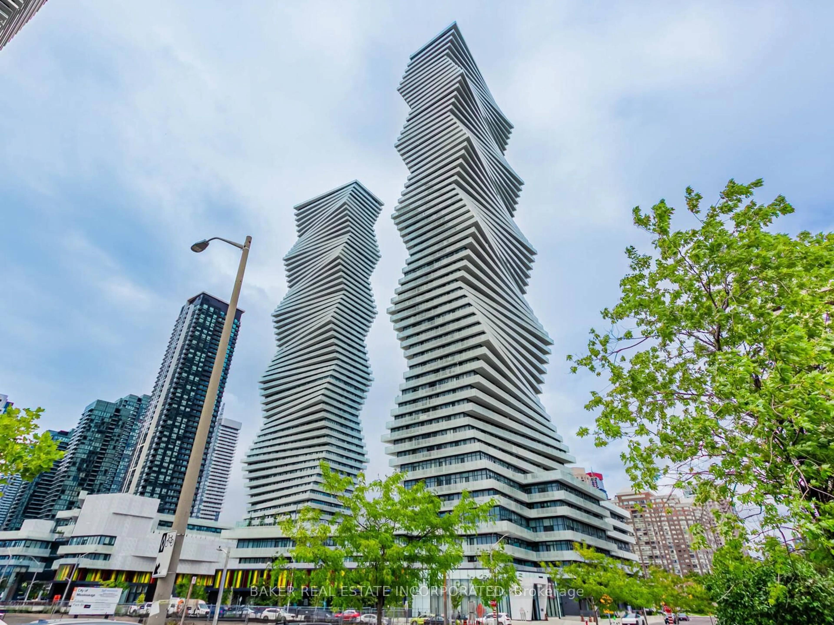
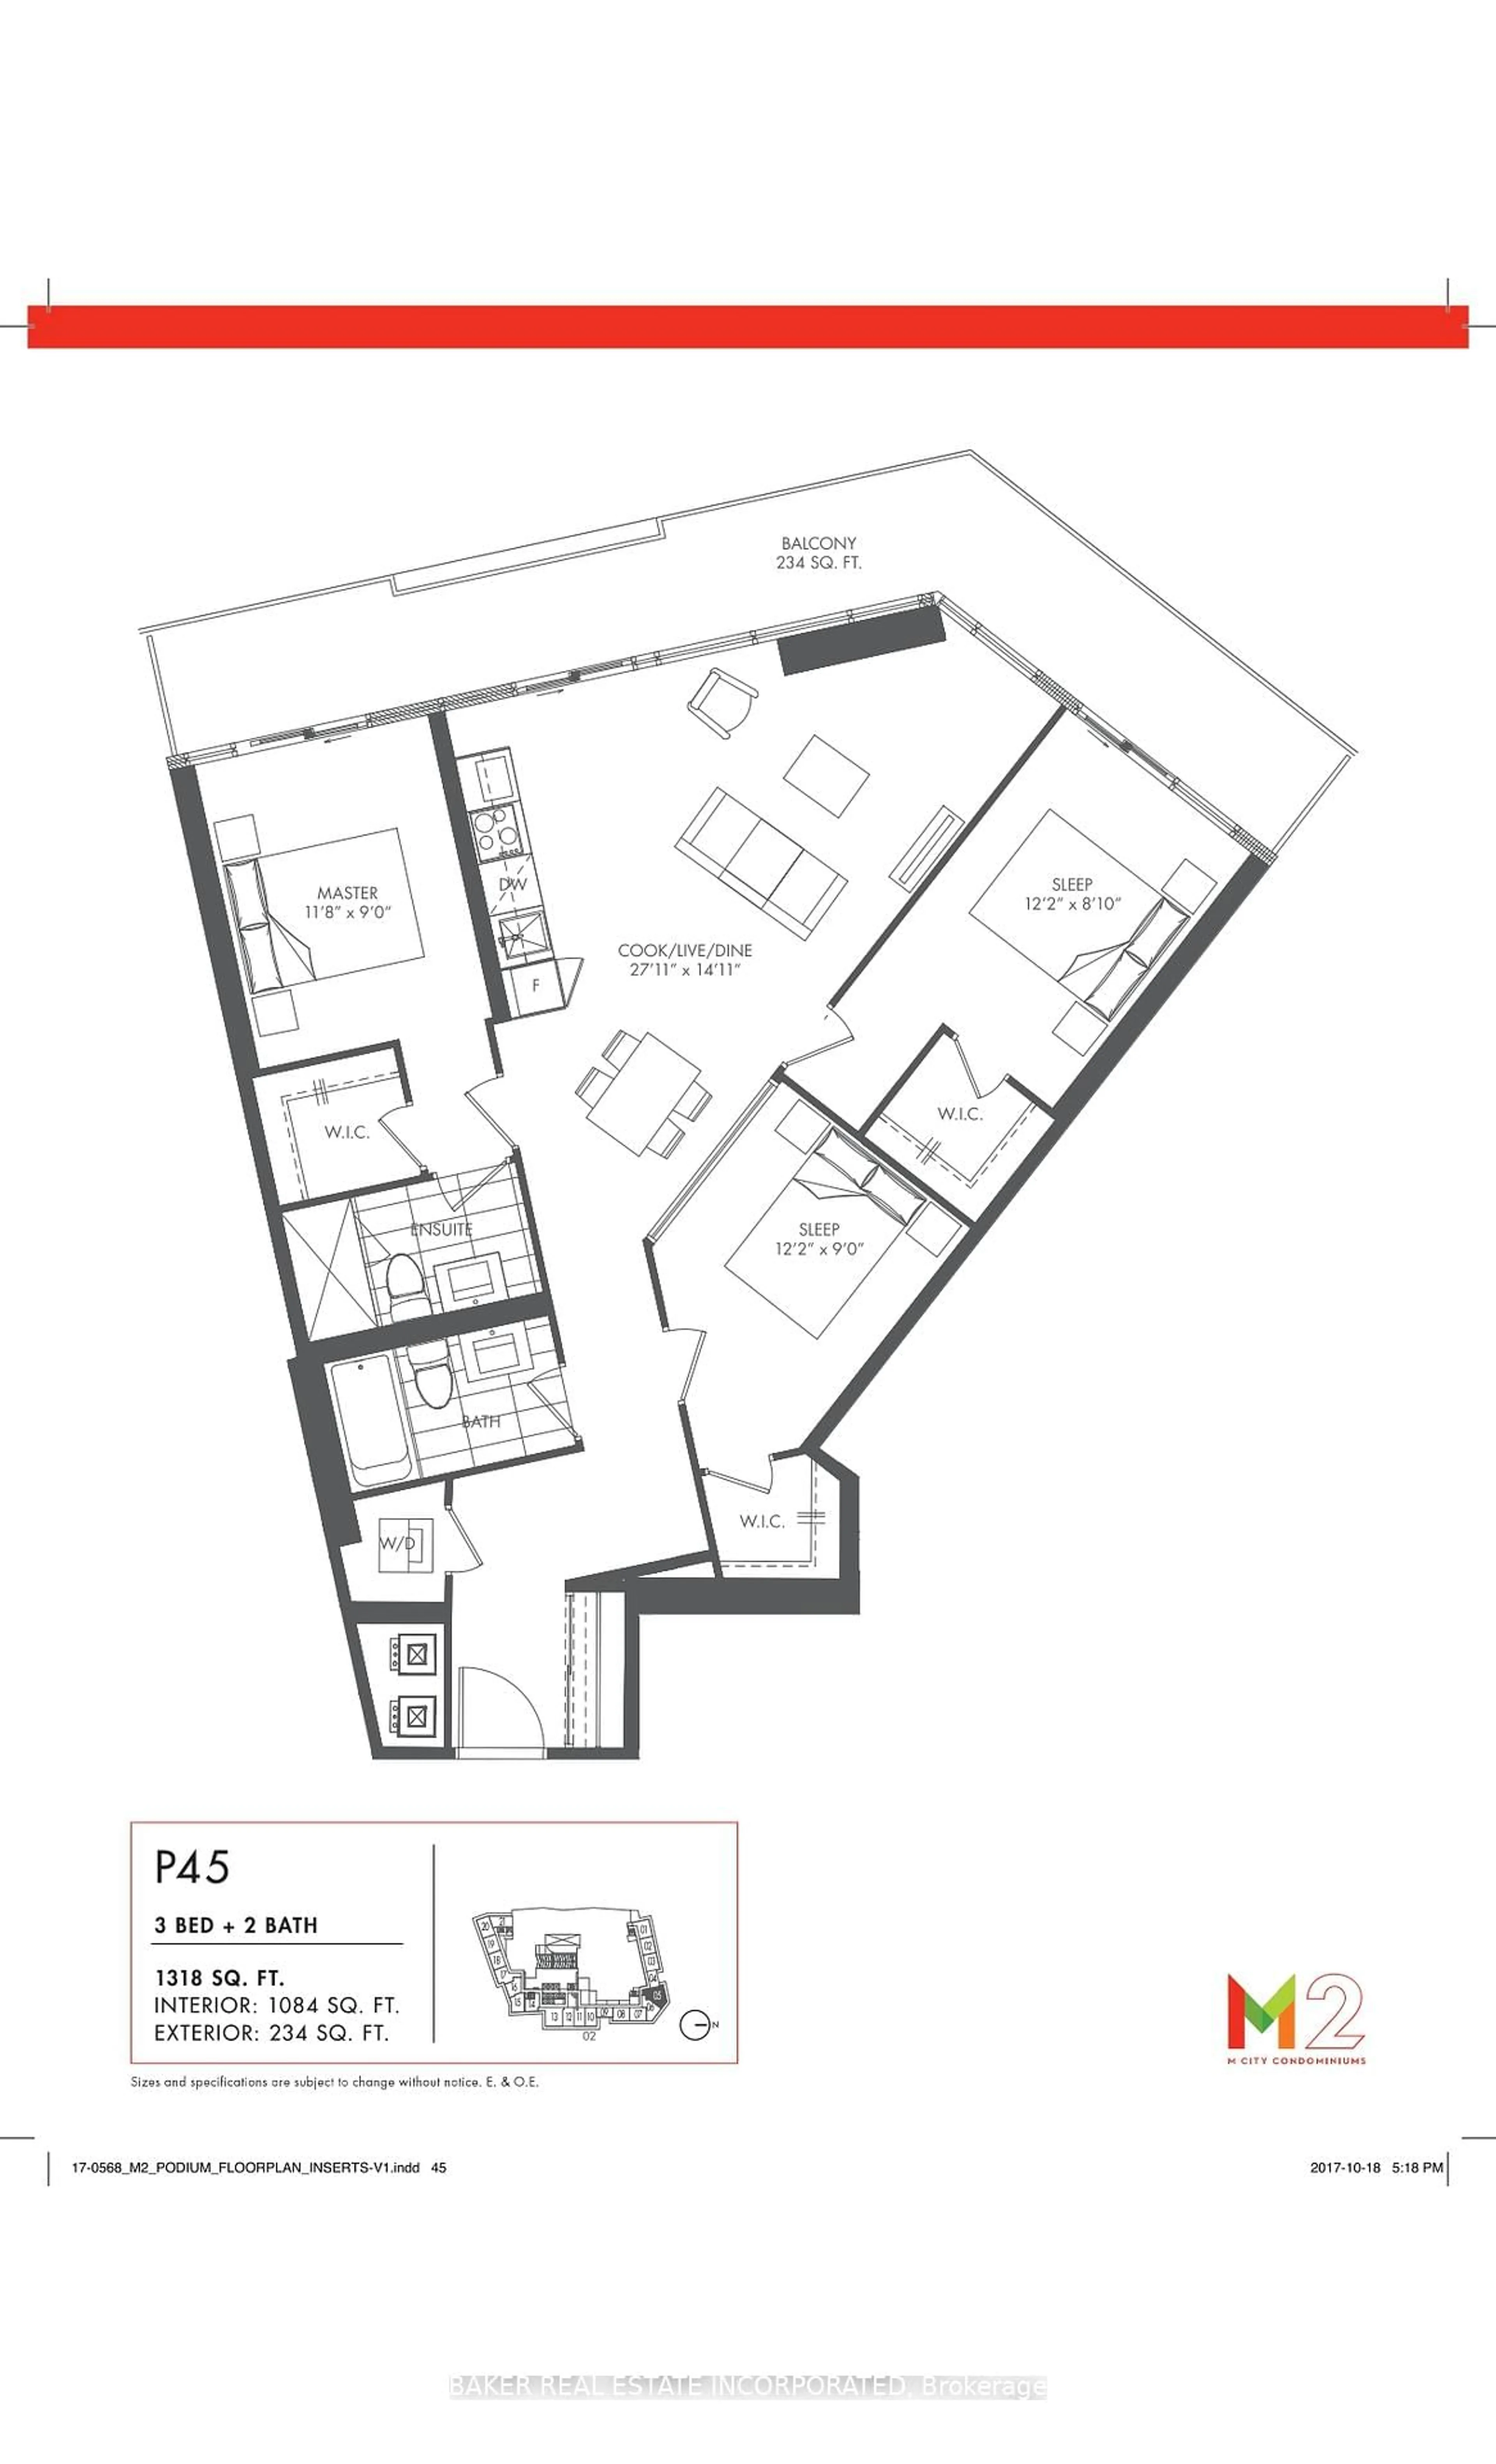
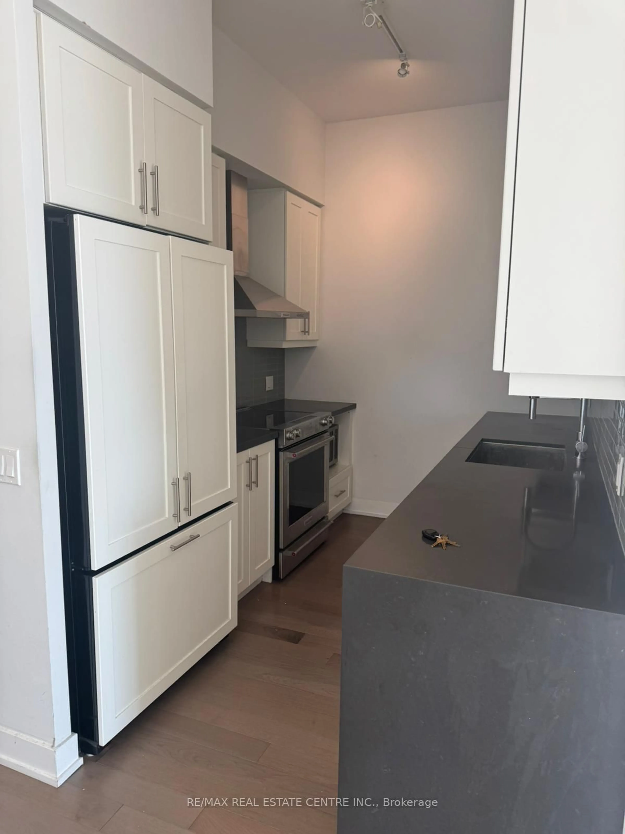
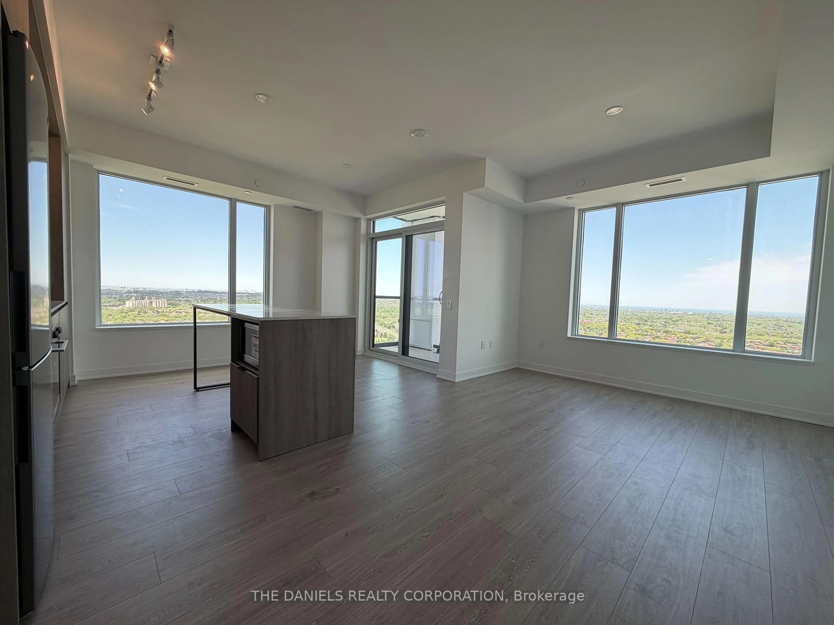
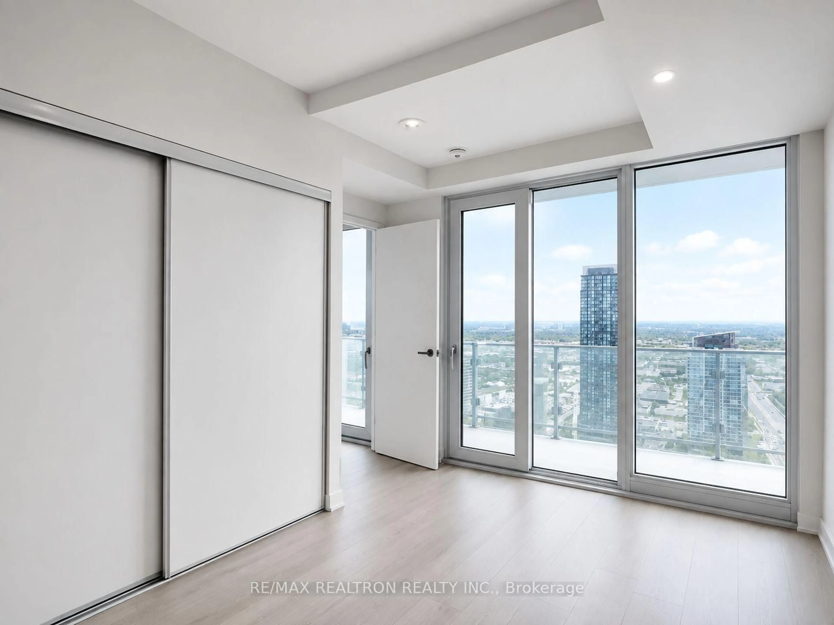
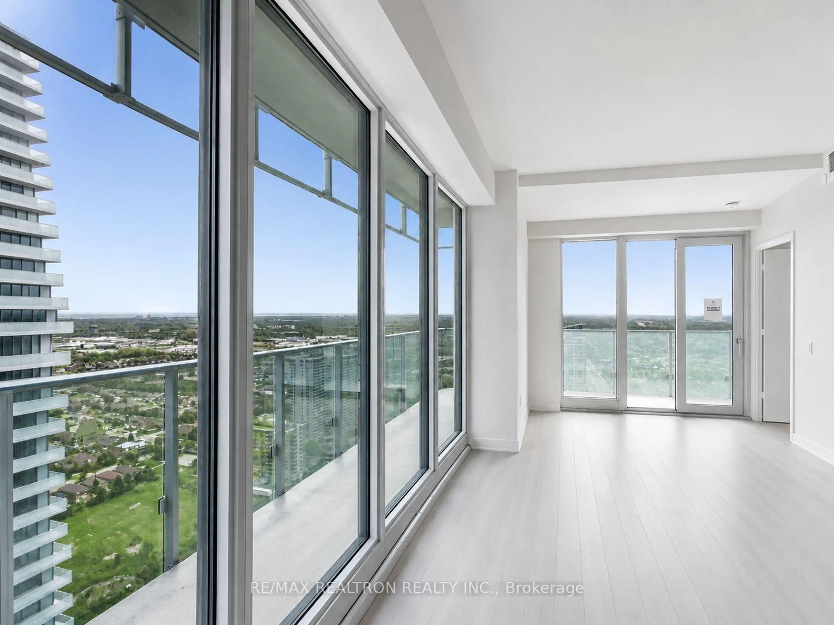
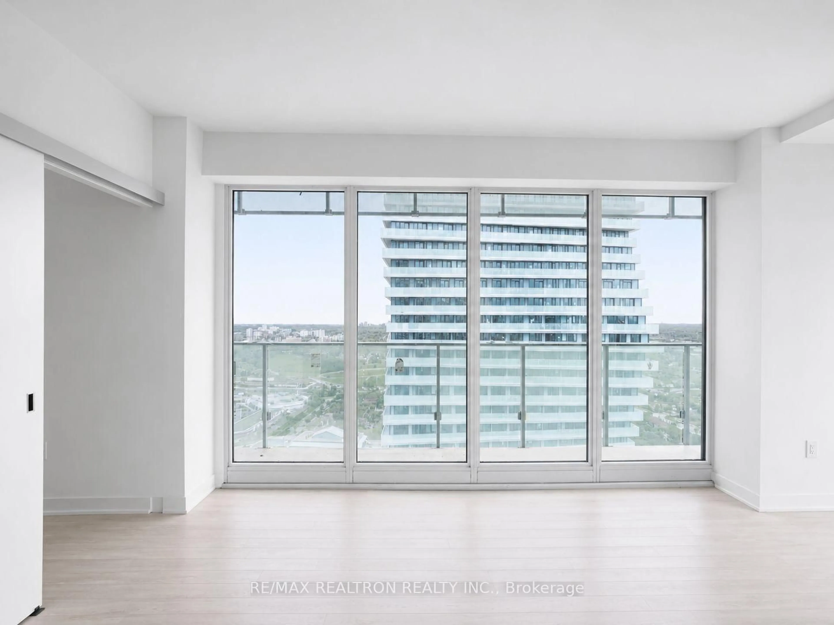
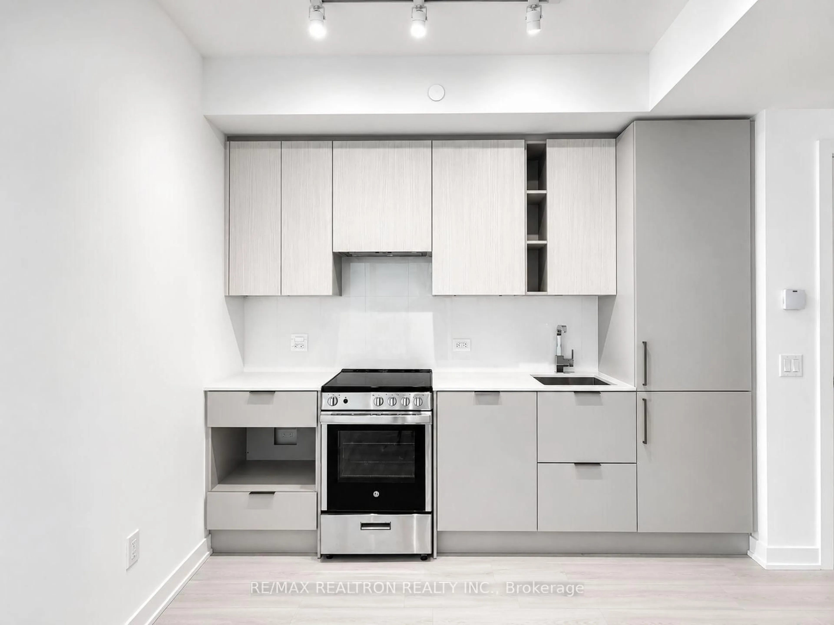
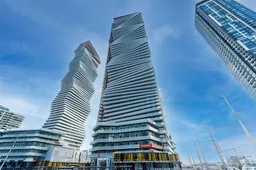
Beautiful and spacious 2-bedroom + den suite with 1 parking spot at the highly sought-after M City in the heart of Mississauga. The den is a separate room with sliding doors, ideal for a home office or study. Featuring 9-ft smooth ceilings, quality flooring, a bright open-concept living/dining area with floor-to-ceiling corner windows, and walk-out to a large wraparound balcony. Modern kitchen with quartz countertops and integrated appliances. Primary bedroom offers a 3-piece ensuite, large mirrored closet, and private balcony walk-out, while the generous second bedroom features a large closet and south-facing views. Enjoy resort-style amenities including 24-hour security, fitness centre, outdoor pool, sauna, kids' play areas, party rooms, rooftop terrace with BBQ and dining areas, and more. Steps to Square One, Celebration Square, restaurants, entertainment, public transit, Sheridan College and everyday conveniences, with easy access to Highways 403, 401 and QEW.
Property Details
Interior
Features
Main Floor
Living
6.26 x 3.43Laminate / Window Flr to Ceil / W/O To Balcony
Kitchen
3.33 x 3.1Laminate / Stainless Steel Appl / Quartz Counter
Primary
3.73 x 2.75Laminate / W/O To Balcony / 3 Pc Ensuite
2nd Br
2.76 x 2.43Laminate / South View / Closet
Exterior
Features
Parking
Garage spaces 1
Garage type Underground
Other parking spaces 0
Total parking spaces 1
Condo Details
Amenities
Concierge, Gym, Outdoor Pool, Party/Meeting Room, Rooftop Deck/Garden, Visitor Parking
Inclusions
Property History
 27
27