53 mins on Market

4011 Brickstone Mews #TH6, Mississauga, Ontario L5B 0G3

In the same building:
-
Condo
2 + 2
3
~1400-1599 sqft
$729,000
Get pre-qualifiedPowered by nesto
Condo
2 + 2
3
~1400-1599 sqft

Contact us about this property

Call

Highlights

Property Estimate

Days on market53 mins

Estimated valueNot available

Price/Sqft$488/sqft

Monthly cost

Open Calculator

Description

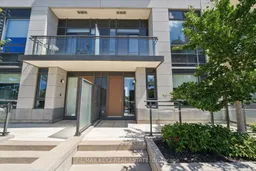
Experience modern urban living in this stunning 2-storey townhouse in the heart of downtown Mississauga. Offering over 1,500 sq. ft. of thoughtfully designed living space, this exceptional home features 2 spacious bedrooms, 2 versatile dens ideal for a home office or guest space, 9-ft ceilings on the main level, soaring 10-ft ceilings upstairs, a contemporary kitchen, private balcony, and an abundance of natural light throughout. Spacious primary bedroom features a 4p ensuite and walk in closet. A rare private 2-car garage with additional storage provides convenience that's hard to find in the city. Residents enjoy complimentary access to premium amenities, including an indoor pool, fitness centre, library, theatre room, guest suite, and more, along with a convenient online resident portal offering concierge services and seamless amenity booking.Perfectly situated in one of Mississauga's most sought-after city-centre communities, you'll enjoy exceptional access to Highways 403, 401 and the QEW, public transit, GO Transit, Square One Shopping Centre, Sheridan College, the Art Gallery of Mississauga, parks, restaurants, grocery stores, and endless entertainment. A fantastic opportunity to own a stylish, low-maintenance home in an unbeatable location.


Property Details

Style2-Storey
View-
Age of property-
SqFt~1400-1599 SqFt
Lot Size-
Parking Spaces2
MLS ®NumberW13626202
Community NameCore Mississauga
Data SourceTRREB
Listing byRE/MAX KEY2 REAL ESTATE

Features

Heating: Forced Air
Cooling: Central Air

Main Floor

Kitchen

2.74 x 2.44

hardwood floor / Stainless Steel Appl

Living

3.99 x 7.39

hardwood floor / Combined W/Dining

Dining

3.99 x 7.39

hardwood floor / Combined W/Living

Den

2.29 x 2.92

hardwood floor / Open Concept


Features

Patio: Open
Balcony: Open

Parking

Garage spaces 2

Garage type Attached

Other parking spaces 0

Total parking spaces 2


6Story
Inclusions
Hydro
Water
Parking
Cable
Heat

Property History

Jul 31, 2026
ListedActive
$729,000
< 1h on market
history photo preview39
Listing by trreb®
Property listed by RE/MAX KEY2 REAL ESTATE, Brokerage
Agent Banner Image
Interested in this property?Get in touch to get the inside scoop.

Market Data - Core Mississauga

Geo Zone Map ThumbnailCore Mississauga

Strong Buyer's Market

View Market Data

Condo - for the past 30 days

Buyer's market Seller's market

Avg. Days on Market

Past 30 days

41 days

Compared to

2025

31 days

2024

26 days

2023

18 days

New Listings

Past 30 days

179 listings

Compared to

2025

237 listings

2024

214 listings

2023

186 listings

Units sold

Past 30 days

42 units

Compared to

2025

42 units

2024

56 units

2023

78 units

Median Sold Price

Past 30 days

$487,500

Compared to

2025

$520,000

2024

$645,000

2023

$612,500


Population and Demographics

Overview

Total population 27796
Average household income $95,372

Age (%)

0 to 19
19%
20 to 34
30%
35 to 49
22%
50 to 64
15%
65 and plus
14%

Household composition (%)

Single family
57%
Single person
35%
Multi person
7%
Multi family
1%

Mother tongue (%)

English
43%
Arabic
13%
Urdu
6%
Mandarin
6%
Hindi
5%
Spanish
4%
Tagalog (Pilipino, Filipino)
3%
Yue (Cantonese)
2%
Tamil
2%
Others
2%

House tenancy (%)

Owners
50%
Renters
50%

What’s nearby?Essentials within 5 km

Local Logic

Transportation Scores

Estimated Budget