3900 Confederation Pkwy #1411, Mississauga, Ontario L5B 0M3
Contact us about this property
Highlights
Estimated valueThis is the price Wahi expects this property to sell for.
The calculation is powered by our Instant Home Value Estimate, which uses current market and property price trends to estimate your home’s value with a 90% accuracy rate.Not available
Price/Sqft$600/sqft
Monthly cost
Open Calculator
Description
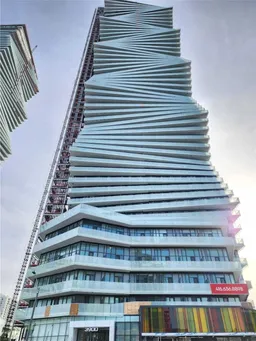
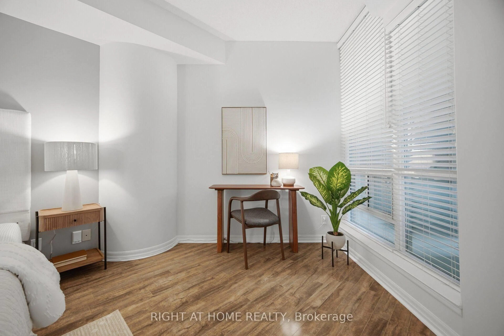
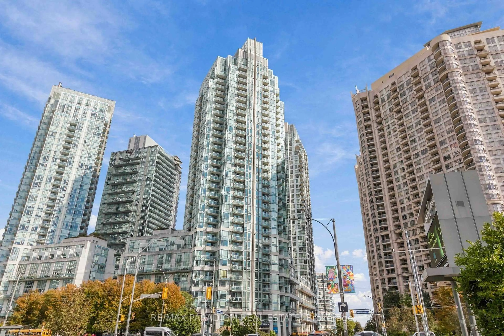
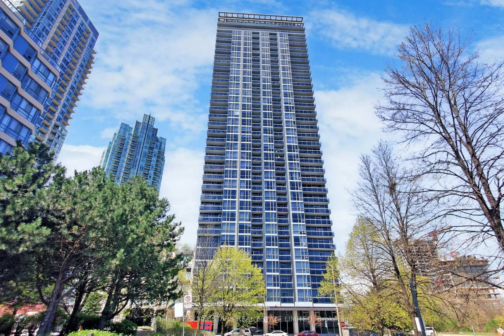
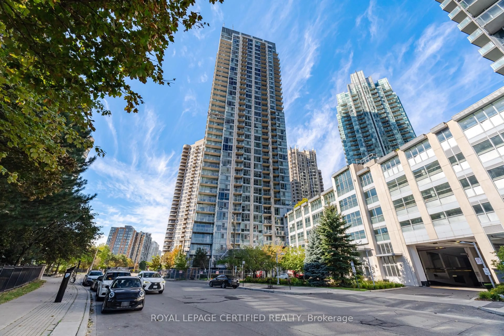
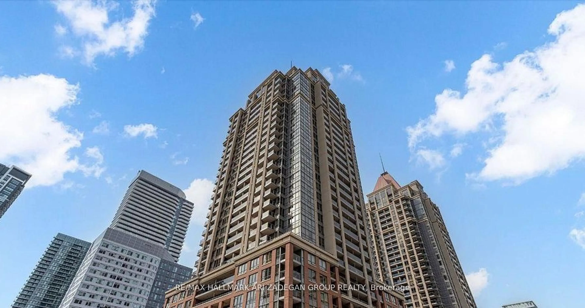
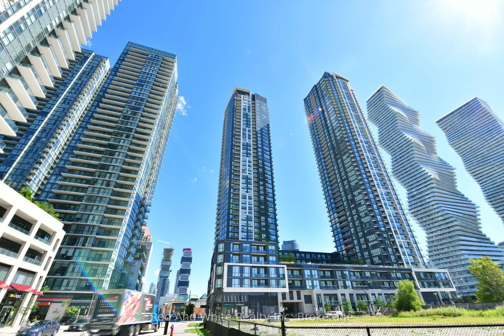
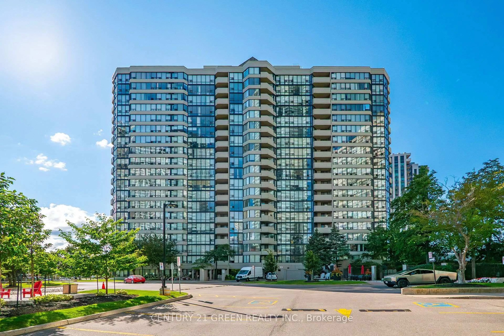
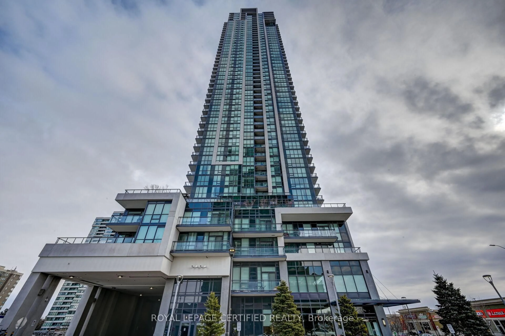
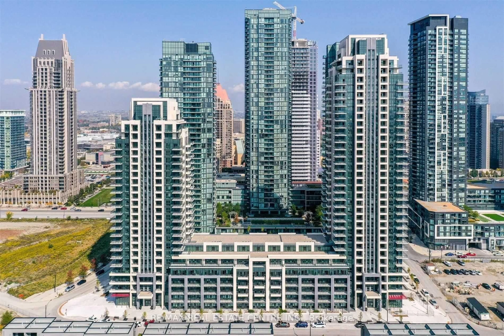
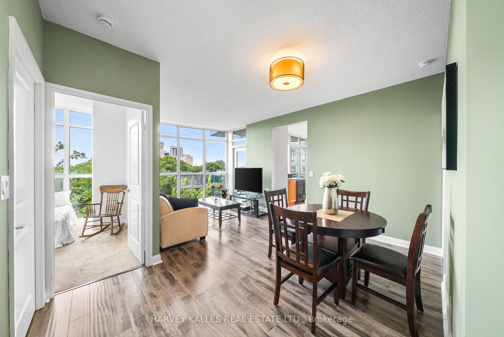
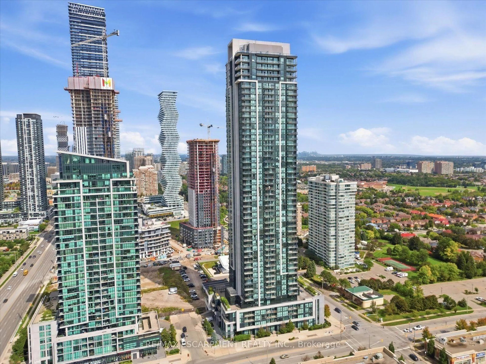
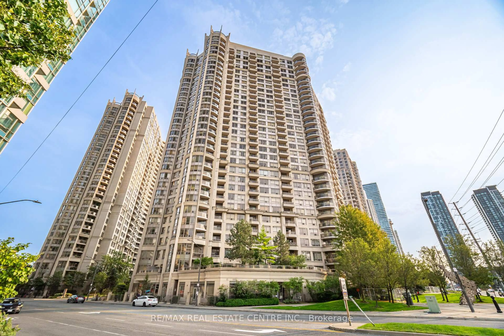
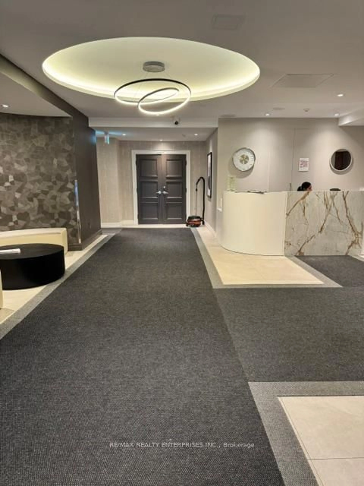
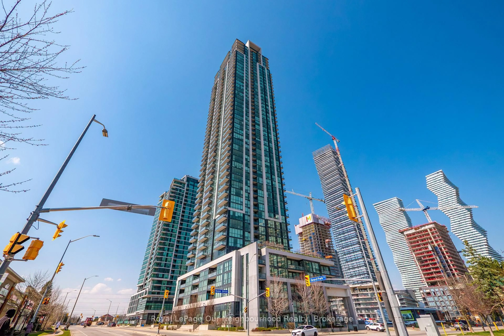
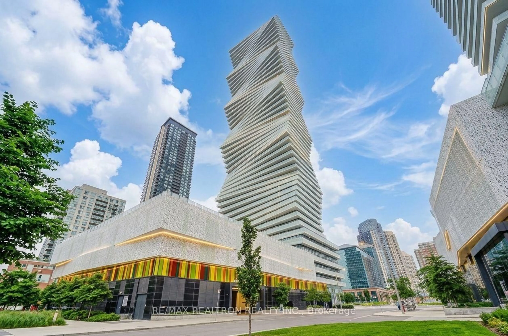
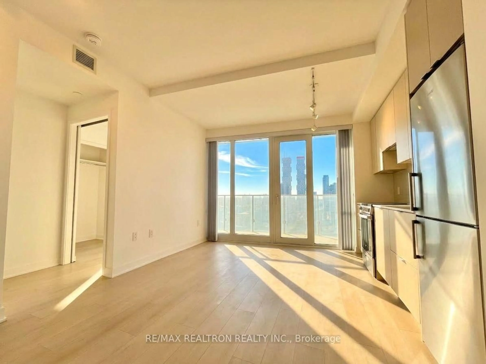
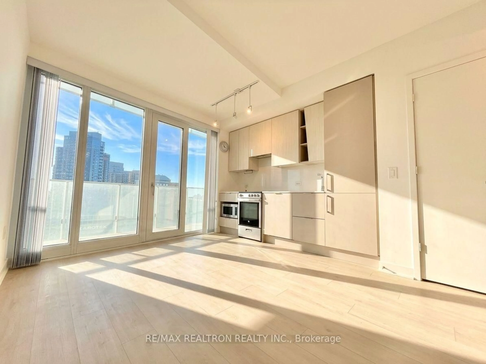
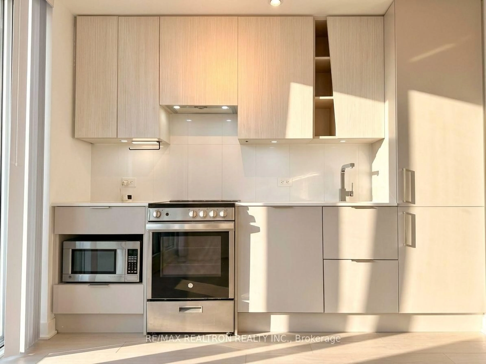
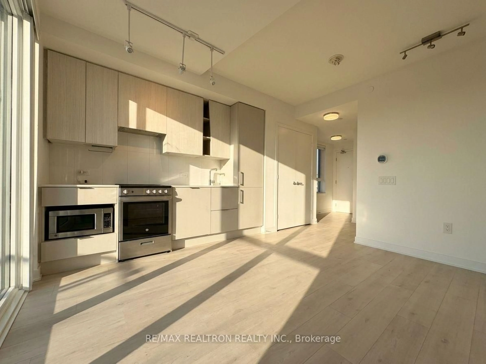
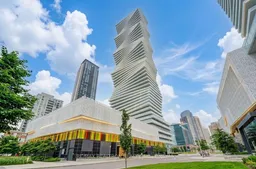
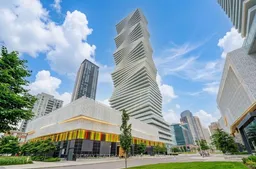
Welcome to M City 1 - Luxury Living in the Heart of Downtown Mississauga! Experience modern urban living in this bright and spacious corner suite featuring 1 Bedroom + Den, soaring ceilings, and stunning panoramic city views. Exceptional Suite Features: Bright & Versatile Den: Features its own sliding door and large window, making it ideal for a home office, study, or guest space. Expansive Wraparound Balcony: Enjoy seamless indoor-outdoor living with three separate walkouts from the living room, bedroom, and den. Premium Window Coverings: Newly installed, high-quality blinds throughout, offering a fresh, modern finish. Convenient Parking: Includes a highly desirable parking spot located right beside the exit on one side, providing extra space and conveniencei, you never have to worry about a car parking too close to you. FREE High-Speed Internet: Enjoy complimentary high-speed internet for the remaining four years, subject to the existing service terms. Upscale Building & Amenities M City 1 showcases striking contemporary architecture, integrated Rogers smart technology, premium building amenities, and the convenience of 24-hour concierge service.Unbeatable Downtown Mississauga LocationSteps to Square One Shopping Centre, Celebration Square, T&T Supermarket, Sheridan College, the Living Arts Centre, the central library, movie theatres, and a wide selection of restaurants. Enjoy easy access to the Mississauga City Centre Transit Terminal, with Cooksville GO Station and major highways just a short drive away. A fantastic opportunity to enjoy stylish, move-in-ready urban living in one of Mississauga's most recognizable condominium communities!
Property Details
Interior
Features
Flat Floor
Living
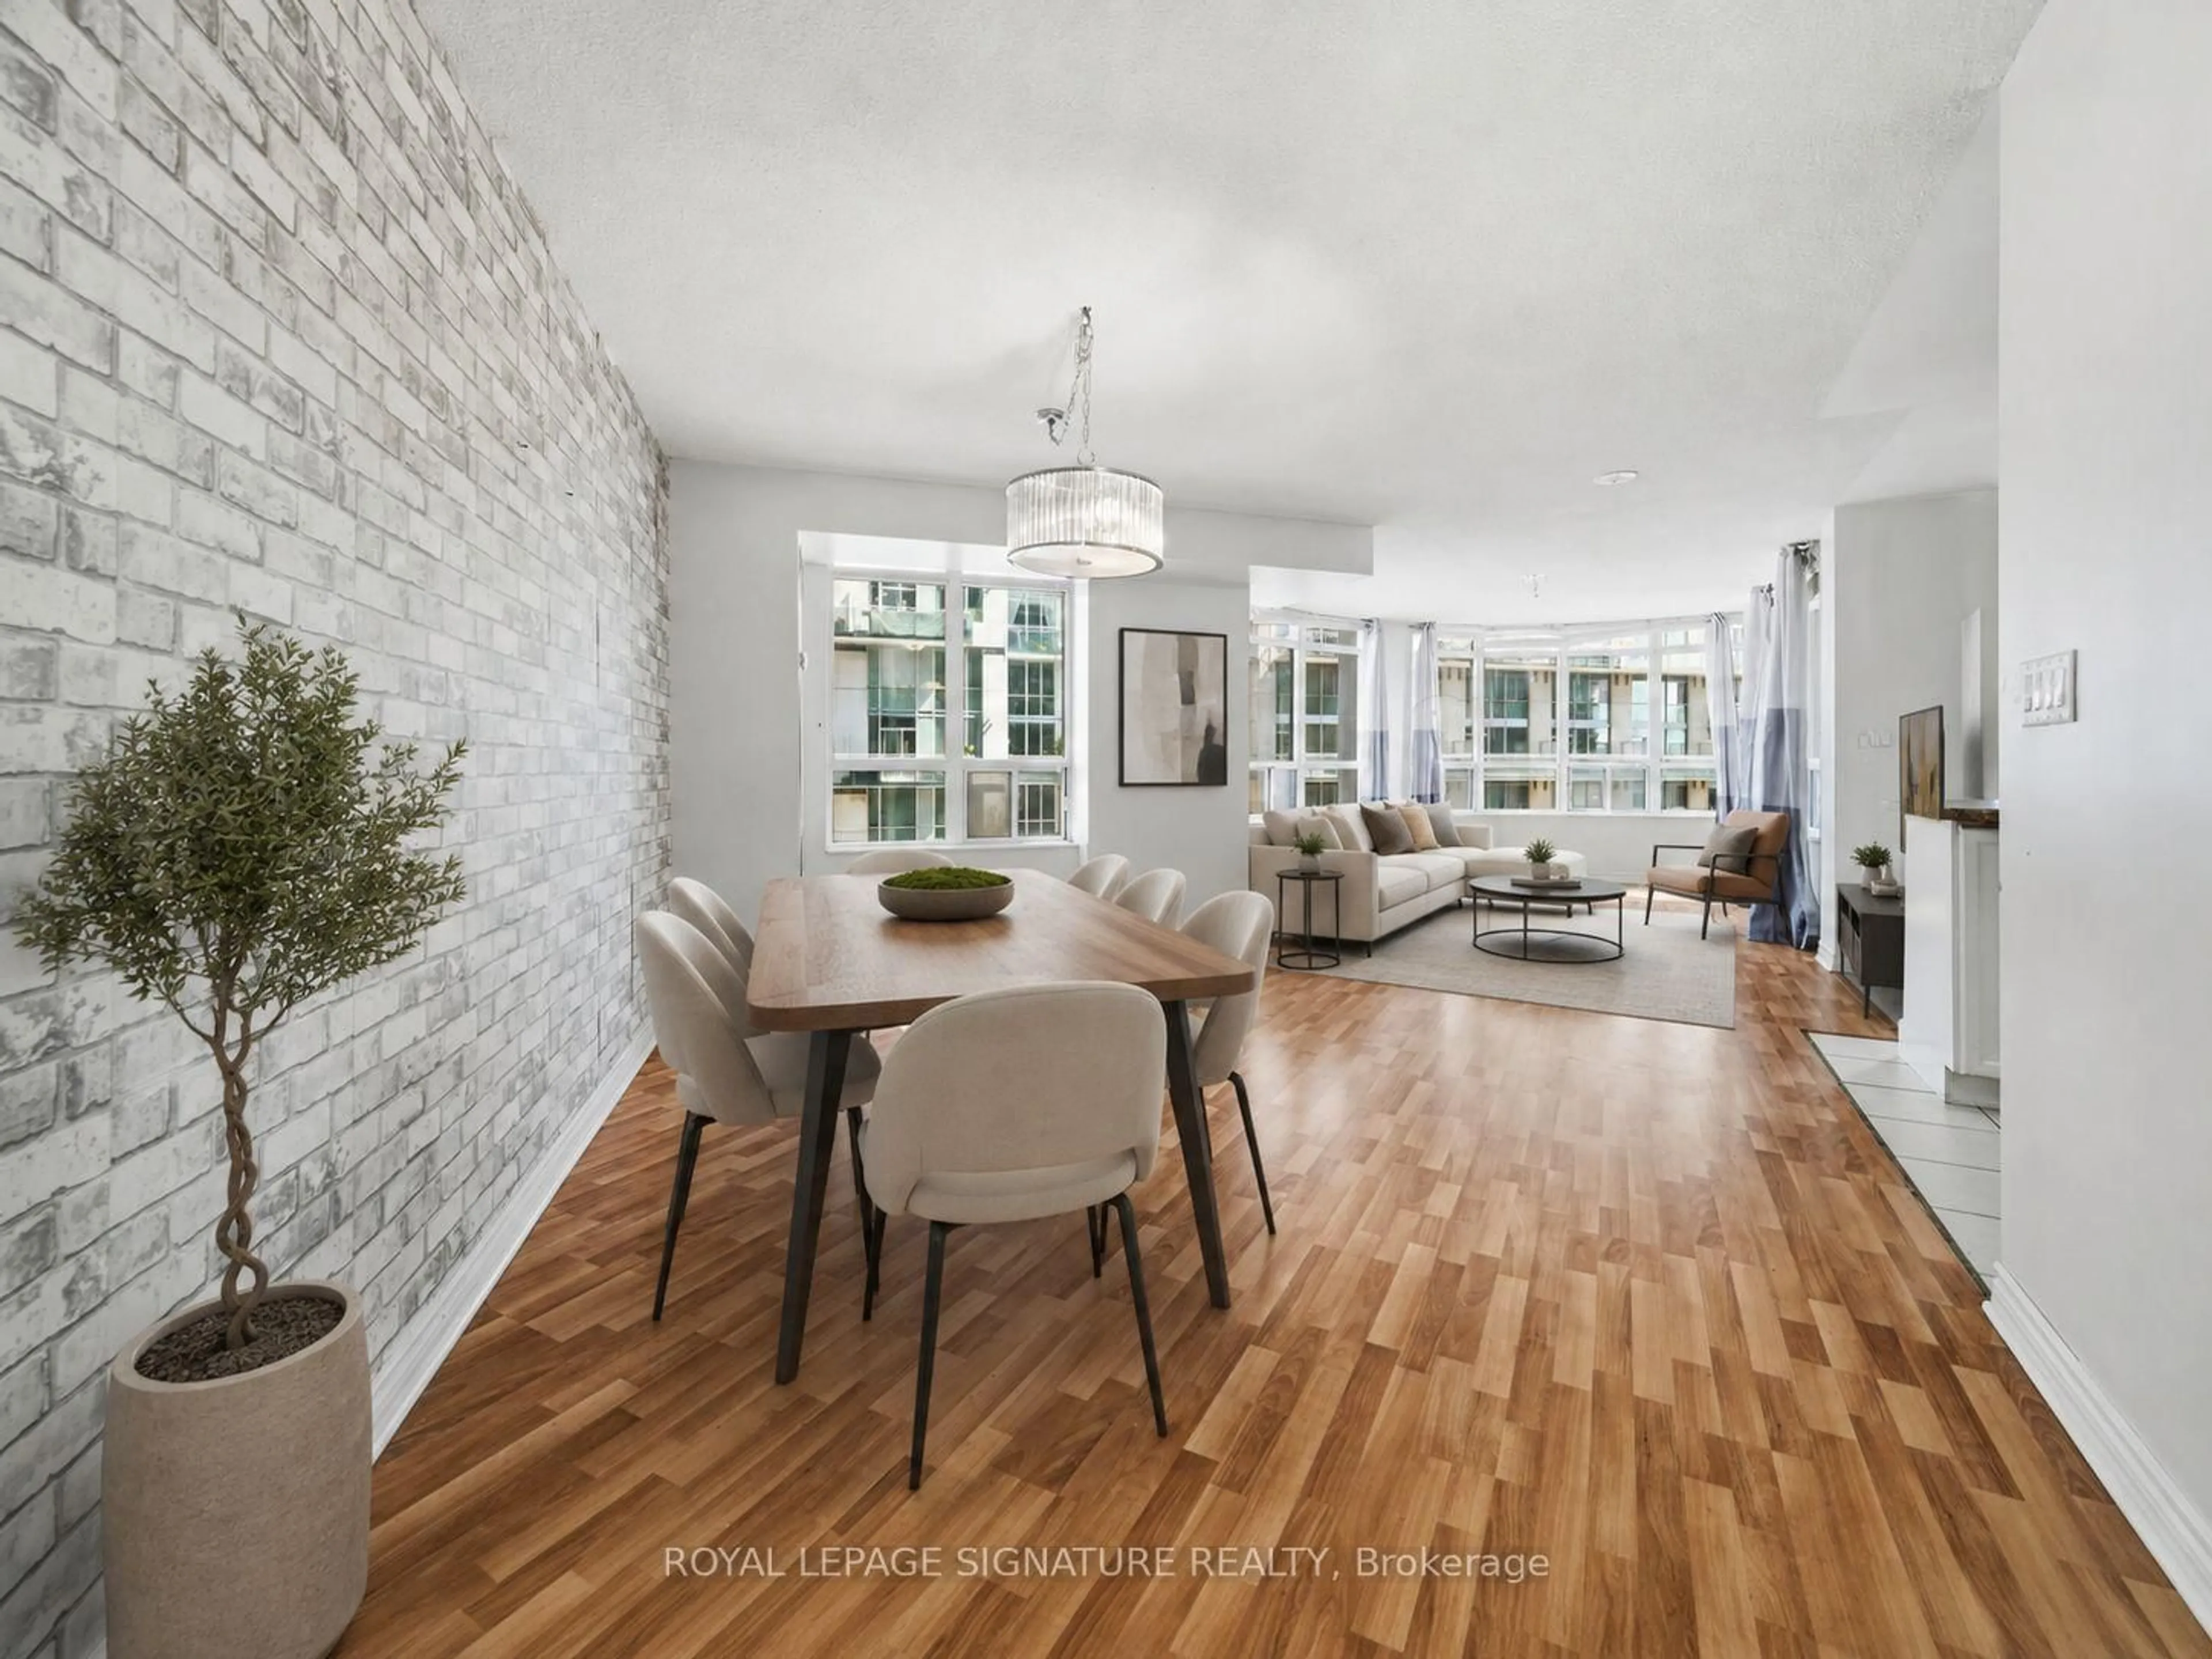
3.76 x 3.73Combined W/Dining / Laminate / W/O To Balcony
Dining
3.76 x 3.73Combined W/Living / Laminate / W/O To Balcony
Kitchen
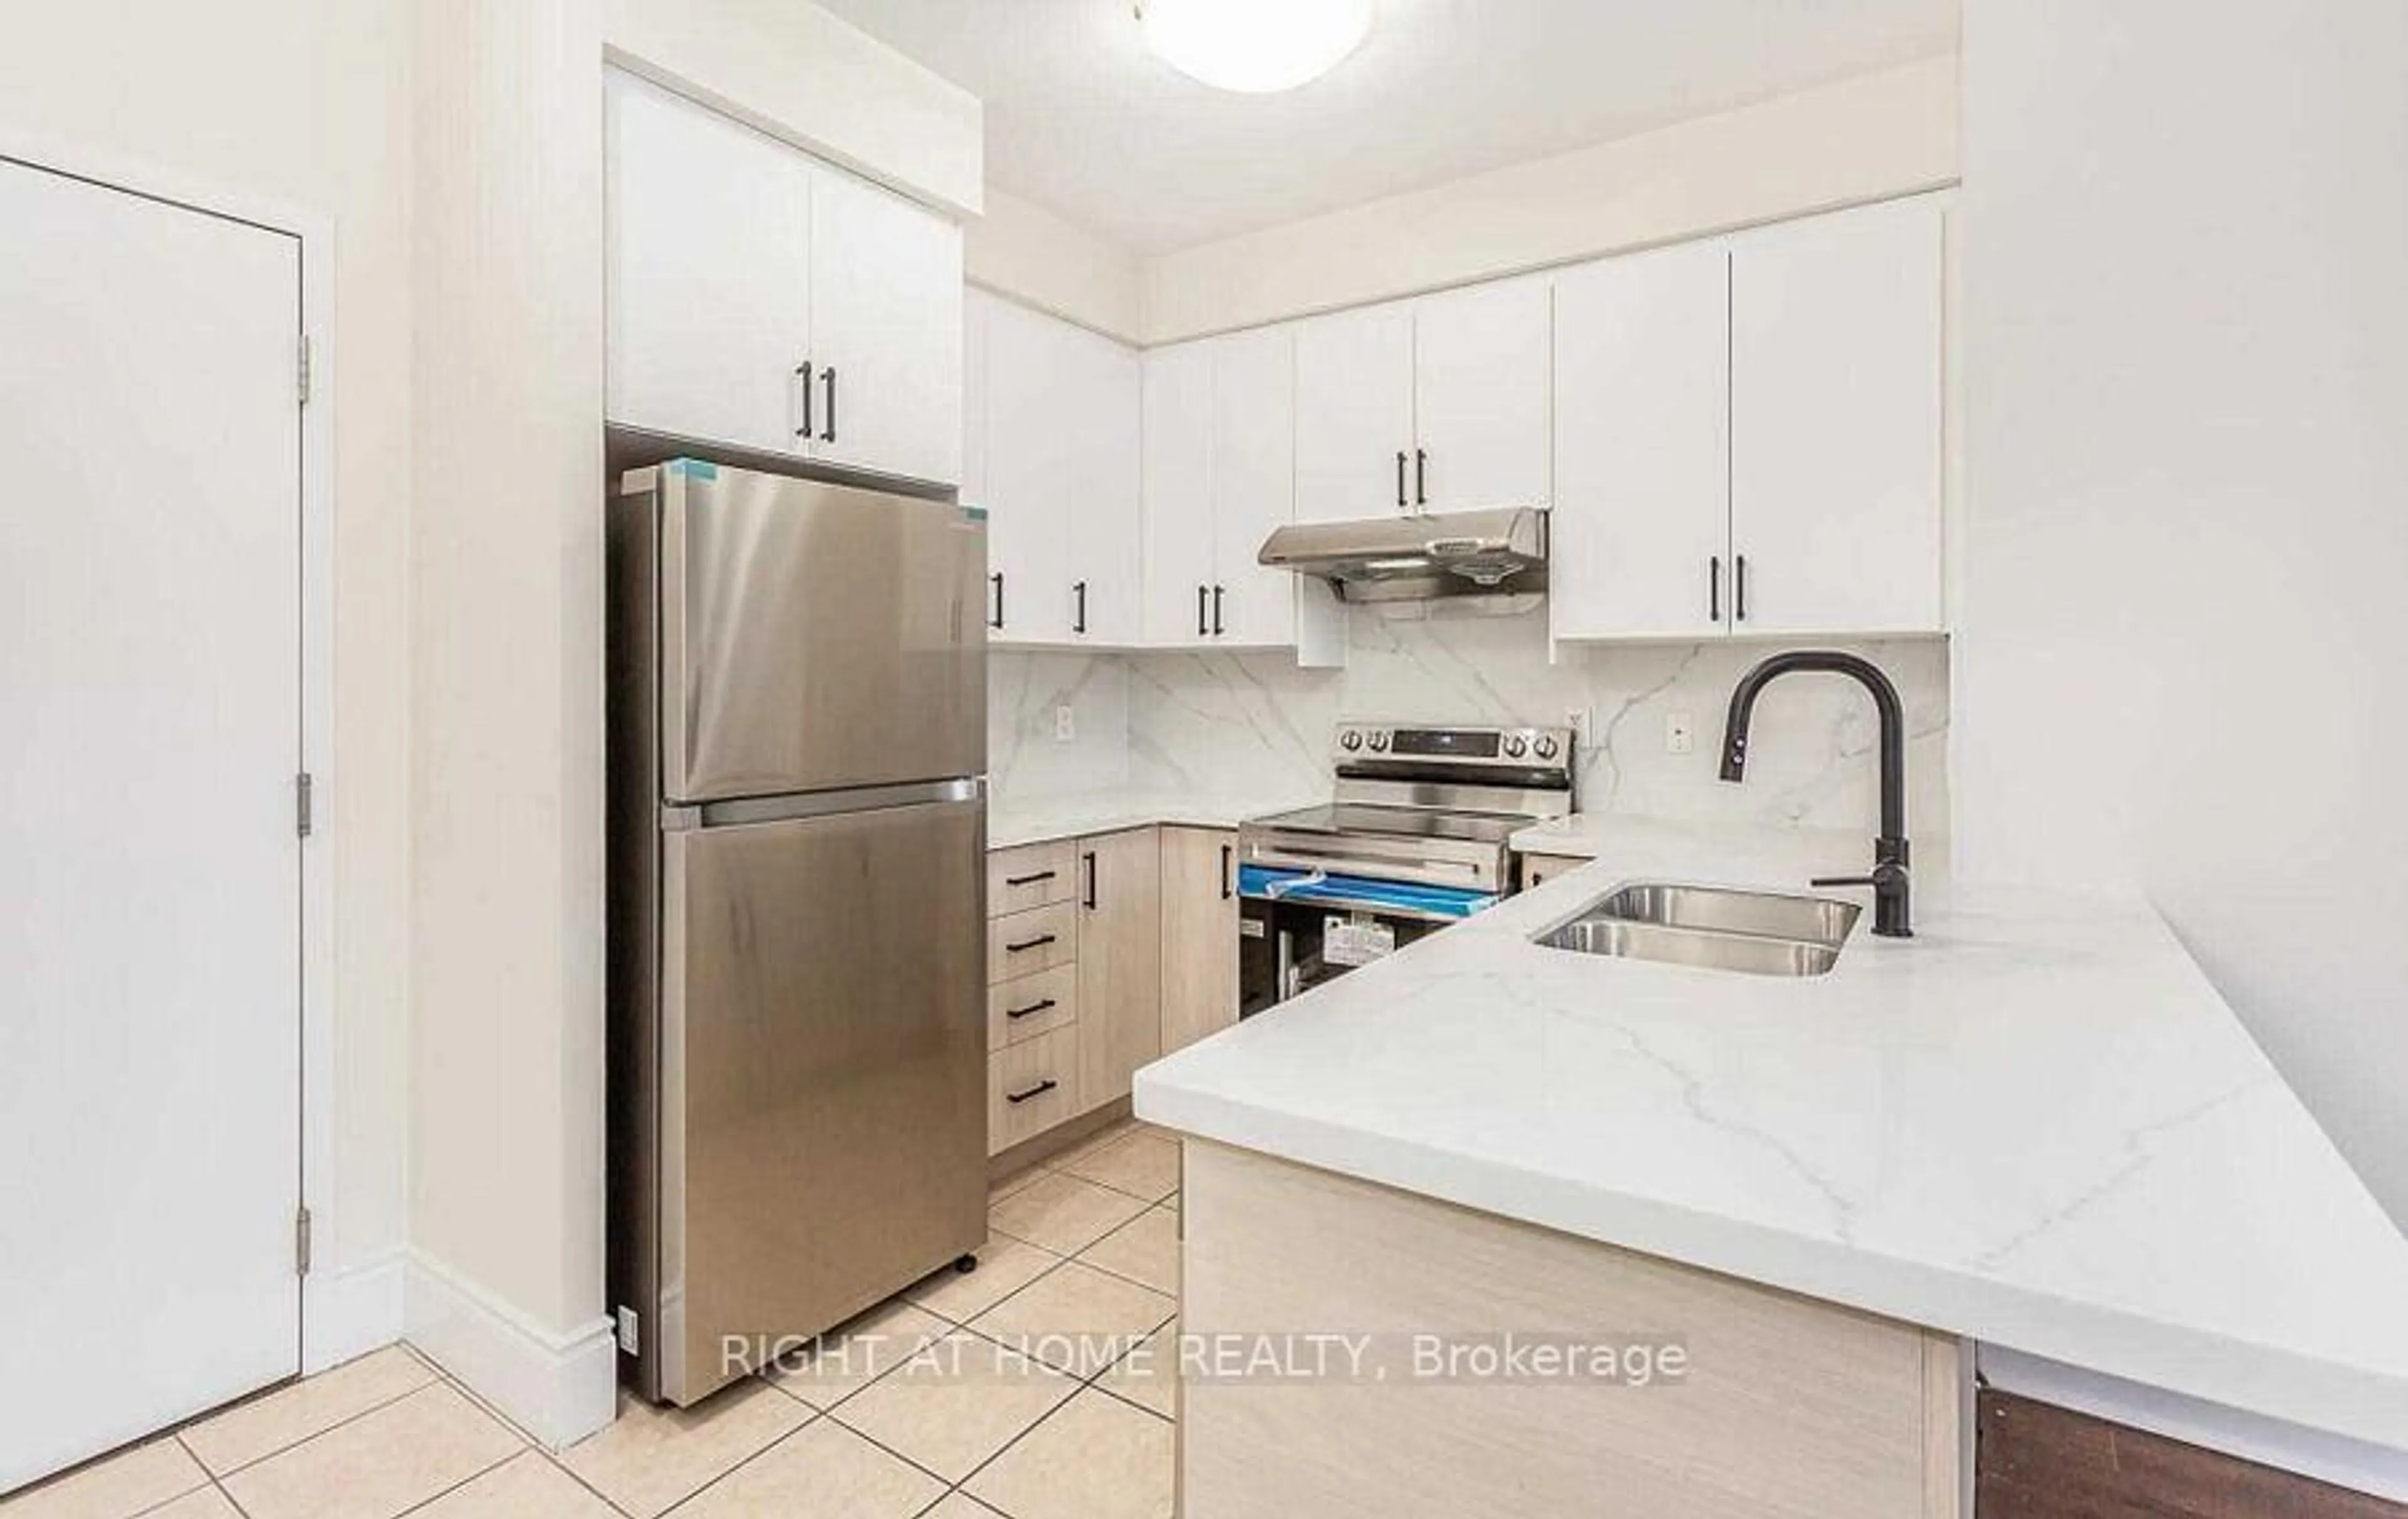
3.76 x 3.73B/I Appliances / Laminate / Quartz Counter
Primary
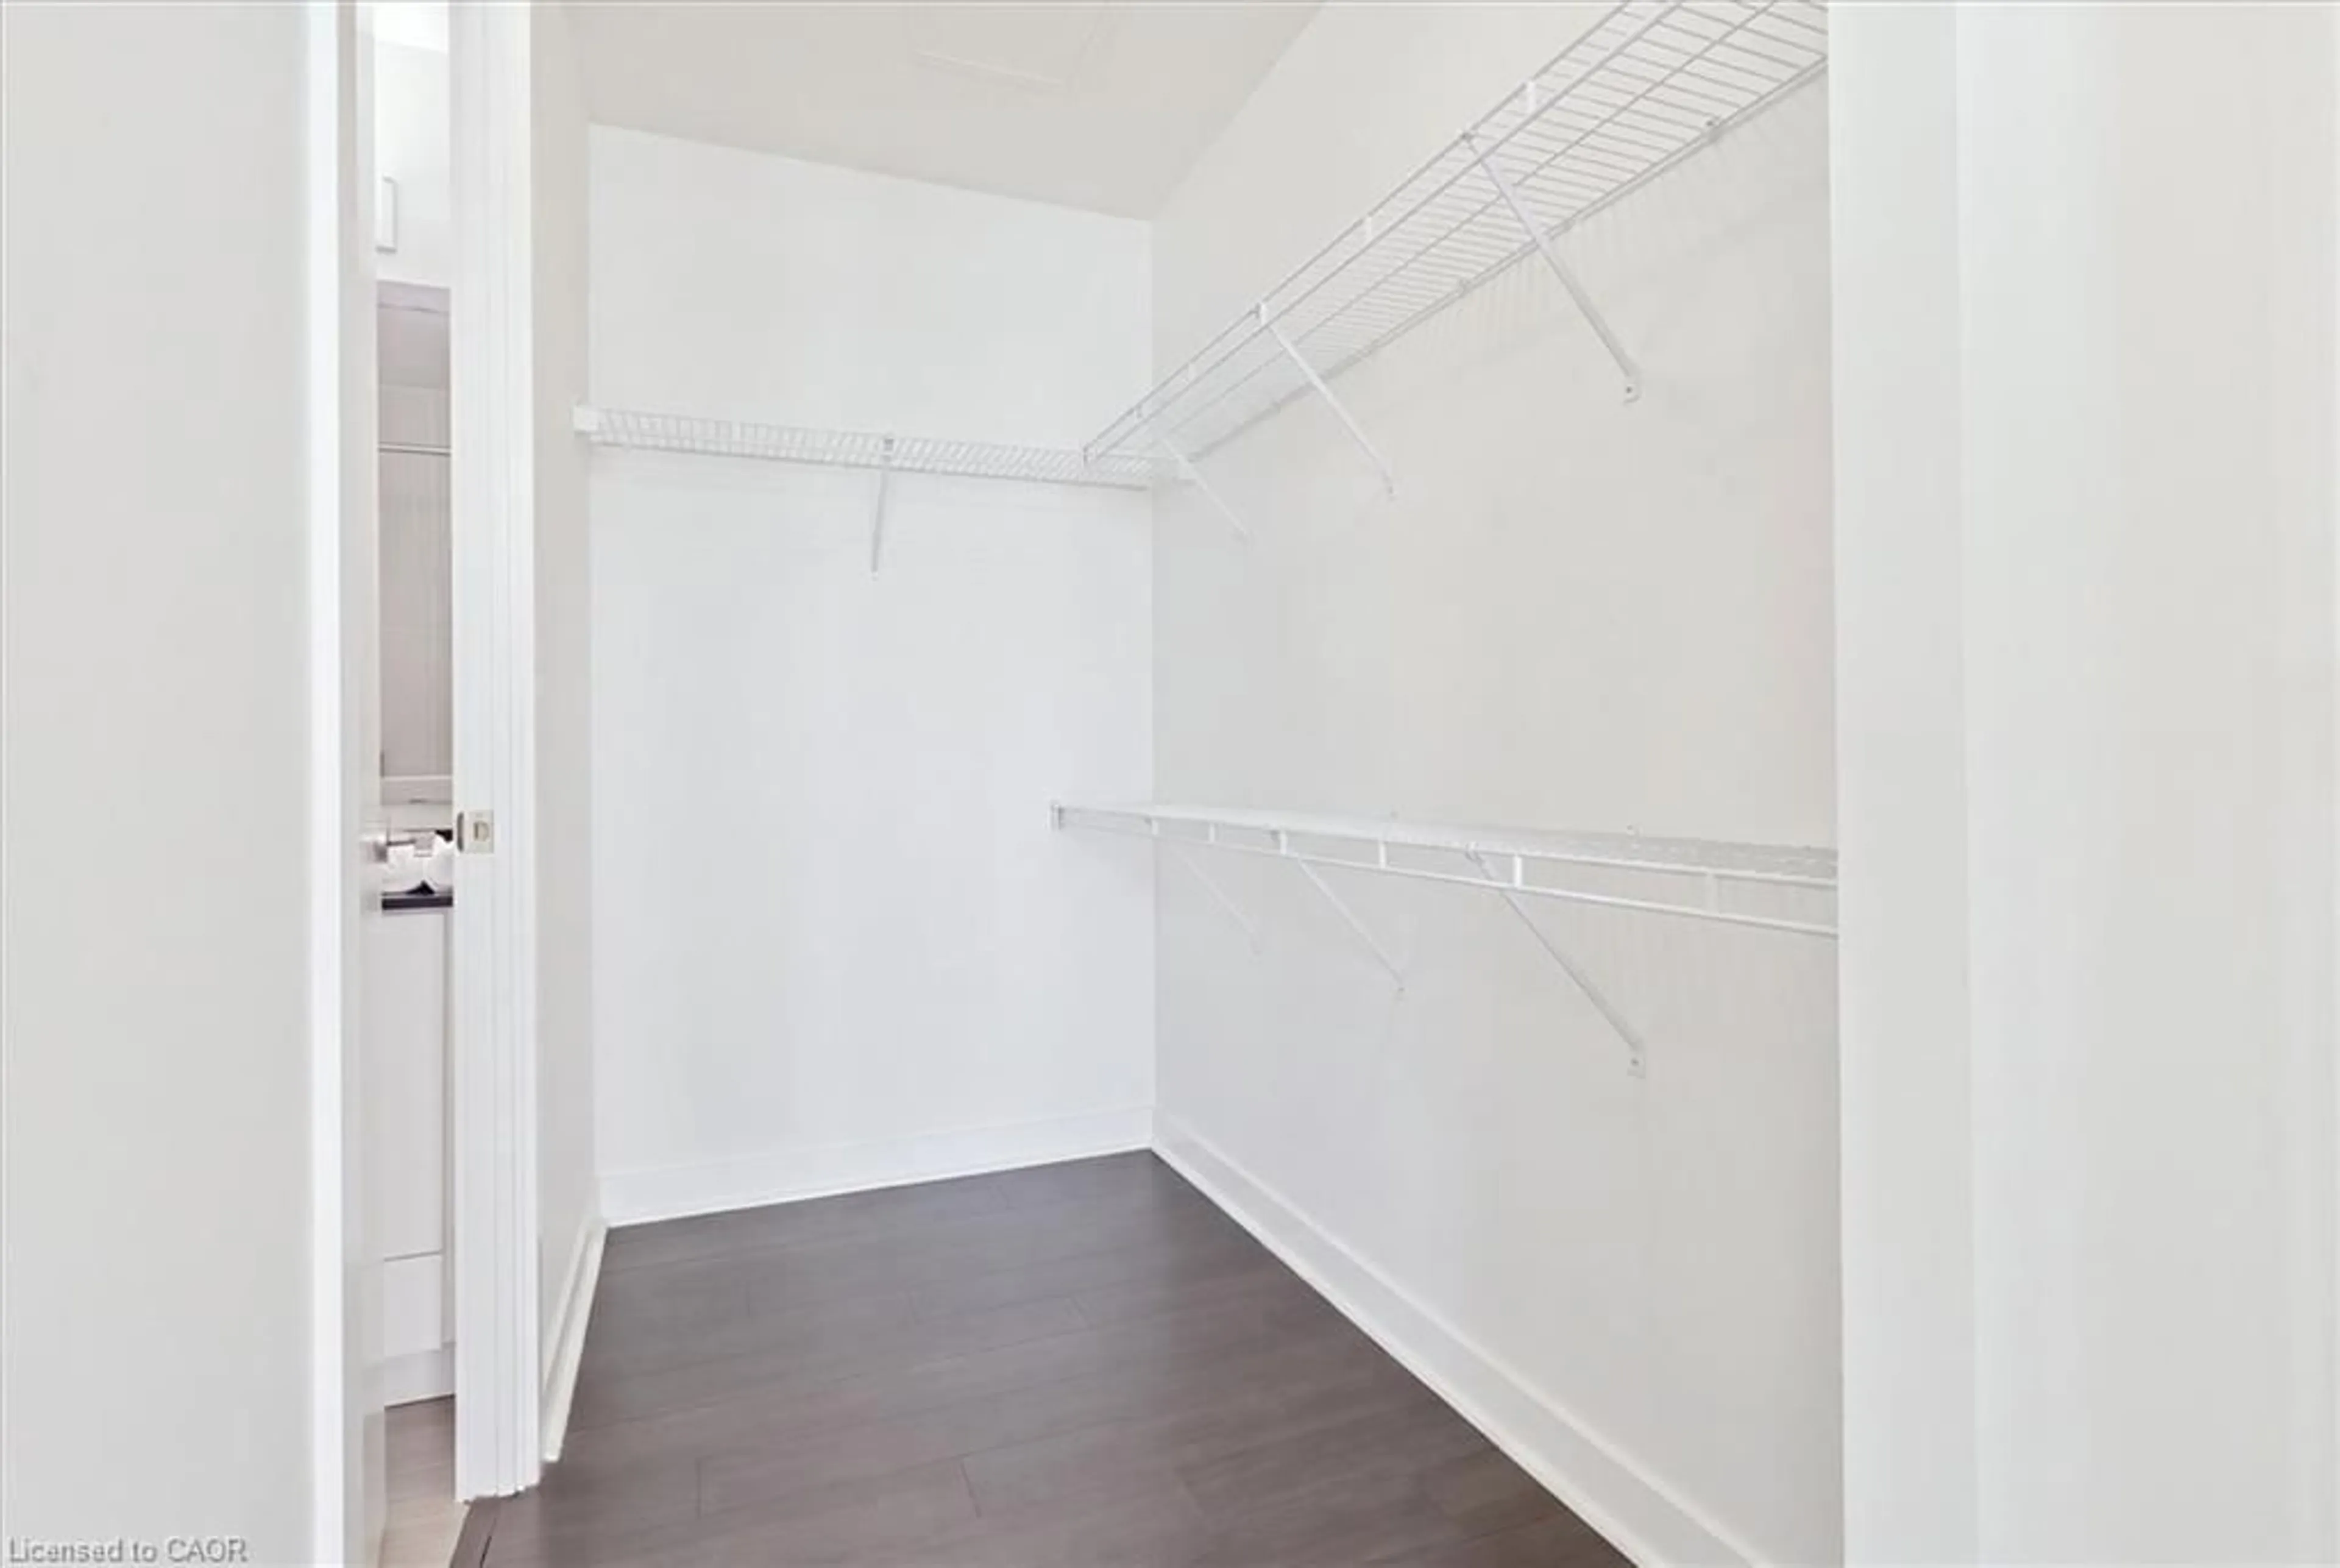
3.3 x 3.29Laminate / Large Closet / W/O To Balcony
Exterior
Features
Parking
Garage spaces 1
Garage type Underground
Other parking spaces 0
Total parking spaces 1
Condo Details
Inclusions
Property History
 28