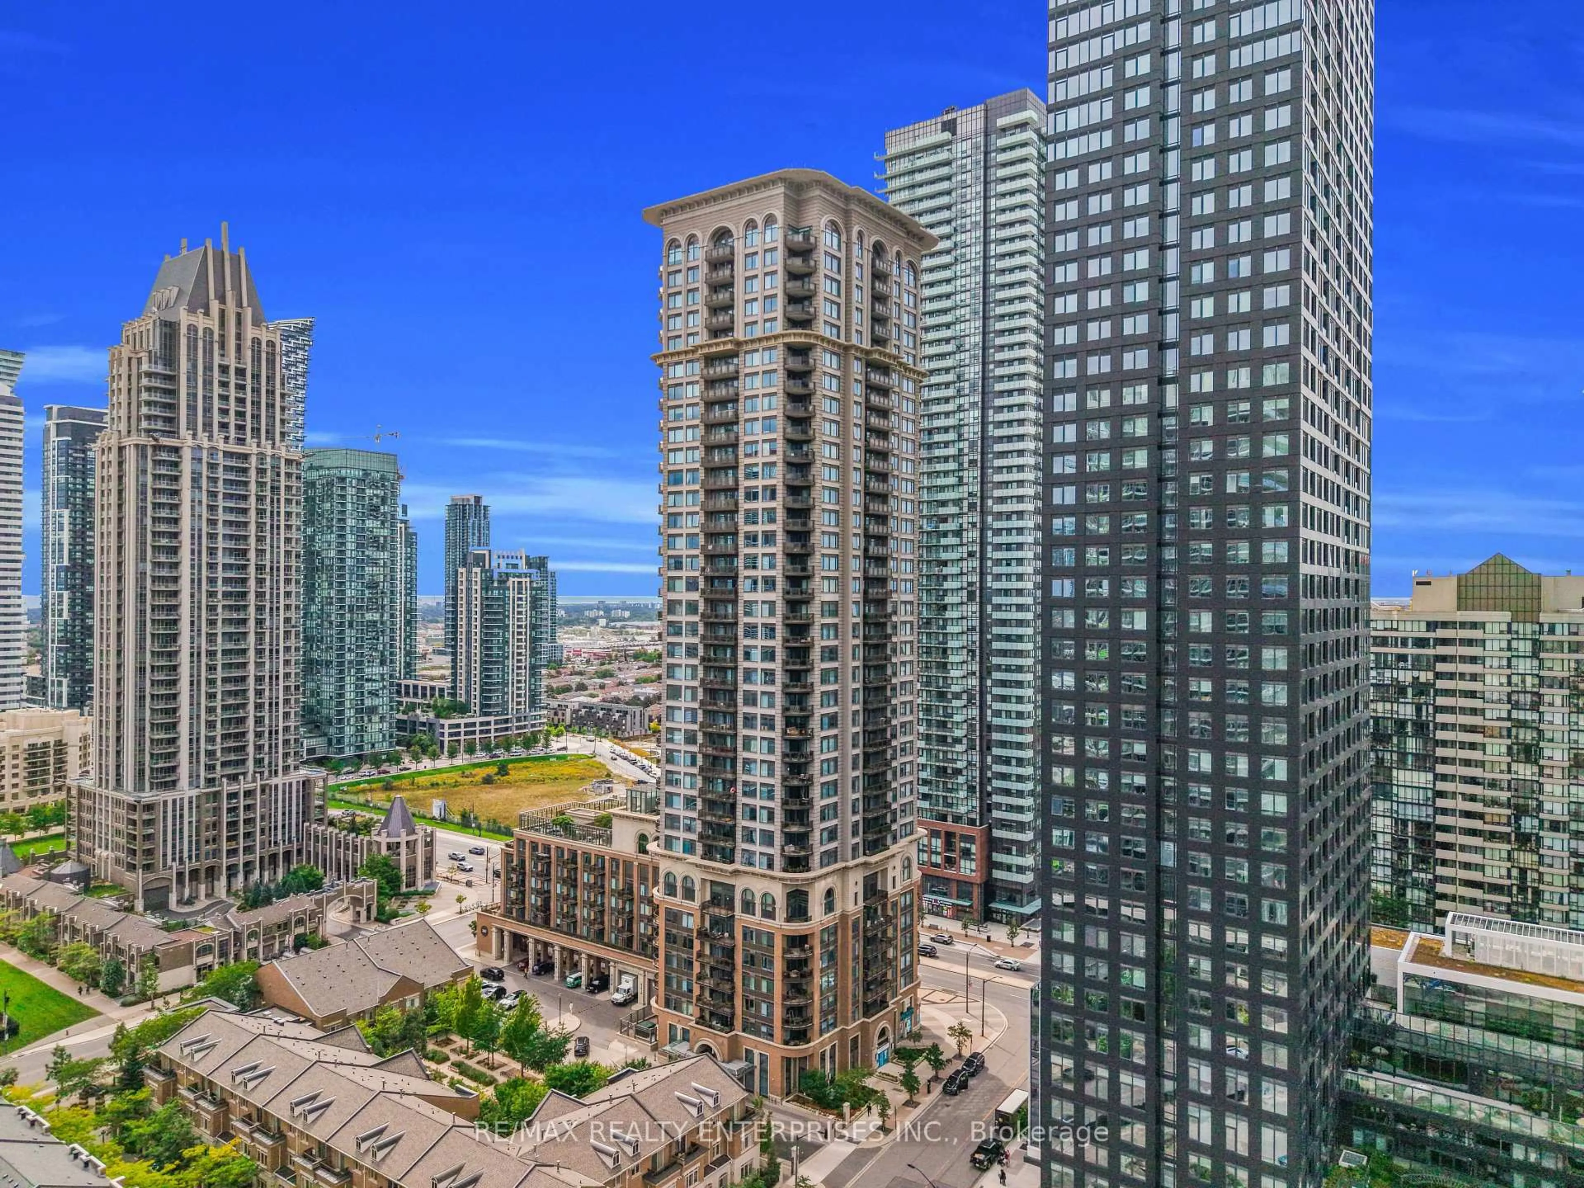
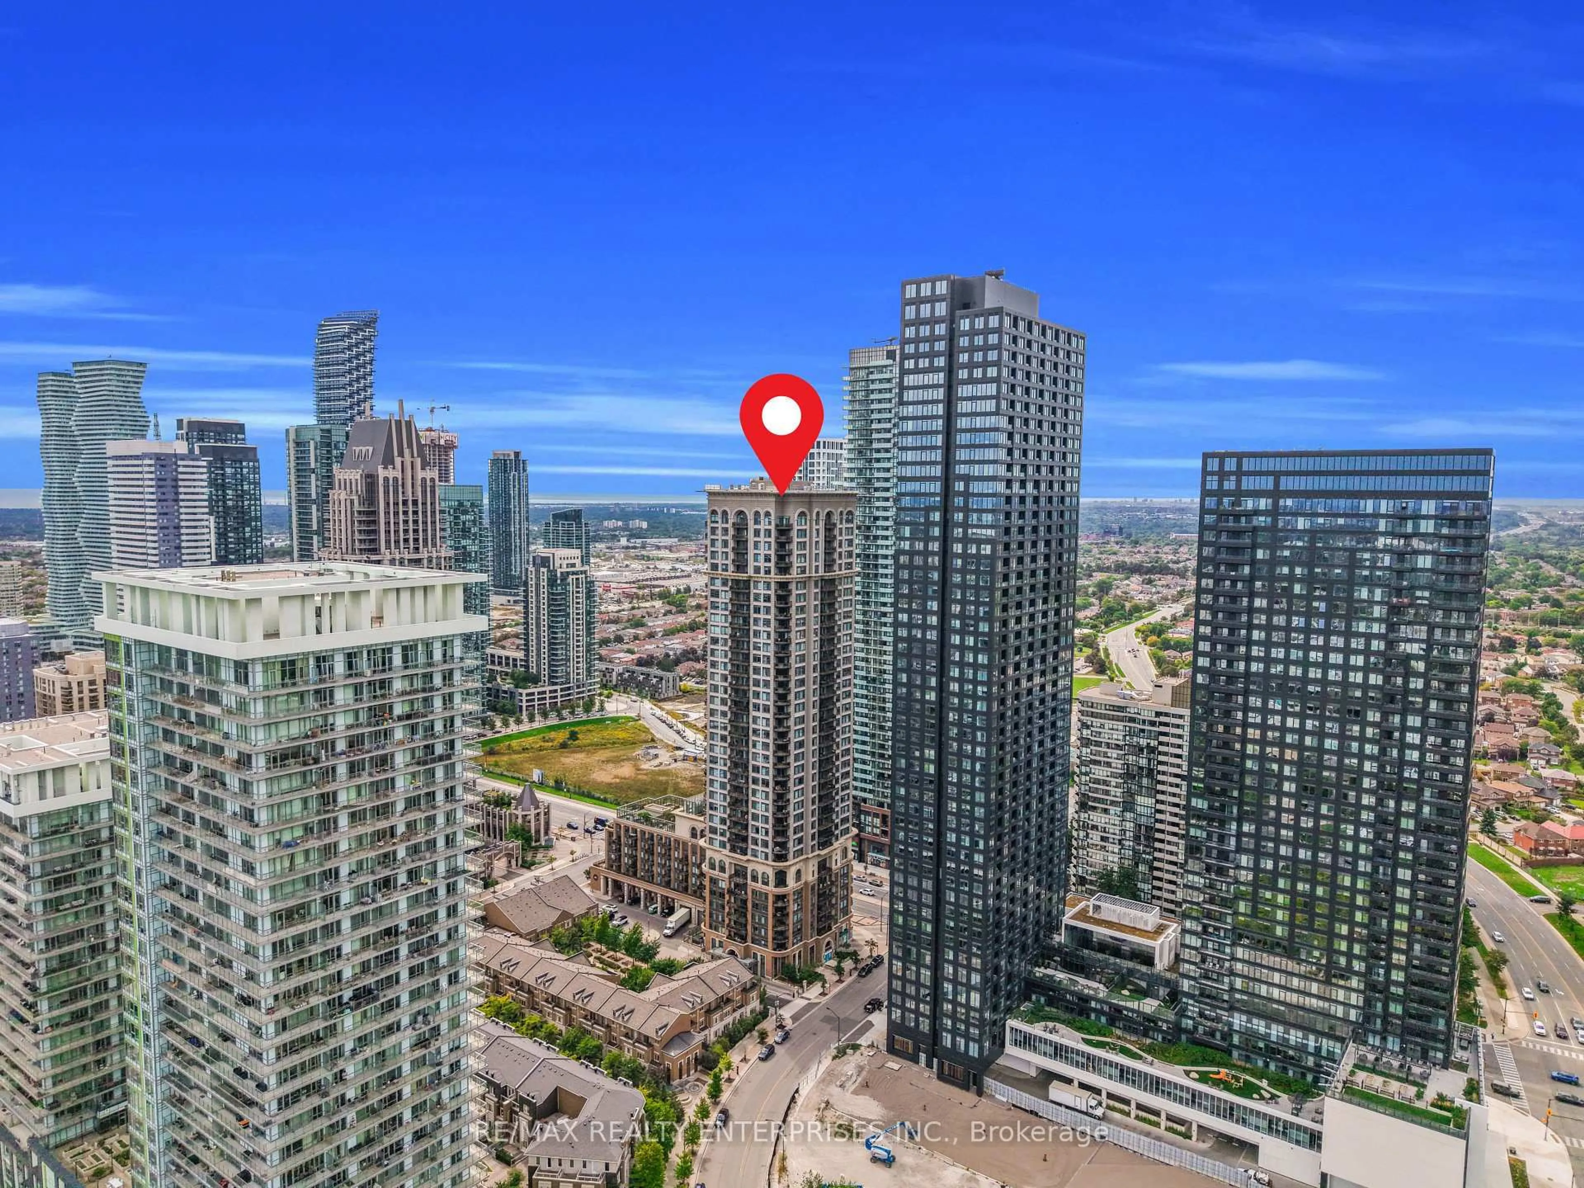
385 Prince of Wales Dr #3309, Mississauga, Ontario L5B 0C6
Contact us about this property
Highlights
Estimated valueThis is the price Wahi expects this property to sell for.
The calculation is powered by our Instant Home Value Estimate, which uses current market and property price trends to estimate your home’s value with a 90% accuracy rate.Not available
Price/Sqft$643/sqft
Monthly cost
Open Calculator
Description
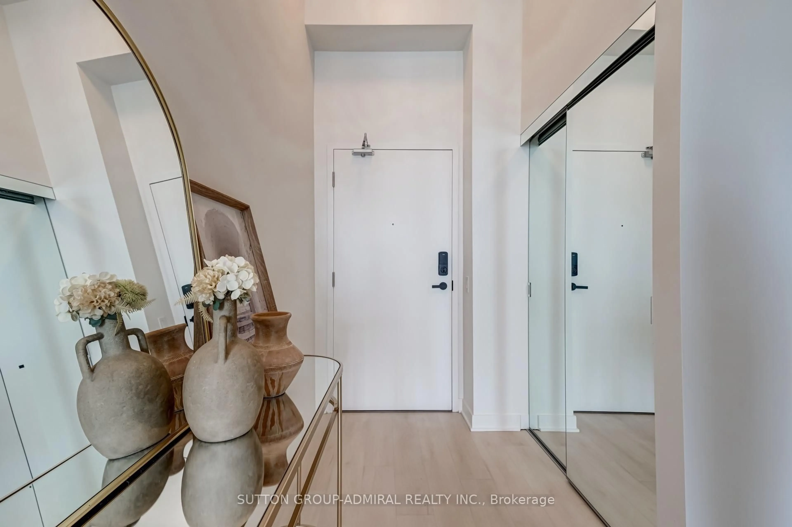
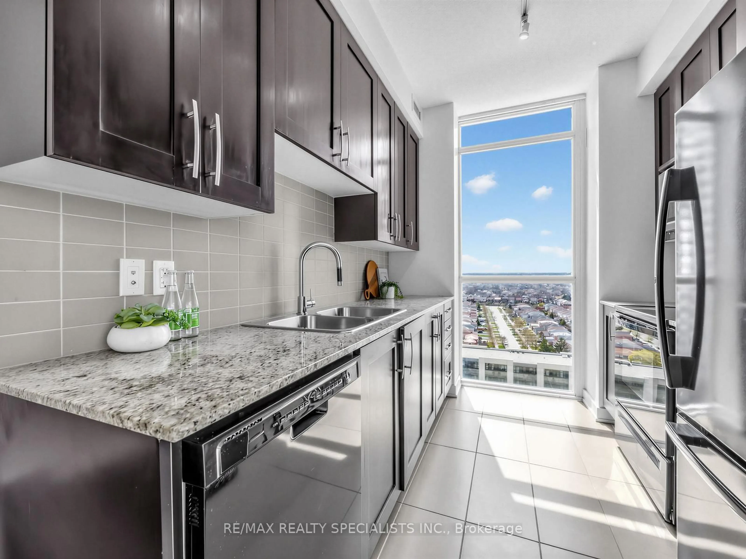
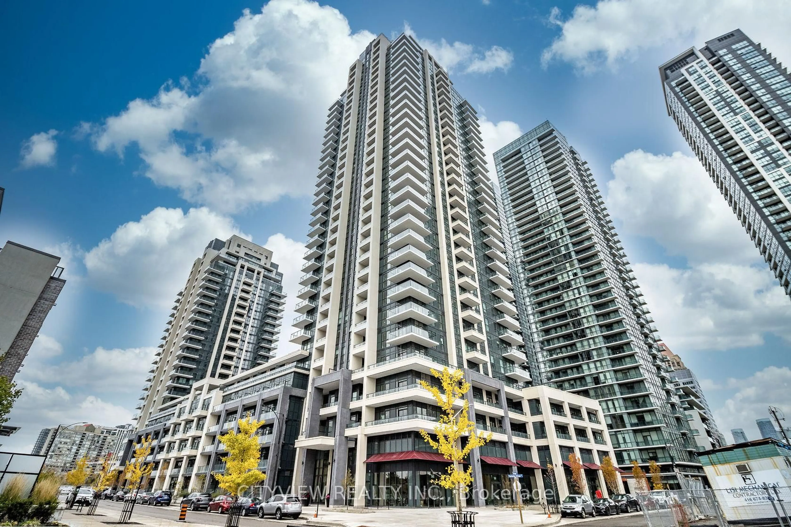
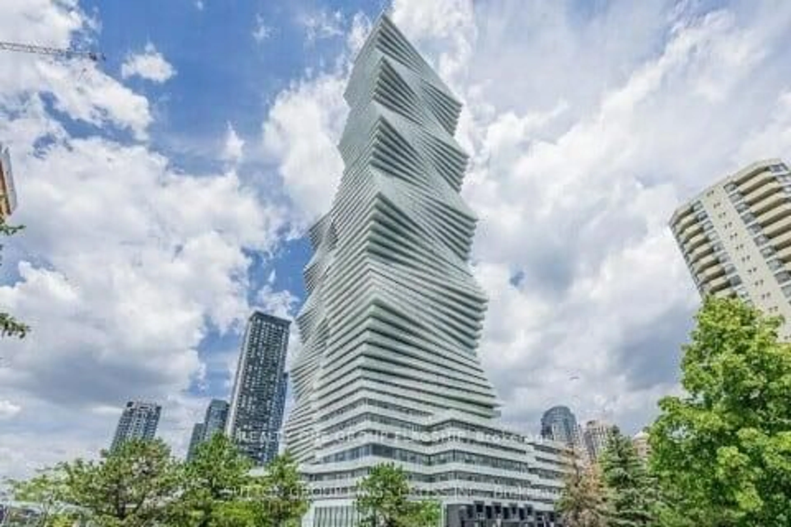
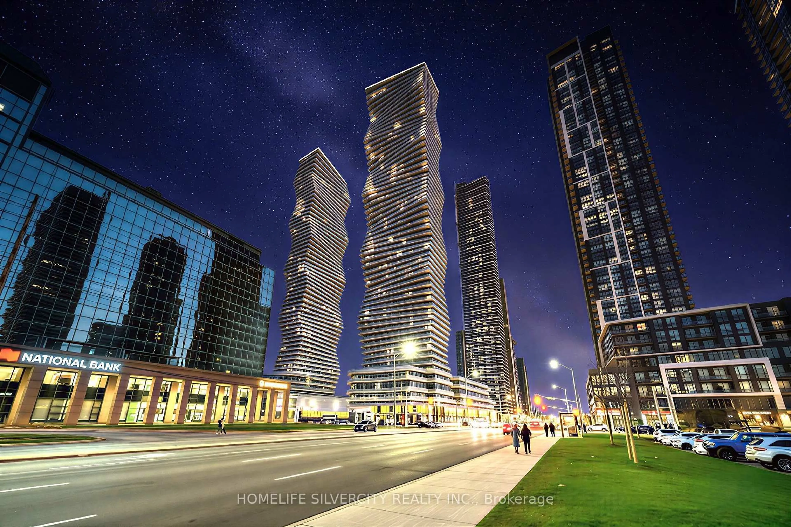
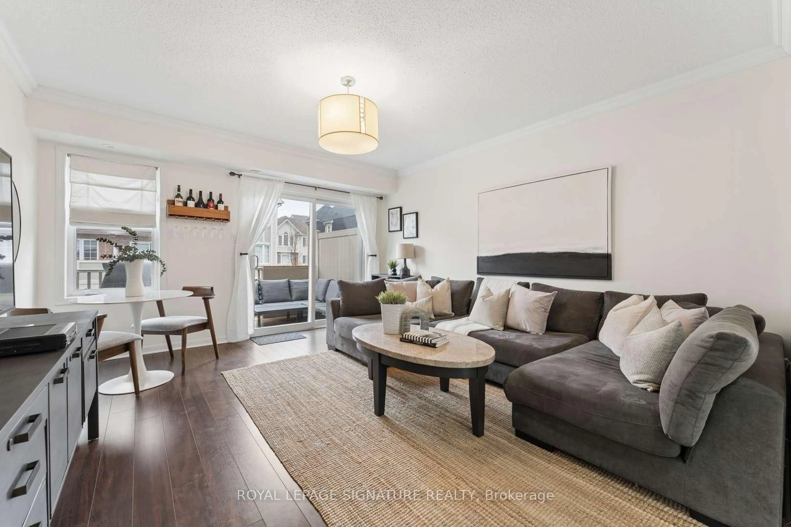
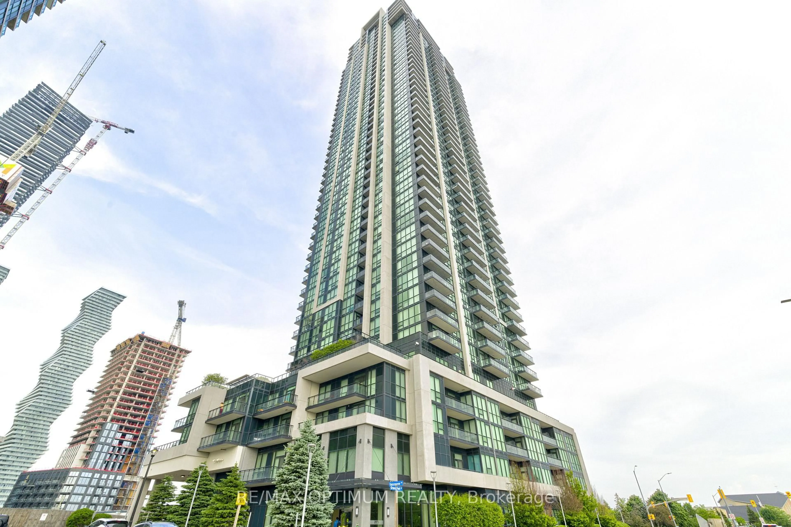
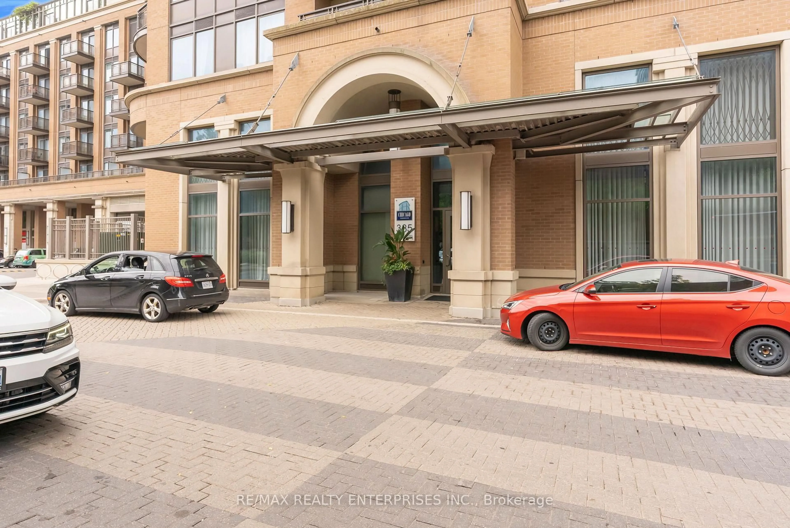
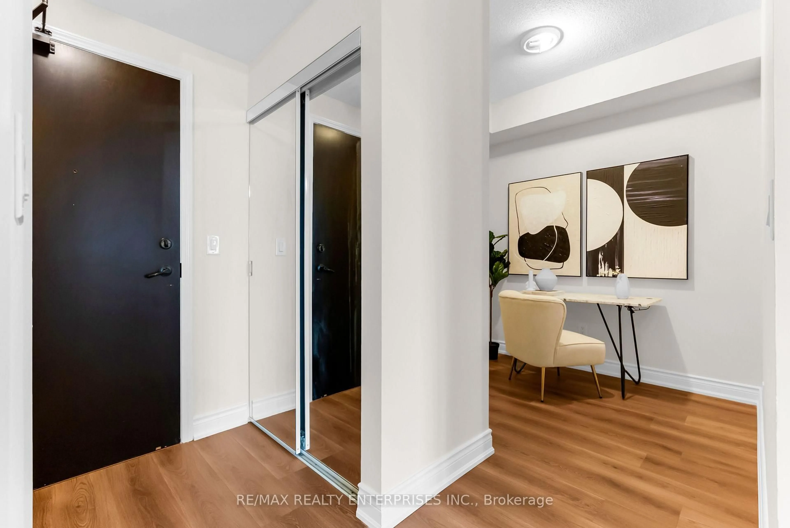
Welcome to the iconic "Chicago" Towers! This beautifully maintained 1-bedroom + den, 2-bath suite offers the perfect blend of style, function and elevated city living. Featuring brand-new flooring throughout, 9-ft ceilings and a spacious, highly functional den that easily adapts to a home office, guest space or additional living area.The sun-drenched living room features a walkout to the private balcony, showcasing spectacular South, West and North views with an abundance of natural light throughout the day. The well-appointed kitchen offers a breakfast bar, generous counter space for meal prep and ample cabinet storage, making everyday living and entertaining effortless.Enjoy an exceptional collection of amenities designed for both wellness and recreation, including a 30-ft indoor rock-climbing wall, fitness studio, rooftop terrace, theatre room, virtual golf and a deluxe indoor swimming pool.A boutique, low-density residence offering quality, comfort and an incredible lifestyle in one of the area's most recognizable buildings. Move-in ready and waiting for you to enjoy!
Property Details
Interior
Features
Flat Floor
Living
5.18 x 3.81Laminate / W/O To Balcony
Dining
5.18 x 3.81Laminate / O/Looks Living
Kitchen
3.05 x 2.6Granite Counter / Stainless Steel Appl / Breakfast Bar
Primary
3.36 x 3.5Laminate / Window / Closet
Exterior
Features
Parking
Garage spaces 1
Garage type Underground
Other parking spaces 0
Total parking spaces 1
Condo Details
Amenities
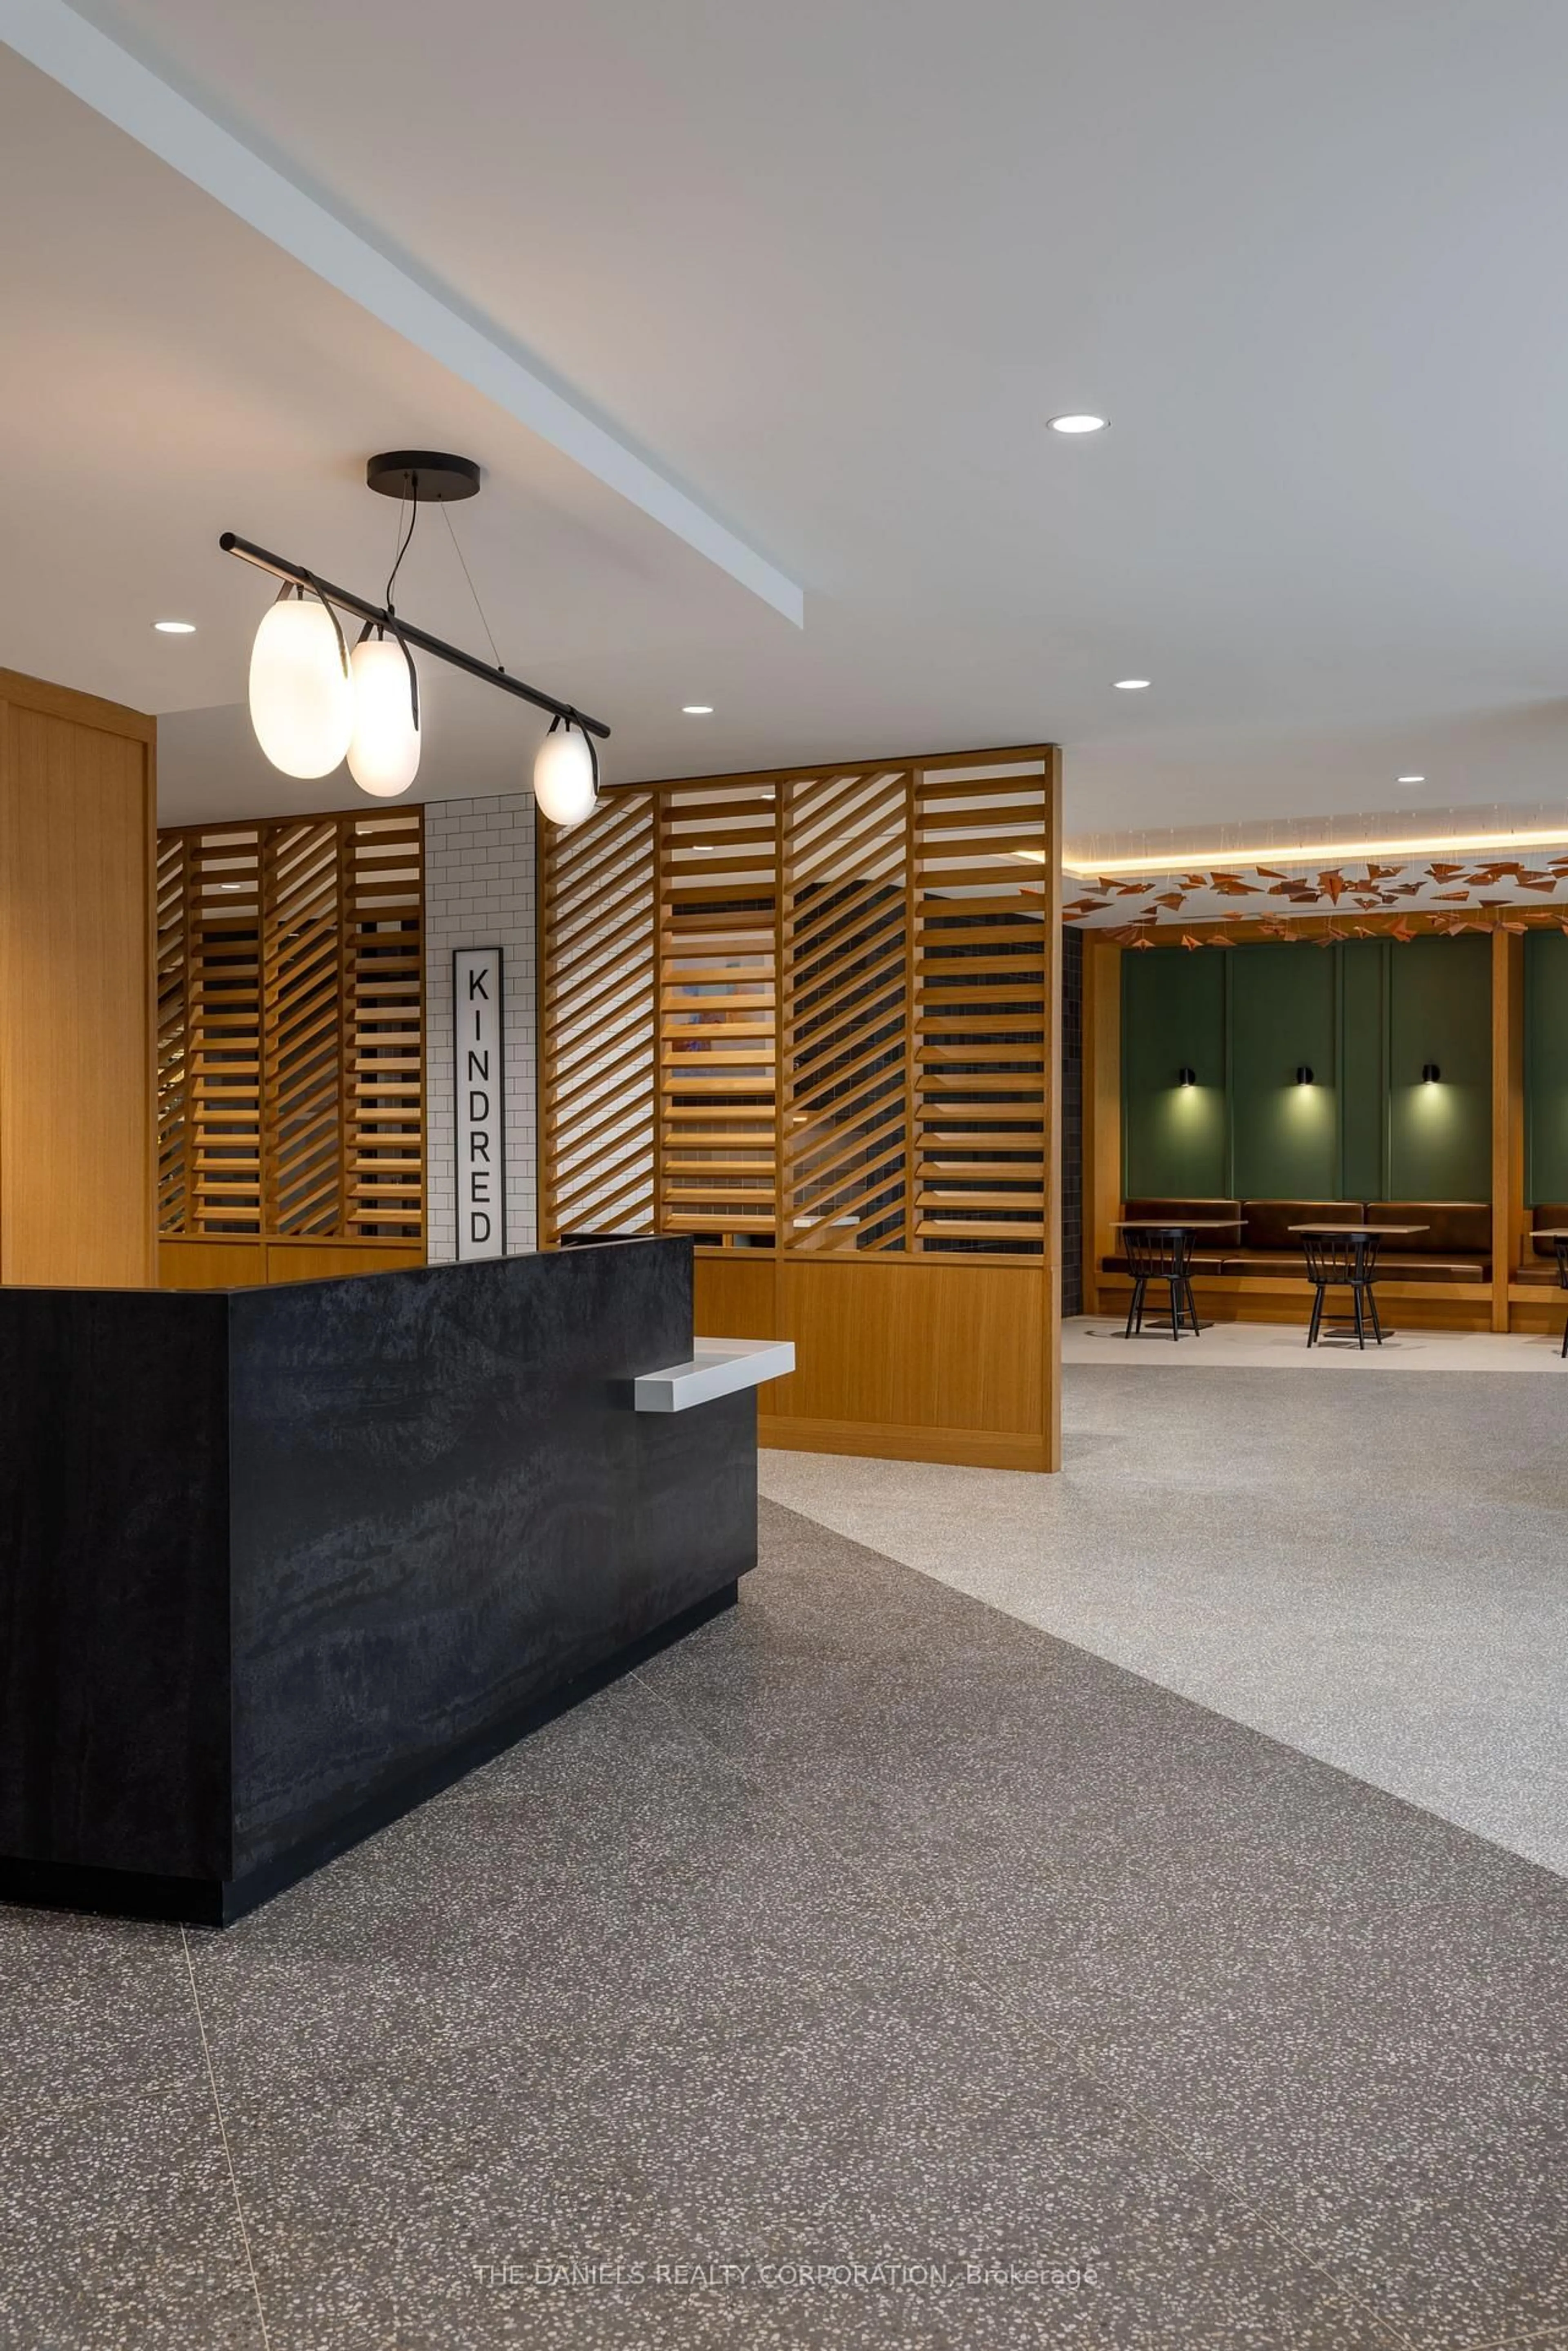
Concierge, Elevator, Gym, Indoor Pool, Party/Meeting Room, Visitor Parking
Inclusions
Property History
 44
44