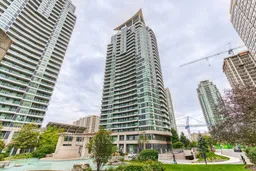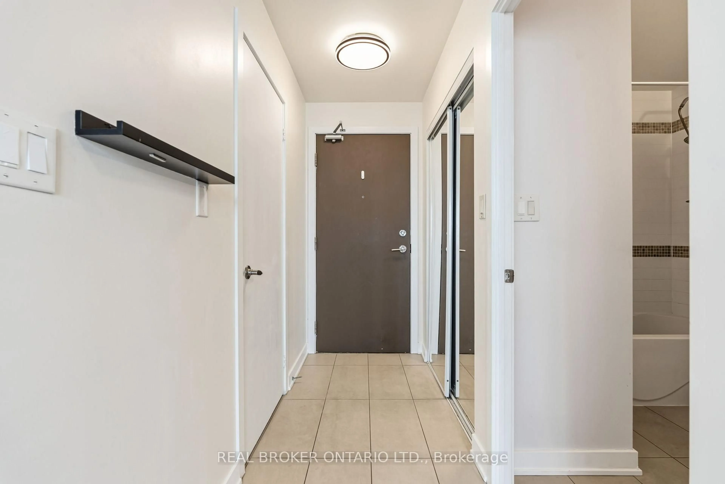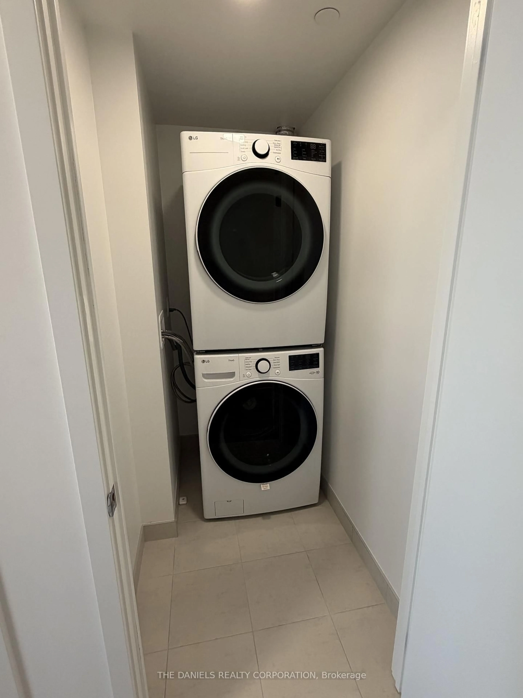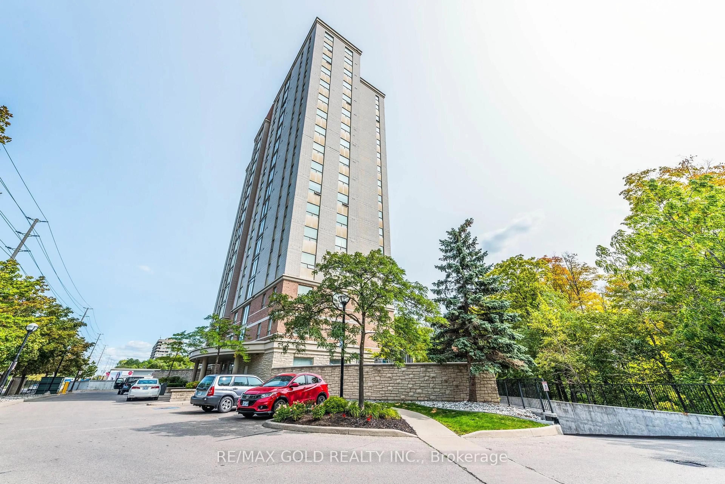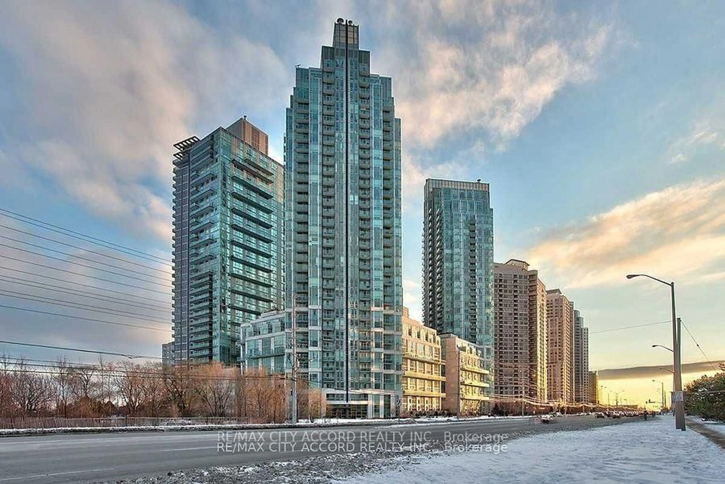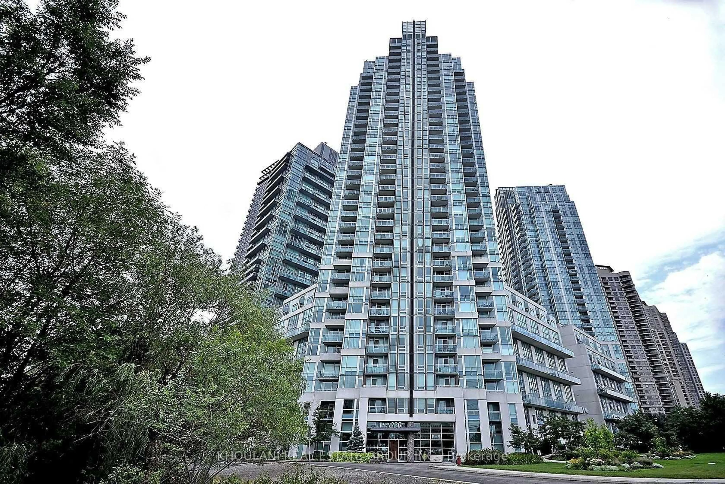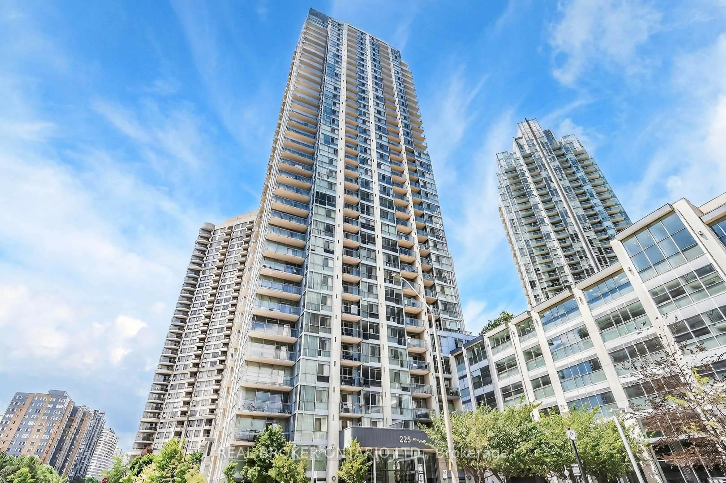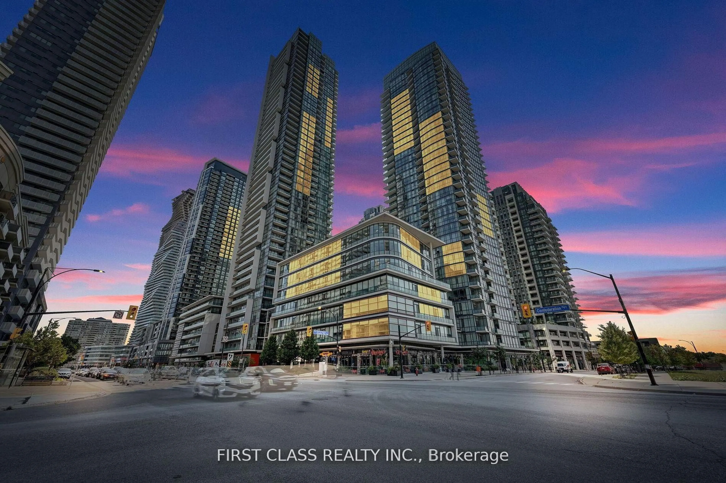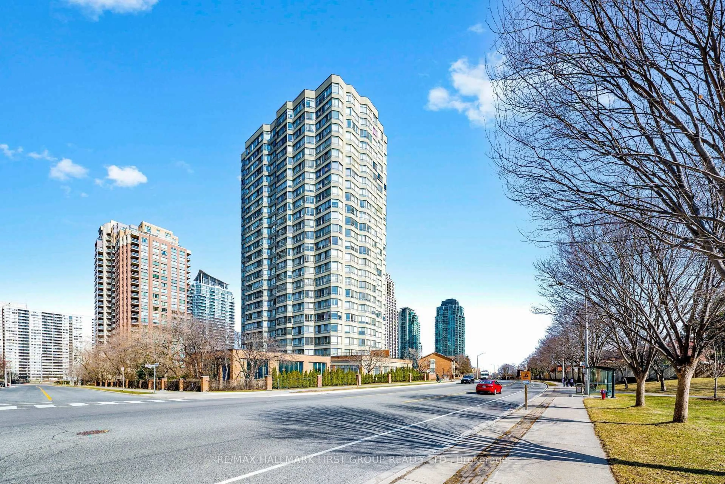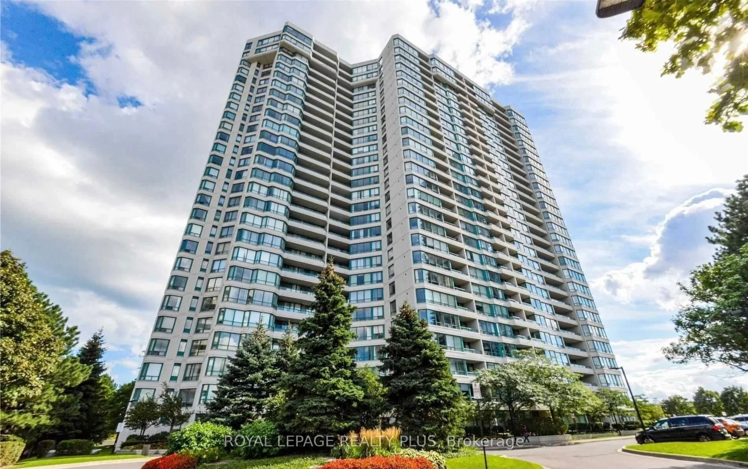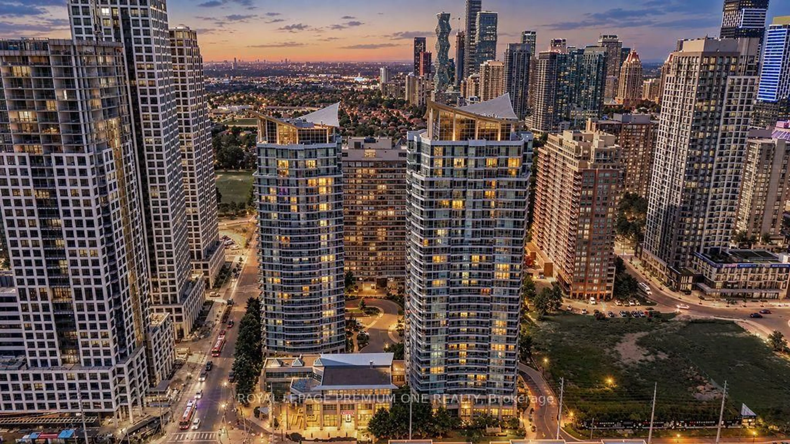
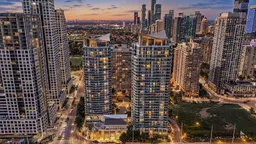
33 Elm Dr #611, Mississauga, Ontario L5B 4M2
Contact us about this property
Highlights
Estimated valueThis is the price Wahi expects this property to sell for.
The calculation is powered by our Instant Home Value Estimate, which uses current market and property price trends to estimate your home’s value with a 90% accuracy rate.Not available
Price/Sqft$728/sqft
Monthly cost
Open Calculator
Description
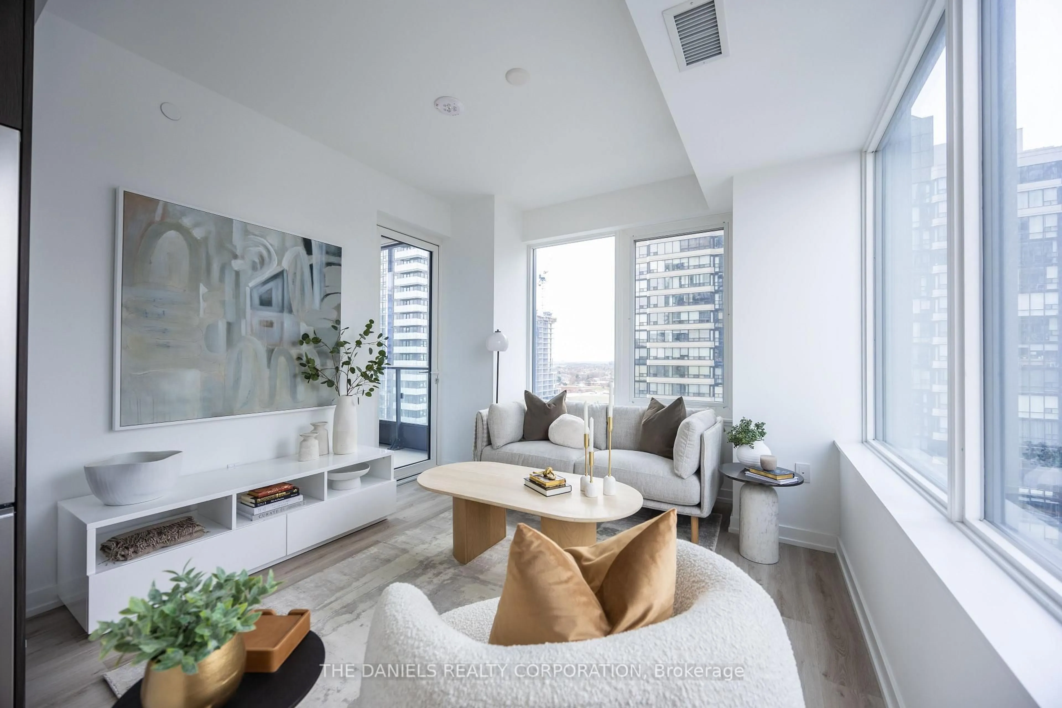
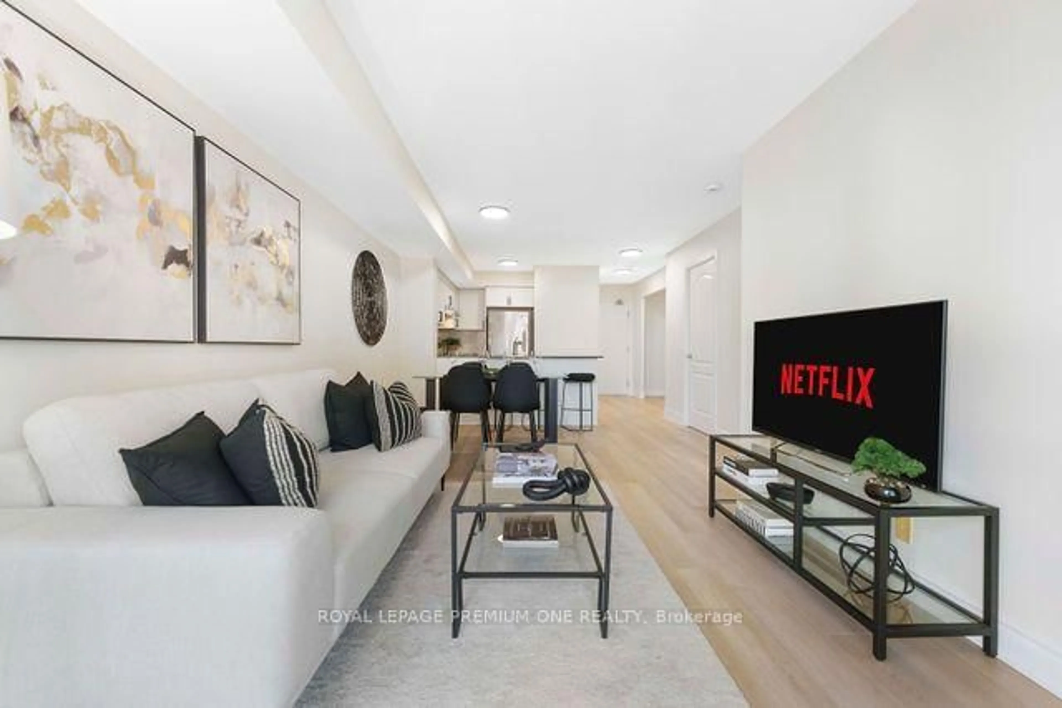
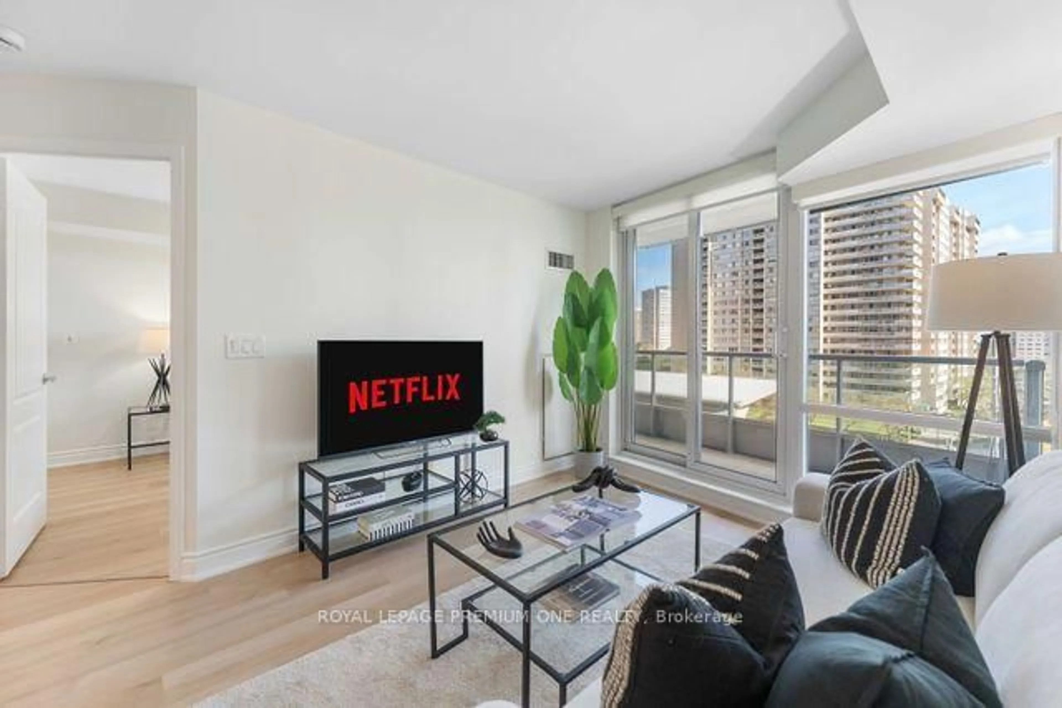
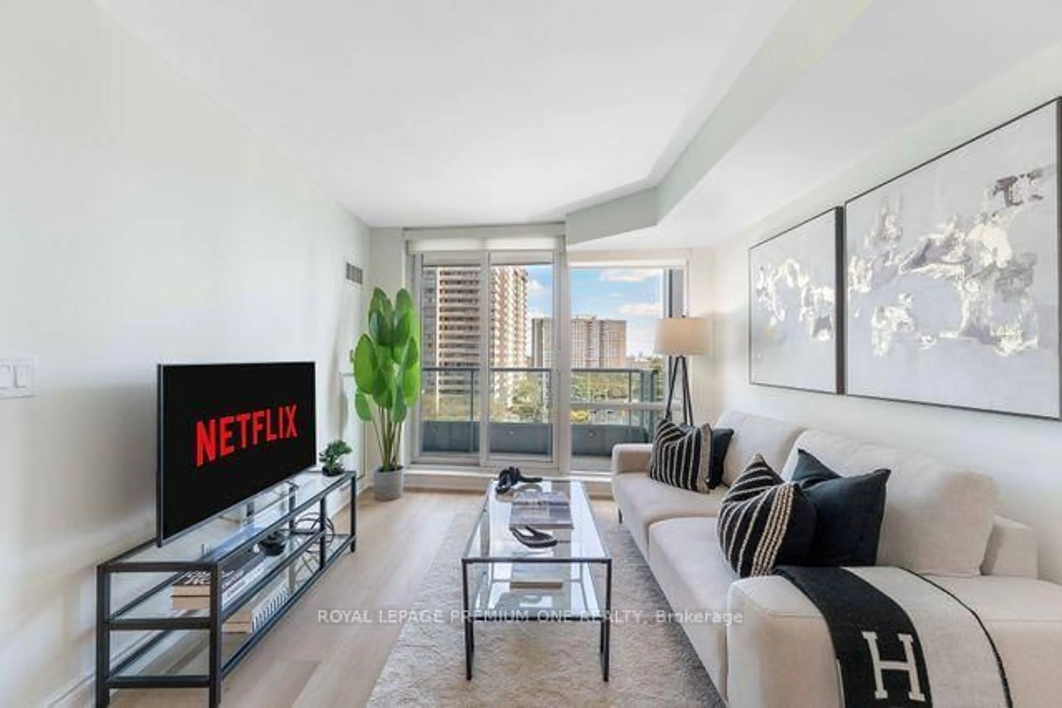
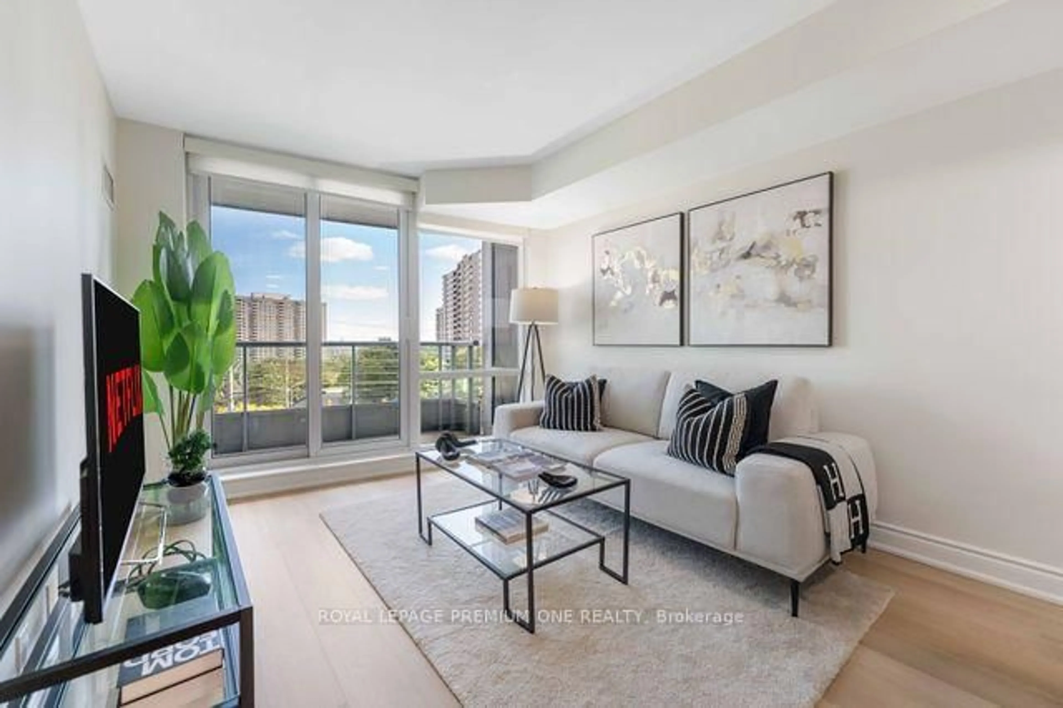
Welcome to elevated living in the heart of Mississauga! This bright, spacious, and fully renovated condo offers a sophisticated blend of modern style, comfort, and functionality. The thoughtfully designed open-concept layout features luxury vinyl plank flooring throughout, creating a seamless and inviting flow. The chef-inspired kitchen showcases stainless steel appliances, elegant granite countertops, and an abundance of cabinetry and workspace-perfect for everyday living and entertaining. The beautifully renovated, spa-inspired bathroom features large-format porcelain tiles, a custom vanity, and stylish modern finishes. Step onto the spacious balcony and enjoy expansive, unobstructed views, offering the perfect backdrop to relax and unwind. Ideally located close to schools, major highways, shopping centres, parks, trails, public transit, restaurants, and everyday amenities. A truly turnkey opportunity for first-time buyers, downsizers, professionals, or investors seeking modern luxury and exceptional convenience in a prime Mississauga location!
Property Details
Interior
Features
Main Floor
Living
5.12 x 3.11Combined W/Dining / Vinyl Floor / W/O To Balcony
Dining
5.12 x 3.11Combined W/Living / Vinyl Floor / Open Concept
Kitchen
3.05 x 2.65Stainless Steel Appl / Vinyl Floor / Granite Counter
Primary
4.1 x 3.08Mirrored Closet / Vinyl Floor / Window Flr to Ceil
Exterior
Features
Parking
Garage spaces 1
Garage type Underground
Other parking spaces 0
Total parking spaces 1
Condo Details
Amenities
Concierge, Exercise Room, Gym, Indoor Pool, Party/Meeting Room, Visitor Parking
Inclusions
Property History
 50
50