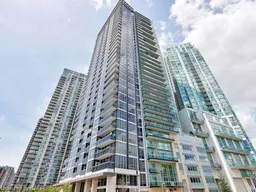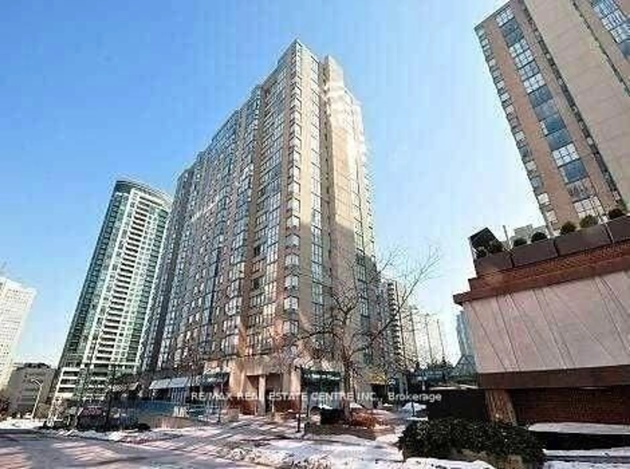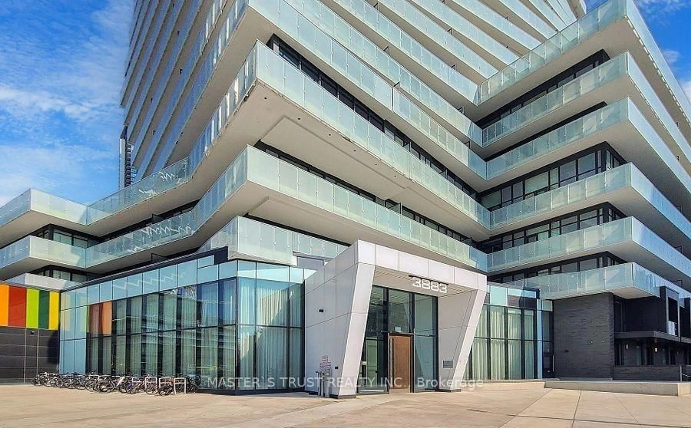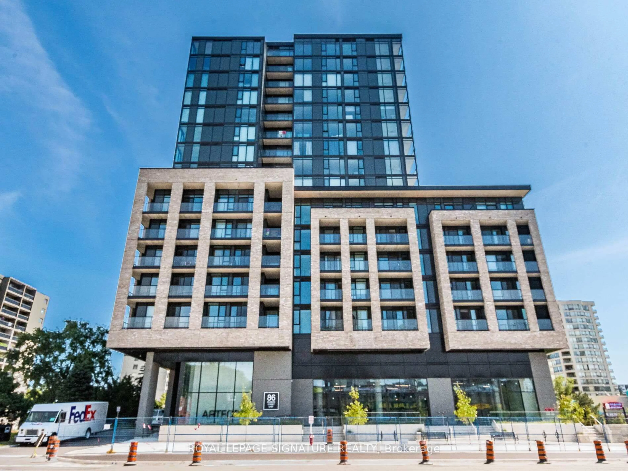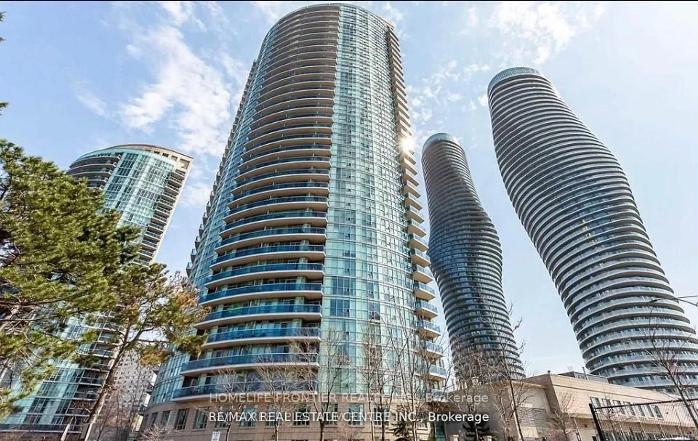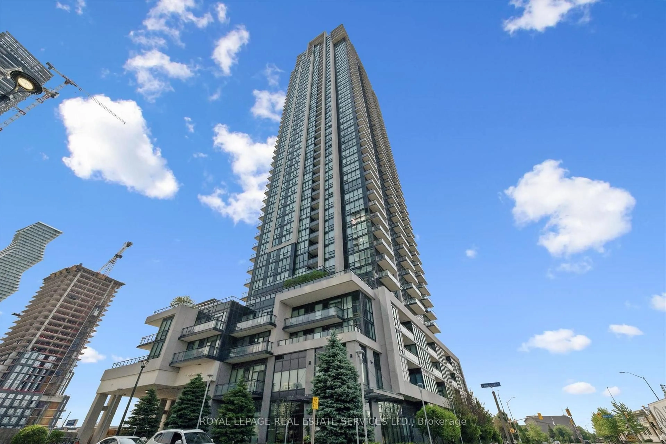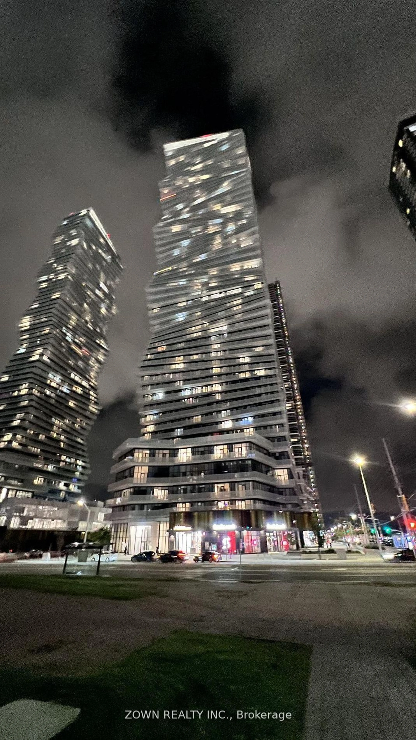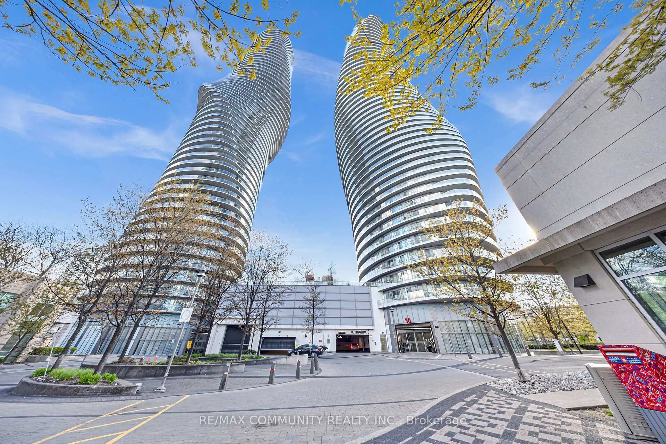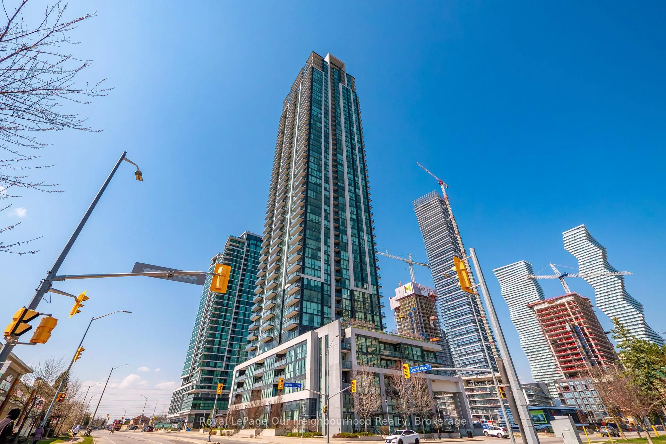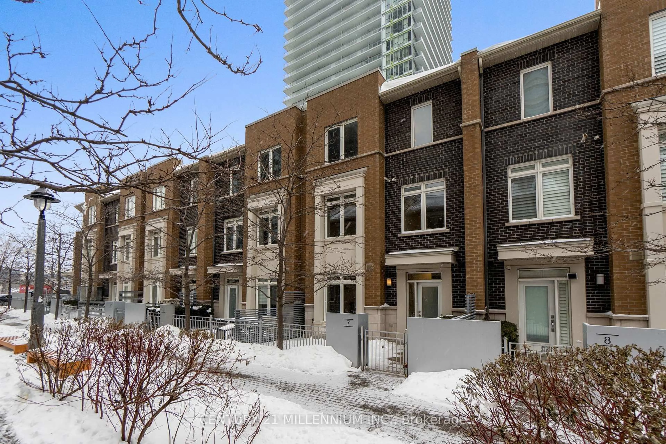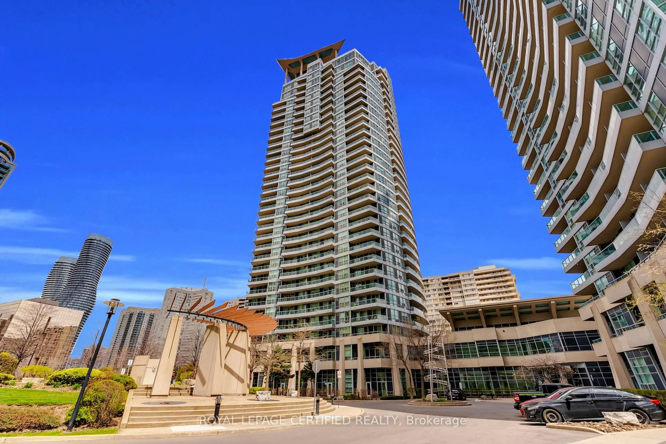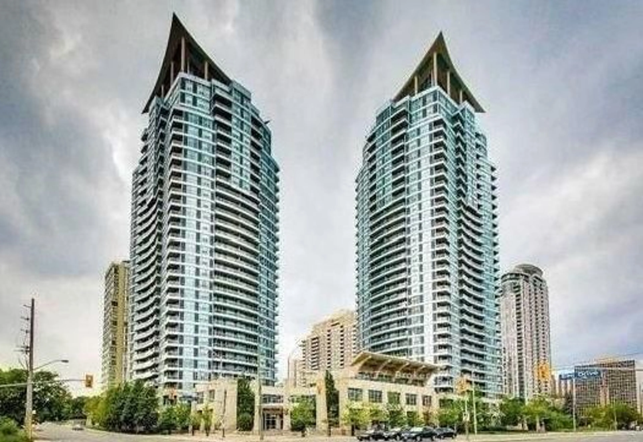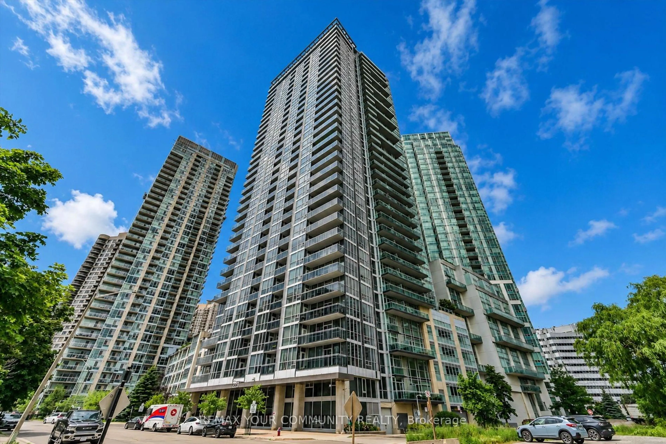
223 Webb Dr #908, Mississauga, Ontario L5B 0E8
Contact us about this property
Highlights
Estimated valueThis is the price Wahi expects this property to sell for.
The calculation is powered by our Instant Home Value Estimate, which uses current market and property price trends to estimate your home’s value with a 90% accuracy rate.Not available
Price/Sqft$678/sqft
Monthly cost
Open Calculator
Description
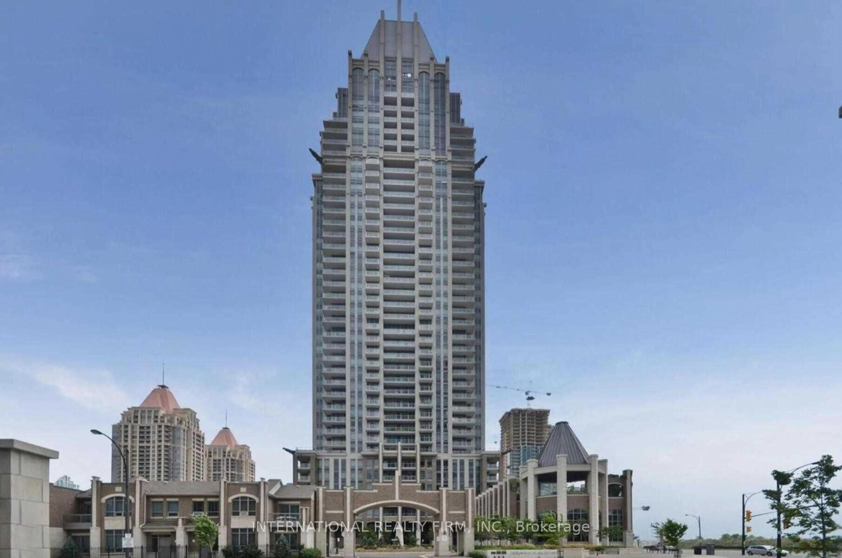
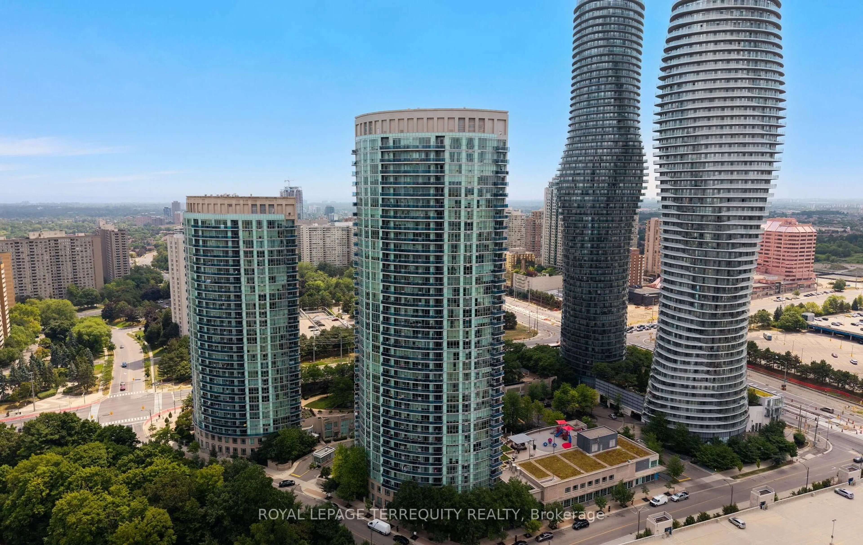
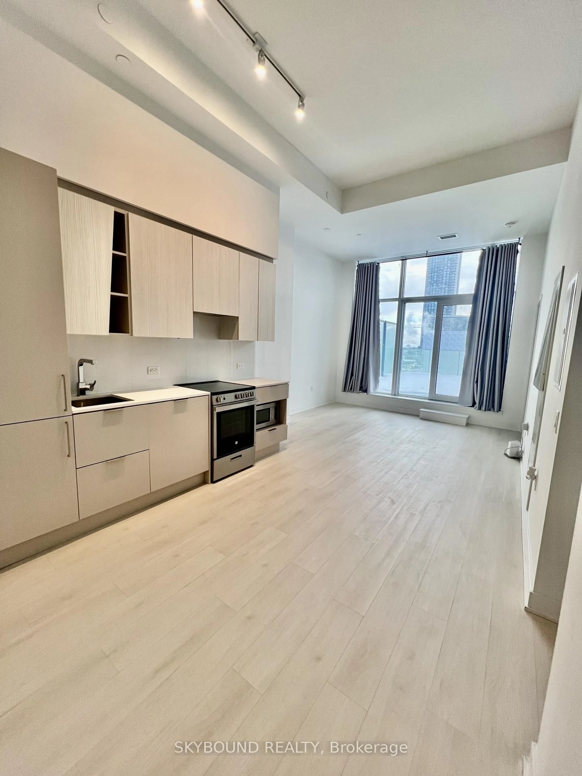
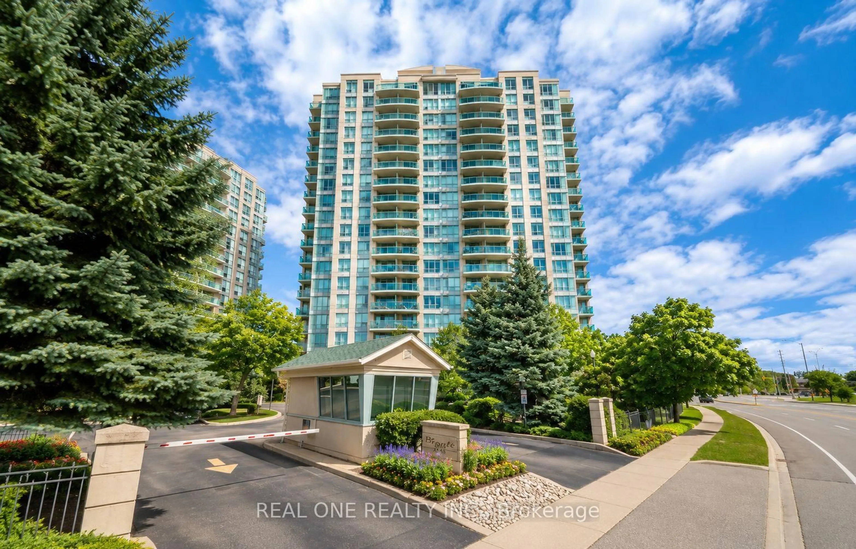
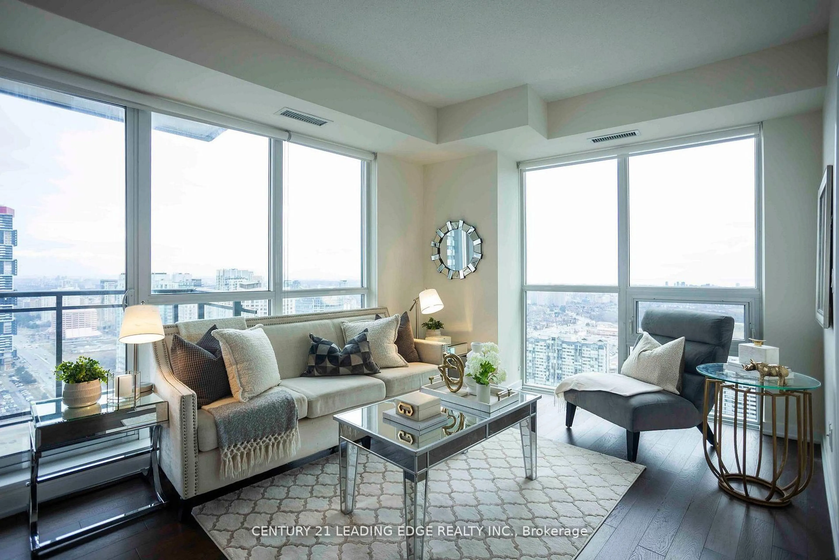
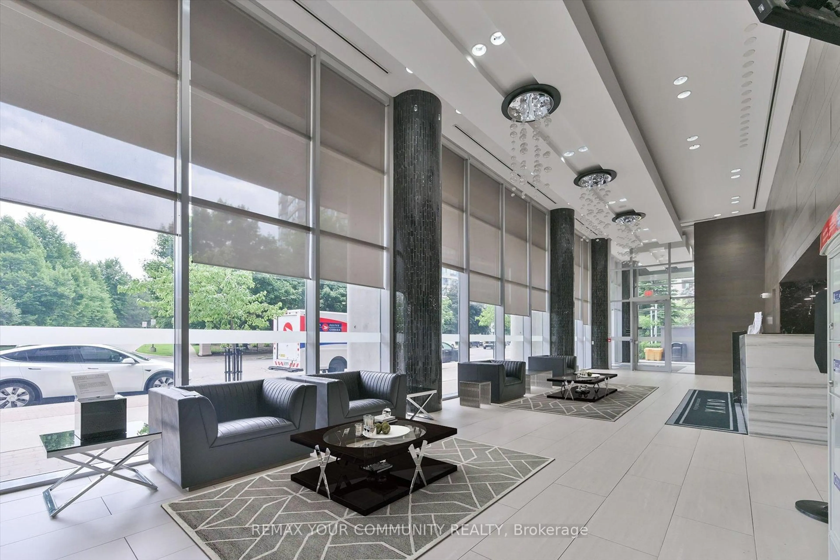
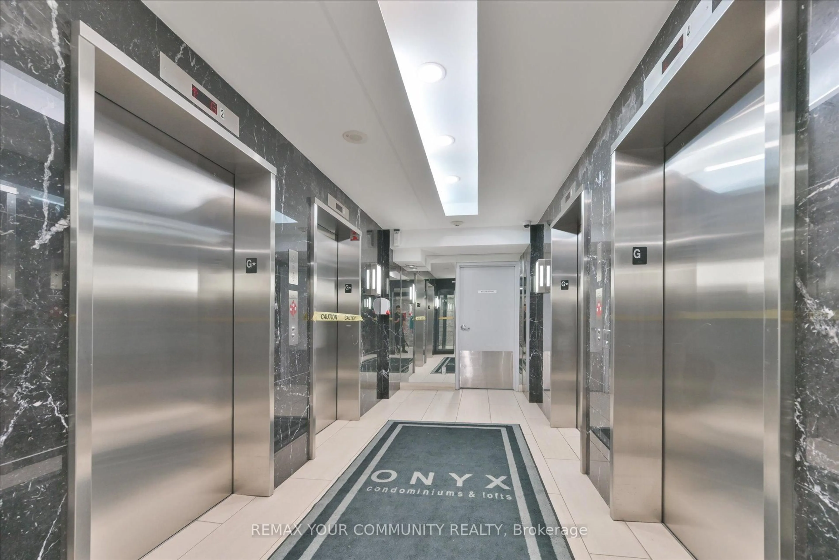
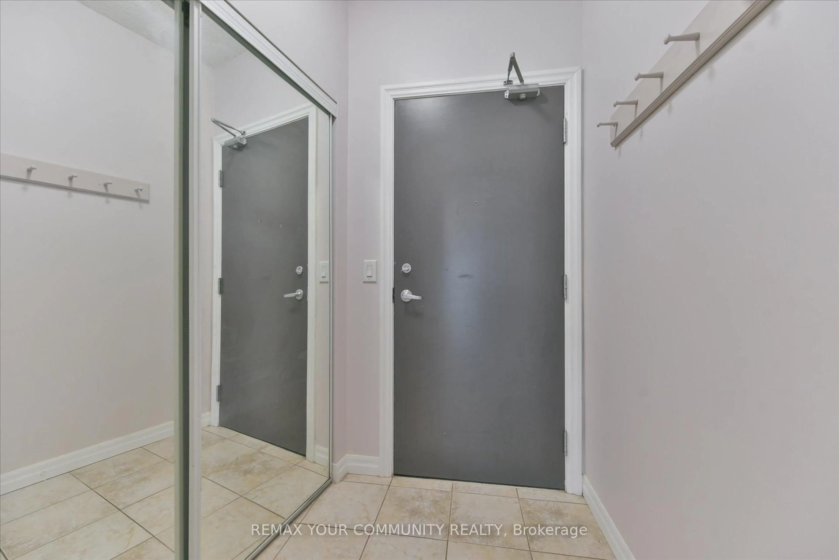
Location! Location! Wow! Great Price! First time buyer/Investor delight. Do not miss out on this superb opportunity to own and live in a beautifully maintained Condo Building "The Onyx" in the heart of Mississauga City Centre. This unit boasts an OPEN concept floor plan, high ceilings, and floor to ceiling windows. Kitchen is open to the breakfast area and boasts stainless steel appliances and Granite counter tops. It has a spacious foyer with large mirrored door closet. It also has hardwood floors, ensuite laundry, and walk-out from the living room to the generous size south-west facing balcony. It has one car parking. It also boasts an indoor pool, steam room, Saunas, 24 h concierge and fabulous building facilities. Relax and take in the Panoramic City Skyline views from the Roof Top Entertainment area. Local facilities are many!! Steps to Square One, Celebration Square, Library, Bus Terminal, Restaurants, YMCA/Gyms, Living Arts, Schools, local highways and Sheridan college.
Property Details
Interior
Features
Flat Floor
Living
3.29 x 2.38Open Concept / hardwood floor / W/O To Balcony
Dining
4.29 x 4.54Combined W/Living / hardwood floor / Combined W/Kitchen
Kitchen
4.29 x 4.54Combined W/Dining / Granite Counter / Stainless Steel Appl
Primary
3.3 x 2.73Window Flr to Ceil / Large Closet / Sliding Doors
Exterior
Features
Parking
Garage spaces 1
Garage type Underground
Other parking spaces 0
Total parking spaces 1
Condo Details
Amenities
Bbqs Allowed, Concierge, Gym, Indoor Pool, Party/Meeting Room, Rooftop Deck/Garden
Inclusions
Property History
 30
30