Re-listed 11 days ago

228 Chantenay Dr, Mississauga, Ontario L5A 1E4

Detached
4
3
~2000-2500 sqft
$•••,•••
$1,349,999
Get pre-qualifiedPowered by nesto
Detached
4
3
~2000-2500 sqft

Contact us about this property

Call

Highlights

Property Estimate

Days on market11 days

Total days on market
24 days

Estimated valueNot available

Price/Sqft$607/sqft

Monthly cost

Open Calculator

Description

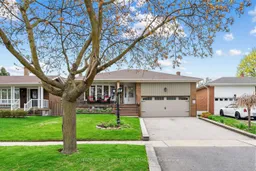
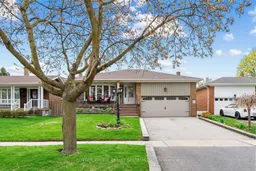
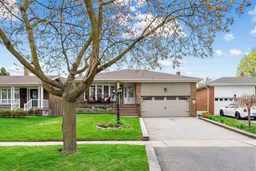
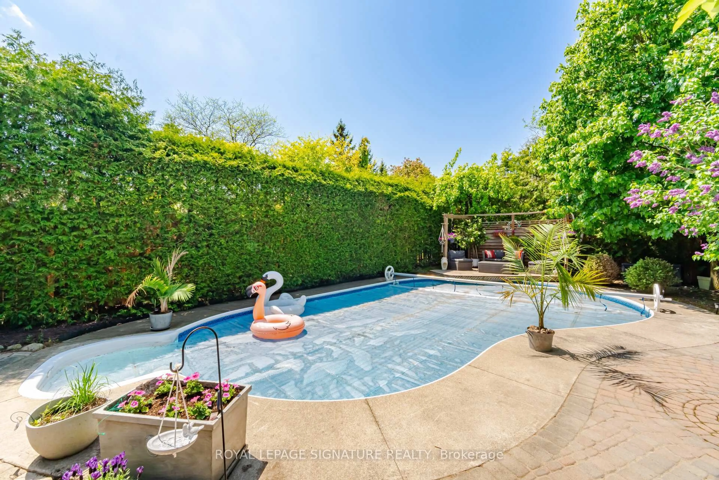
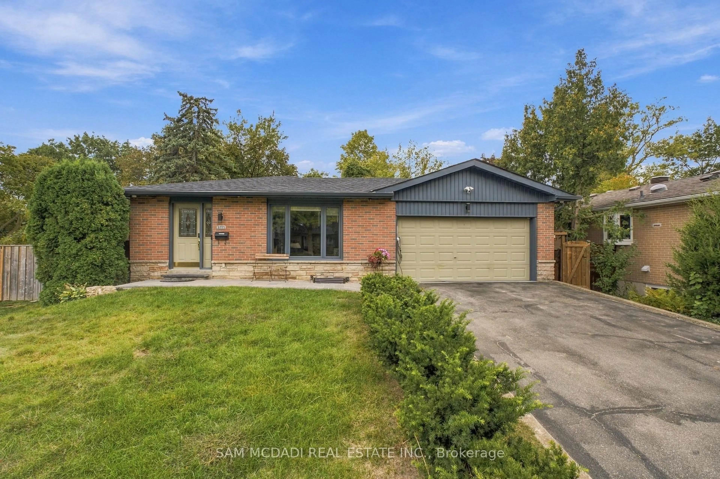
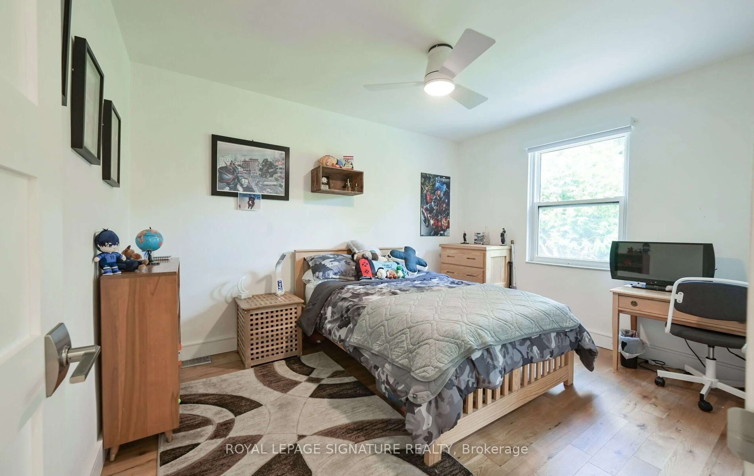
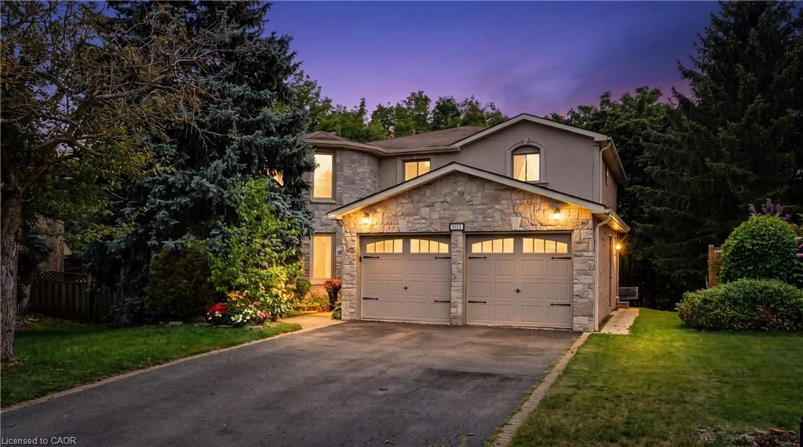
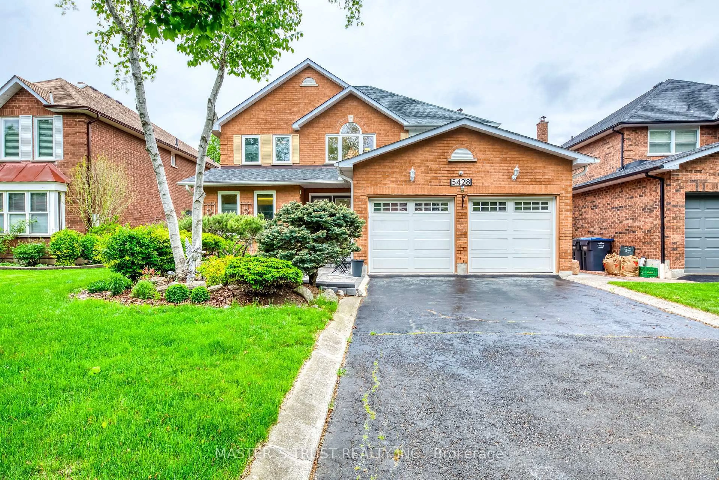
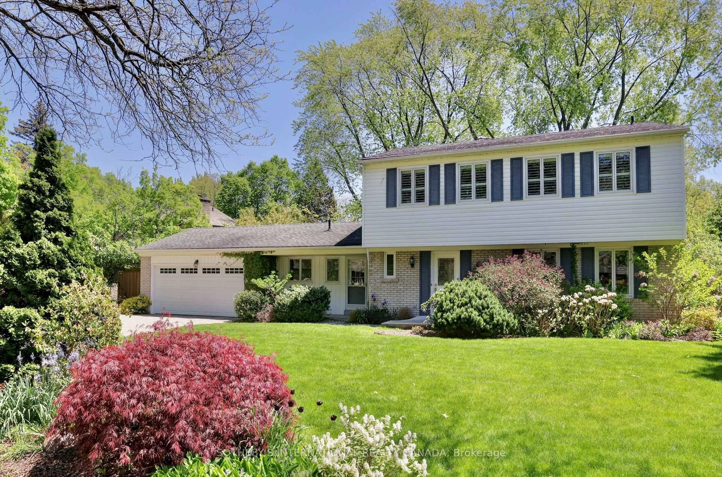
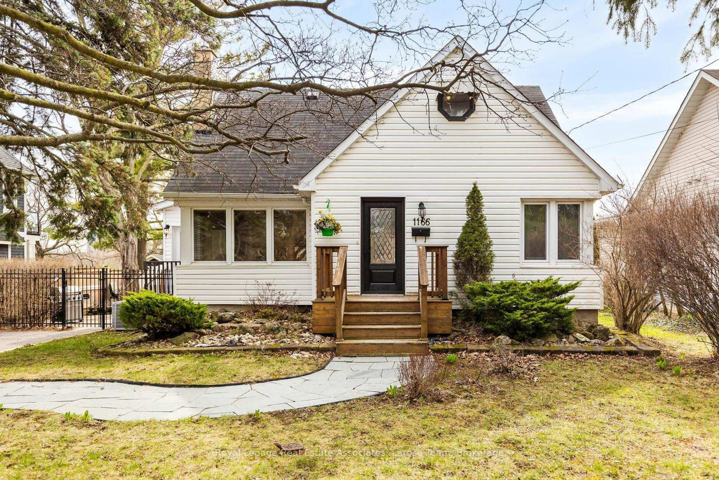
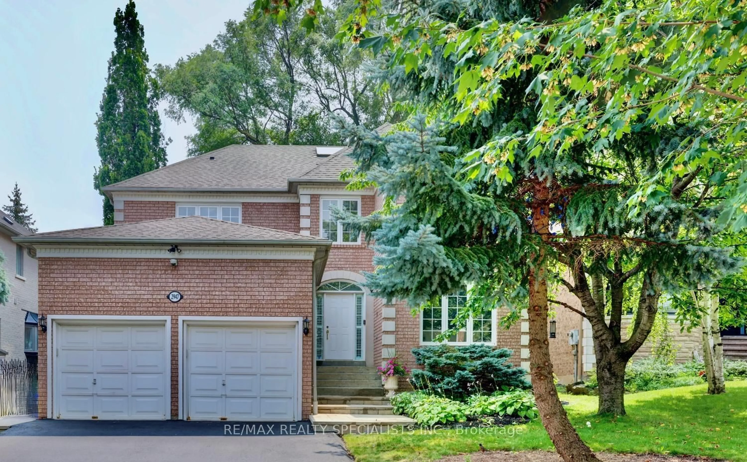
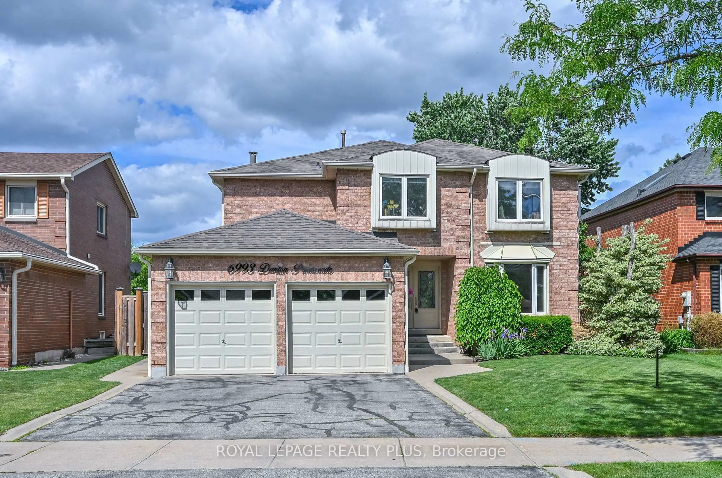
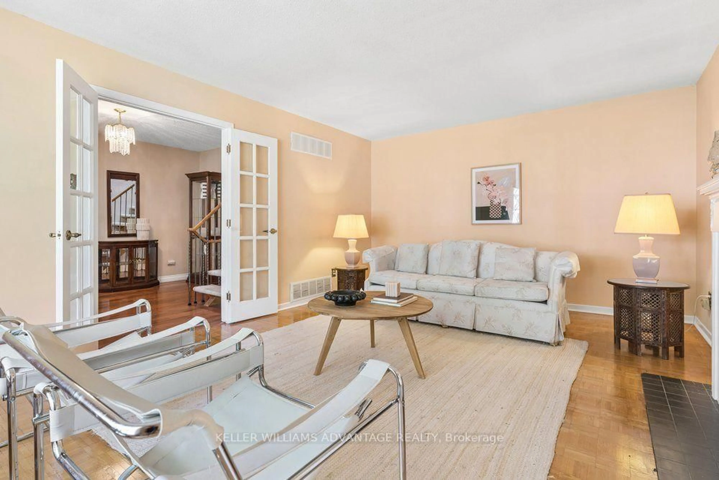
Bright and spacious 4-level backsplit offering approximately 2,355 sq ft above grade, plus an additional 780 sq ft in the finished basement. Ideally situated on a 52 x 117 ft. lot on a quiet cul-de-sac in the highly desirable, family-friendly Cooksville community. This all-brick home features 4 bedrooms, 3 bathrooms, and a double-car garage. The generous living room showcases a large bay window overlooking the front porch balcony, perfect for enjoying your morning coffee. The open-concept dining room comfortably accommodates a large family table, making it ideal for entertaining. A spacious family room offers custom-built-in cabinetry, a gas fireplace, and a walk-out to a private garden oasis. The home also features a convenient side entrance leading to the lower level, which includes a bedroom, kitchen area, and a large recreation space with above-grade windows-ideal for a nanny suite or in-law potential. There is also potential for two separate laundry areas. Additional highlights include a spacious cold room and a large crawl space, offering exceptional storage throughout the home. Located within walking distance to the highly rated St. Timothy School, and close to Munden Park, One Health Clubs, Trillium Health Partners Hospital, QEW, and GO Transit Station.


Property Details

StyleBacksplit 4
View-
Age of property-
SqFt~2000-2500 SqFt
Lot Size6,101 SqFt(117.17 x 52.07)
Parking Spaces6
MLS ®NumberW13120466
Community NameCooksville
Data SourceTRREB
Listing bySUTTON GROUP REALTY SYSTEMS INC.

Features

Heating: Forced Air
Cooling: Central Air
Fireplace
Basement: Apartment, Sep Entrance

Main Floor

Foyer

2.1 x 1.4

Ceramic Floor

Living

4.9 x 4.6

hardwood floor / Bay Window / Crown Moulding

Dining

3.8 x 3.3

hardwood floor / Crown Moulding / Large Window

Kitchen

3.4 x 3.05

Ceramic Floor / Granite Counter / Modern Kitchen


Features

Lot size: 6,101 SqFt

Parking

Garage spaces 2

Garage type Attached

Other parking spaces 4

Total parking spaces 6


Property History

Login required
Price changeActive
$•••,•••
Login required
Re-listed
$•••,•••
11 days on market
history photo preview34
Listing by trreb®
Property listed by SUTTON GROUP REALTY SYSTEMS INC., Brokerage
Agent Banner Image
Interested in this property?Get in touch to get the inside scoop.
Market Data - Cooksville

Geo Zone Map ThumbnailCooksville

Balanced Market

View Market Data

Detached house - for the past 30 days

Buyer's market Seller's market

Avg. Days on Market

Past 30 days

39 days

Compared to

2025

14 days

2024

14 days

2023

5 days

New Listings

Past 30 days

19 listings

Compared to

2025

22 listings

2024

21 listings

2023

22 listings

Units sold

Past 30 days

8 units

Compared to

2025

9 units

2024

9 units

2023

10 units

Median Sold Price

Past 30 days

$1,148,750

Compared to

2025

$1,120,000

2024

$1,310,000

2023

$1,435,050


Population and Demographics

Overview

Total population 37058
Average household income $113,190

Age (%)

0 to 19
21%
20 to 34
20%
35 to 49
20%
50 to 64
21%
65 and plus
18%

Household composition (%)

Single family
66%
Single person
29%
Multi person
5%
Multi family
1%

Mother tongue (%)

English
52%
Polish
7%
Arabic
7%
Tagalog (Pilipino, Filipino)
5%
Urdu
5%
Portuguese
4%
Spanish
3%
Others
2%
Italian
2%
Vietnamese
2%
Tamil
1%
Mandarin
1%

House tenancy (%)

Renters
54%
Owners
46%

What’s nearby?Essentials within 5 km

Local Logic

Transportation Scores

Estimated Budget