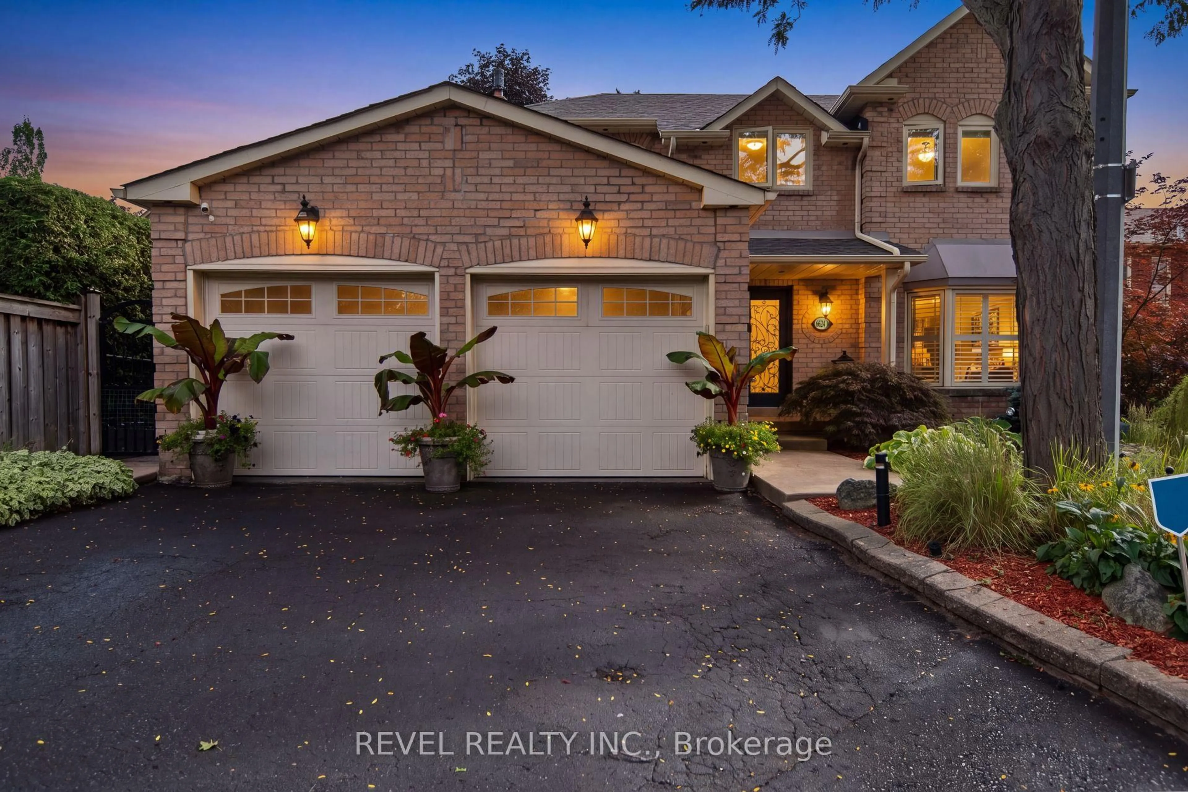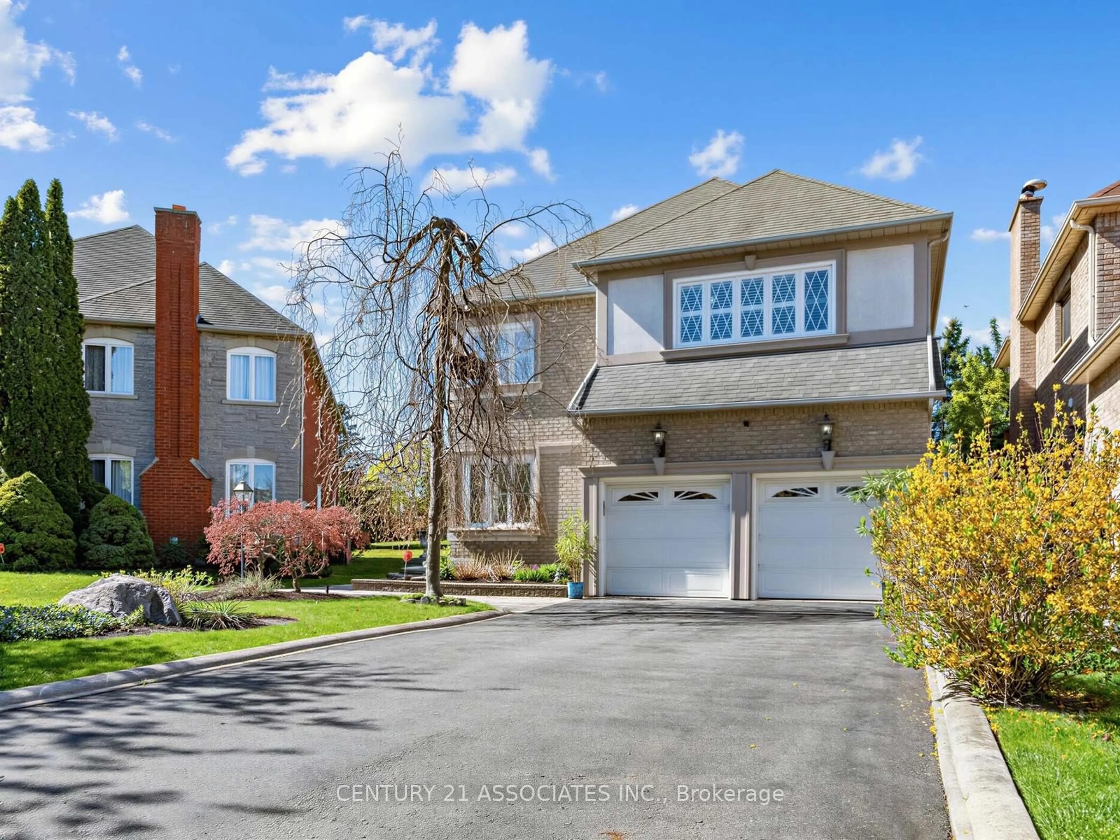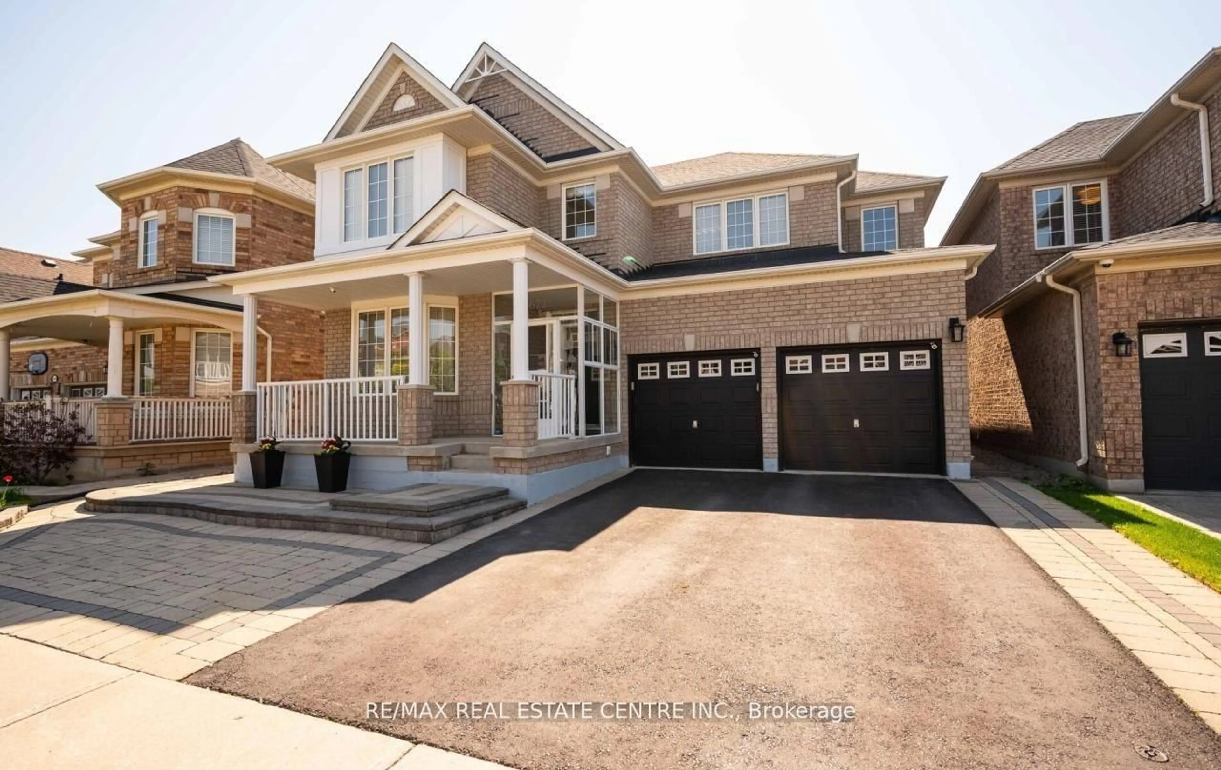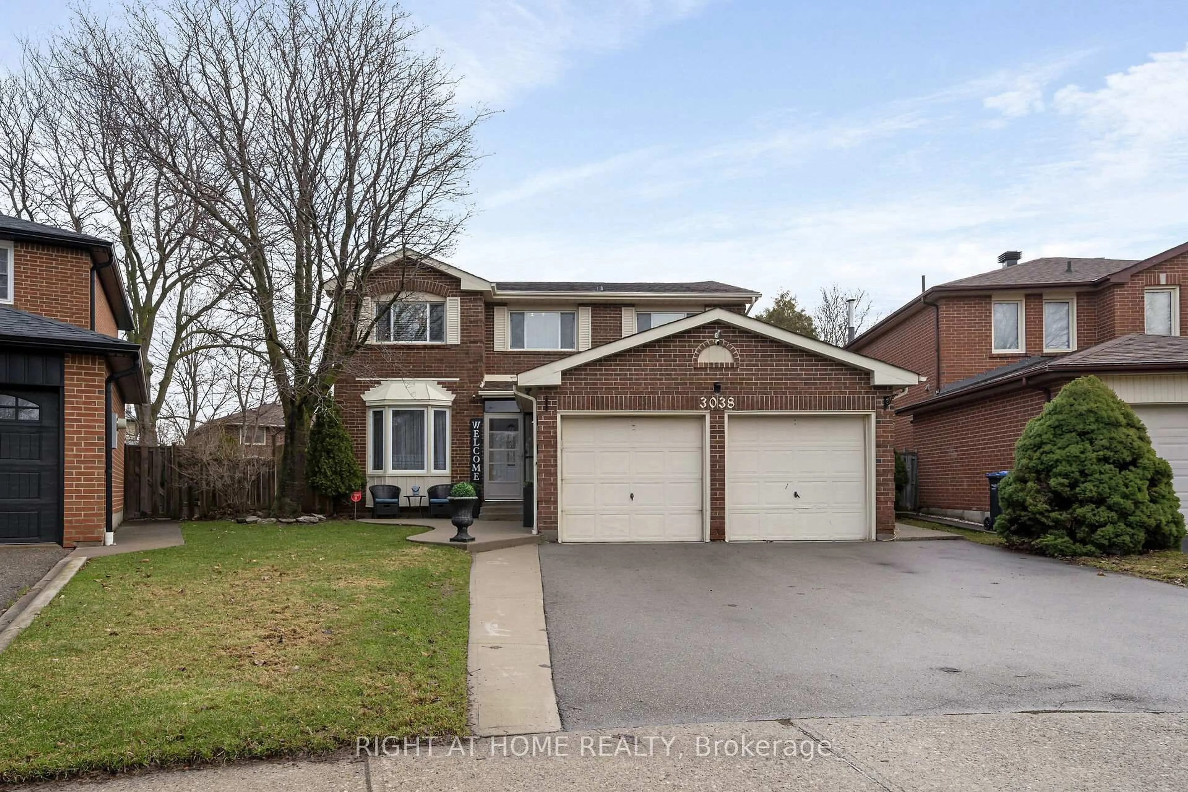
6192 Duford Dr, Mississauga, Ontario L5V 1A5
Contact us about this property
Highlights
Estimated valueThis is the price Wahi expects this property to sell for.
The calculation is powered by our Instant Home Value Estimate, which uses current market and property price trends to estimate your home’s value with a 90% accuracy rate.Not available
Price/Sqft$549/sqft
Monthly cost
Open Calculator
Description
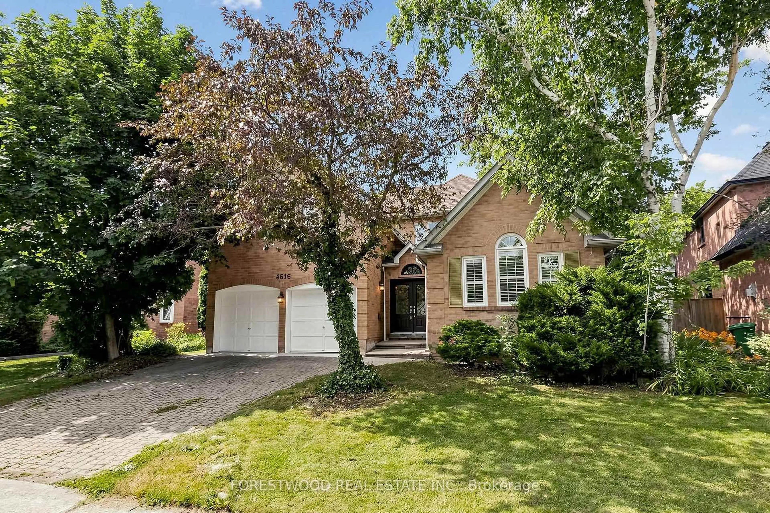
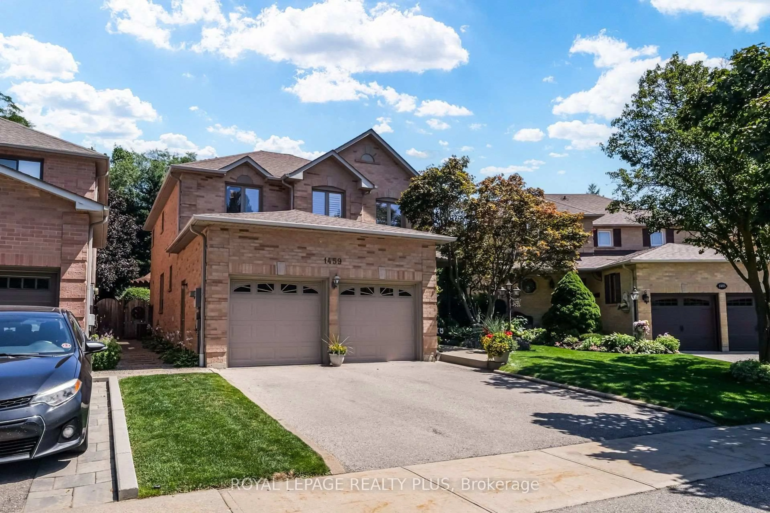
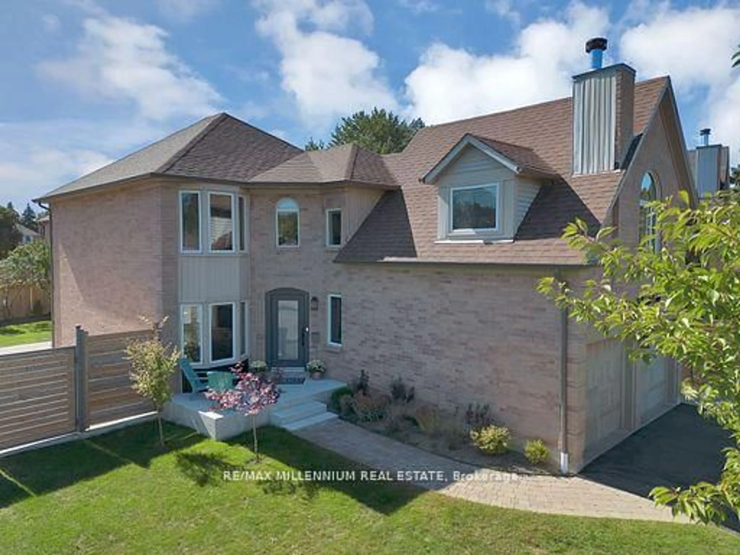
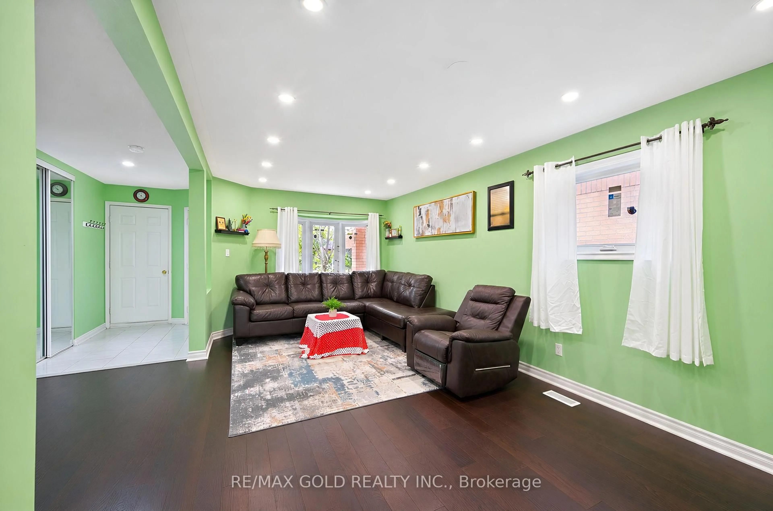
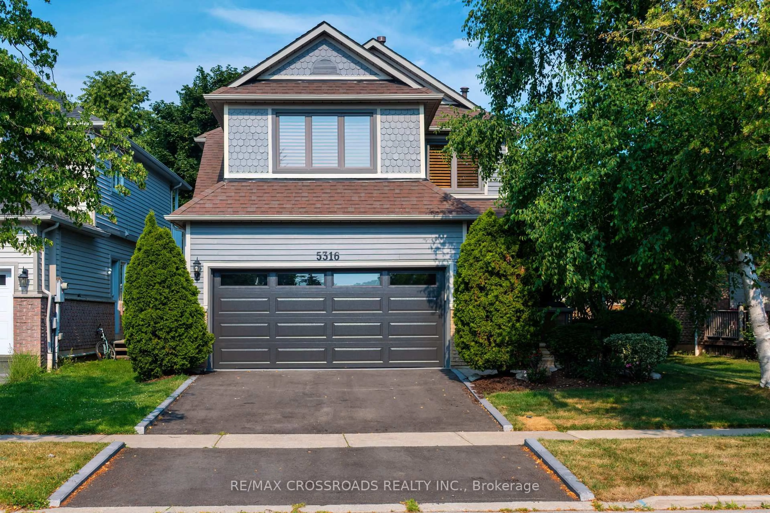
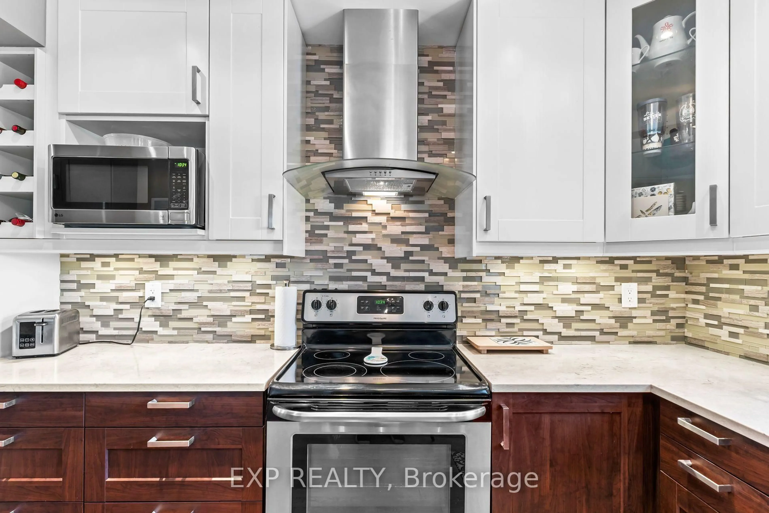
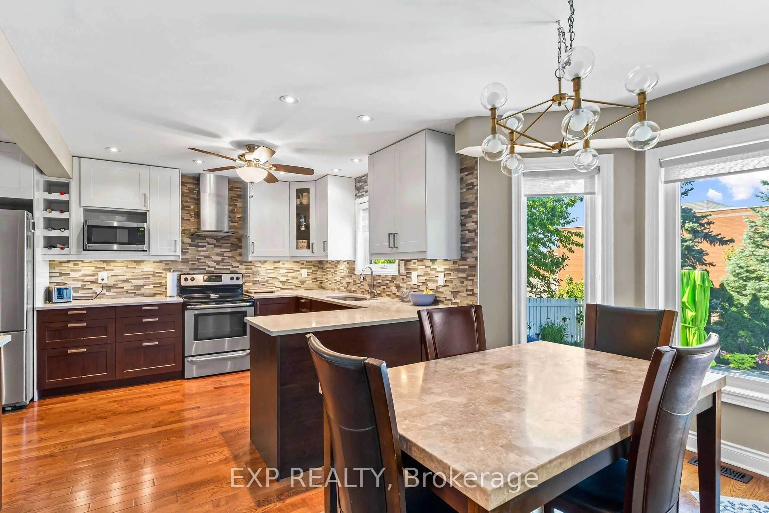
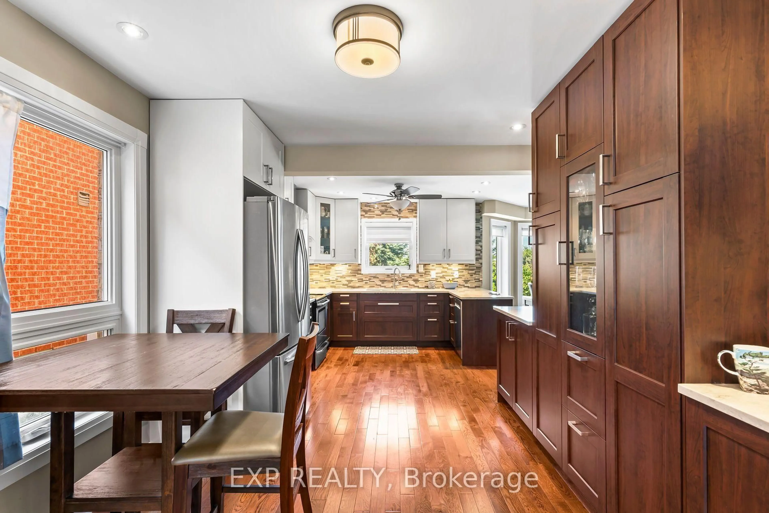
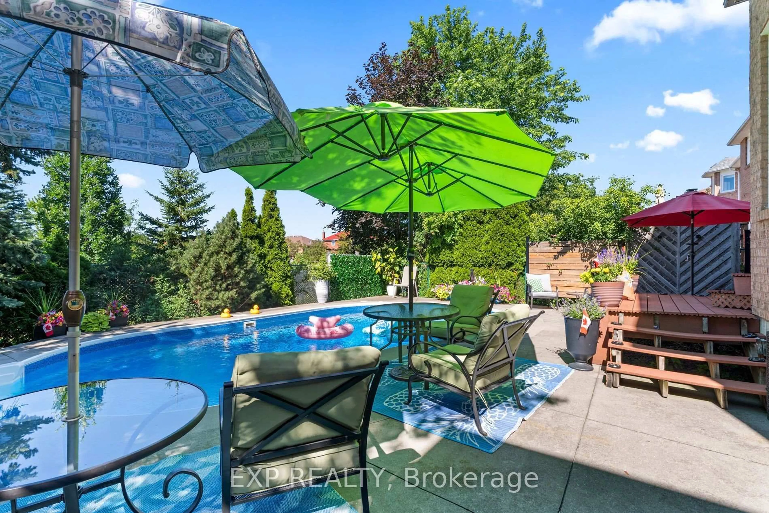
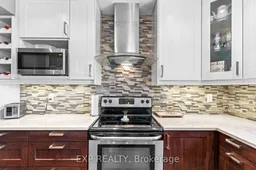
This airy and bright 4 + 1 bedroom and 4 bathroom home sits on a private lot with no homes behind. This home features an inlaw suite with full kitchen, large living room, huge bedroom with walk in closet and oversize shower in the bathroom. The main 2 floors have been renovated and updated over the last 10 years. They feature a renovated kitchen with quartz counters, hardwood floors, ceramic backsplash and extensive storage. All the bathrooms have been renovated with new flooring, standup showers and a large soaker tub in the primary. The outdoor private oasis features a heated salt water pool and plenty of entertainment area for those warm summer days. Plug in your EV with an outlet in the garage. This home offers plenty of space for a large family. Heartland shopping, access to major highways and airport make this an ideal neighborhood to live in.
Property Details
Interior
Features
Main Floor
Office
3.12 x 3.1Laminate / Double Doors / Large Window
Family
5.28 x 3.1hardwood floor / Brick Fireplace / Combined W/Kitchen
Kitchen
3.96 x 3.18hardwood floor / W/O To Deck / Stone Counter
Dining
3.18 x 2.69hardwood floor / Large Window / Open Concept
Exterior
Features
Parking
Garage spaces 2
Garage type Built-In
Other parking spaces 3
Total parking spaces 5
Property History
 44
44