Open: Sat, 2PM to 4PM
trreb/IMG-W13818336_b71b8b8c-a79b-4b64-a77a-203e79ff3c9f-l.jpg
1 hour on Market

1899 Delaney Dr, Mississauga, Ontario L5J 3L2

Detached
3
2
~1100-1500 sqft
$949,000
Get pre-qualifiedPowered by nesto
Detached
3
2
~1100-1500 sqft

Contact us about this property

Call

Highlights

Property Estimate

Days on market1 hour

Estimated valueNot available

Price/Sqft$747/sqft

Monthly cost

Open Calculator

Description

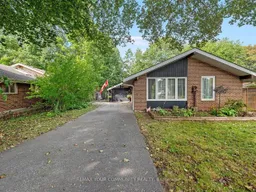
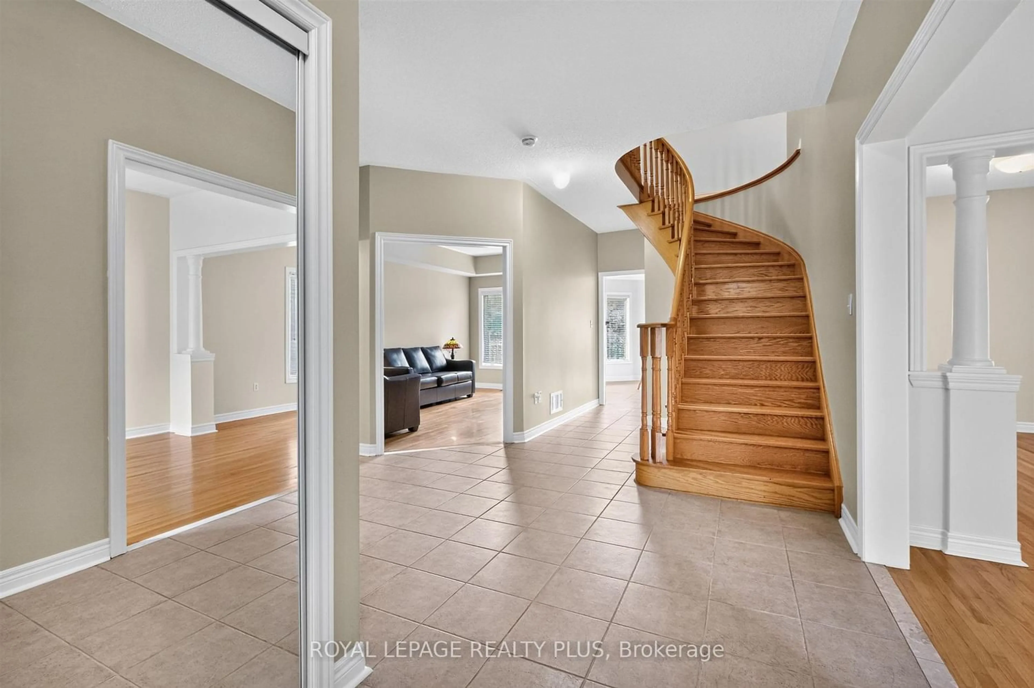
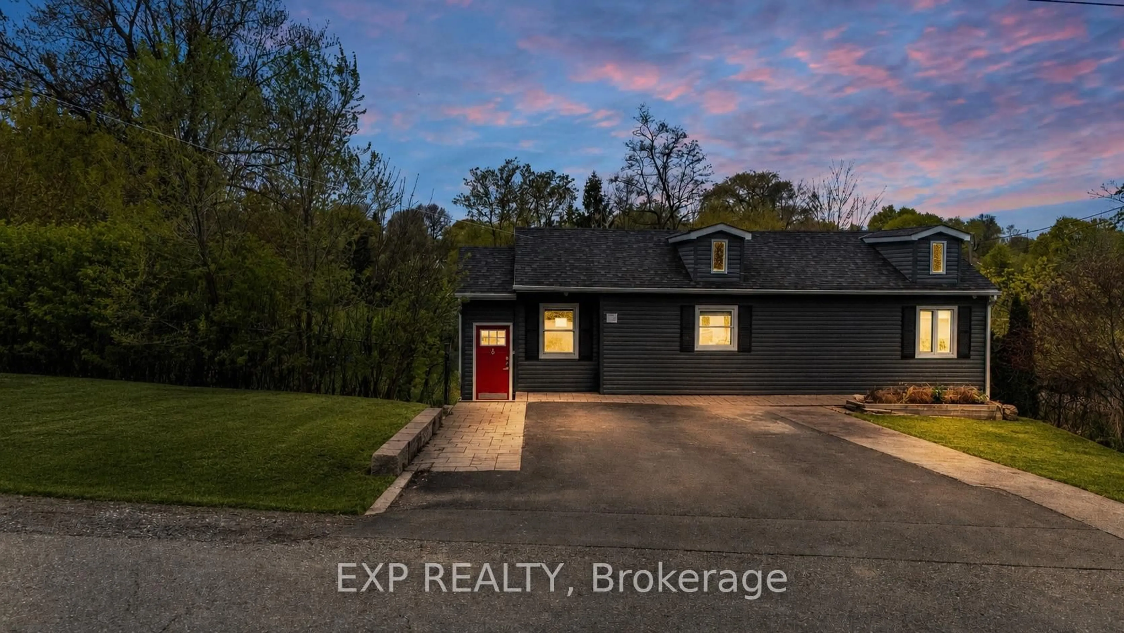
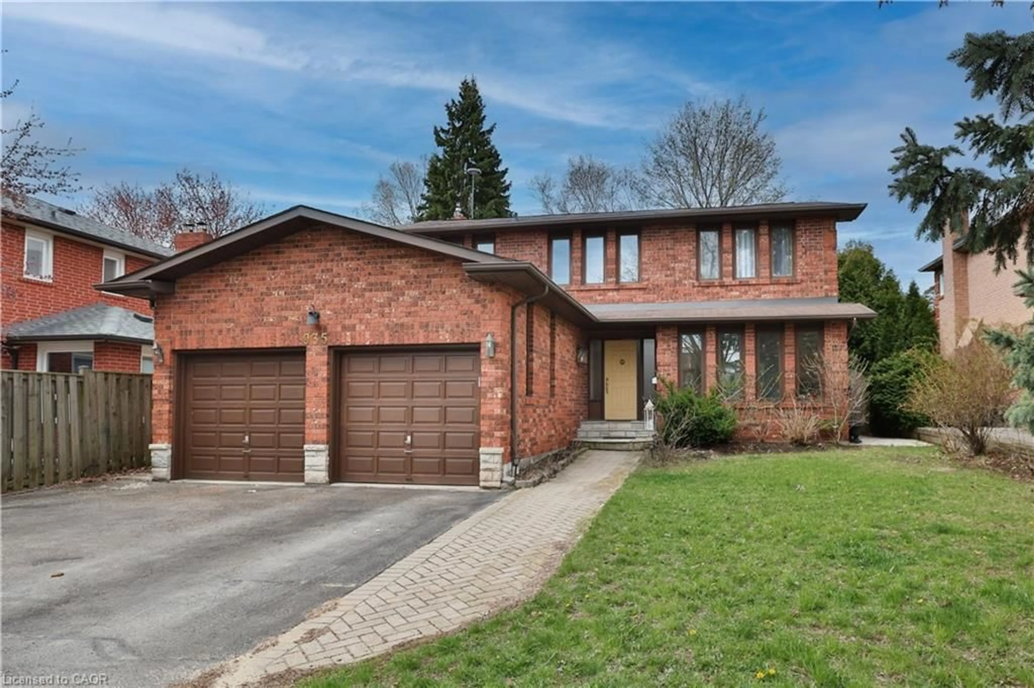
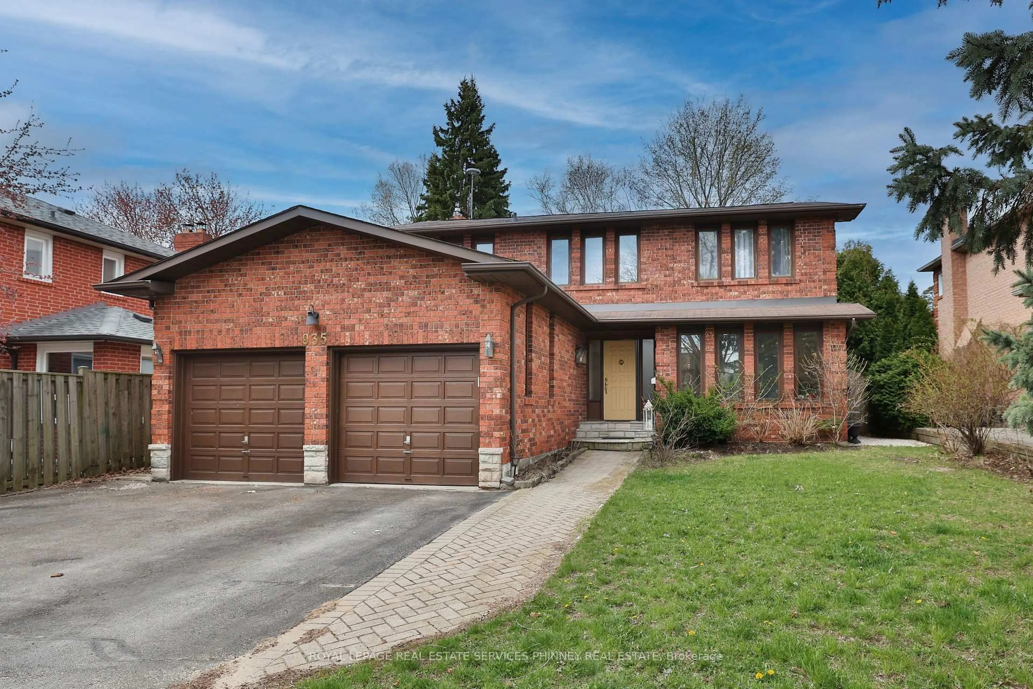
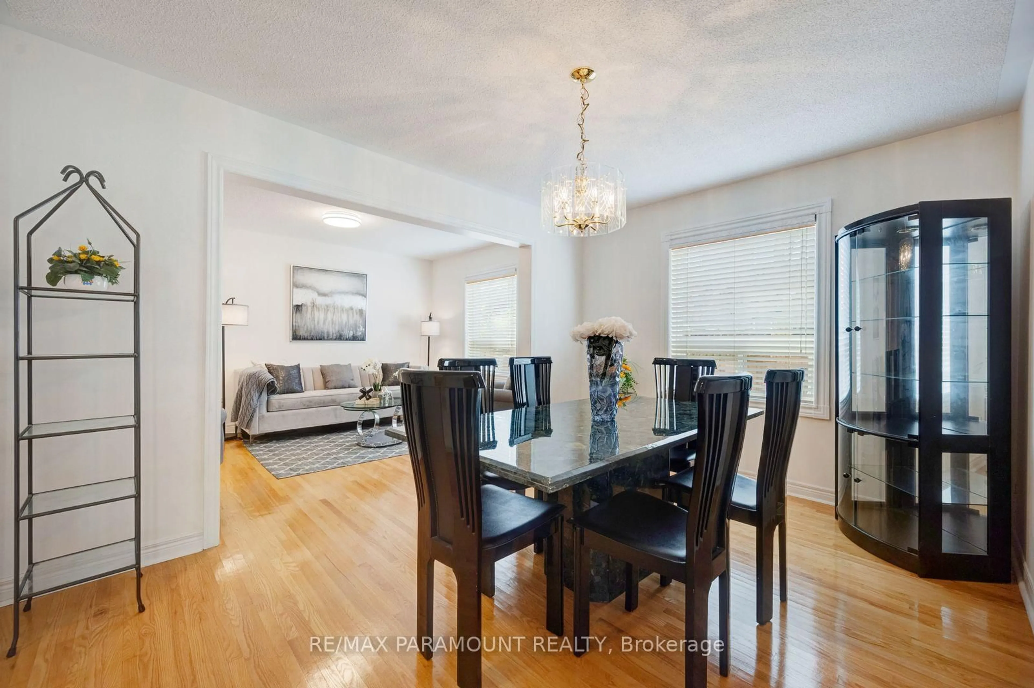
Welcome to 1899 Delaney Drive, a sun-filled and thoughtfully updated 3-bedroom backsplit situated on a tranquil, tree-lined street in highly sought-after Clarkson/Lorne Park. The main living area impresses with soaring cathedral ceilings and natural skylights, filling the home with bright, warm light. Beautiful hardwood flooring throughout the main and upper levels, along with updated skylight, stairs and railings in 2021, add warmth and modern appeal. The main bathroom was also updated in 2023, electrical panel upgraded in 2024. Enjoy a cozy finished basement featuring an inviting fireplace and extensive storage space, ideal for a family recreation room or home office. Step outside to a private backyard perfect for relaxing or entertaining. Unbeatable location steps from top-rated Lorne Park schools, scenic trails at Rattray Marsh Conservation Area, and waterfront parkland at Jack Darling Park. Commuter's dream with quick access to the QEW and a short walk to Clarkson GO Station. A wonderful opportunity for families, downsizers, and urban professionals alike!


Upcoming Open Houses

Sep 27Sun2:00 PM - 4:00 PM
Sep 26Sat2:00 PM - 4:00 PM

Property Details

StyleBacksplit 3
View-
Age of property-
SqFt~1100-1500 SqFt
Lot Size6,300 SqFt(126 x 50)
Parking Spaces6
MLS ®NumberW13818336
Community NameClarkson-Lorne Park
Data SourceTRREB
Listing byREMAX YOUR COMMUNITY REALTY

Features

Heating: Forced Air
Cooling: Central Air
Fireplace
Basement: Finished

Main Floor

Living

7.81 x 4.04

hardwood floor / Vaulted Ceiling / Combined W/Dining

Dining

3.33 x 3.29

hardwood floor / Pocket Doors / Window

Kitchen

3.36 x 3.29

Ceramic Floor / Stainless Steel Appl / Granite Counter


Features

Lot size: 6,300 SqFt

Parking

Garage spaces 1

Garage type Detached

Other parking spaces 5

Total parking spaces 6


Property History

Sep 23, 2026
ListedActive
$949,000
1 hour on market
history photo preview37
Listing by trreb®
Property listed by REMAX YOUR COMMUNITY REALTY, Brokerage
Agent Banner Image
Interested in this property?Get in touch to get the inside scoop.
Market Data - Clarkson-Lorne Park

Geo Zone Map ThumbnailClarkson-Lorne Park

Strong Buyer's Market

View Market Data

Detached house - for the past 30 days

Buyer's market Seller's market

Avg. Days on Market

Past 30 days

25 days

Compared to

2025

28 days

2024

45 days

2023

28 days

New Listings

Past 30 days

48 listings

Compared to

2025

64 listings

2024

40 listings

2023

42 listings

Units sold

Past 30 days

13 units

Compared to

2025

23 units

2024

15 units

2023

22 units

Median Sold Price

Past 30 days

$1,449,000

Compared to

2025

$1,515,000

2024

$2,160,000

2023

$1,292,000


Population and Demographics

Overview

Total population 36356
Average household income $195,497

Age (%)

0 to 19
22%
20 to 34
18%
35 to 49
19%
50 to 64
23%
65 and plus
19%

Household composition (%)

Single family
74%
Single person
22%
Multi person
3%
Multi family
1%

Mother tongue (%)

English
74%
Polish
4%
Others
3%
Mandarin
3%
Arabic
3%
Spanish
2%
Urdu
2%
Tagalog (Pilipino, Filipino)
2%
Portuguese
1%
French
1%

House tenancy (%)

Owners
77%
Renters
23%

What’s nearby?Essentials within 5 km

Local Logic

Transportation Scores

Estimated Budget