1300 Bloor St #506, Mississauga, Ontario L4Y 3Z2
Contact us about this property
Highlights
Estimated valueThis is the price Wahi expects this property to sell for.
The calculation is powered by our Instant Home Value Estimate, which uses current market and property price trends to estimate your home’s value with a 90% accuracy rate.Not available
Price/Sqft$455/sqft
Monthly cost
Open Calculator
Description
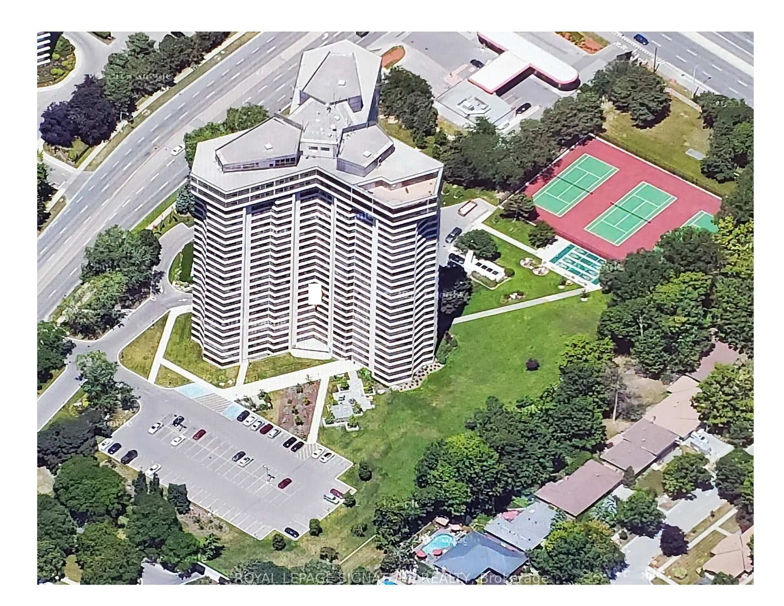
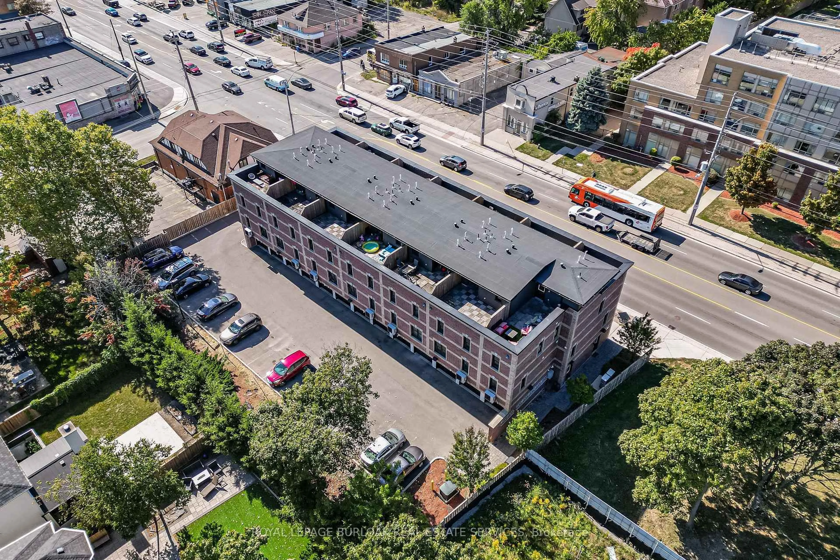
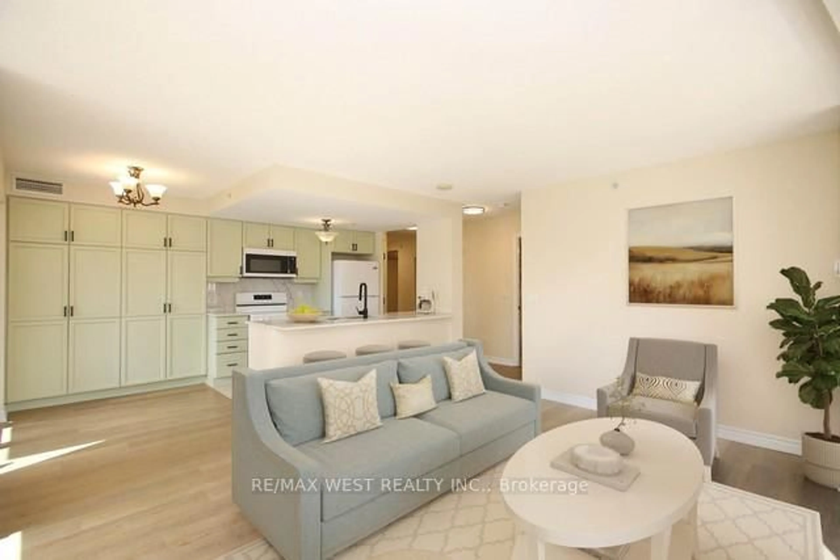
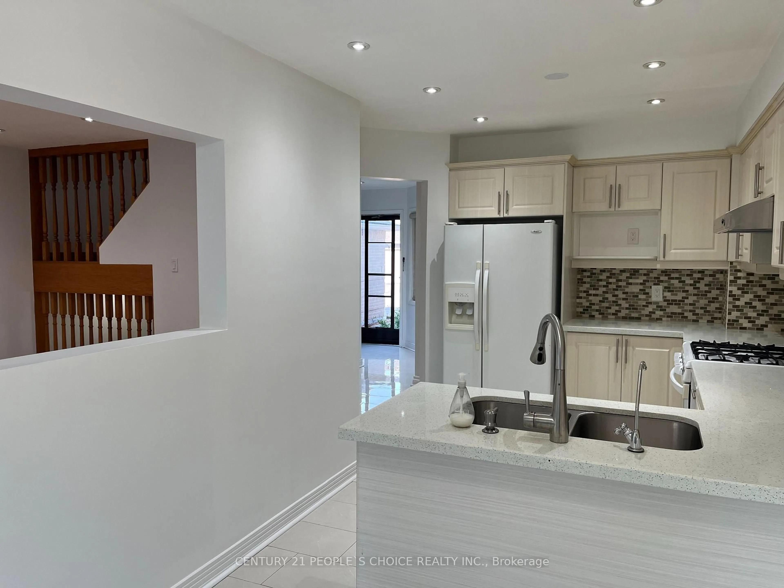
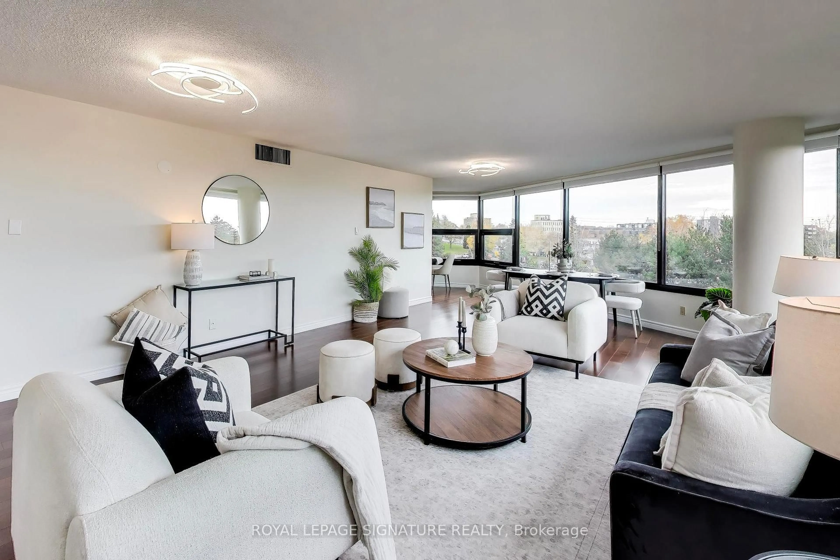
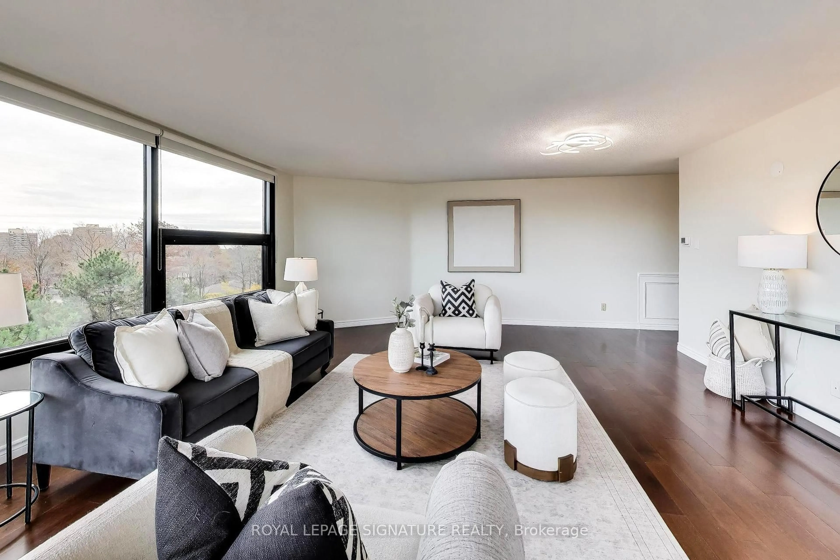
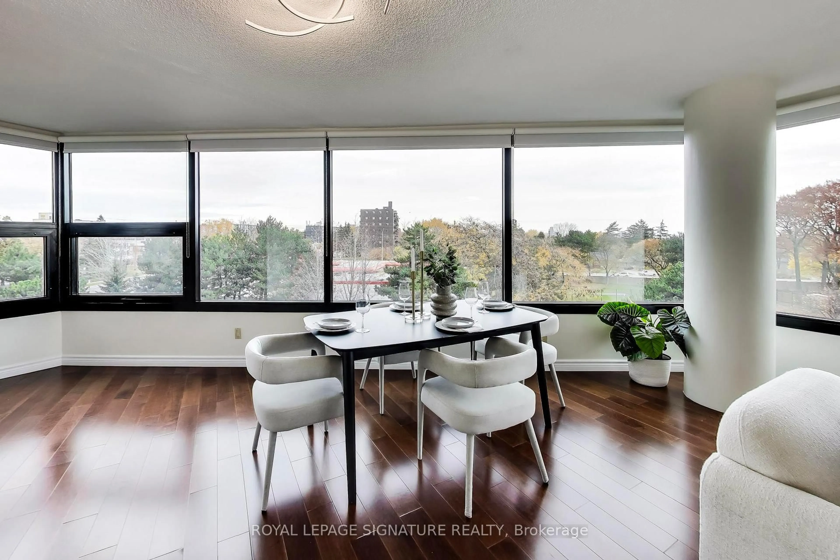
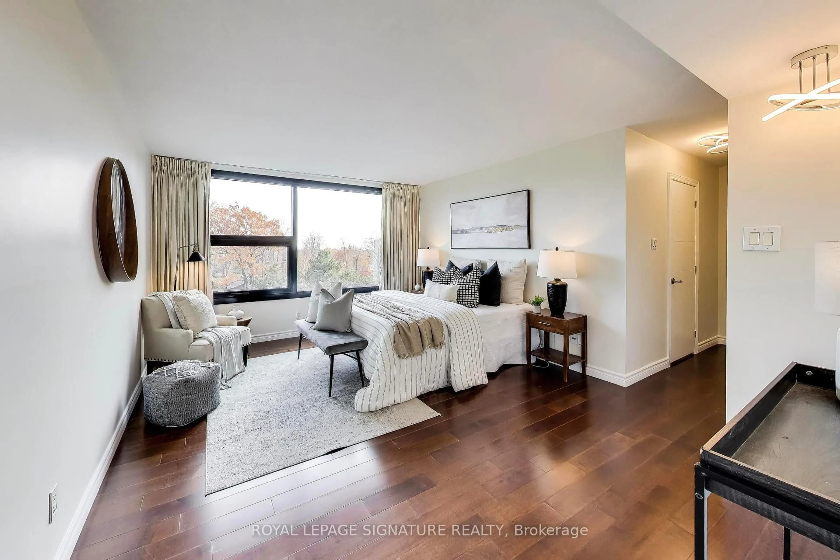
Welcome to Applewood Landmark - where space, style, and effortless entertaining come together! This bright and beautiful southeast corner suite is a standout in one of the area's most established and sought-after condominium communities. Offering over 1,400 sq. ft. of living space, the generous living and dining areas offer an abundance of space to host family and friends, whether you're planning a festive holiday gathering or simply enjoying a relaxed evening at home. This exceptional 2-bed, 2-bath residence is filled with tons of natural light and features hardwood flooring throughout and a brand-new washer & dryer. The well-appointed kitchen is a true entertainer's delight, featuring stainless steel appliances, including double ovens, a wine fridge, an extended countertop offering the perfect space for a dedicated coffee bar or serving station and an abundance of cabinetry providing exceptional storage. Whether preparing a casual brunch, hosting friends for cocktails, or creating an elaborate holiday feast, this kitchen is designed to make entertaining effortless and enjoyable. Freshly painted throughout, with updated lighting that enhances its bright and polished feel, this suite is move-in ready and offers the perfect blend of comfort and style. Beyond the suite, enjoy the exceptional lifestyle offered right in the building, featuring world-class amenities: an indoor pool, sauna, hot tub, gym, guest suites, multiple game rooms, library, craft room, workshop room, visitor parking and a convenience store on the lower level, just to name a few! Note that this is a pet-free, smoke-free building.
Property Details
Interior
Features
Main Floor
Kitchen
2.2 x 8.8Stainless Steel Appl / B/I Oven / hardwood floor
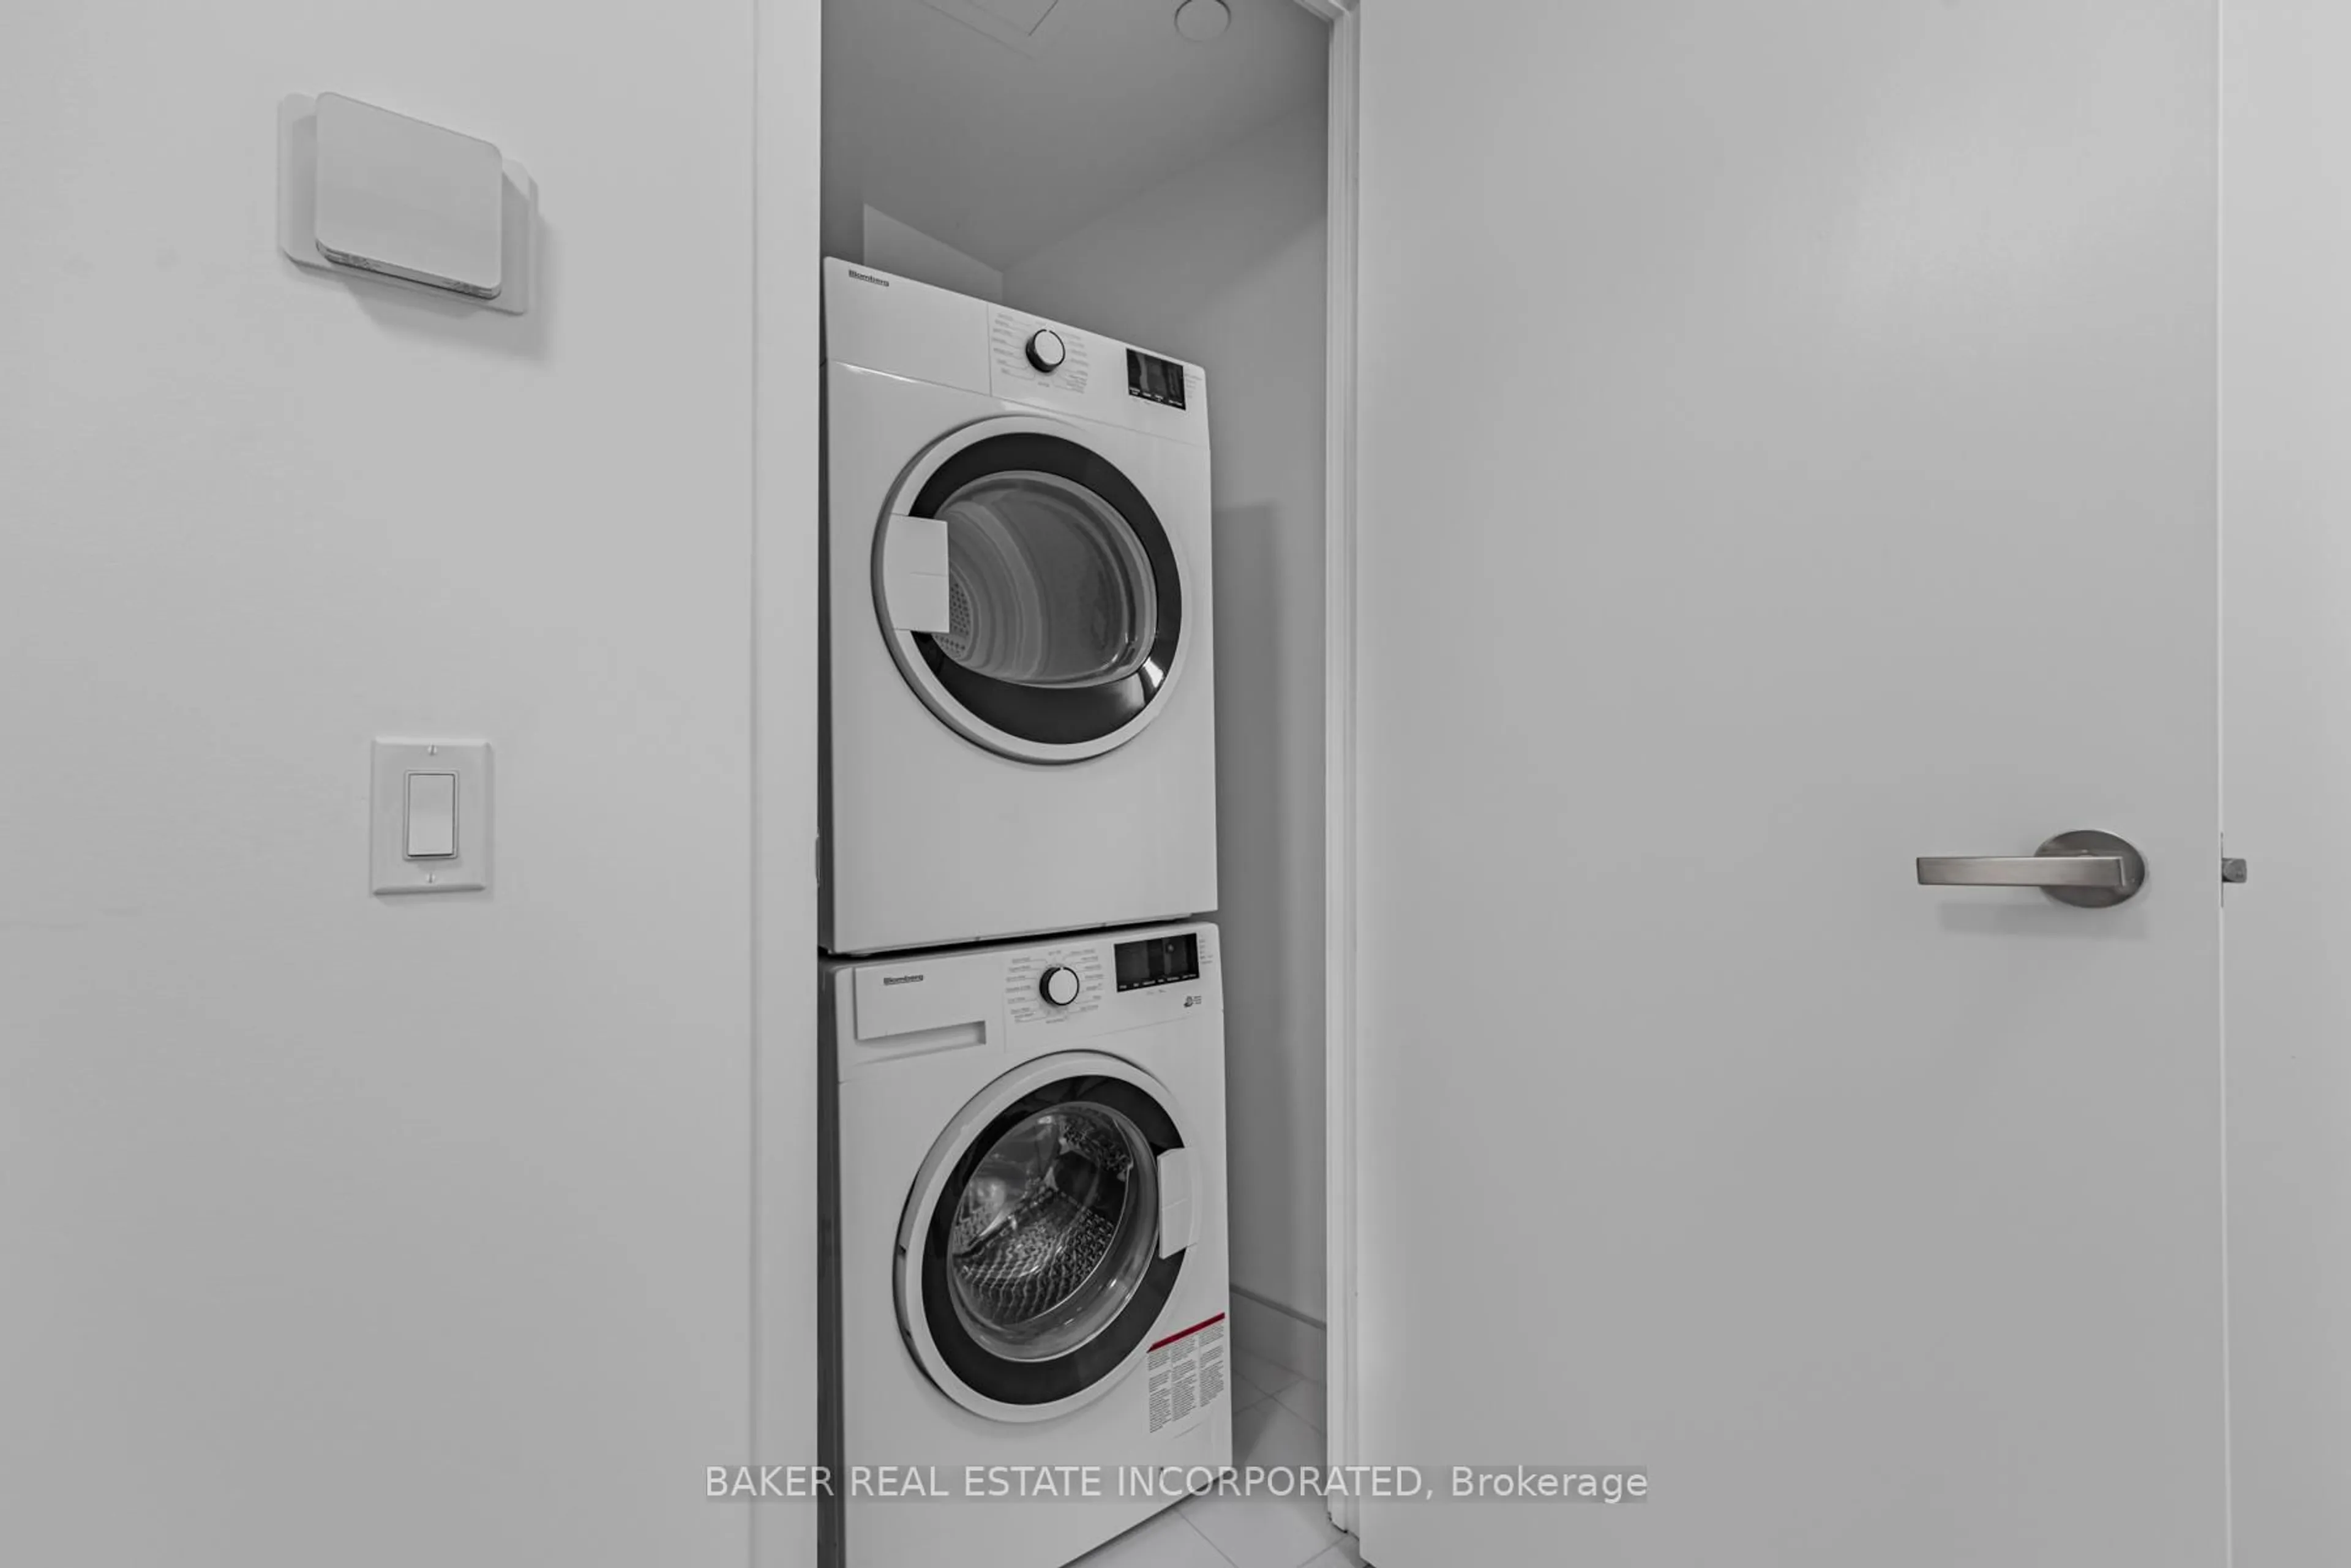
Laundry
1.9 x 2.0Separate Rm / Vinyl Floor
Pantry
2.1 x 2.1B/I Fridge / Combined W/Kitchen / hardwood floor
Breakfast
2.6 x 2.4Large Window / Ne View / hardwood floor
Exterior
Parking
Garage spaces 1
Garage type Underground
Other parking spaces 0
Total parking spaces 1
Condo Details
Amenities
Car Wash, Gym, Indoor Pool, Tennis Court, Visitor Parking, Sauna
Inclusions
Property History
 37