Contact us about this property
Highlights
Estimated valueThis is the price Wahi expects this property to sell for.
The calculation is powered by our Instant Home Value Estimate, which uses current market and property price trends to estimate your home’s value with a 90% accuracy rate.Not available
Price/Sqft$747/sqft
Monthly cost
Open Calculator
Description
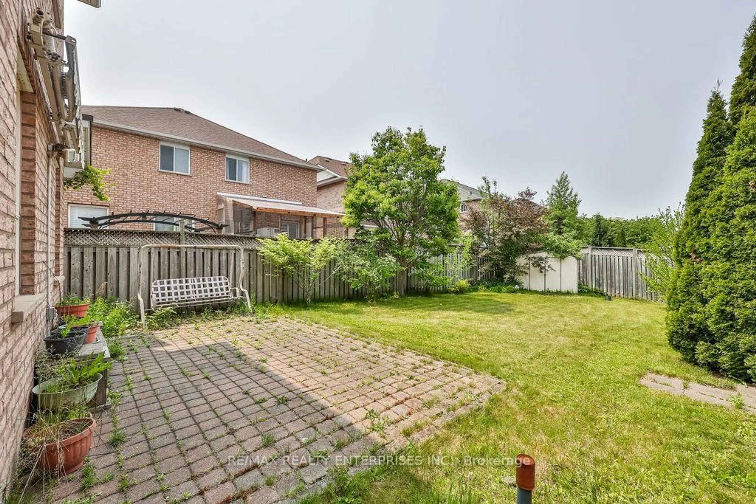
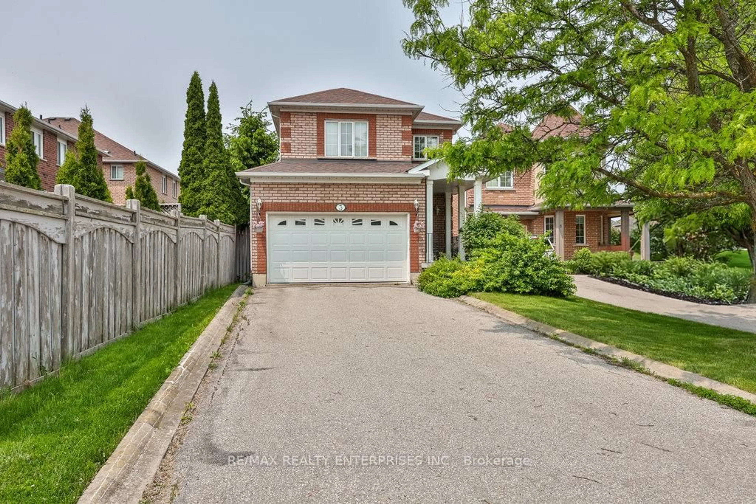
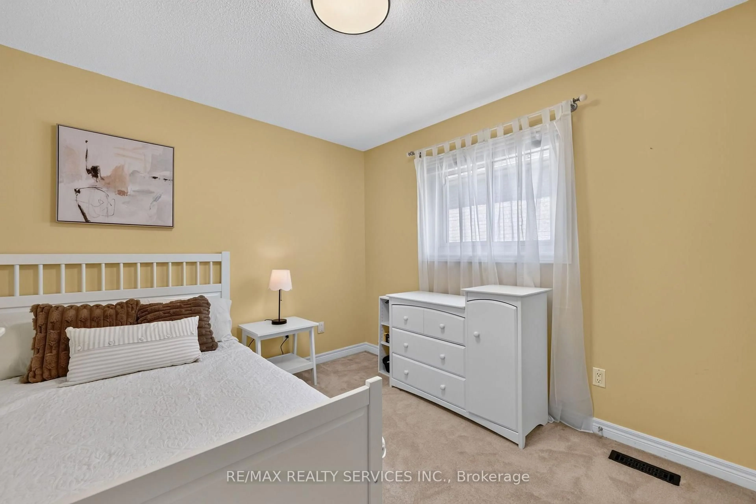
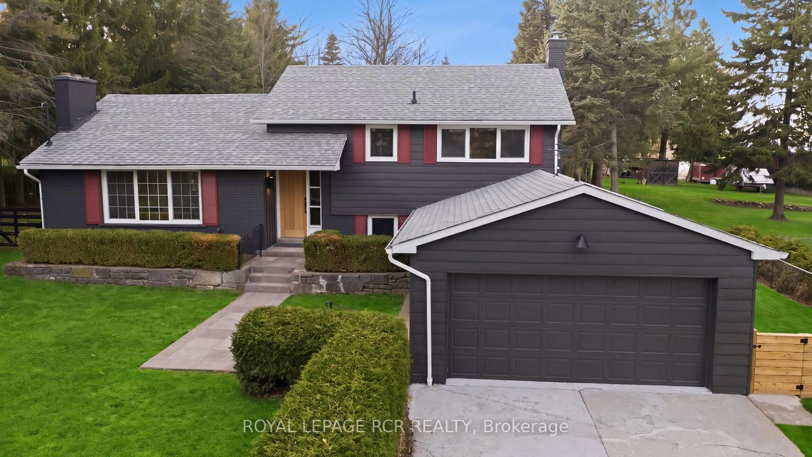
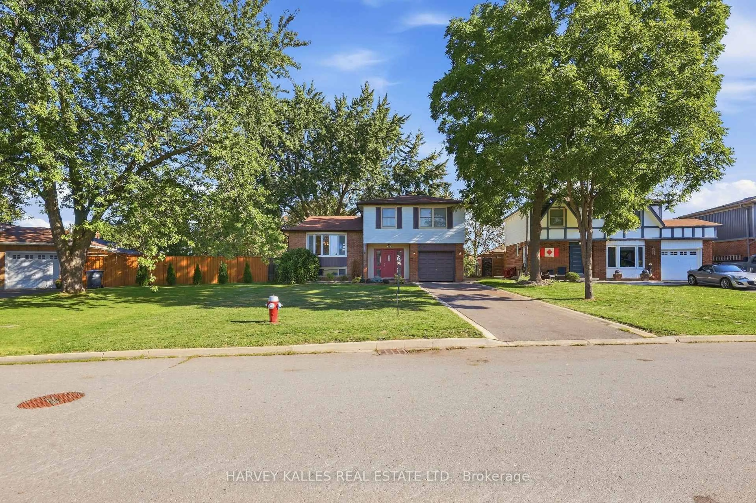
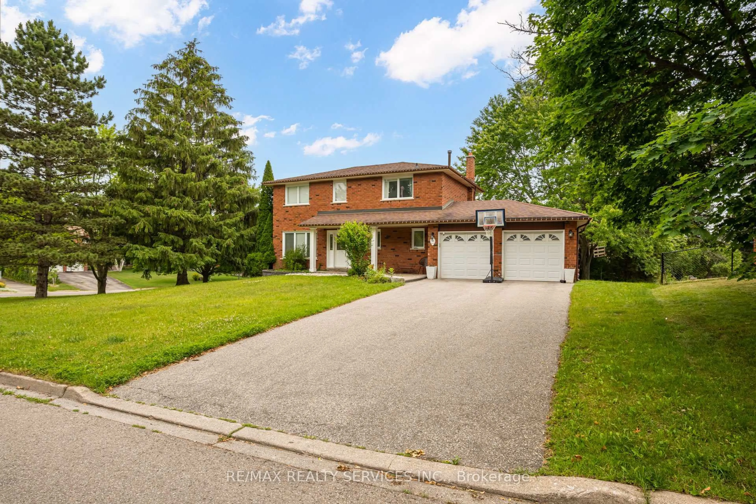
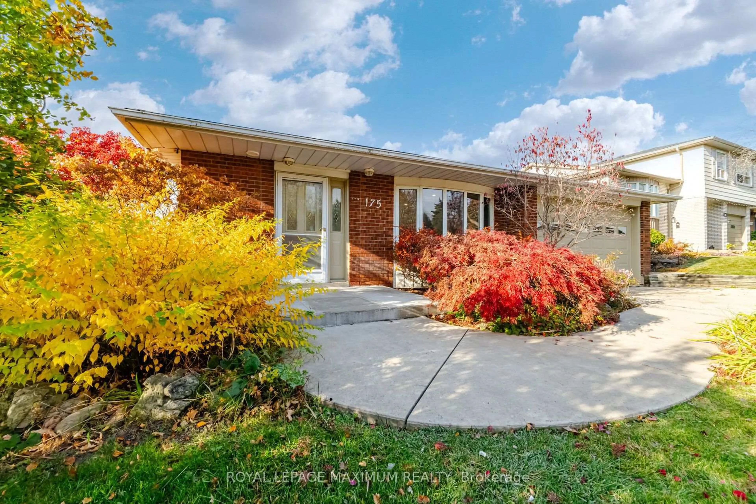
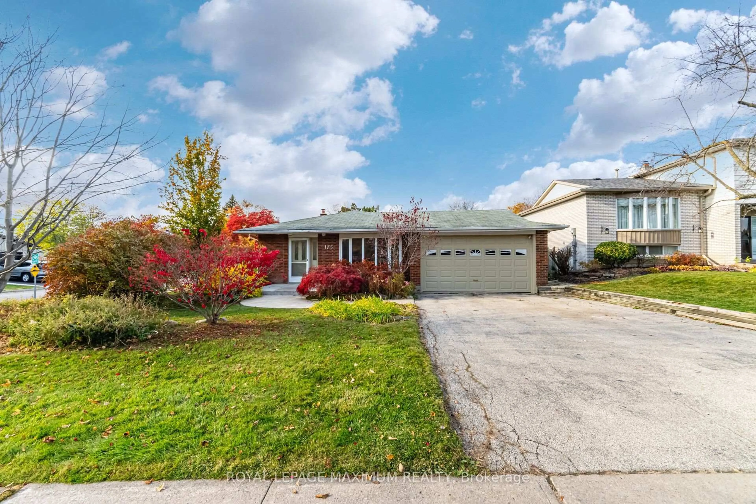
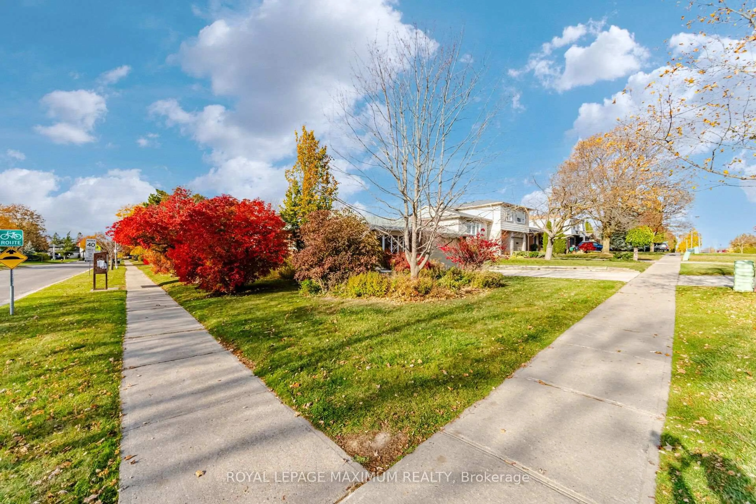
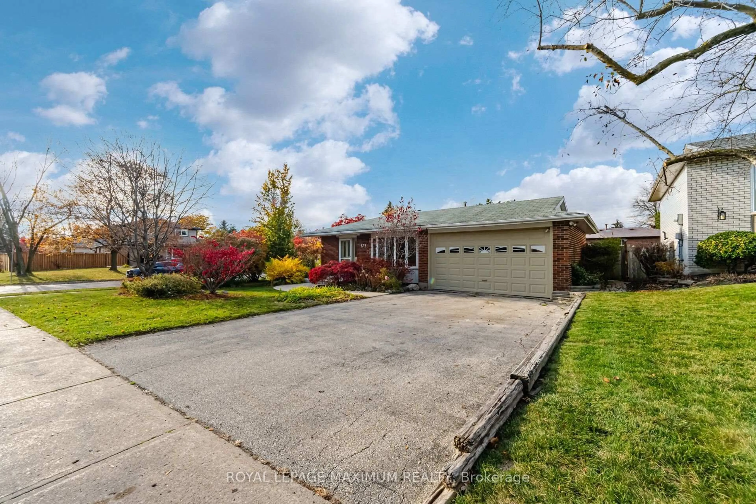
Welcome To 175 Allan Dr, A Beautifully Renovated 3-Level Backsplit In One OfBolton's Most Desirable, Family-Friendly Neighborhoods. Turn-Key And Sun-DrenchedThroughout, This Exceptional Home Features 1700+ Sqft Of Living Space, Bright Open-Concept Living, A Chef's Style Kitchen With Premium Finishes, 3 Generous Bedrooms,And 2 Stunning, Fully Renovated Spa-Like Washrooms Designed For Pure Relaxation.The Finished Lower Level Offers Outstanding Versatile Space Ideal For A Cozy FamilyRoom, Home Gym, Work-From-Home Office, Or Media Den. Step Outside Into YourPrivate Oasis: An Expansive, Pool-Sized Lot Offering Endless Potential For A BackyardPool, Custom Patio, Garden, And Outdoor Entertaining. Highlighted By Modern ExteriorCurb Appeal, Expansive Windows, Smooth Ceilings, Upgraded Lighting, And AmpleDriveway Parking With Plenty Of Room For Multiple Vehicles.Located Minutes Away From Top-Rated Schools, Picturesque Parks, Local RecreationCenters, Shopping Plazas, Charming Downtown Bolton, And Major GTA CommuterRoutes. This Turn-Key Gem Delivers The Ultimate Combination Of Luxury, Space, AndUnbeatable Location!
Upcoming Open House
Property Details
Interior
Features
Main Floor
Foyer
3.05 x 1.52Vinyl Floor
Kitchen
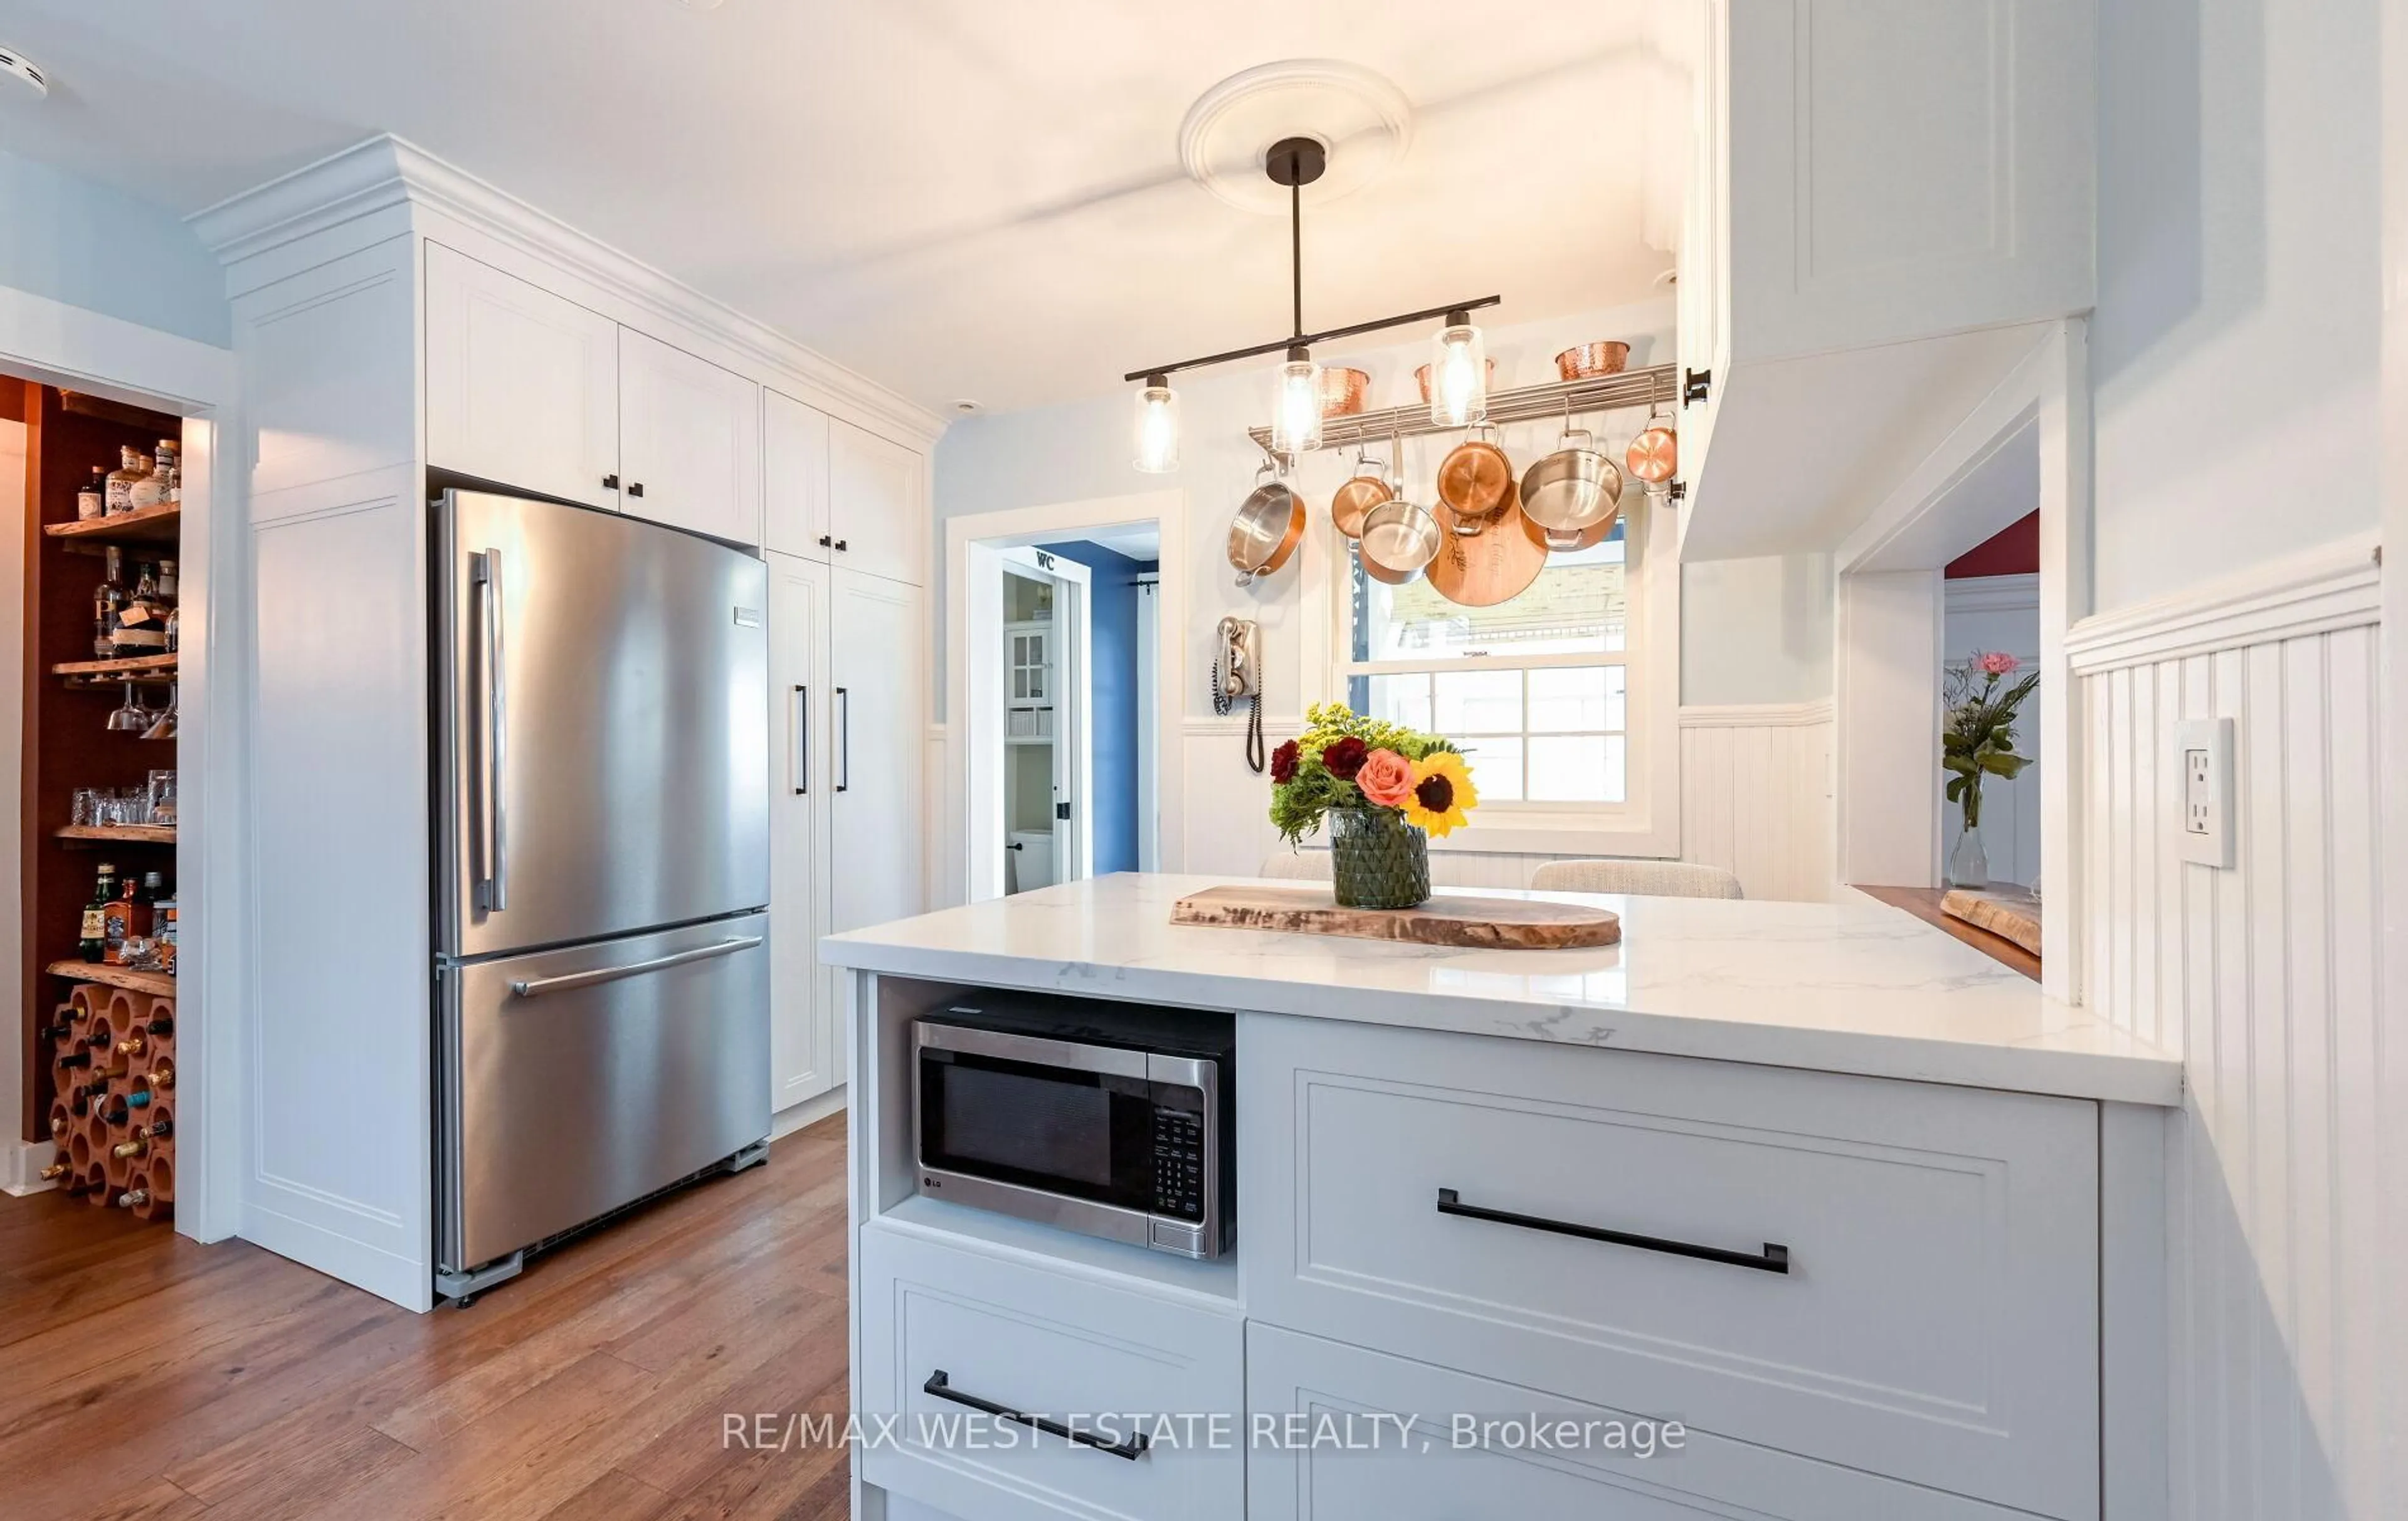
3.05 x 4.29Vinyl Floor / Renovated / Stainless Steel Appl
Breakfast
3.05 x 2.24Vinyl Floor / Family Size Kitchen / Window
Dining
3.23 x 3.38Vinyl Floor / Formal Rm / W/O To Deck
Exterior
Features
Parking
Garage spaces 2
Garage type Attached
Other parking spaces 5
Total parking spaces 7
Property History
 47