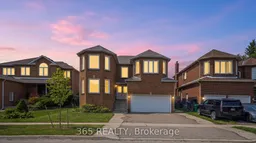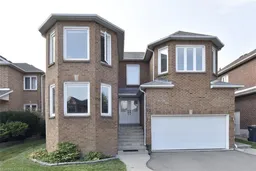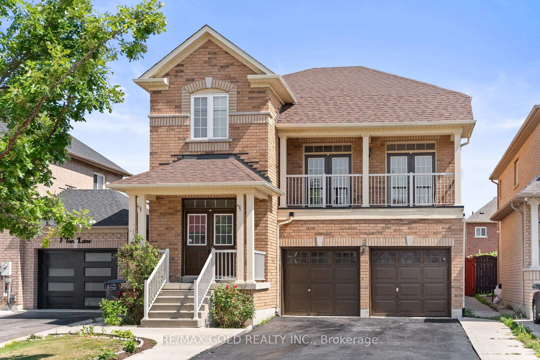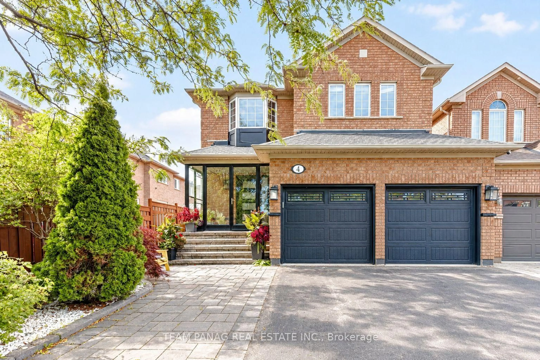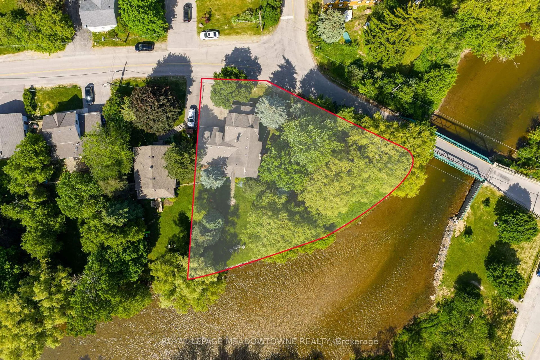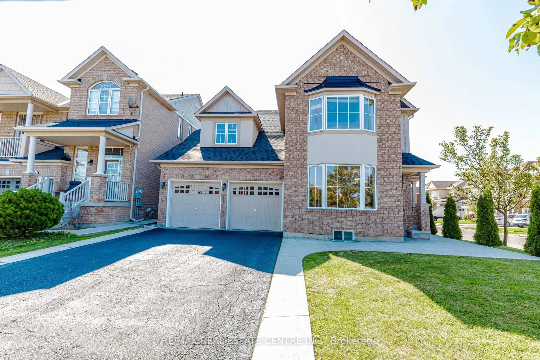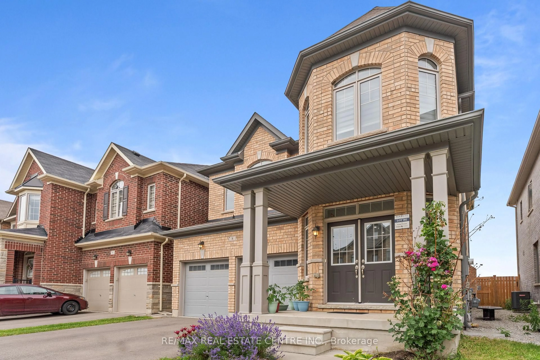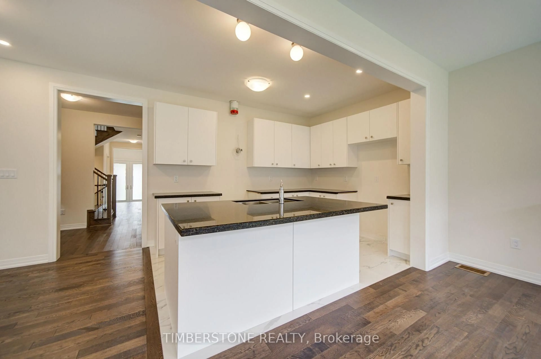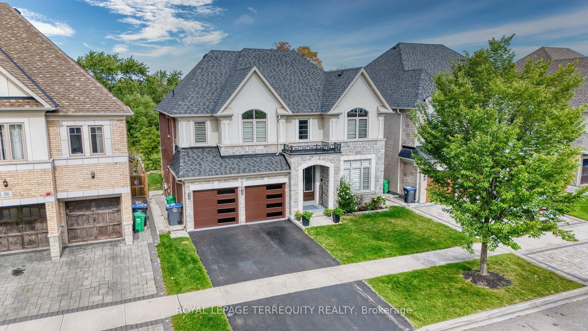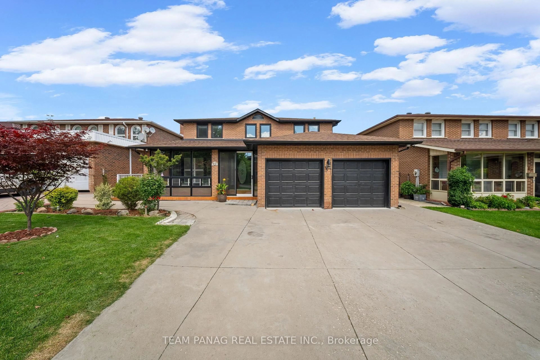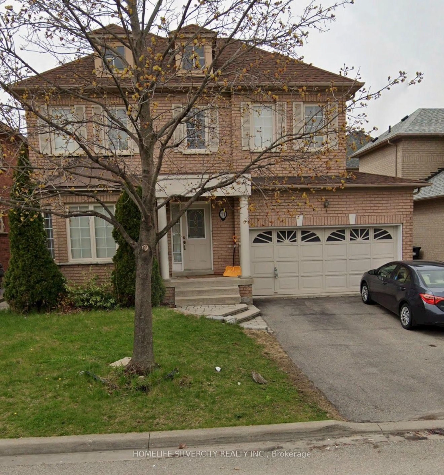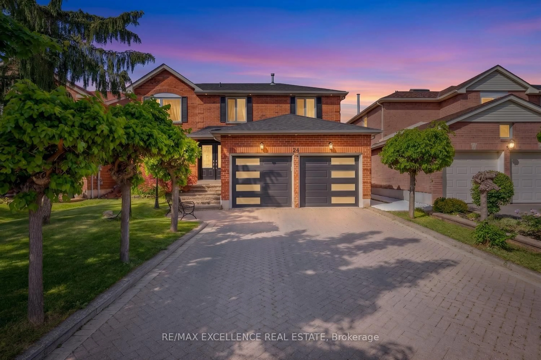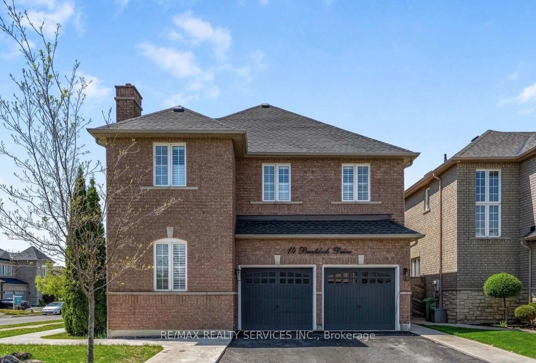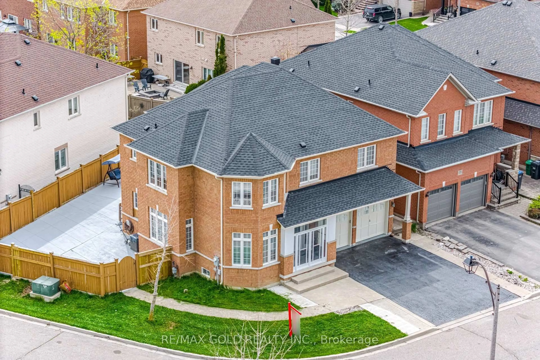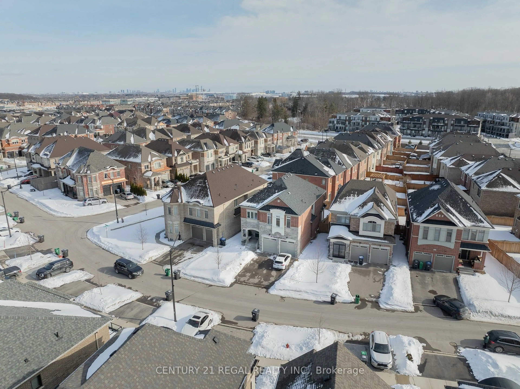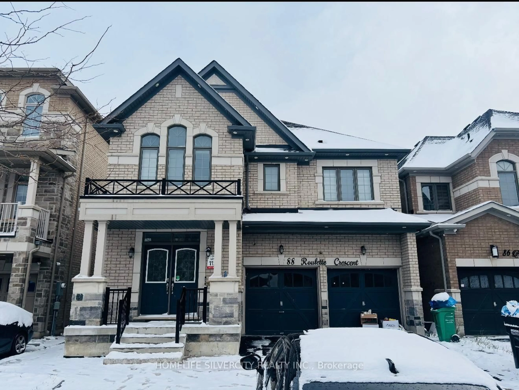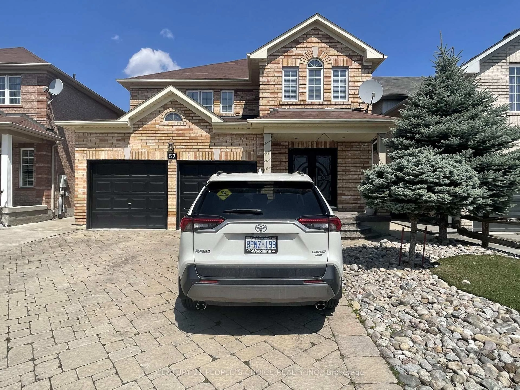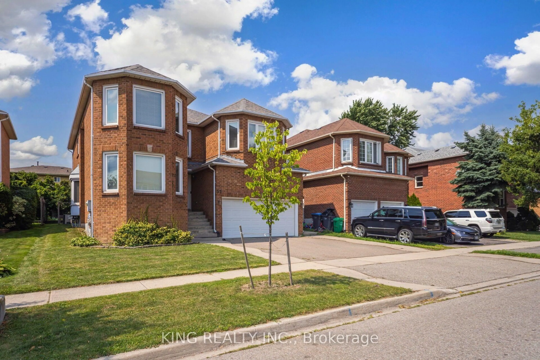
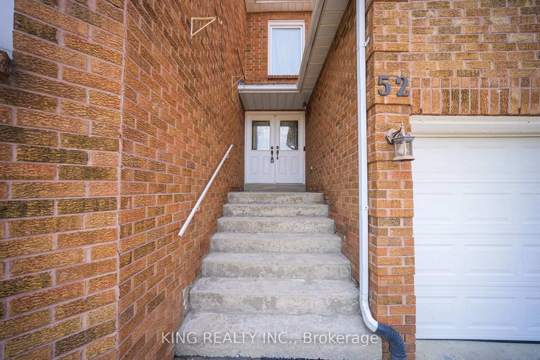
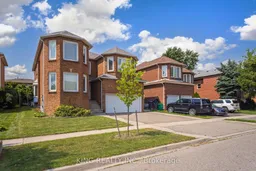
Home with brick exterior material, street for 52 Leeward Dr, Brampton Ontario L6S 5V8
6 hours on Market

52 Leeward Dr, Brampton, Ontario L6S 5V8

Detached
4 + 2
4
~2500-3000 sqft
$1,219,999
Get pre-qualifiedPowered by nesto
Detached
4 + 2
4
~2500-3000 sqft

Contact us about this property

Call

Highlights

Property Estimate

Days on market6 hours

Estimated valueNot available

Price/Sqft$447/sqft

Monthly cost

Open Calculator

Description

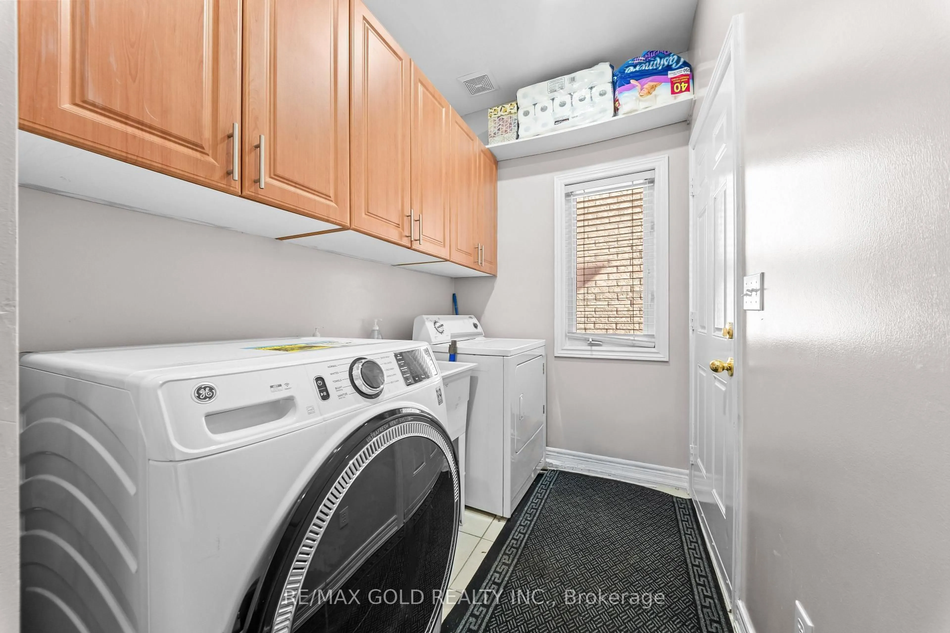
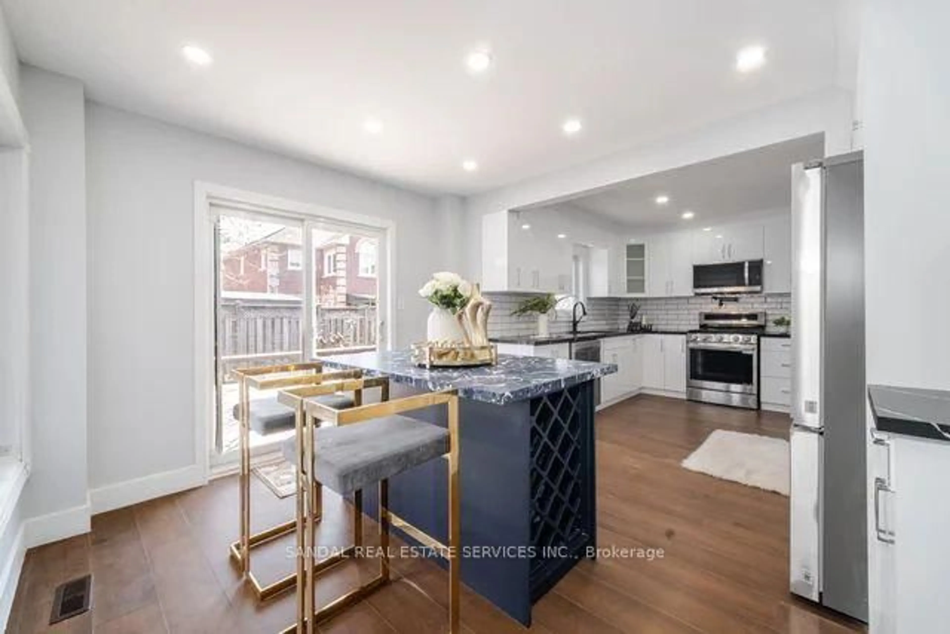
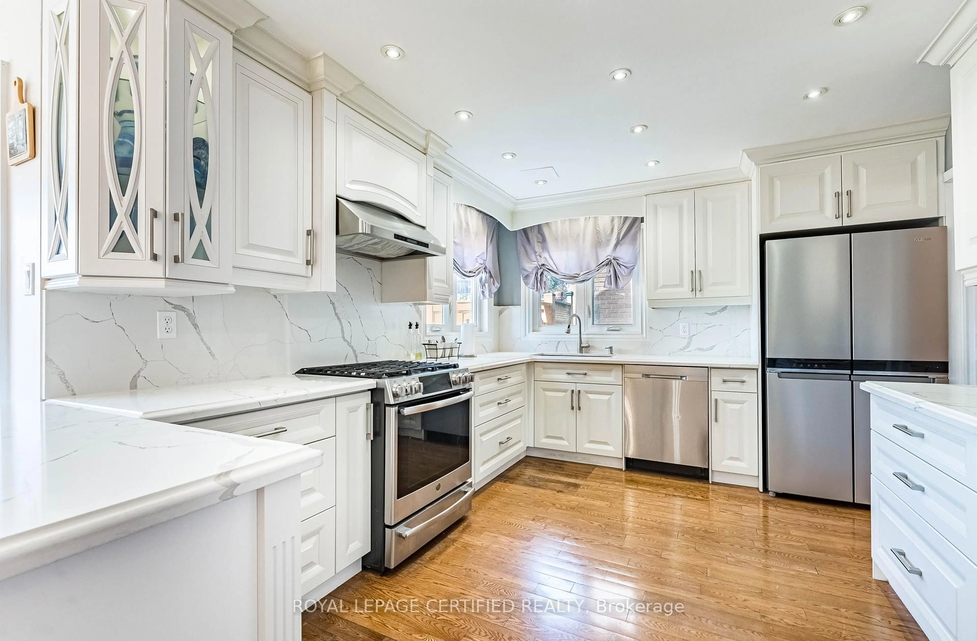
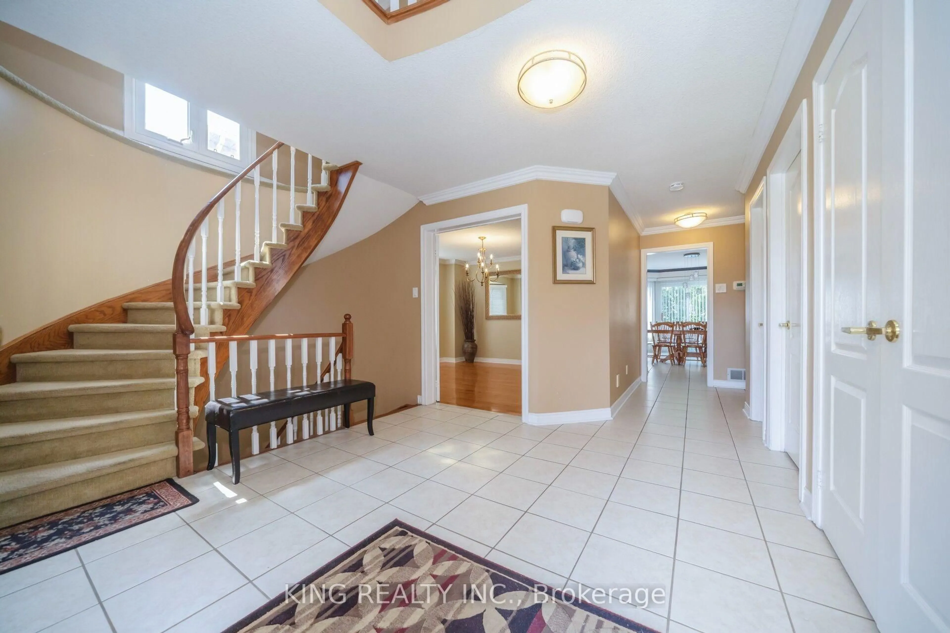
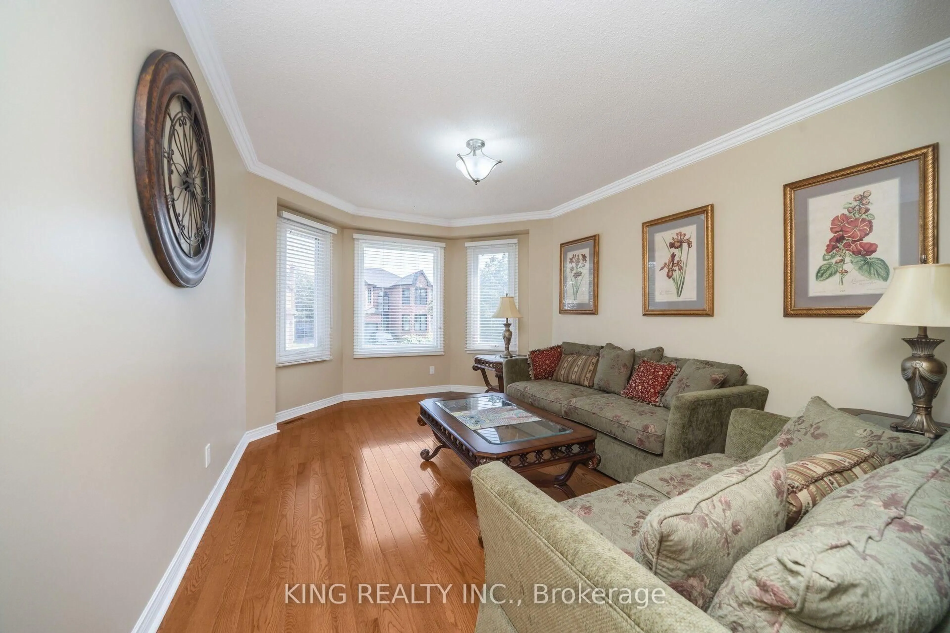
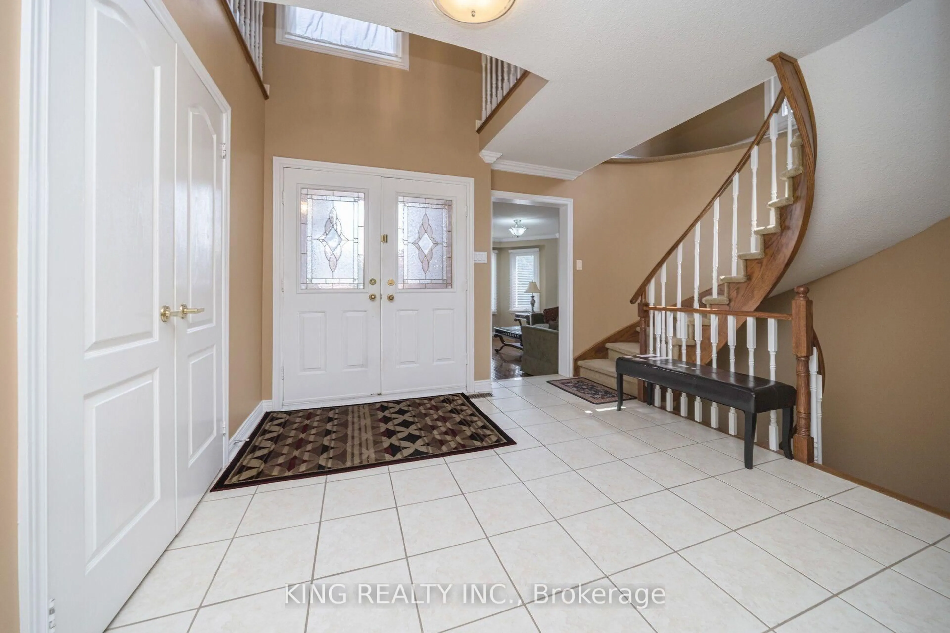
Stunning Renovated Detached 2-Storey Home with 2,975 Sq. Ft. of Finished Living Space! Perfect for growing or multi-generational families, this spacious home features 4 bedrooms, 4 washrooms, a modern kitchen, elegant living and dining areas, and an attached garage. The fully finished basement offers excellent additional living space with a separate entrance through the garage. Convenient side entrance to laundry room provides additional access. Rich hardwood flooring and crown moulding throughout the main and second floors add timeless elegance. Clean and beautiful house throughout with thoughtful updates and quality finishes. Owned furnace and tankless water heater provide added value and peace of mind. Ideally located close to schools, parks, shopping, and everyday amenities. A rare combination of space, versatility, and style in a prime location-move-in ready and waiting to welcome you home!


Property Details

Style2-Storey
View-
Age of property31-50
SqFt~2500-3000 SqFt
Lot Size5,005 SqFt(101.71 x 49.21)
Parking Spaces5
MLS ®NumberW13665724
Community NameWestgate
Data SourceTRREB
Listing by365 REALTY

Features

Heating: Forced Air
Cooling: Central Air
Fireplace
Basement: Finished, Sep Entrance

Main Floor

Kitchen

3.5 x 6.86

B/I Dishwasher / Quartz Counter / B/I Range

Family

5.59 x 3.5

Fireplace / hardwood floor / Crown Moulding

Living

4.27 x 3.5

hardwood floor / Large Window / Crown Moulding

Dining

3.73 x 4.27

hardwood floor / Large Window / Crown Moulding


Features

Lot size: 5,005 SqFt

Parking

Garage spaces 2

Garage type Attached

Other parking spaces 3

Total parking spaces 5


Property History
Aug 12, 2026
ListedActive
$1,219,999
6 hours on market
history photo preview48
Listing by trreb®
Property listed by 365 REALTY, Brokerage
Agent Banner Image
Interested in this property?Get in touch to get the inside scoop.

Market Data - Westgate

Geo Zone Map ThumbnailWestgate

Balanced Market

View Market Data

Detached house - for the past 30 days

Buyer's market Seller's market

Avg. Days on Market

Past 30 days

37 days

Compared to

2025

19 days

2024

20 days

2023

9 days

New Listings

Past 30 days

16 listings

Compared to

2025

23 listings

2024

20 listings

2023

12 listings

Units sold

Past 30 days

6 units

Compared to

2025

4 units

2024

4 units

2023

7 units

Median Sold Price

Past 30 days

$819,500

Compared to

2025

$1,151,500

2024

$967,500

2023

$990,000


Population and Demographics

Overview

Total population 15354
Average household income $132,560

Age (%)

0 to 19
22%
20 to 34
23%
35 to 49
19%
50 to 64
20%
65 and plus
16%

Household composition (%)

Single family
77%
Single person
15%
Multi person
5%
Multi family
3%

Mother tongue (%)

English
61%
Punjabi (Panjabi)
15%
Urdu
3%
Spanish
3%
Hindi
3%
Others
2%
Gujarati
2%
Tagalog (Pilipino, Filipino)
2%
Italian
1%
Tamil
1%

House tenancy (%)

Owners
79%
Renters
21%

What’s nearby?Essentials within 5 km

Local Logic

Transportation Scores

Estimated Budget