Open: Sat, 2PM to 4PM
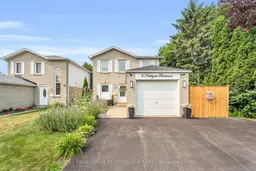
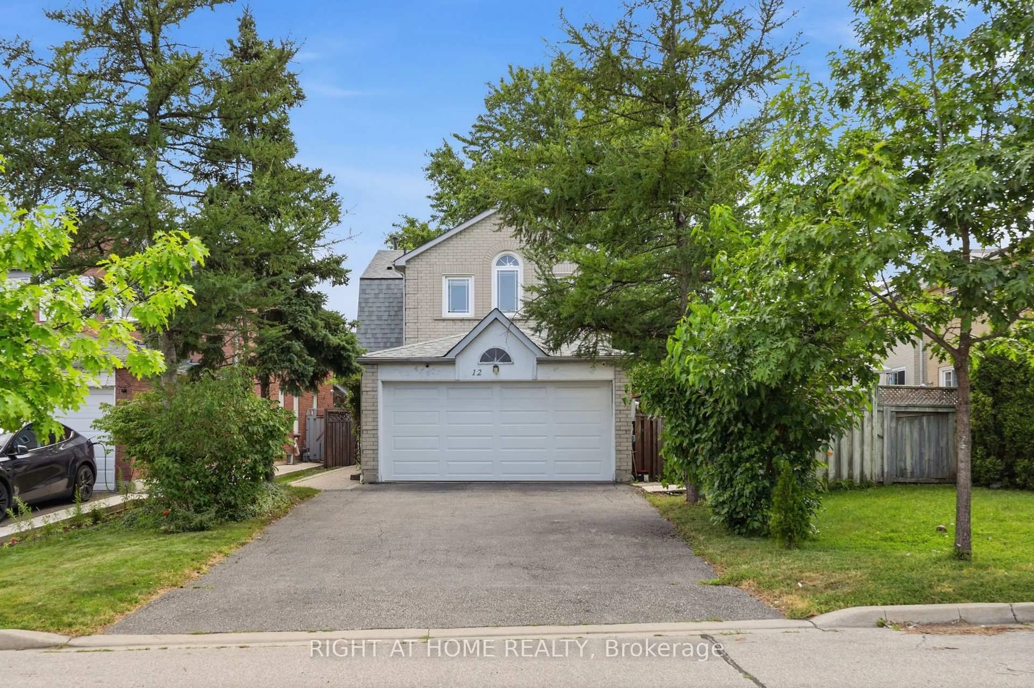
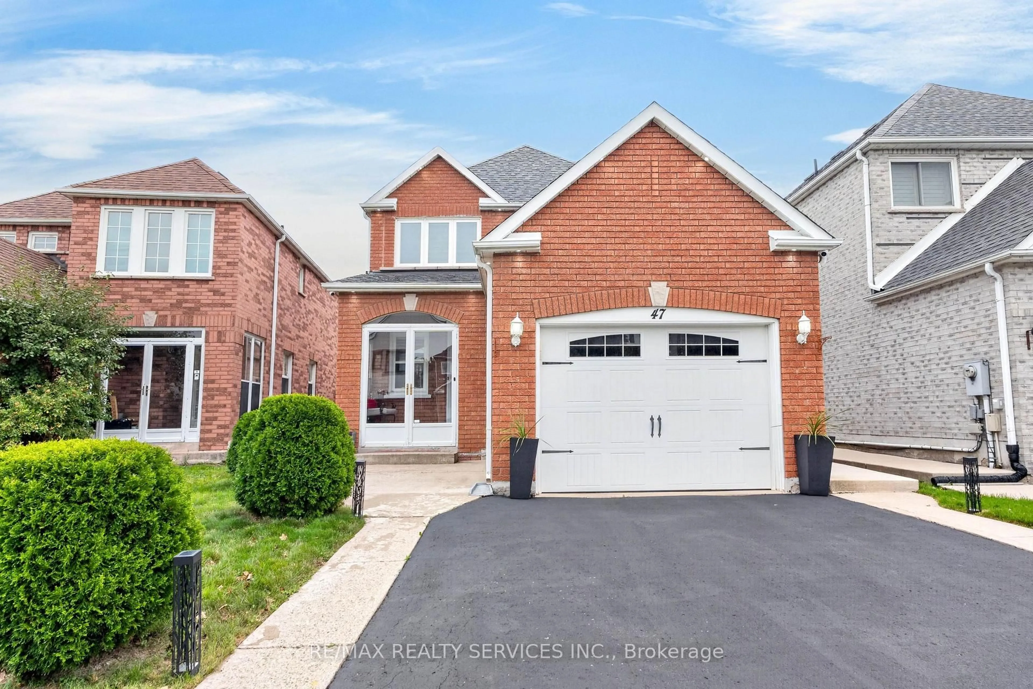
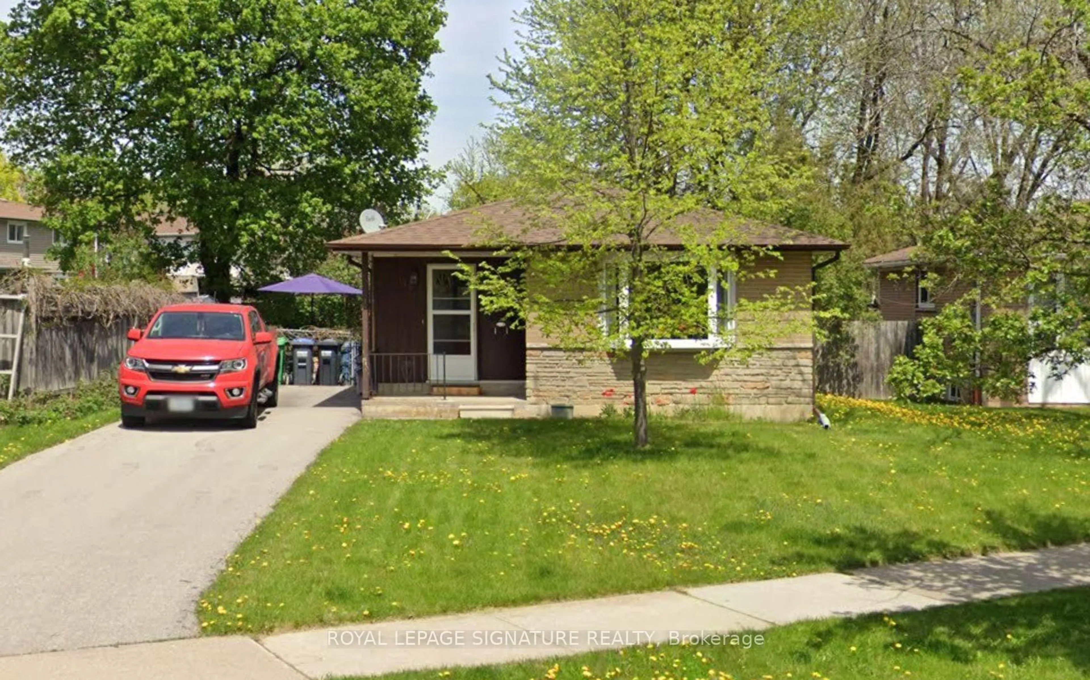
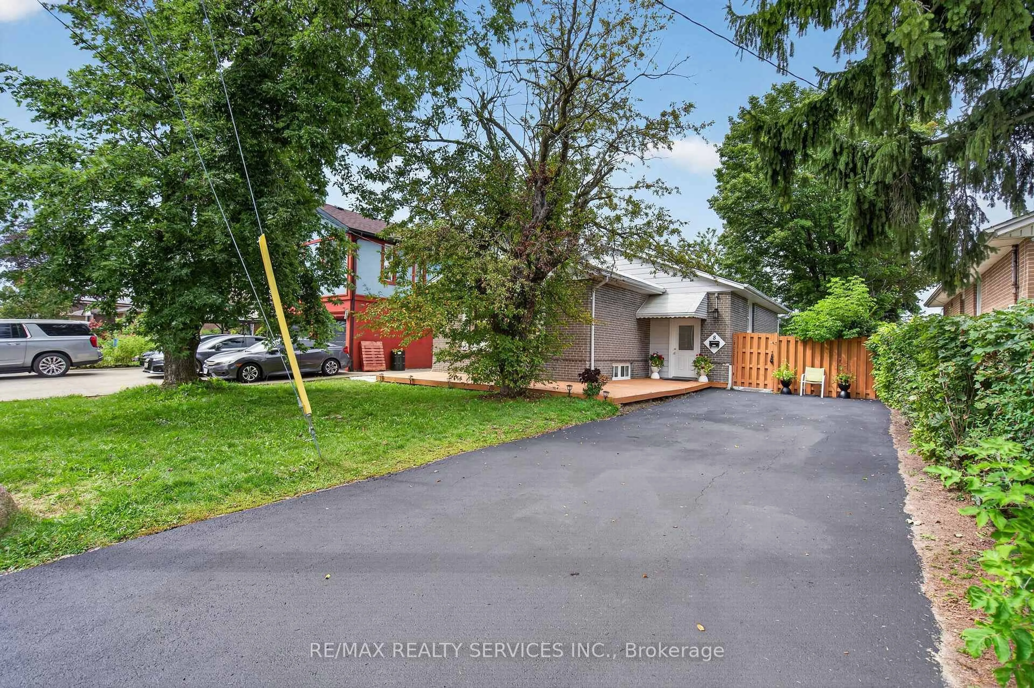
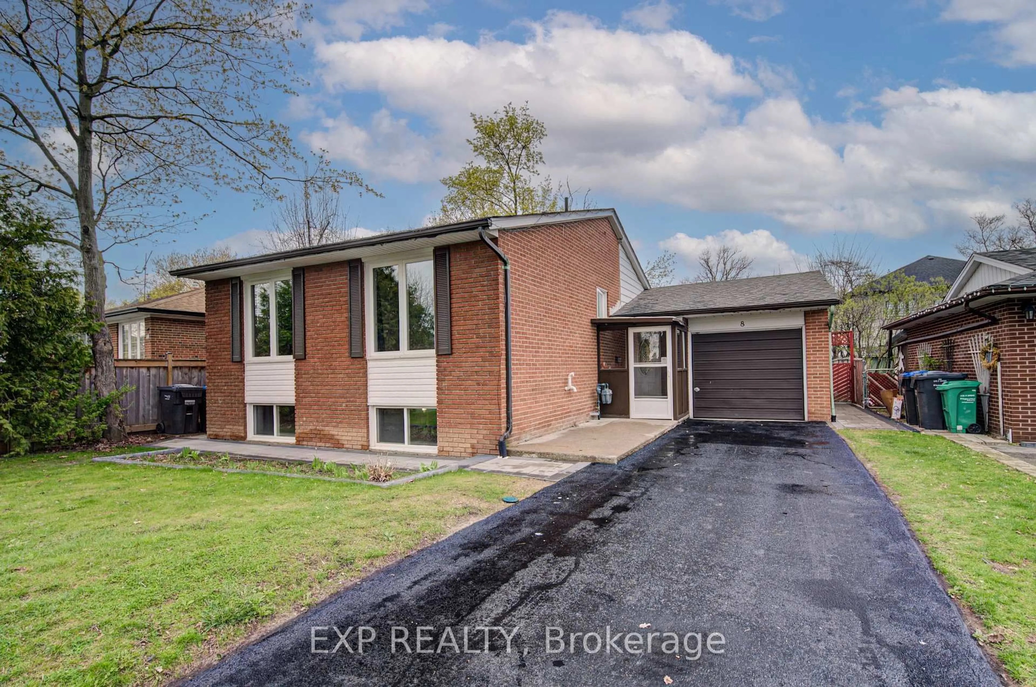
A pic from outside/outdoor area/front of a property/back of a property/a pic from drone, street for 3 Northgate Blvd, Brampton Ontario L6S 4G6
7 hours on Market

3 Northgate Blvd, Brampton, Ontario L6S 4G6

Detached
3
2
~1100-1500 sqft
$699,000
Get pre-qualifiedPowered by nesto
Detached
3
2
~1100-1500 sqft

Contact us about this property

Call

Highlights

Property Estimate

Days on market7 hours

Estimated valueNot available

Price/Sqft$551/sqft

Monthly cost

Open Calculator

Description

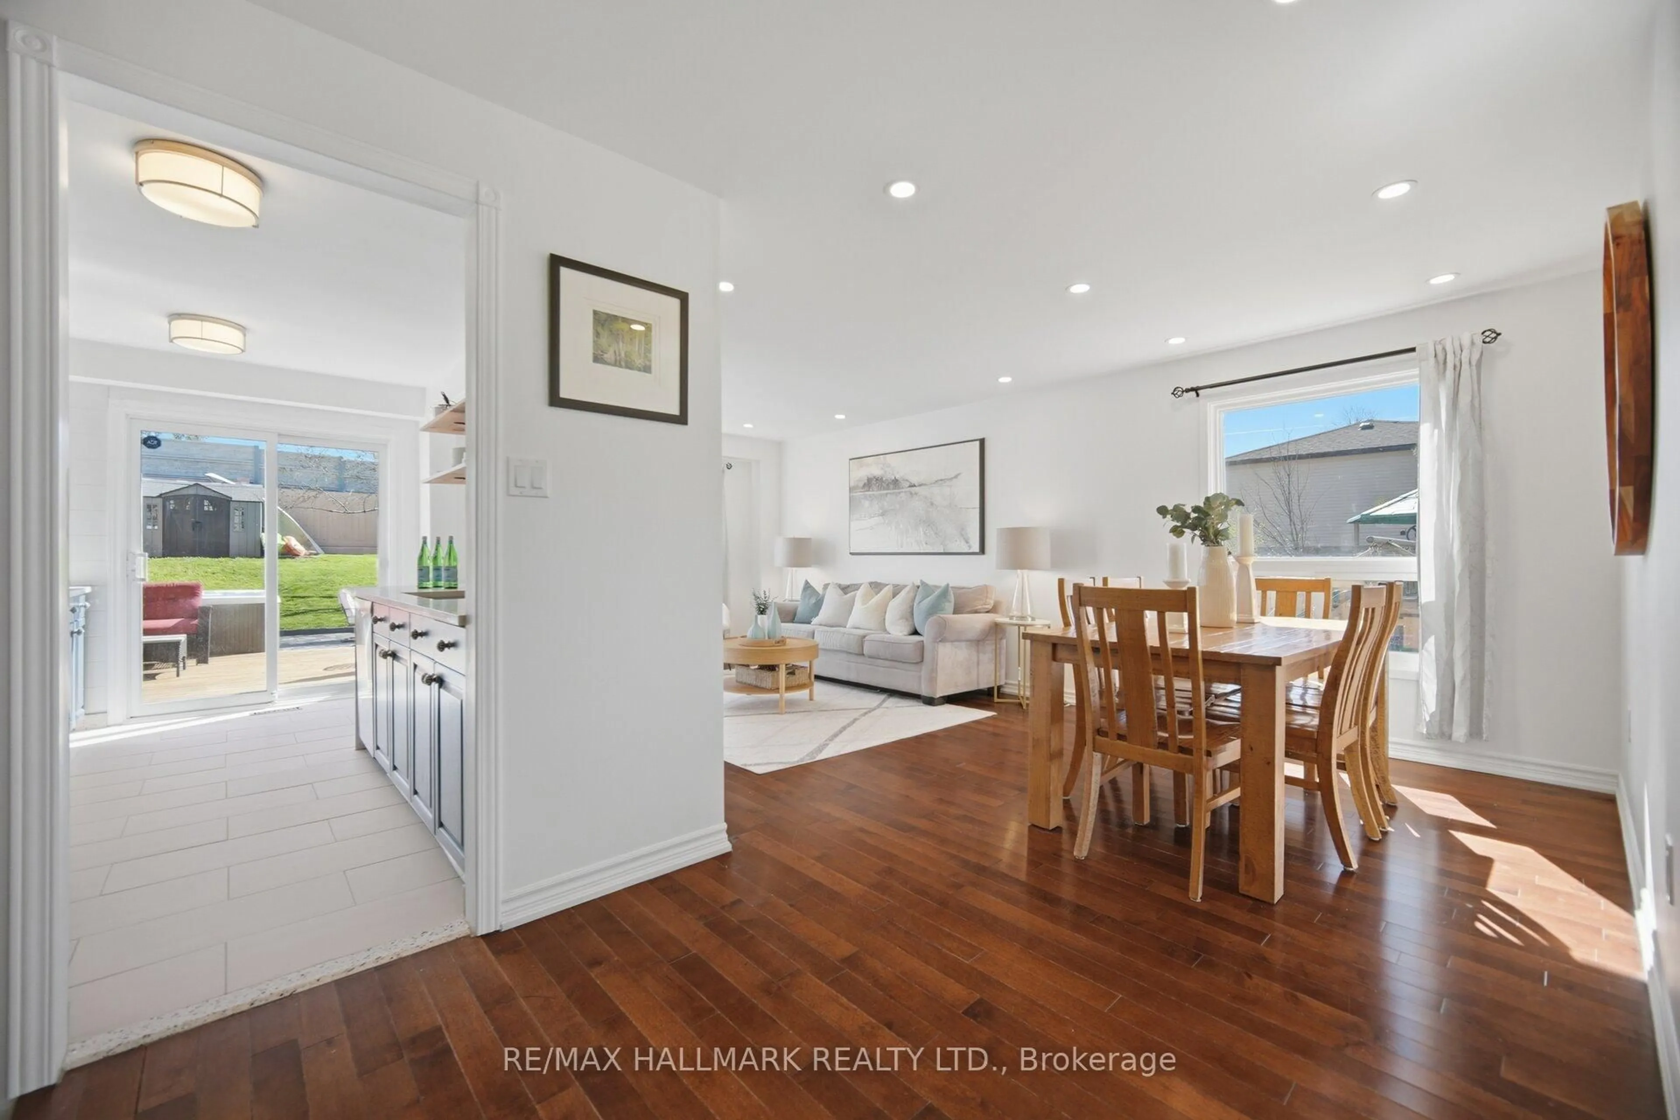
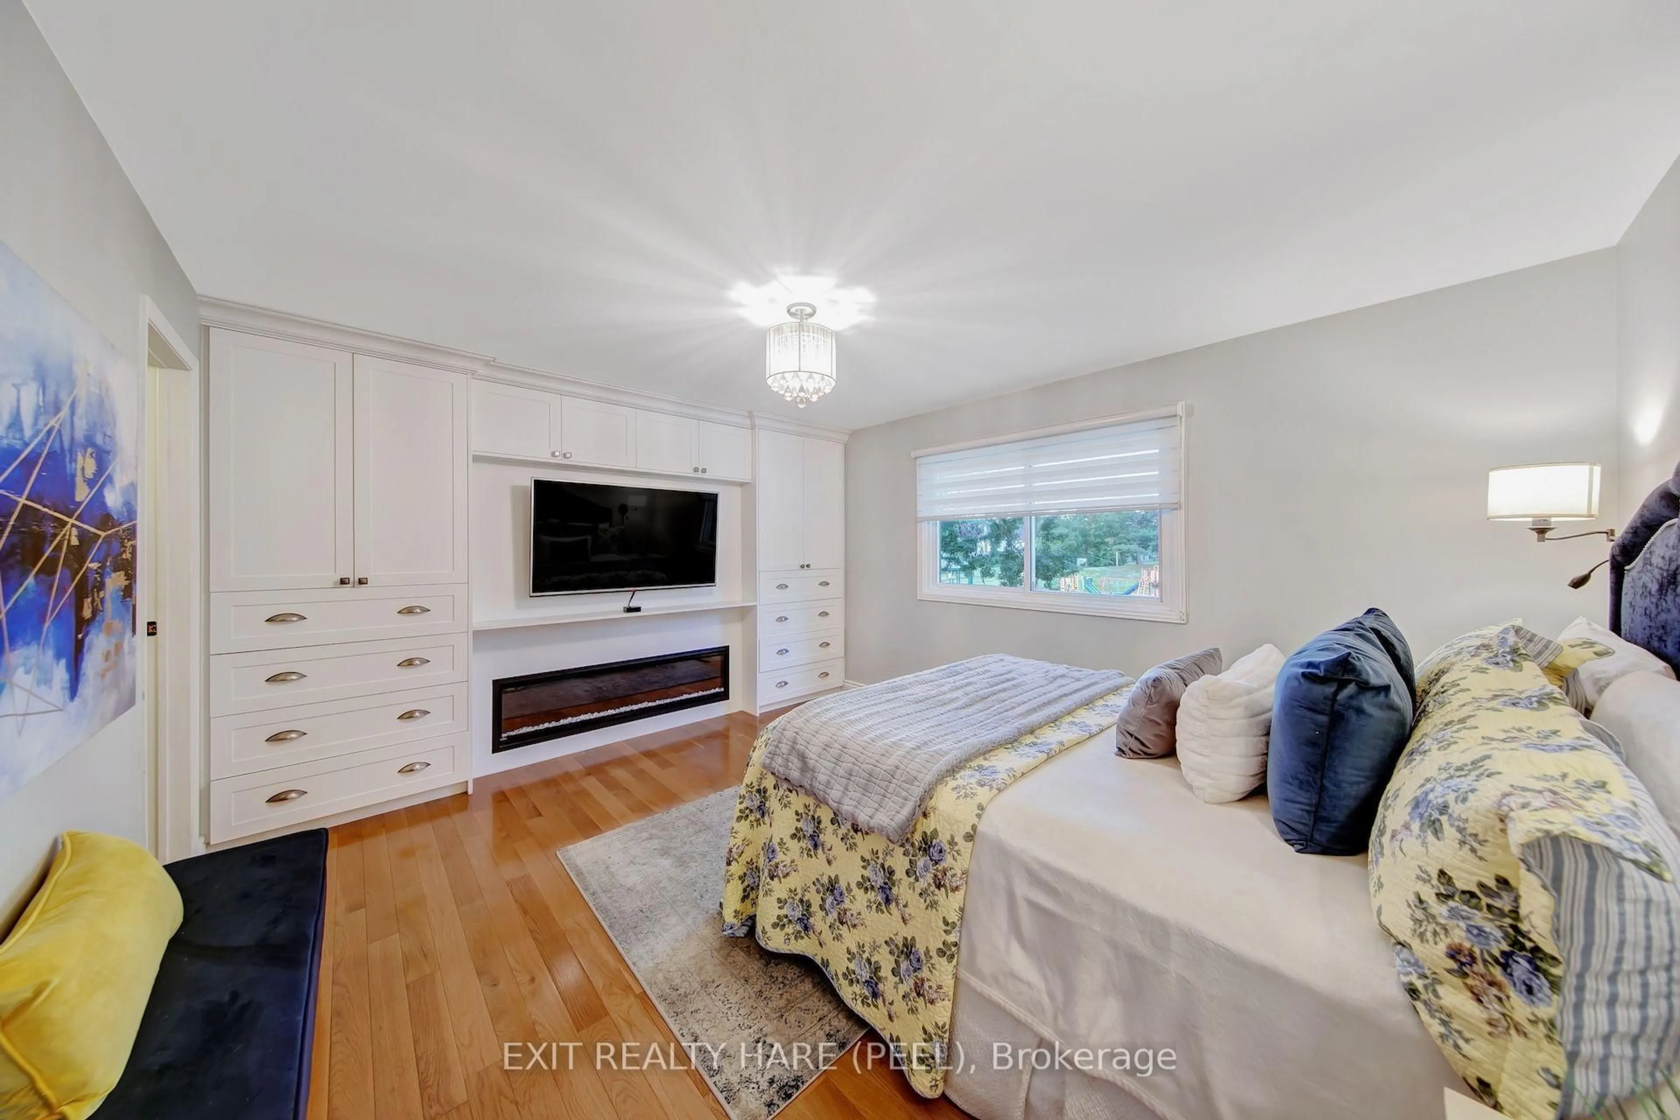
Welcome home to 3 Northgate Blvd! This beautifully maintained 3-bedroom, 2-bathroom two-storey home with a finished basement has been thoughtfully updated and meticulously cared for over the years. From the moment you arrive, you'll appreciate the inviting curb appeal and turnkey condition. Step out back to your own private oasis, where mature trees line the property creating what feels like, a peaceful getaway. The large covered porch will have you dreaming of gatherings and relaxing with loved ones. Inside, you'll find three generously sized bedrooms, along with a bright and spacious main floor featuring a welcoming living room, dining area, and functional kitchen-perfect for everyday living and hosting family and friends. The finished basement provides additional versatile living space, ideal for a recreation room, home office, gym, or play area. Recent updates include AC 2026, Furnace 2025, Roof 2021This is a home that truly offers comfort, charm, and pride of ownership, all in a fantastic location.


Upcoming Open Houses

Jul 25Sat2:00 PM - 4:00 PM
Jul 26Sun2:00 PM - 4:00 PM

Property Details

Style2-Storey
View-
Age of property31-50
SqFt~1100-1500 SqFt
Lot Size7,005 SqFt(152.42 x 45.96)
Parking Spaces4
MLS ®NumberW13589556
Community NameWestgate
Data SourceTRREB
Listing byROYAL LEPAGE MEADOWTOWNE REALTY

Features

Heating: Forced Air
Cooling: Central Air
Basement: Finished

Main Floor

Living

3.2 x 4.6

Kitchen

3.24 x 4.09

Dining

3.24 x 2.08


Features

Lot size: 7,005 SqFt

Parking

Garage spaces 1

Garage type Attached

Other parking spaces 3

Total parking spaces 4


Property History

Jul 21, 2026
ListedActive
$699,000
7 hours on market
history photo preview43
Listing by trreb®
Property listed by ROYAL LEPAGE MEADOWTOWNE REALTY, Brokerage
Agent Banner Image
Interested in this property?Get in touch to get the inside scoop.
Market Data - Westgate

Geo Zone Map ThumbnailWestgate

Buyer's Market

View Market Data

Detached house - for the past 30 days

Buyer's market Seller's market

Avg. Days on Market

Past 30 days

35 days

Compared to

2025

24 days

2024

21 days

2023

10 days

New Listings

Past 30 days

14 listings

Compared to

2025

16 listings

2024

18 listings

2023

16 listings

Units sold

Past 30 days

4 units

Compared to

2025

6 units

2024

7 units

2023

9 units

Median Sold Price

Past 30 days

$1,001,000

Compared to

2025

$1,082,500

2024

$1,025,000

2023

$1,175,000


Population and Demographics

Overview

Total population 15354
Average household income $132,560

Age (%)

0 to 19
22%
20 to 34
23%
35 to 49
19%
50 to 64
20%
65 and plus
16%

Household composition (%)

Single family
77%
Single person
15%
Multi person
5%
Multi family
3%

Mother tongue (%)

English
61%
Punjabi (Panjabi)
15%
Urdu
3%
Spanish
3%
Hindi
3%
Others
2%
Gujarati
2%
Tagalog (Pilipino, Filipino)
2%
Italian
1%
Tamil
1%

House tenancy (%)

Owners
79%
Renters
21%

What’s nearby?Essentials within 5 km

Local Logic

Transportation Scores

Estimated Budget