10 Banner Rd, Brampton, Ontario L6X 4K6
Contact us about this property
Highlights
Estimated valueThis is the price Wahi expects this property to sell for.
The calculation is powered by our Instant Home Value Estimate, which uses current market and property price trends to estimate your home’s value with a 90% accuracy rate.Not available
Price/Sqft$661/sqft
Monthly cost
Open Calculator
Description
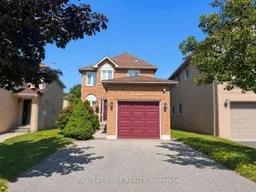
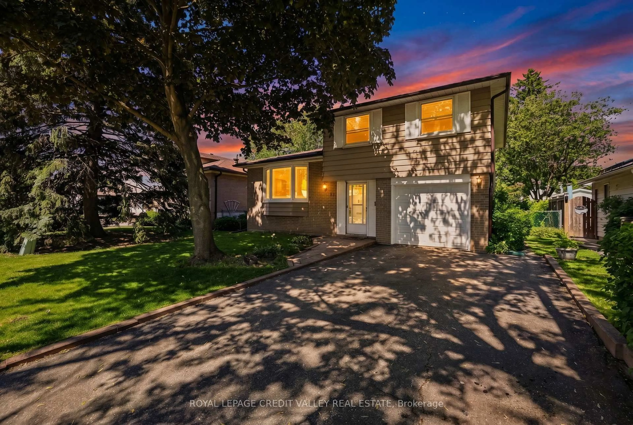
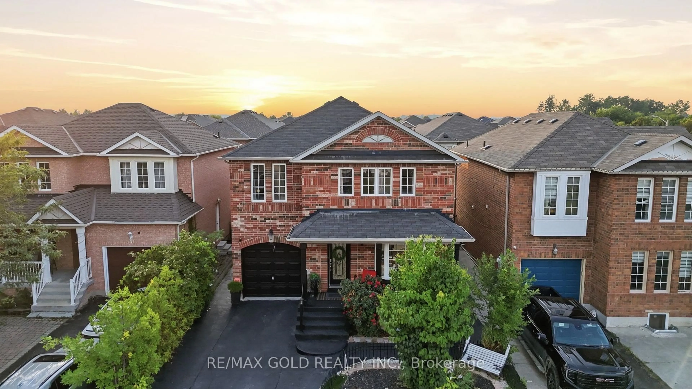
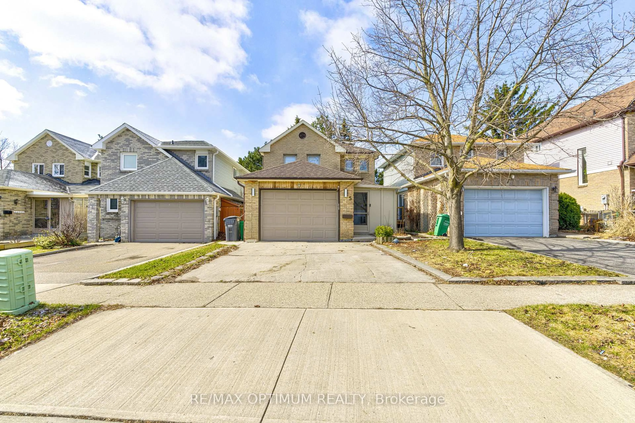
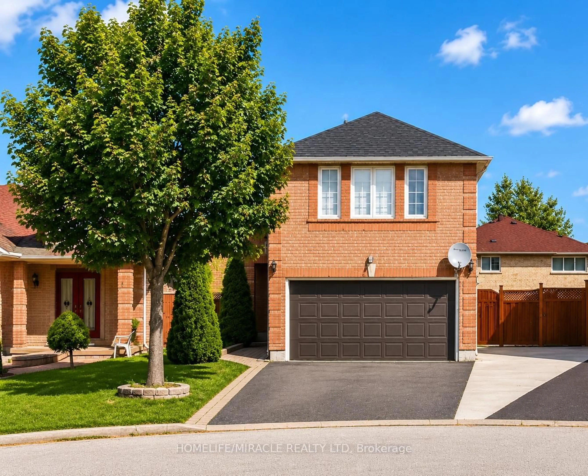
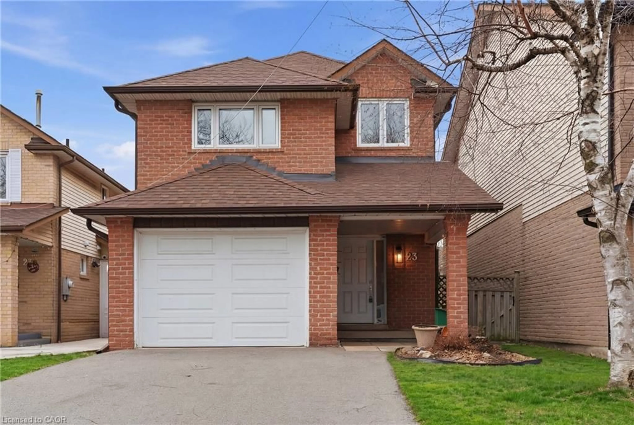
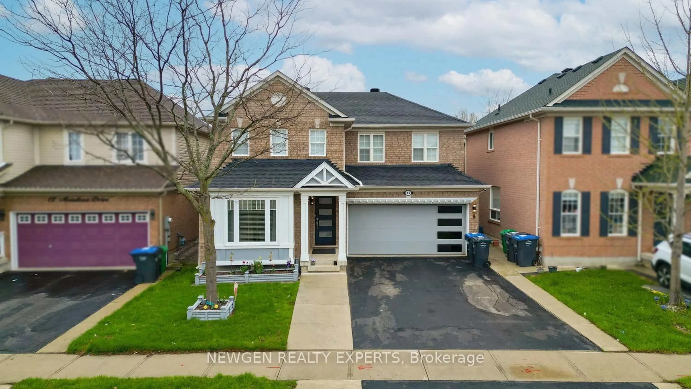
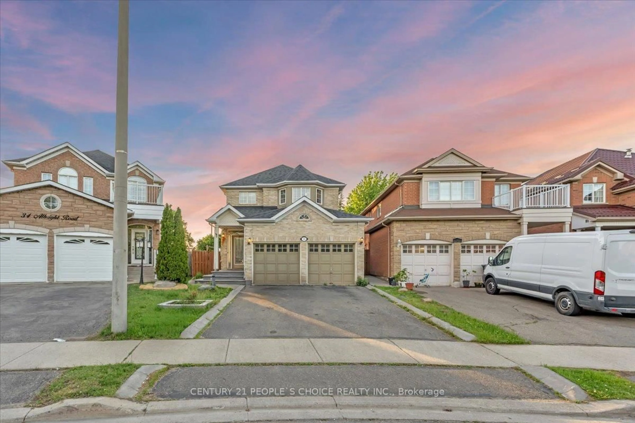
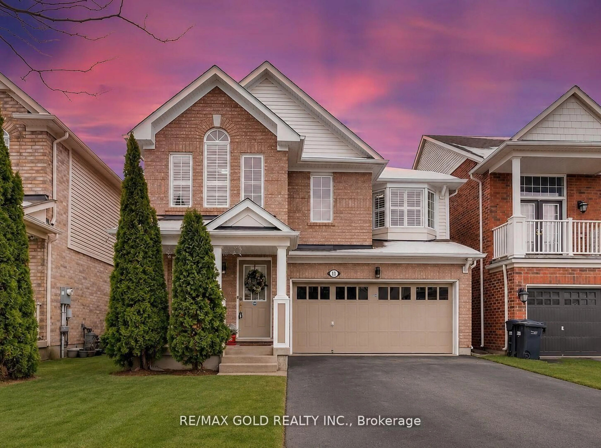
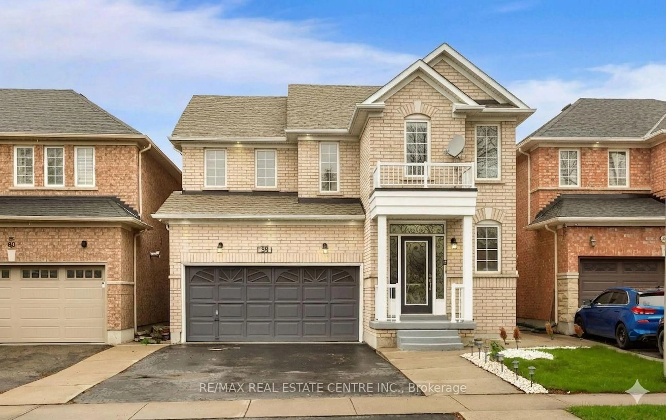
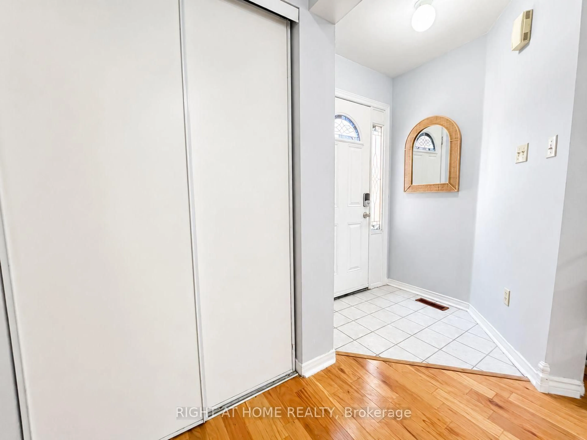
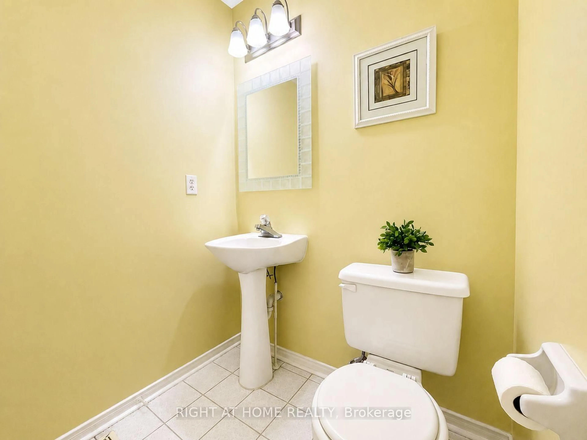
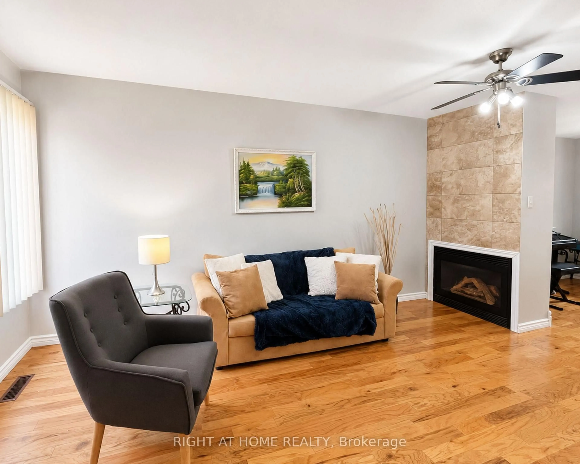
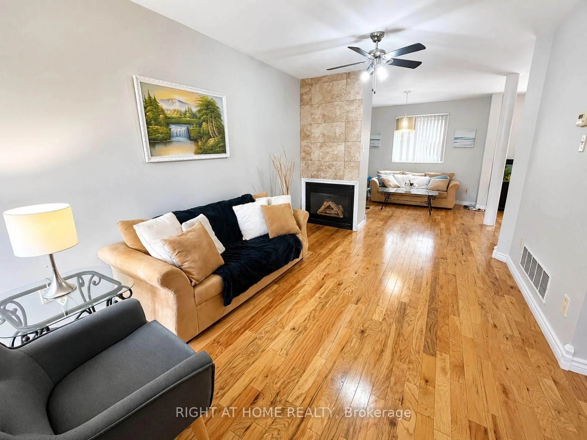
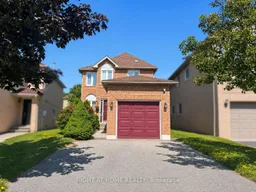
This stunning, sun-filled, south-facing, 3-bedroom, 2.5-bathroom detached home is the perfect opportunity for first-time home buyers, growing families, or savvy investors! Inside, enjoy hardwood flooring throughout, central vacuum for ultimate convenience, a cozy gas fireplace in the living room, and a beautifully updated kitchen with brand-new quartz countertops and sleek stainless steel appliances. The fully finished basement offers endless versatility as a recreational room, home gym, or office, the possibilities are truly endless! Step outside to a generous backyard boasting a large shed with incredible potential for storage or a creative workshop and complemented by a private 2-vehicle driveway and the garage is equipped with automatic garage door opener. Location is everything! Situated in a highly desirable, family-friendly neighbourhood near downtown Brampton, you are near top-ranked schools and parks, with Sheridan College just minutes away. Centrally located in the GTA-just minutes from Mississauga and close to GO transit, local buses, and major highways-enjoy an effortless commute to downtown Toronto. Don't miss out on this turn-key gem!
Property Details
Interior
Features
Main Floor
Living
5.28 x 2.99hardwood floor / Open Concept / Combined W/Dining
Dining
2.98 x 2.98hardwood floor / Open Concept / Combined W/Living
Kitchen
2.86 x 5.4Eat-In Kitchen / Quartz Counter / Stainless Steel Appl
Exterior
Features
Parking
Garage spaces 1
Garage type Attached
Other parking spaces 2
Total parking spaces 3
Property History
 20
20