Open: Sat, 2PM to 4PM
trreb/IMG-W13812374_fcc3dd19-a9e6-4312-86d5-998a94ffa0c3-l.jpg
15 hours on Market

118 Leander St, Brampton, Ontario L6S 3N8

Detached
4 + 2
4
~2000-2500 sqft
$939,900
Get pre-qualifiedPowered by nesto
Detached
4 + 2
4
~2000-2500 sqft

Contact us about this property

Call

Highlights

Property Estimate

Days on market15 hours

Estimated valueNot available

Price/Sqft$422/sqft

Monthly cost

Open Calculator

Description

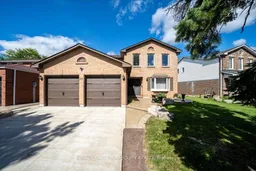
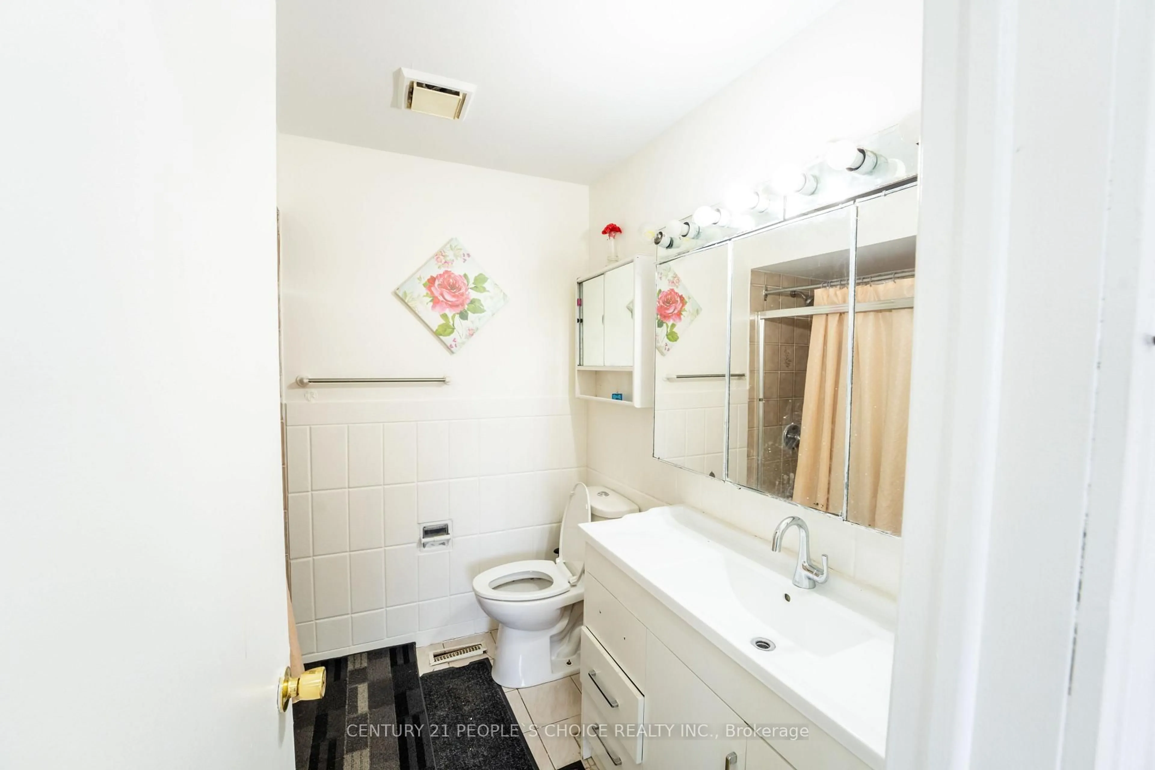
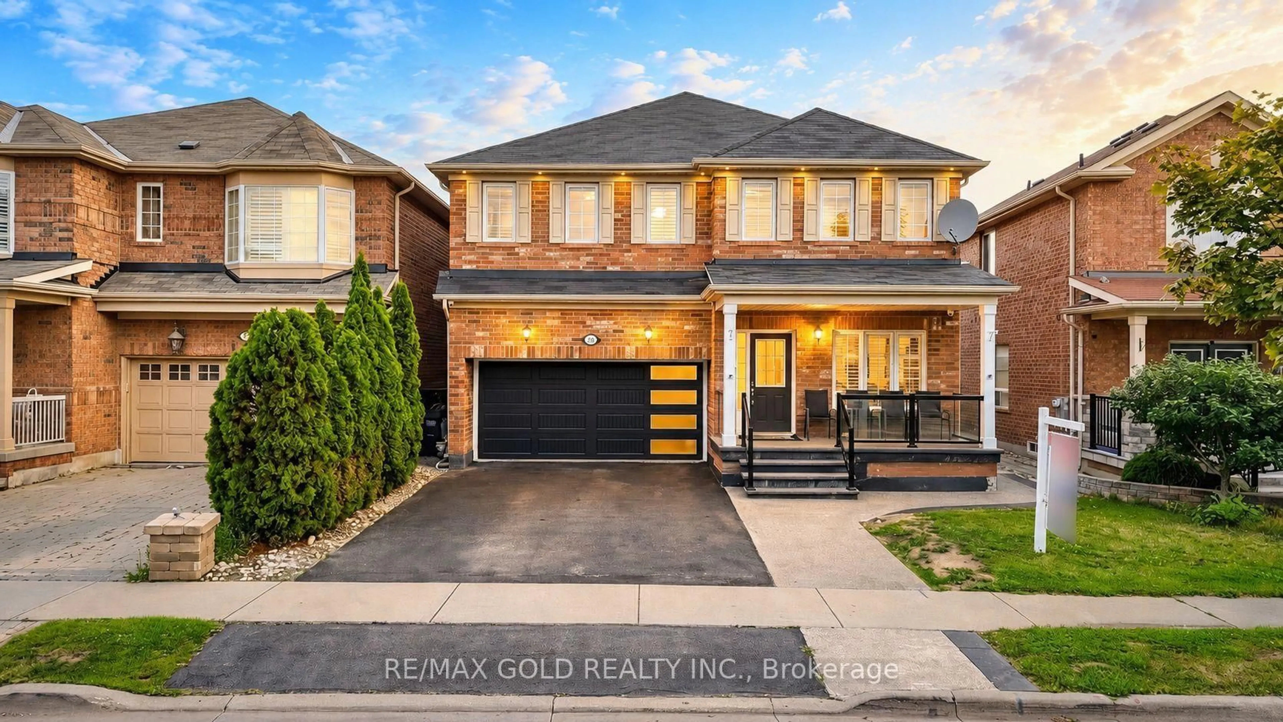
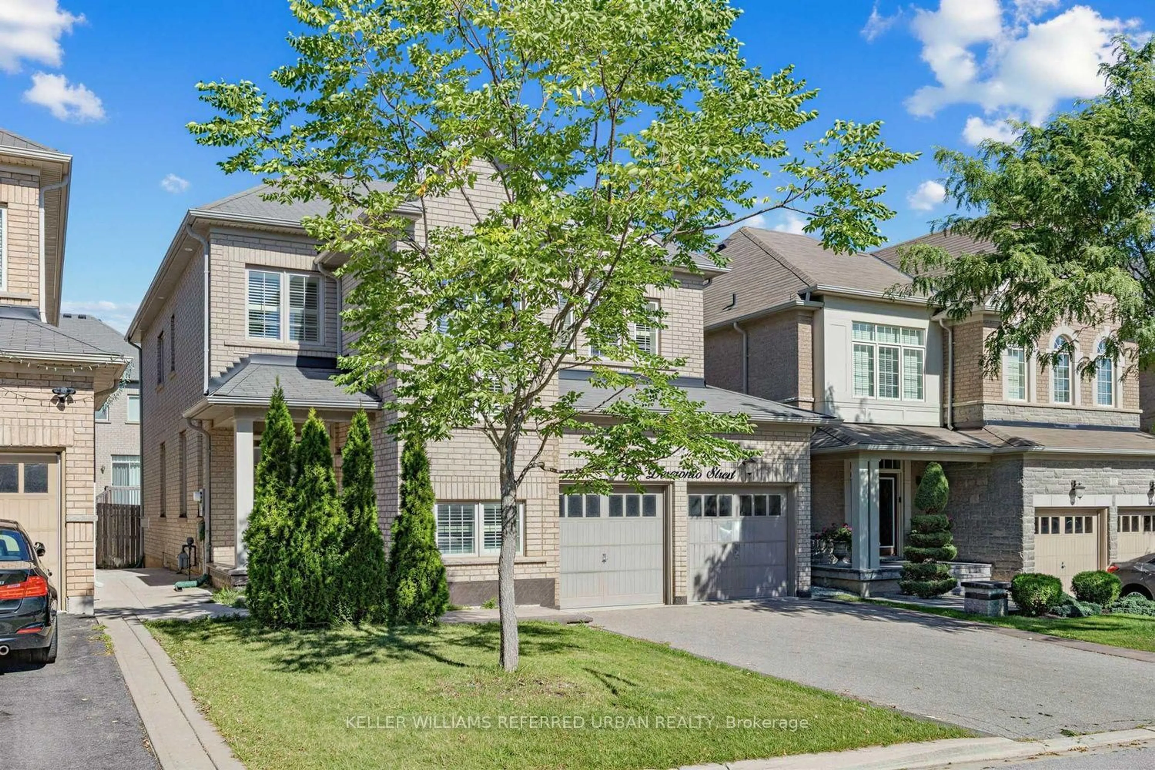
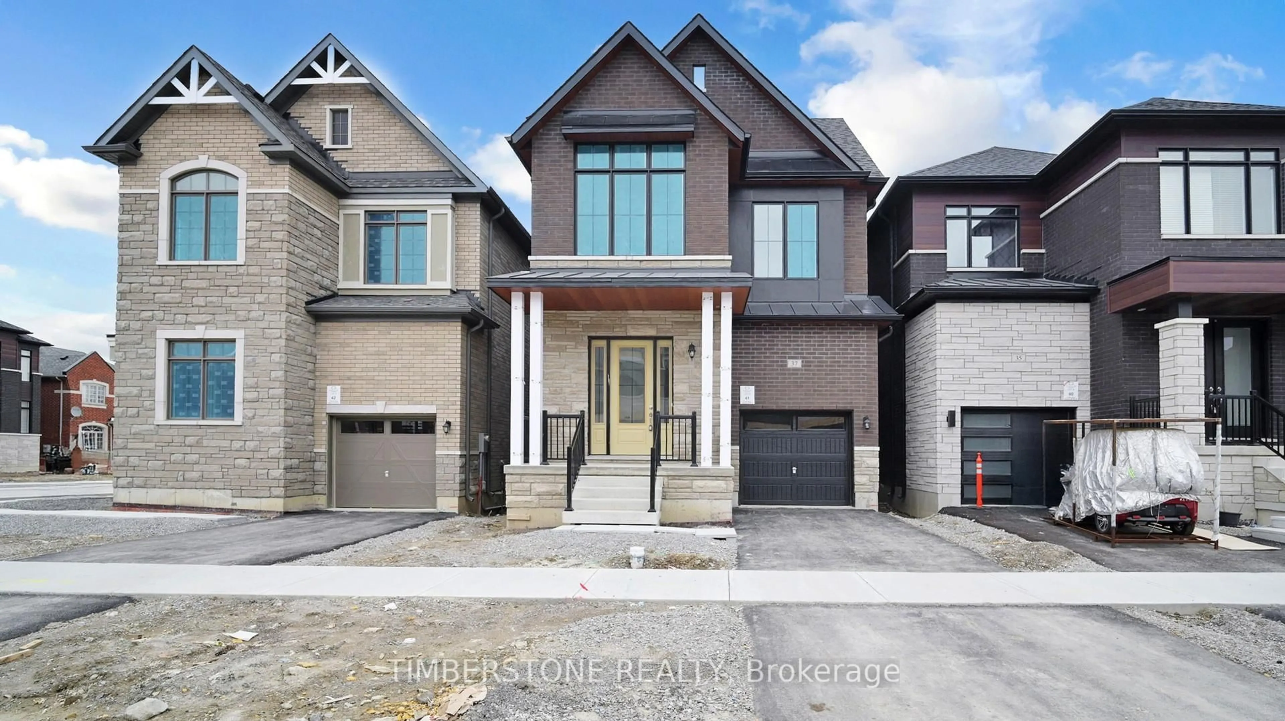
Welcome to 118 Leander, nestled in one of Brampton's most picturesque and coveted family-friendly neighbourhoods. This bright and beautiful 4-bedroom, 4-bathroom home offers an abundance of upgrades, generous living space and high-end features throughout. The airy and impressive main floor immediately captures your attention with a striking spiral staircase in the foyer and tumbled marble tile flooring. The open-concept eat-in kitchen is filled with natural light from wall-to-wall windows overlooking the backyard, creating a warm and inviting space for everyday living. Large, separate living, dining and family rooms provide plenty of room to entertain guests and enjoy time with family. Upstairs, the thoughtfully designed layout features a spacious and private primary bedroom with hardwood flooring, a walk-in closet and 4-piece ensuite. Three additional bedrooms are complemented by new laminate flooring and an upgraded 4-piece bathroom. The lower level adds even more versatile living space, with two additional bedrooms, an upgraded bathroom featuring heated floors and an expansive great room offering endless possibilities to suit your needs. Additional features include a double garage, 4-car concrete driveway and patterned stone concrete deck. Conveniently located just minutes from parks, shopping, groceries, transit, and highway access, this property offers the space, comfort, and location that make it the perfect place to call home.


Upcoming Open Houses

Sep 26Sat2:00 PM - 4:00 PM
Sep 27Sun2:00 PM - 4:00 PM

Property Details

Style2-Storey
View-
Age of property-
SqFt~2000-2500 SqFt
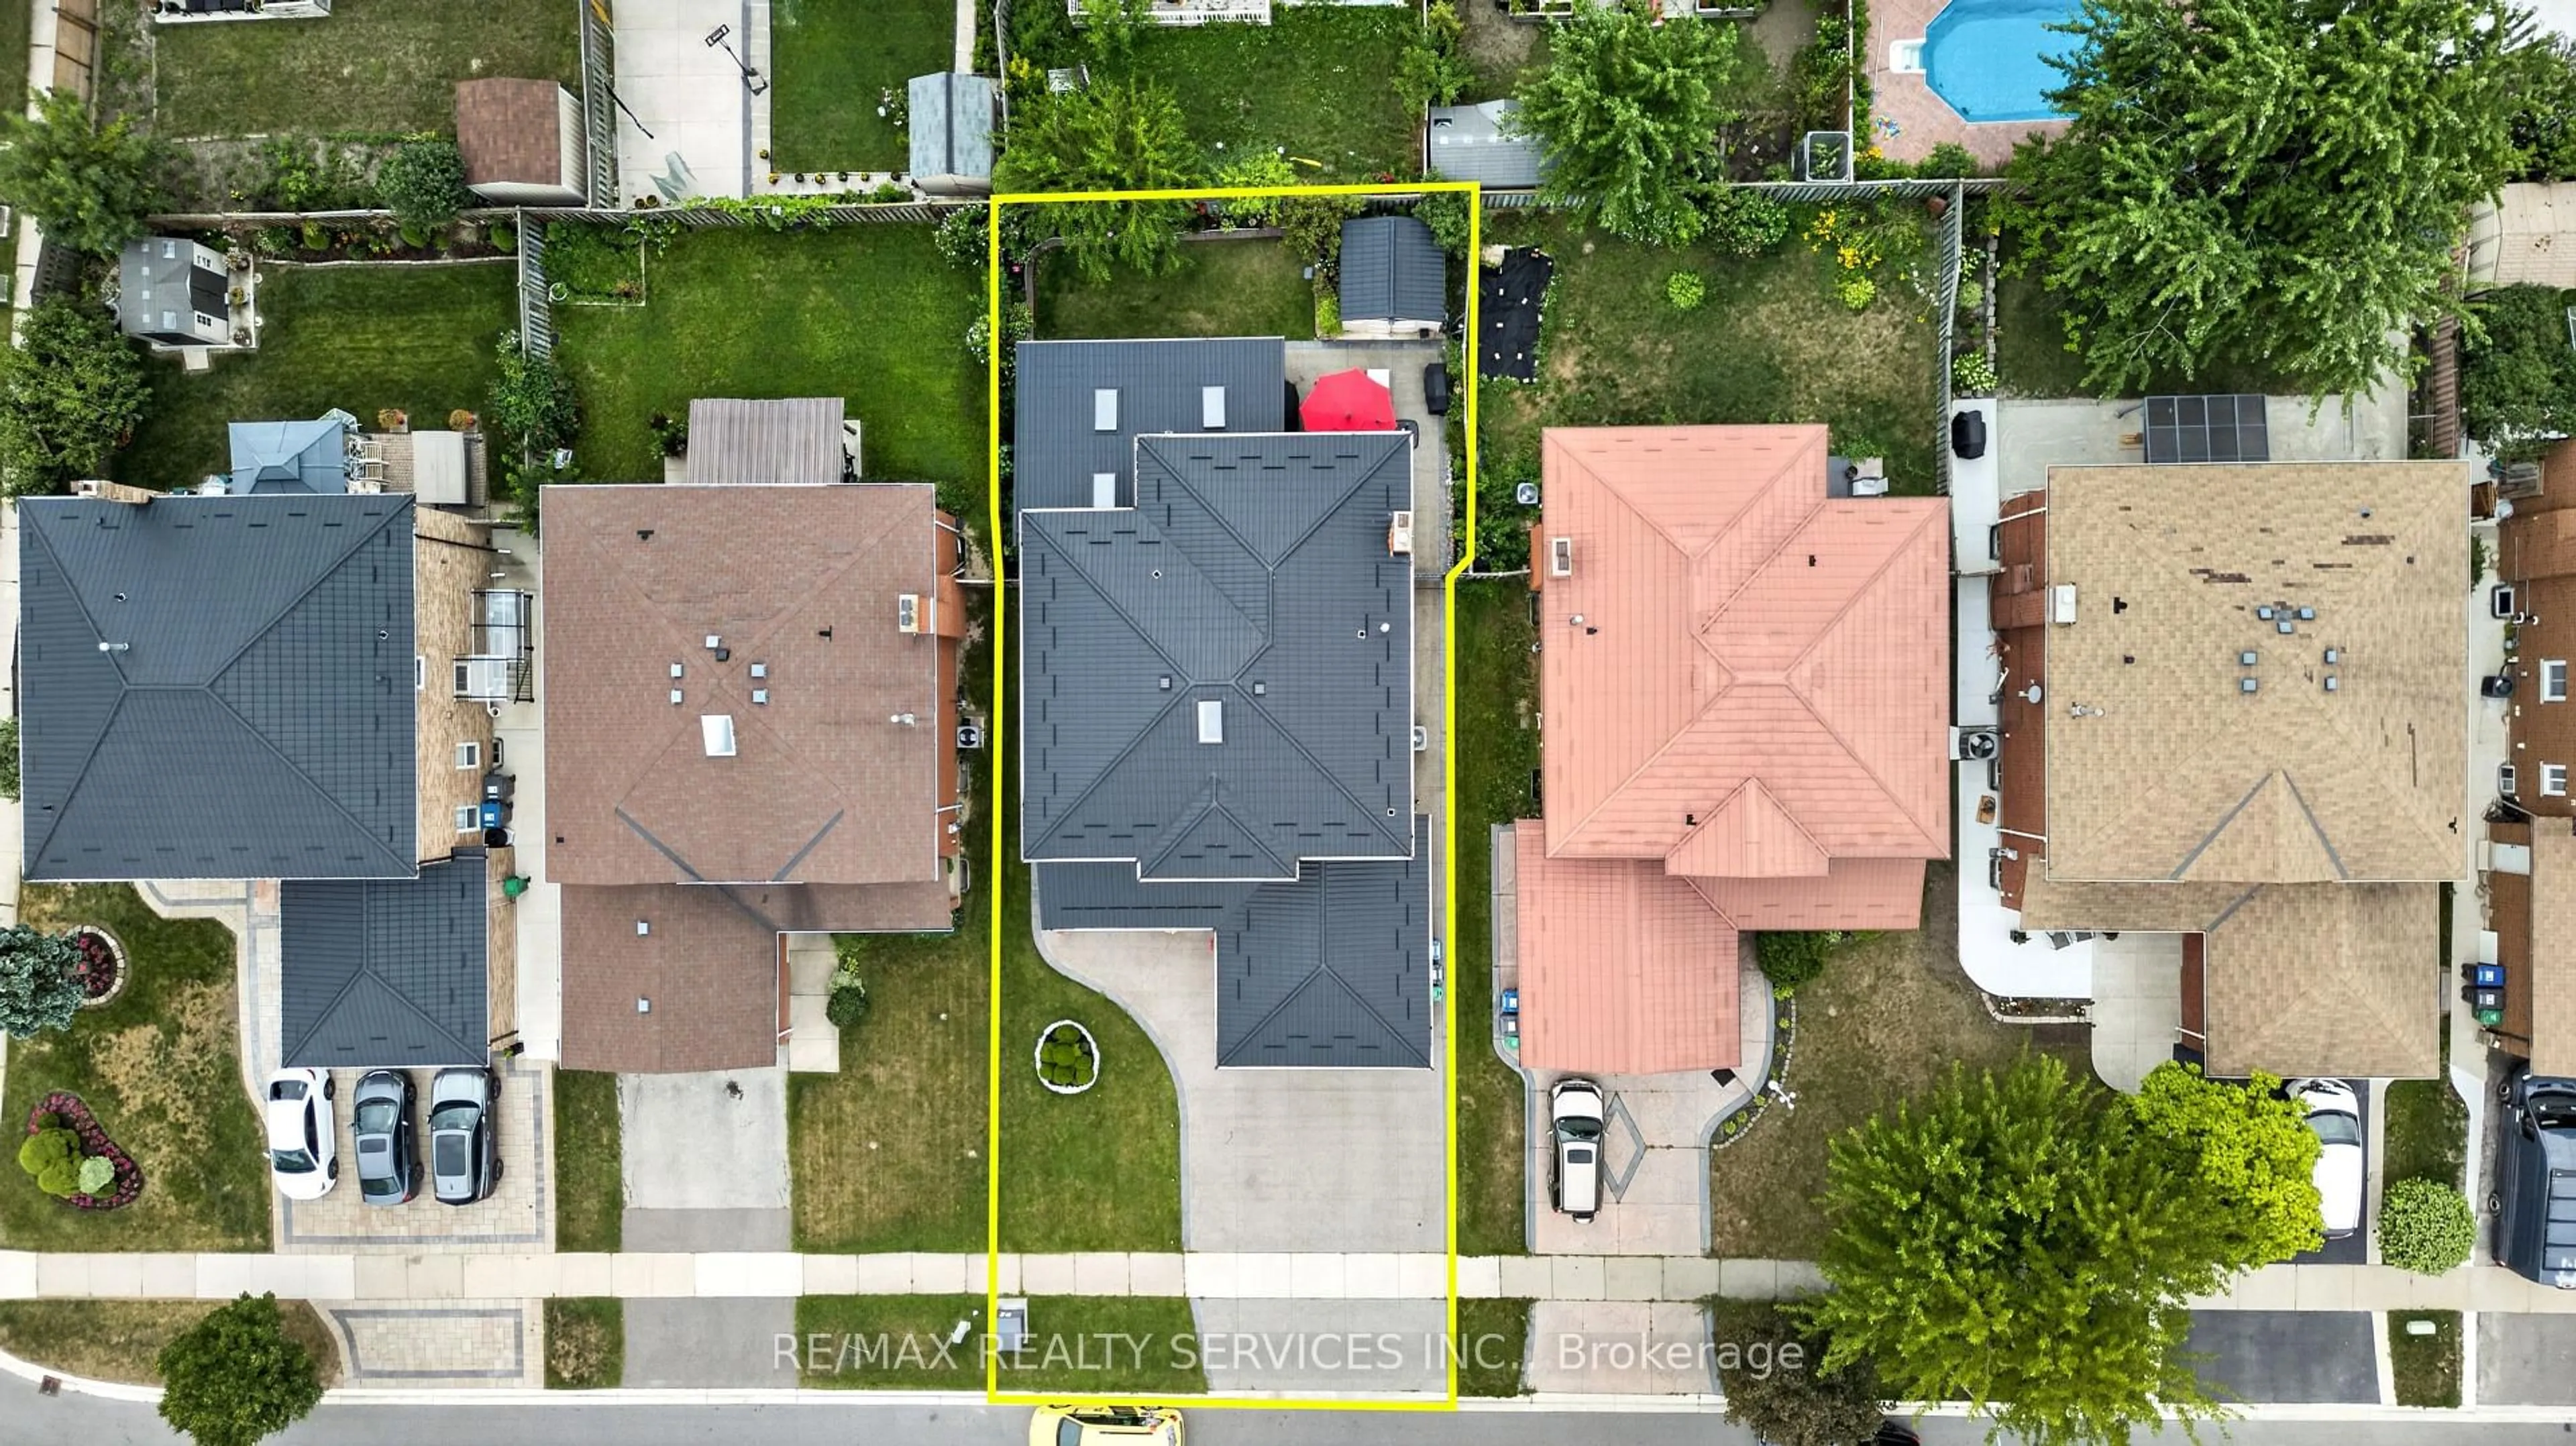
Lot Size6,612 SqFt(117.87 x 56.1)
Parking Spaces6
MLS ®NumberW13812374
Community NameWestgate
Data SourceTRREB
Listing byROYAL LEPAGE TERREQUITY REALTY

Features

Heating: Forced Air
Cooling: Central Air
Basement: Full

Main Floor

Living

5.38 x 3.43

hardwood floor / Large Window / O/Looks Dining

Dining

3.71 x 3.43

hardwood floor / Large Window / O/Looks Living

Breakfast

4.62 x 3.18

W/O To Deck / Tumbled Marble / O/Looks Backyard

Kitchen

4.03 x 3.01

Pot Lights / Stainless Steel Appl / Tumbled Marble


Features

Lot size: 6,612 SqFt

Parking

Garage spaces 2

Garage type Attached

Other parking spaces 4

Total parking spaces 6


Property History

Sep 22, 2026
ListedActive
$939,900
15 hours on market
history photo preview41
Listing by trreb®
Property listed by ROYAL LEPAGE TERREQUITY REALTY, Brokerage
Agent Banner Image
Interested in this property?Get in touch to get the inside scoop.
Market Data - Westgate

Geo Zone Map ThumbnailWestgate

Strong Buyer's Market

View Market Data

Detached house - for the past 30 days

Buyer's market Seller's market

Avg. Days on Market

Past 30 days

32 days

Compared to

2025

29 days

2024

26 days

2023

30 days

New Listings

Past 30 days

11 listings

Compared to

2025

14 listings

2024

14 listings

2023

12 listings

Units sold

Past 30 days

4 units

Compared to

2025

7 units

2024

5 units

2023

2 units

Median Sold Price

Past 30 days

$1,043,000

Compared to

2025

$1,200,000

2024

$1,085,000

2023

$1,163,500


Population and Demographics

Overview

Total population 15354
Average household income $132,560

Age (%)

0 to 19
22%
20 to 34
23%
35 to 49
19%
50 to 64
20%
65 and plus
16%

Household composition (%)

Single family
77%
Single person
15%
Multi person
5%
Multi family
3%

Mother tongue (%)

English
61%
Punjabi (Panjabi)
15%
Urdu
3%
Spanish
3%
Hindi
3%
Others
2%
Gujarati
2%
Tagalog (Pilipino, Filipino)
2%
Italian
1%
Tamil
1%

House tenancy (%)

Owners
79%
Renters
21%

What’s nearby?Essentials within 5 km

Local Logic

Transportation Scores

Estimated Budget