Open: Sun, 2PM to 4PM
trreb/IMG-W14098078_0ba0f7e328d1ce5a3d6b1d5ed91f5237f1edff70e8adfbfb58e2ac64db224ebf.jpg
Re-listed 3 hours ago

96 Cresthaven Rd, Brampton, Ontario L7A 1H8

Detached
4 + 2
4
~2000-2500 sqft
$•••,•••
$799,900
Get pre-qualifiedPowered by nesto
Detached
4 + 2
4
~2000-2500 sqft

Contact us about this property

Call

Highlights

Property Estimate

Days on market3 hours

Total days on market
27 days

Estimated valueNot available

Price/Sqft$359/sqft

Monthly cost

Open Calculator

Description

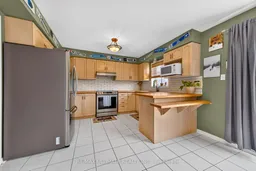
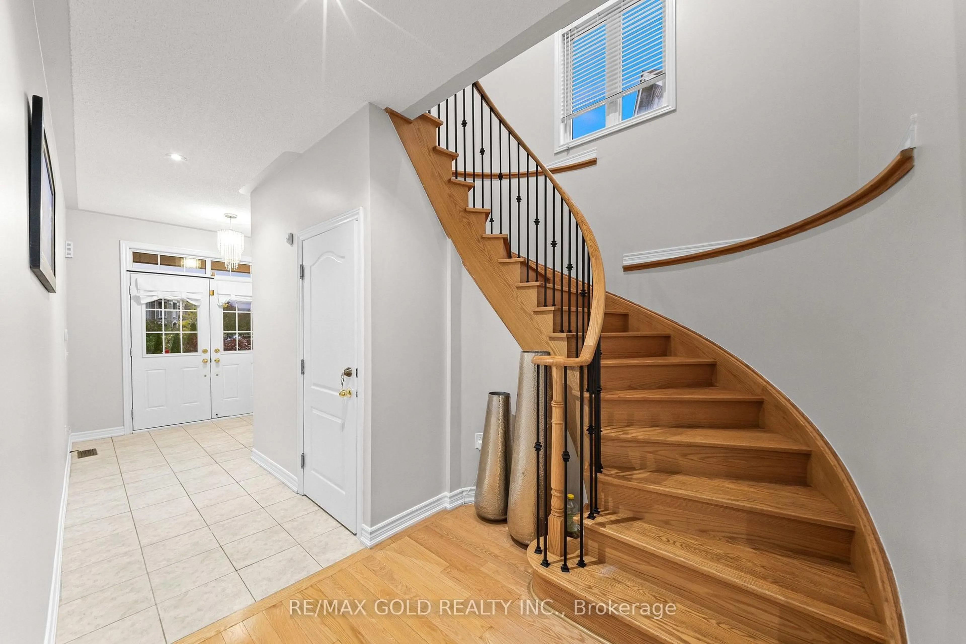
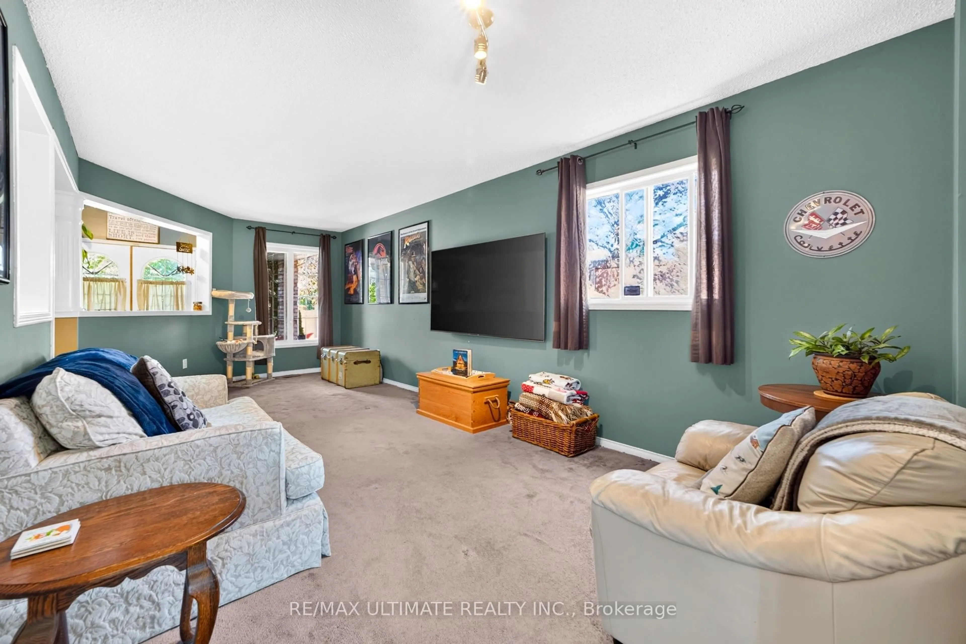
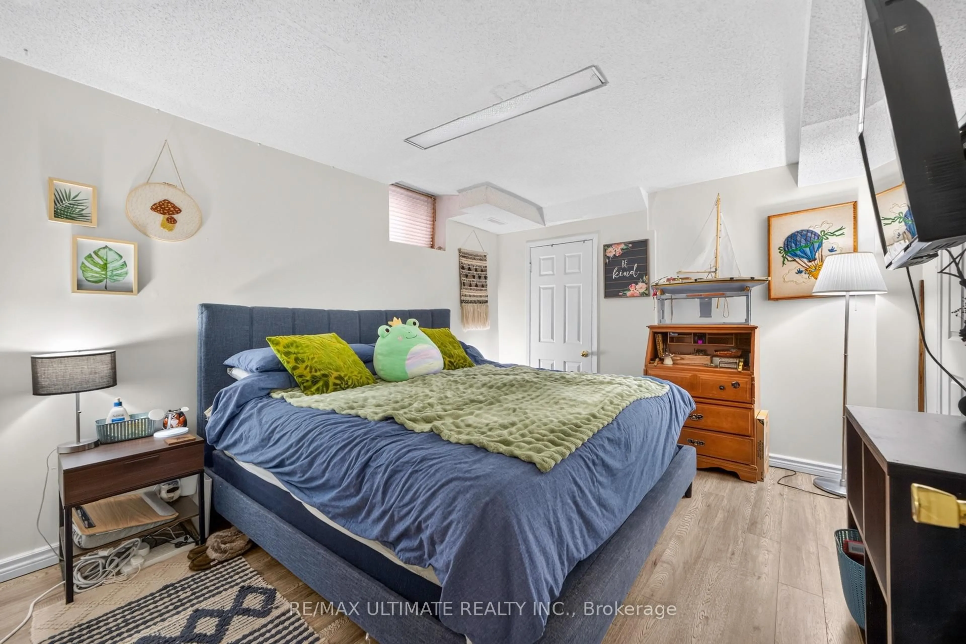
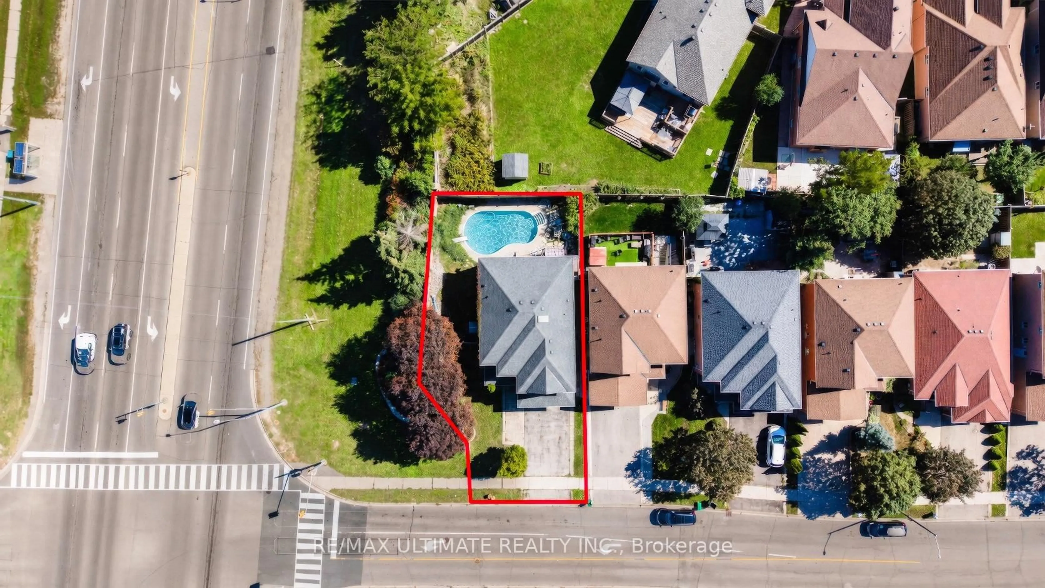
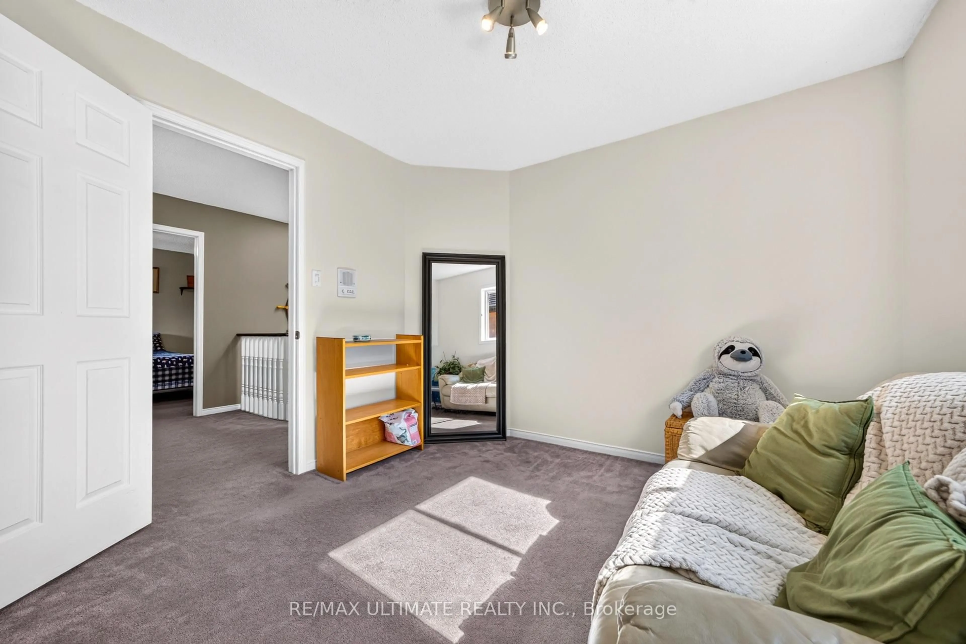
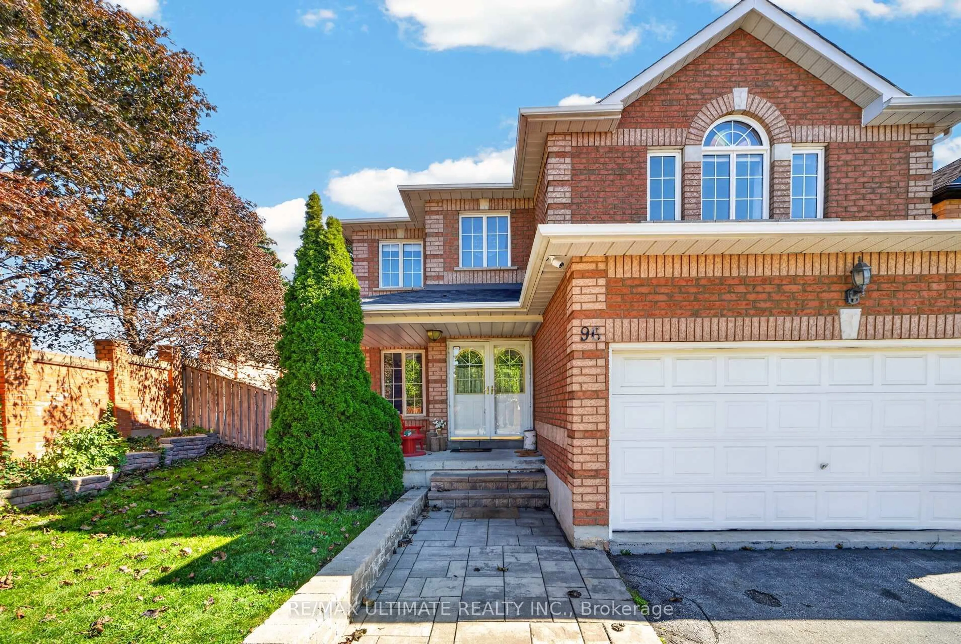
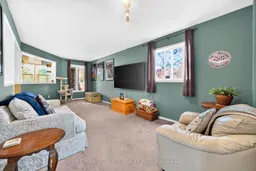
Beautiful, well-maintained four-bedroom, four-bathroom home in desirable Snelgrove, featuringa two-bedroom basement in-law suite with a separate entrance. The spacious layout includes aspiral staircase, second-floor skylight, separate family room, bright kitchen overlooking thebreakfast area and pool, and a sun-filled primary bedroom with large closets and an ensuitefeaturing double sinks and a jacuzzi tub. Three additional generously sized bedrooms offerabundant natural light. The finished basement includes two bedrooms, a kitchen, and a largeliving area. Enjoy the backyard's in-ground pool and lounging area-perfect for entertaining orrelaxing at home. This home checks all the boxes and shows 10+++. Bring your fussiest clients!


Upcoming Open House

Oct 25Sun2:00 PM - 4:00 PM

Property Details

Style2-Storey
View-
Age of property16-30
SqFt~2000-2500 SqFt
Lot Size4,155 SqFt(98.43 x 42.22)
Parking Spaces6
MLS ®NumberW14098078
Community NameSnelgrove
Data SourceTRREB
Listing byRE/MAX ULTIMATE REALTY INC.

Features

Heating: Forced Air
Cooling: Central Air
Fireplace
Basement: Apartment, Sep Entrance

2nd Floor

Primary

6.18 x 3.63

5 Pc Ensuite / W/I Closet / Double Doors

2nd Br

5.05 x 3.4

3rd Br

5.05 x 3.27

4th Br

3.22 x 3.13


Features

Lot size: 4,155 SqFt
Pool: Inground

Parking

Garage spaces 2

Garage type Built-In

Other parking spaces 4

Total parking spaces 6


Property History
Login required
Price changeActive
$•••,•••
Login required
Re-listed
$•••,•••
3 hours on market
history photo preview44
Listing by trreb®
Property listed by RE/MAX ULTIMATE REALTY INC., Brokerage
Agent Banner Image
Interested in this property?Get in touch to get the inside scoop.

Market Data - Snelgrove

Geo Zone Map ThumbnailSnelgrove

Strong Buyer's Market

View Market Data

Detached house - for the past 30 days

Buyer's market Seller's market

Avg. Days on Market

Past 30 days

20 days

Compared to

2025

17 days

2024

22 days

2023

14 days

New Listings

Past 30 days

18 listings

Compared to

2025

35 listings

2024

23 listings

2023

17 listings

Units sold

Past 30 days

2 units

Compared to

2025

10 units

2024

9 units

2023

10 units

Median Sold Price

Past 30 days

$1,014,750

Compared to

2025

$1,022,500

2024

$1,160,000

2023

$1,240,500


Population and Demographics

Overview

Total population 10155
Average household income $164,056

Age (%)

0 to 19
23%
20 to 34
20%
35 to 49
18%
50 to 64
23%
65 and plus
15%

Household composition (%)

Single family
84%
Single person
10%
Multi person
3%
Multi family
3%

Mother tongue (%)

English
65%
Punjabi (Panjabi)
15%
Others
3%
Portuguese
3%
Italian
2%
Hindi
2%
Urdu
1%
Spanish
1%

House tenancy (%)

Owners
95%
Renters
5%

What’s nearby?Essentials within 5 km

Local Logic

Transportation Scores

Estimated Budget