2 hours on Market

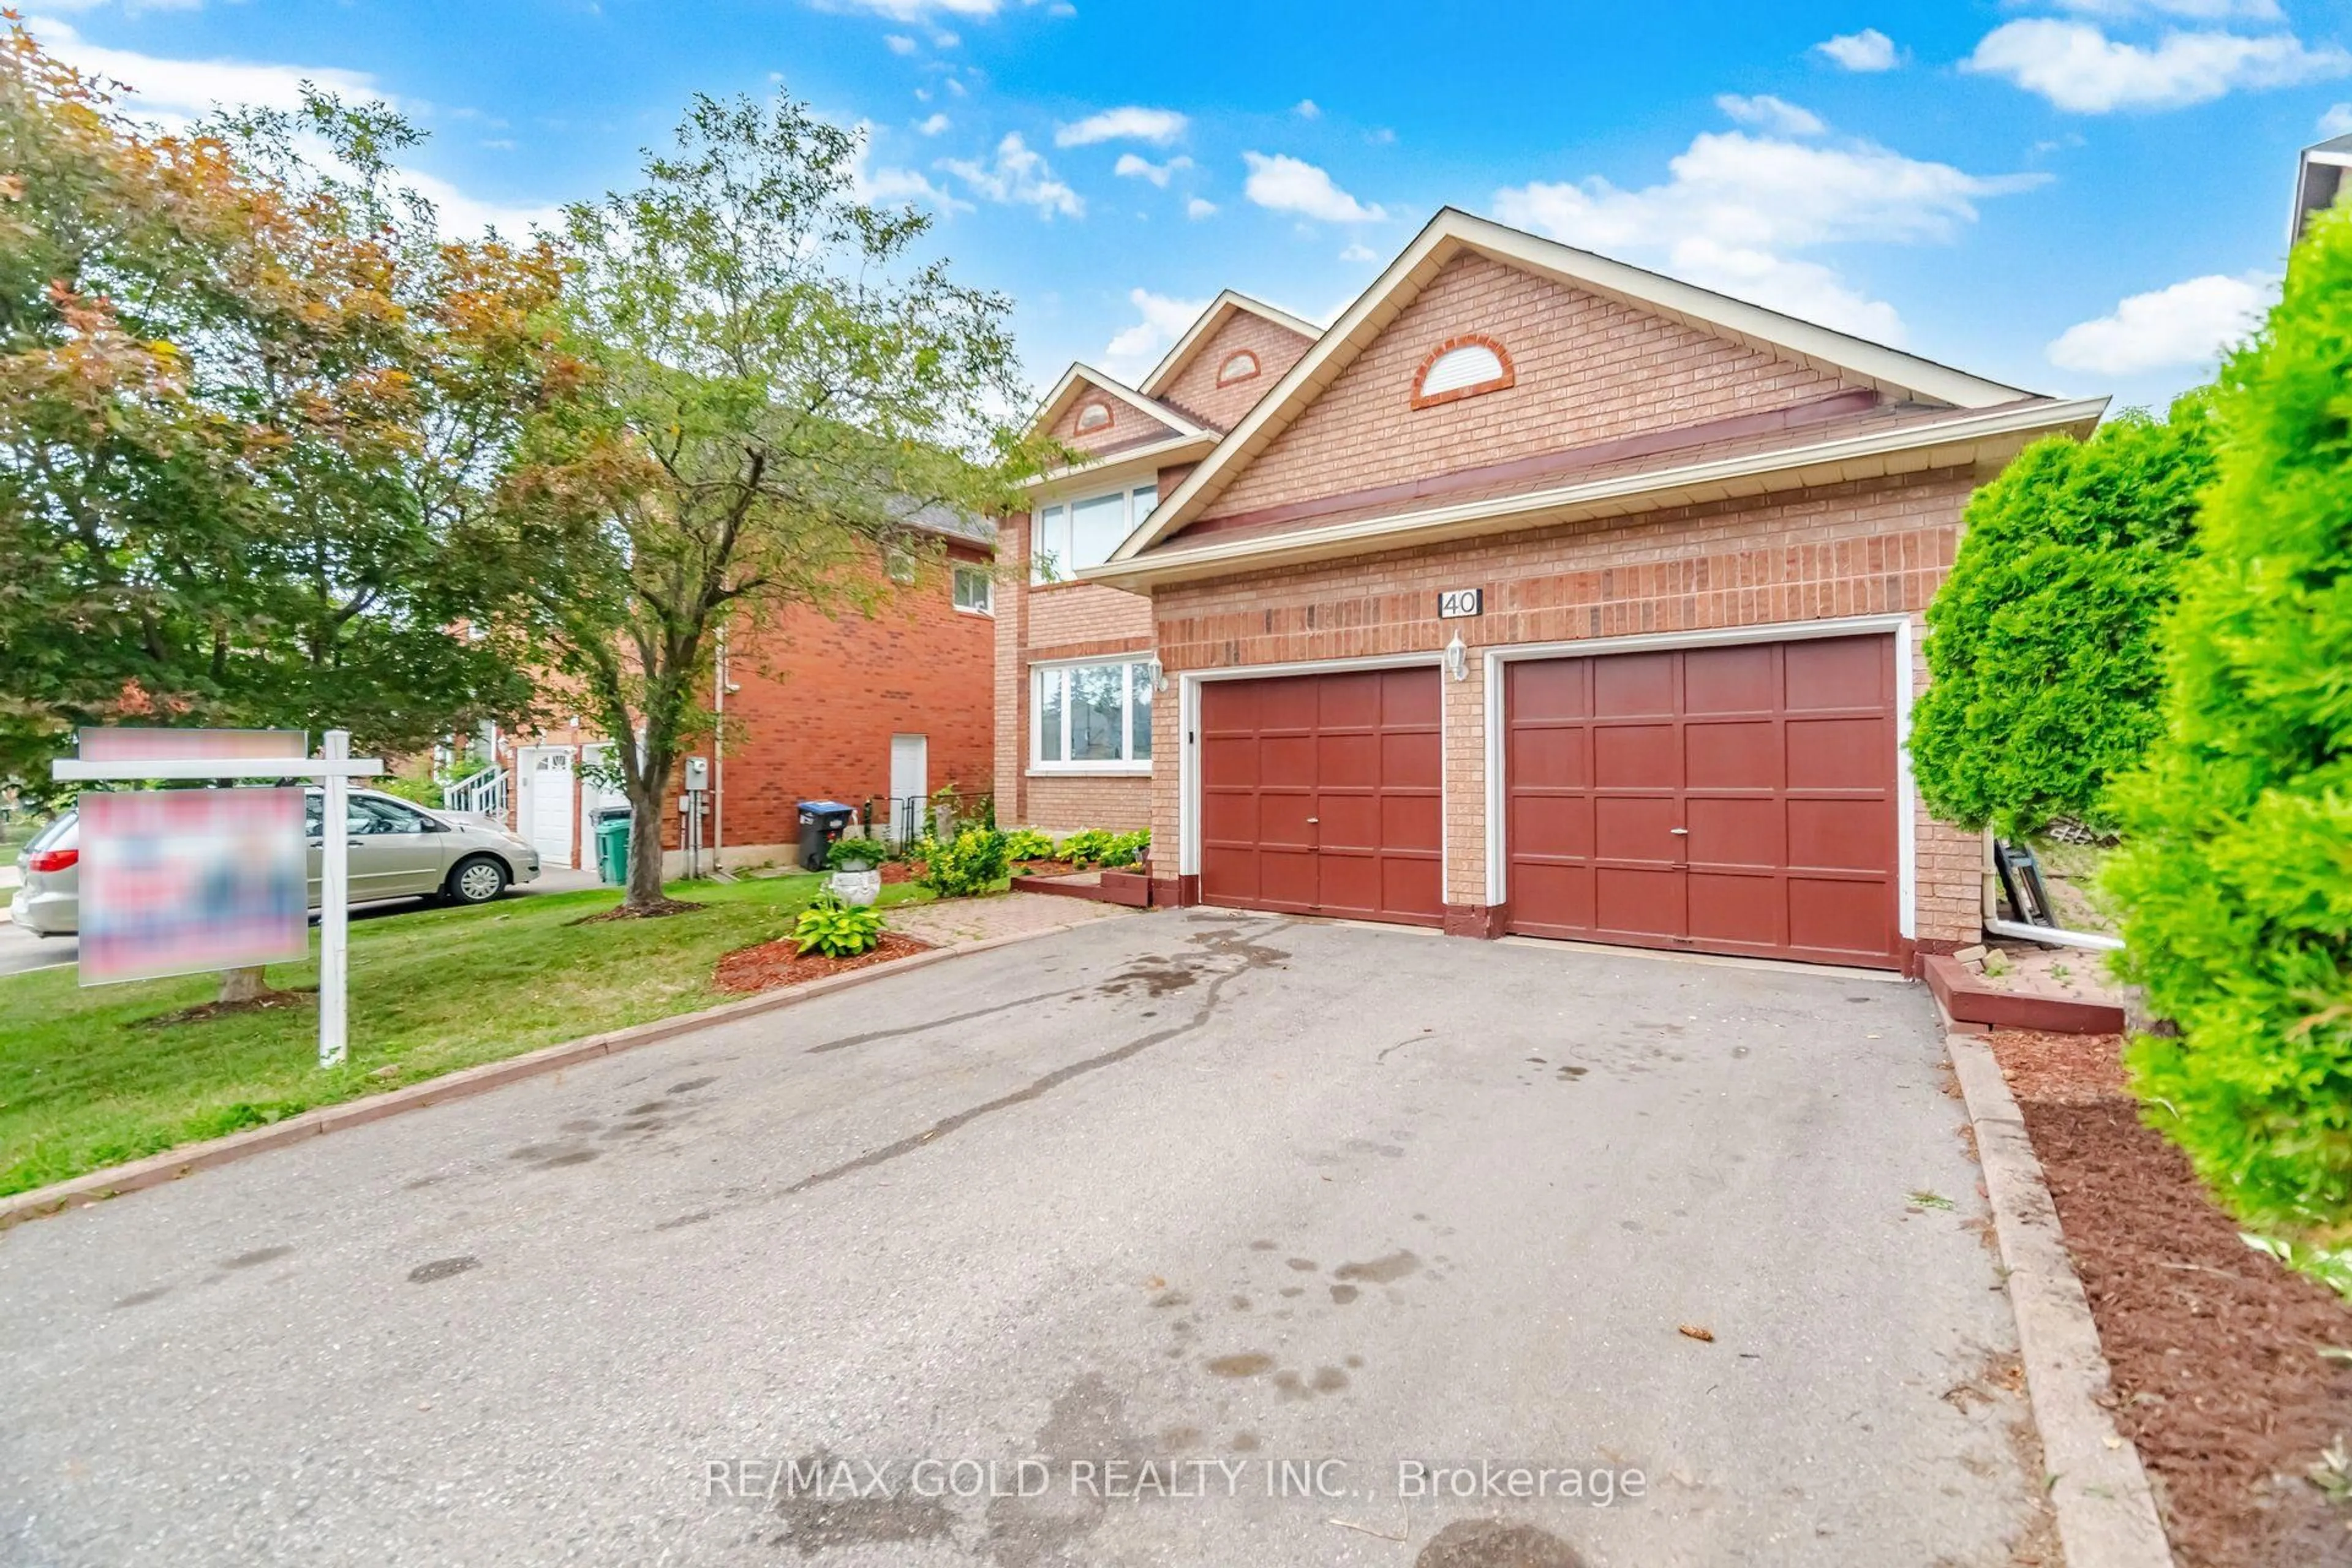
40 Kenpark Ave, Brampton, Ontario L6Z 3R5

Detached
4 + 1
6
~3000-3500 sqft
$1,499,000
Get pre-qualifiedPowered by nesto
Detached
4 + 1
6
~3000-3500 sqft

Contact us about this property

Call

Highlights

Property Estimate

Days on market2 hours

Estimated valueNot available

Price/Sqft$464/sqft

Monthly cost

Open Calculator

Description

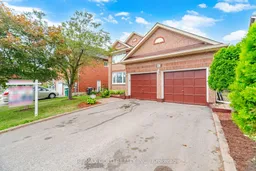
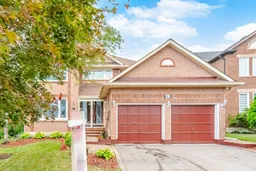
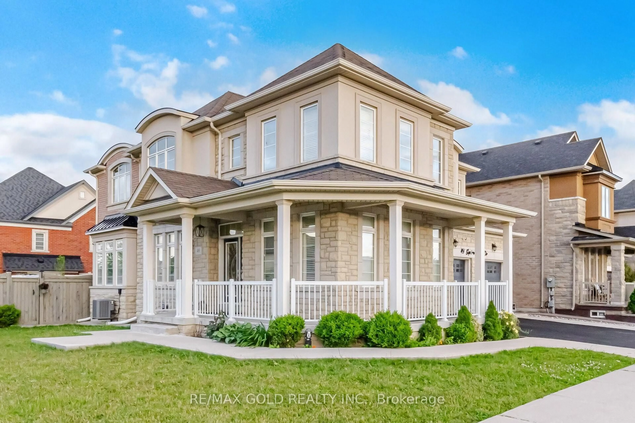
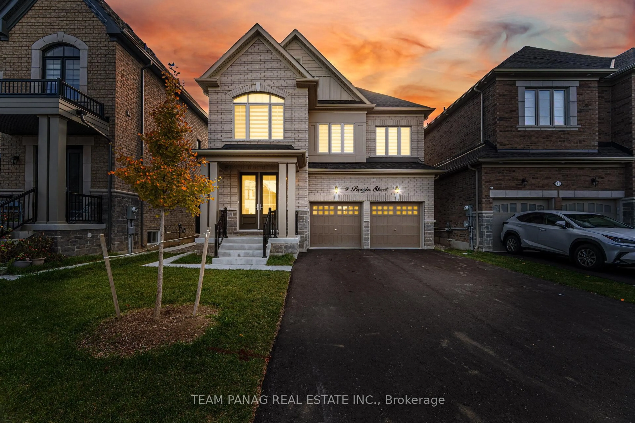
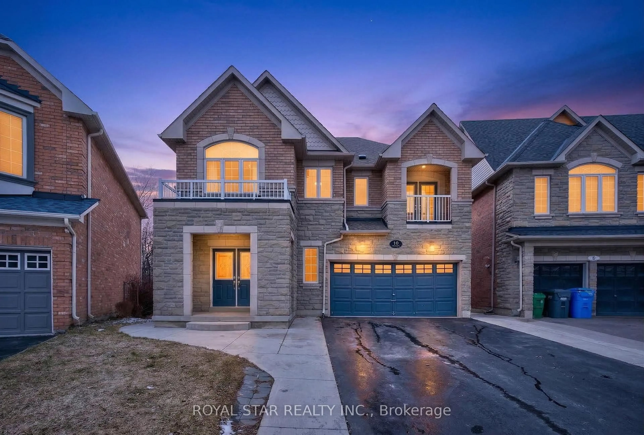
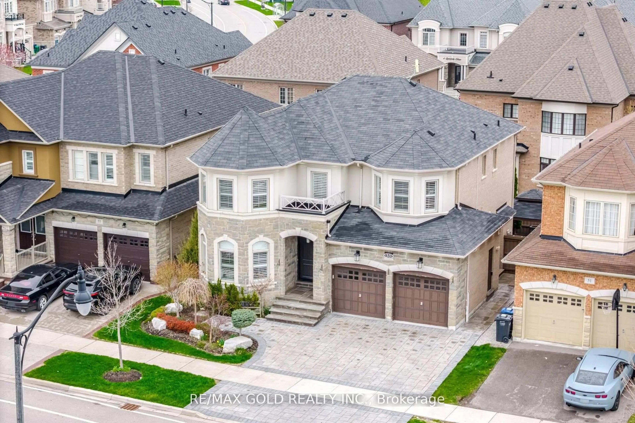
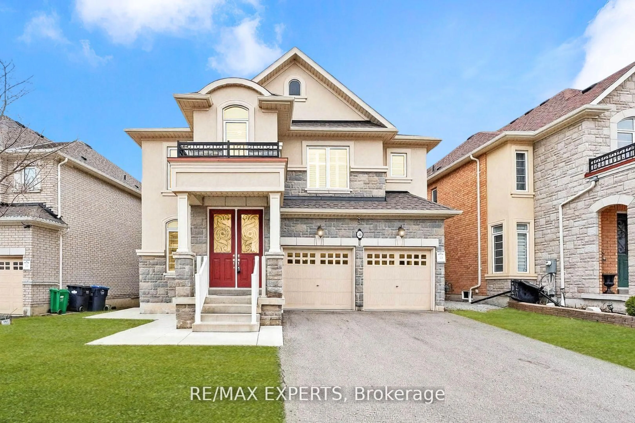
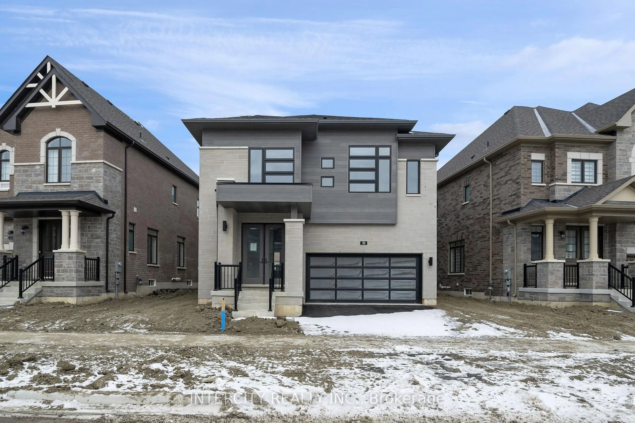
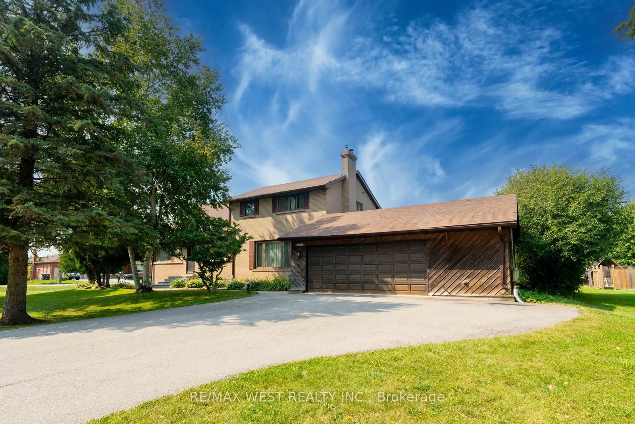
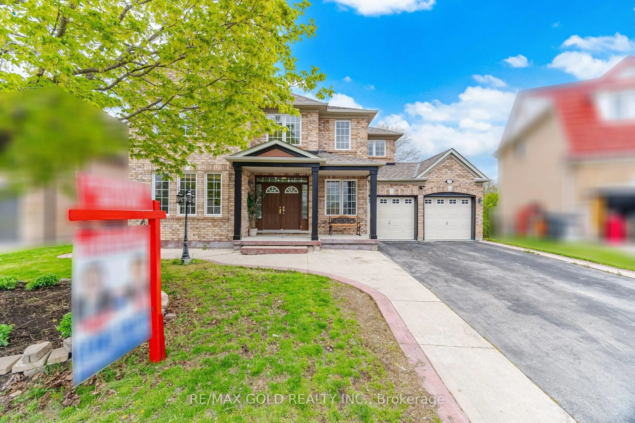
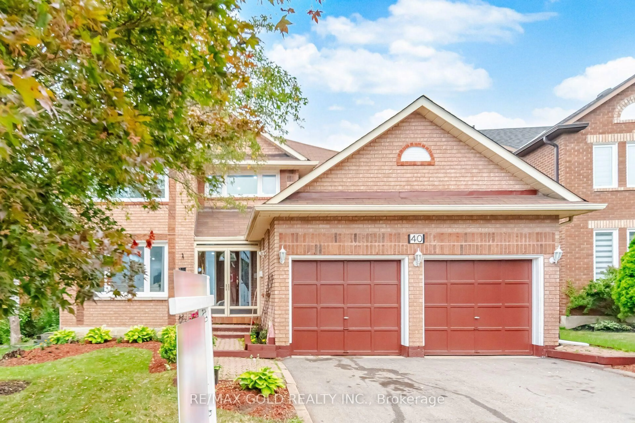
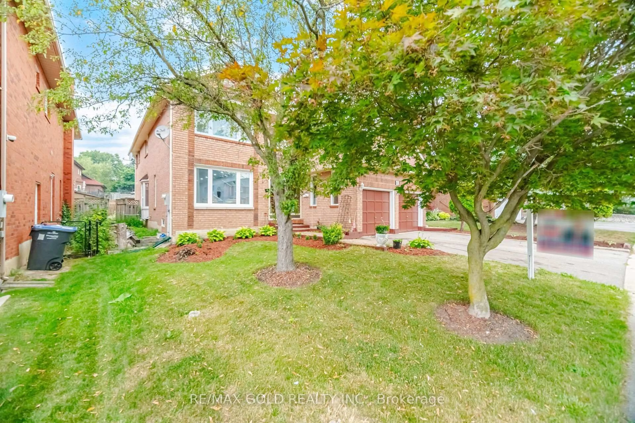
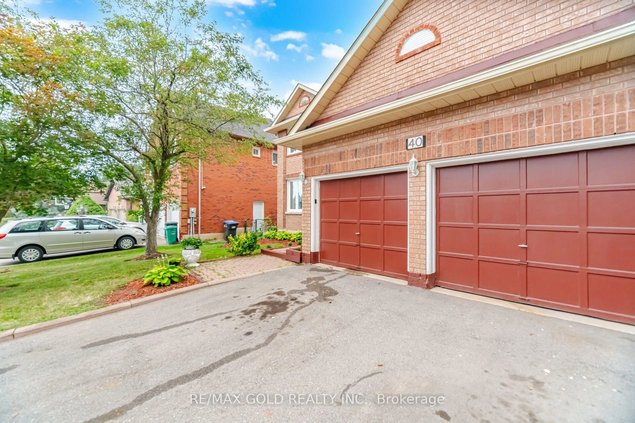
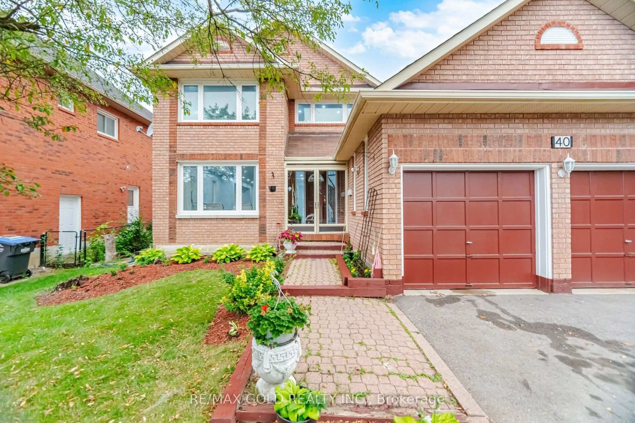
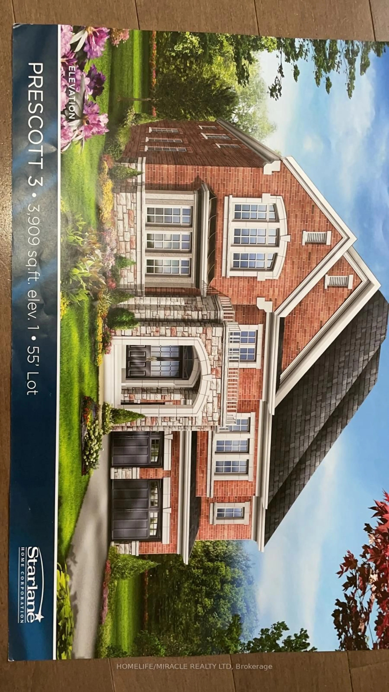
Welcome to stunning 40 Kenpark Avenue, located in Brampton's highly sought-after Snelgrove community! Offering 3,438 sq. ft. above grade and nearly 5,000 sq. ft. of total living space, this impressive home is designed for comfortable family living. Featuring 4 spacious bedrooms on the main levels, 1 additional bedroom in the finished basement, and 6 bathrooms, this home is ideal for large or multi-generational families. Enjoy carpet-free living throughout, beautifully updated bathrooms, newly installed windows, and a dedicated home office perfect for working or studying from home. The heart of the home is the beautifully updated gourmet kitchen featuring quartz countertops, abundant cabinetry, and plenty of space for entertaining. Multiple living and family areas, generous room sizes, and cozy fireplaces provide the perfect setting for both everyday living and special occasions. Step outside to a huge backyard deck, ideal for summer BBQs, family gatherings, and creating lasting memories. Conveniently located at the intersection of Mayfield Road and Kennedy Road, this exceptional property is just minutes from parks, conservation areas, public tennis courts, scenic walking and biking trails, and only 3 minutes to Highway 410, offering easy access to all amenities and commuting routes. Bonus: A brand-new front door will be installed soon, adding even more curb appeal to this exceptional home.


Property Details

Style2-Storey
View-
Age of property-
SqFt~3000-3500 SqFt
Lot Size5,737 SqFt(118.11 x 48.58)
Parking Spaces4
MLS ®NumberW13572708
Community NameSnelgrove
Data SourceTRREB
Listing byRE/MAX GOLD REALTY INC.

Features

Heating: Forced Air
Cooling: Central Air
Fireplace
Basement: Finished

Main Floor

Living

5.19 x 3.66

Combined W/Dining / French Doors / Casement Windows

Dining

4.57 x 3.66

Combined W/Living / French Doors / Bay Window

Kitchen

3.96 x 3.76

Ceramic Floor / B/I Dishwasher

Den

3.66 x 3.55

Large Window


Features

Lot size: 5,737 SqFt

Parking

Garage spaces 2

Garage type Attached

Other parking spaces 2

Total parking spaces 4


Property listed by RE/MAX GOLD REALTY INC., Brokerage
Agent Banner Image
Interested in this property?Get in touch to get the inside scoop.
Market Data - Snelgrove

Geo Zone Map ThumbnailSnelgrove

Balanced Market

View Market Data

Detached house - for the past 30 days

Buyer's market Seller's market

Avg. Days on Market

Past 30 days

29 days

Compared to

2025

18 days

2024

18 days

2023

10 days

New Listings

Past 30 days

24 listings

Compared to

2025

33 listings

2024

34 listings

2023

26 listings

Units sold

Past 30 days

11 units

Compared to

2025

7 units

2024

18 units

2023

10 units

Median Sold Price

Past 30 days

$1,040,000

Compared to

2025

$1,199,000

2024

$1,287,500

2023

$1,402,500


Population and Demographics

Overview

Total population 10155
Average household income $164,056

Age (%)

0 to 19
23%
20 to 34
20%
35 to 49
18%
50 to 64
23%
65 and plus
15%

Household composition (%)

Single family
84%
Single person
10%
Multi person
3%
Multi family
3%

Mother tongue (%)

English
65%
Punjabi (Panjabi)
15%
Others
3%
Portuguese
3%
Italian
2%
Hindi
2%
Urdu
1%
Spanish
1%

House tenancy (%)

Owners
95%
Renters
5%

What’s nearby?Essentials within 5 km

Local Logic

Transportation Scores

Estimated Budget