Re-listed 2 days ago

52 Moldovan Dr, Brampton, Ontario L6R 0E4

Detached
3 + 1
4
~1500-2000 sqft
$•••,•••
$899,000
Get pre-qualifiedPowered by nesto
Detached
3 + 1
4
~1500-2000 sqft

Contact us about this property

Call

Highlights

Property Estimate

Days on market2 days

Total days on market
87 days

Estimated valueNot available

Price/Sqft$524/sqft

Monthly cost

Open Calculator

Description

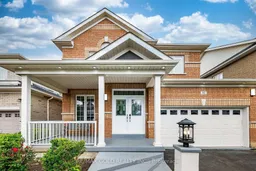
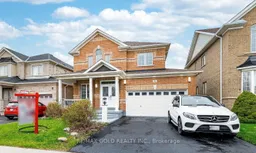
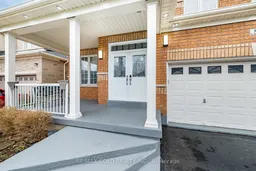
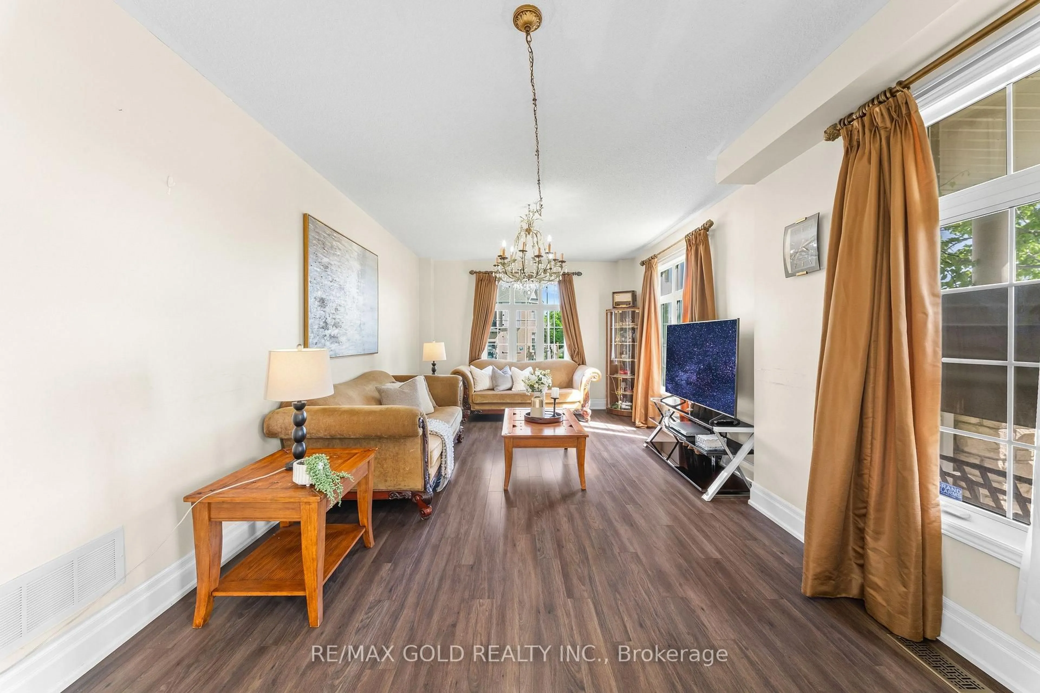
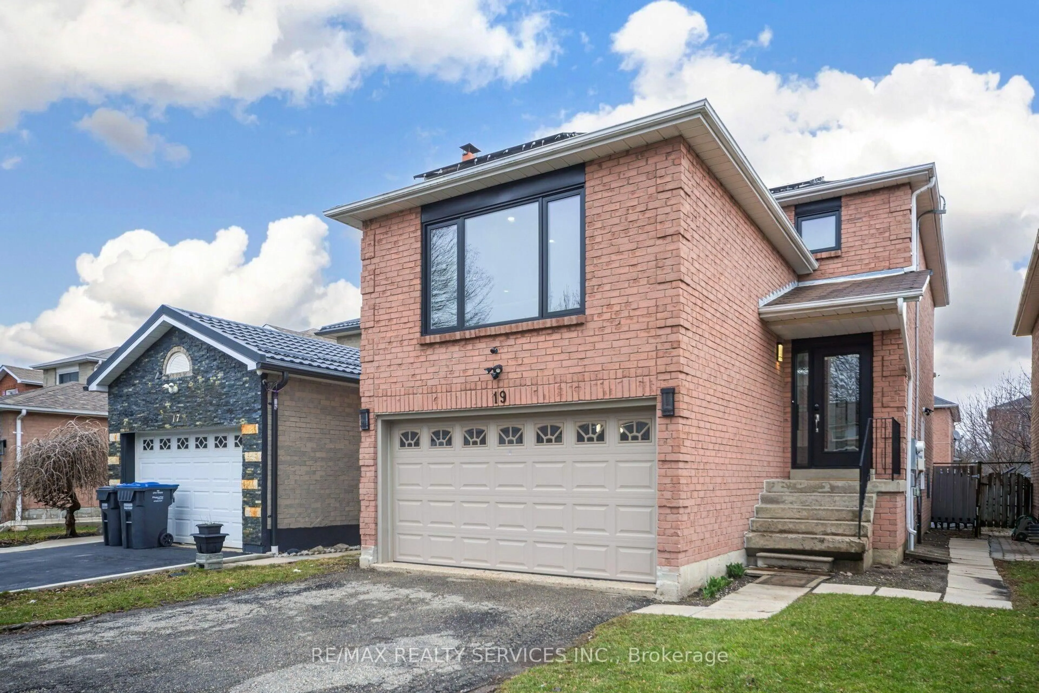
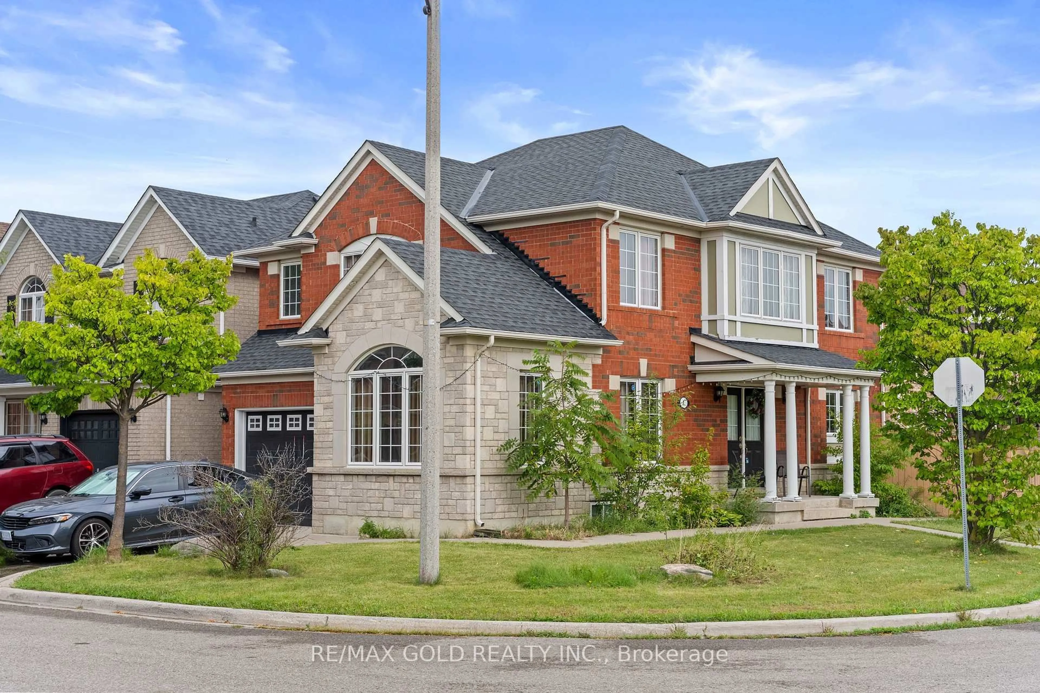
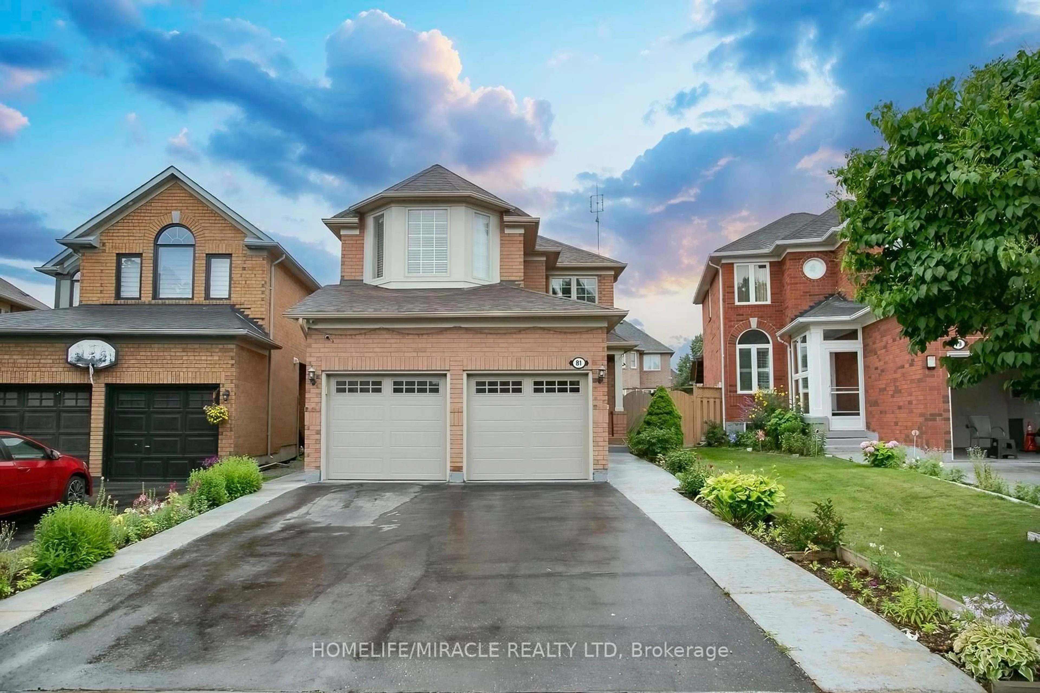
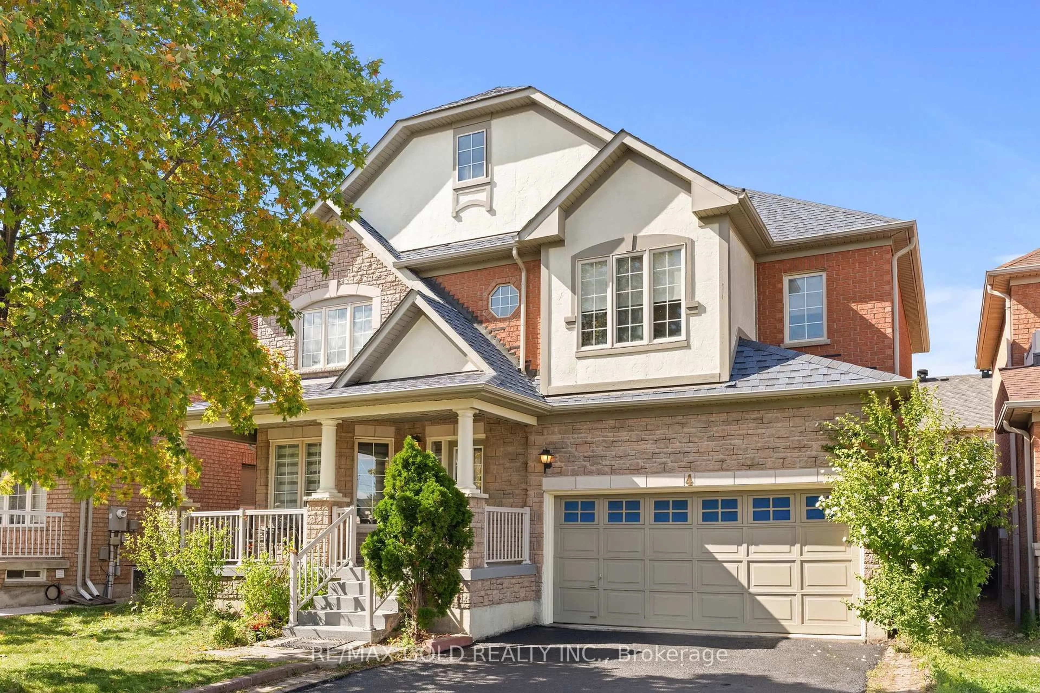
Welcome to 52 Moldovan Drive - A Rare Ravine Property with Professionally Finished Walk-Out Basement With Extra Brand New Kitchen. Discover this beautiful and spacious family home backing onto a serene ravine in one of Brampton's desirable neighbourhoods. Offering generously sized bedrooms above grade Walkout basement with a separate entrance, this impressive property provides exceptional space for large families, extended family, or guests. The professionally finished walk-out basement apartment opens directly to a landscaped garden. From the second-floor deck, enjoy peaceful views of lush greenery and the private ravine setting. The main level showcases a grand living light, and a High Celing of Family with cozy fireplace, creates the perfect space for family gatherings. Step out onto the large elevated deck on the main floor, ideal for outdoor dining, entertaining, or simply relaxing while enjoying the tranquil ravine views. Perfectly located close to schools, shopping plazas, parks, public transit, hospitals, and with quick access to Highway 410, this home offers the ideal blend of elegance, comfort, functionality, and convenience. EXTRAS: Newly installed roof (April 2026) backed by a 25-year warranty. Freshly painted throughout the house. Situated on a desirable ravine lot for added tranquility. Walkout basement with Brand New Kitchen Creates an Extra Rental income potential. -perfect for extra living space. Upgraded bathrooms with new toilets and shower fixtures. Stylish new light fixtures and elegant chandeliers* Bright and inviting home with abundant lighting throughout.


Property Details

Style2-Storey
ViewClear
Age of property-
SqFt~1500-2000 SqFt
Lot Size4,415 SqFt(107.51 x 41.07)
Parking Spaces6
MLS ®NumberW13604098
Community NameSandringham-Wellington
Data SourceTRREB
Listing byRE/MAX GOLD REALTY INC.

Features

Heating: Forced Air
Cooling: Central Air
Fireplace
Basement: Apartment, Fin W/O

Main Floor

Breakfast

1.0 x 1.0

Ceramic Floor / W/O To Deck / Open Concept

Family

1.0 x 1.0

hardwood floor / Gas Fireplace / Open Concept

Kitchen

1.0 x 1.0

Ceramic Floor / Granite Counter / Stainless Steel Appl

Dining

1.0 x 1.0

hardwood floor / Coffered Ceiling


Features

Lot size: 4,415 SqFt

Parking

Garage spaces 2

Garage type Attached

Other parking spaces 4

Total parking spaces 6


Property listed by RE/MAX GOLD REALTY INC., Brokerage
Agent Banner Image
Interested in this property?Get in touch to get the inside scoop.
Market Data - Sandringham-Wellington

Geo Zone Map ThumbnailSandringham-Wellington

Balanced Market

View Market Data

Detached house - for the past 30 days

Buyer's market Seller's market

Avg. Days on Market

Past 30 days

30 days

Compared to

2025

19 days

2024

25 days

2023

9 days

New Listings

Past 30 days

79 listings

Compared to

2025

92 listings

2024

78 listings

2023

81 listings

Units sold

Past 30 days

25 units

Compared to

2025

20 units

2024

26 units

2023

25 units

Median Sold Price

Past 30 days

$1,071,000

Compared to

2025

$1,047,000

2024

$1,262,500

2023

$1,285,000


Population and Demographics

Overview

Total population 81059
Average household income $129,300

Age (%)

0 to 19
25%
20 to 34
25%
35 to 49
21%
50 to 64
17%
65 and plus
12%

Household composition (%)

Single family
80%
Single person
9%
Multi family
6%
Multi person
5%

Mother tongue (%)

Punjabi (Panjabi)
38%
English
37%
Gujarati
4%
Urdu
3%
Hindi
3%
Tamil
3%
Others
2%
Tagalog (Pilipino, Filipino)
1%
Spanish
1%

House tenancy (%)

Owners
86%
Renters
14%

What’s nearby?Essentials within 5 km

Local Logic

Transportation Scores

Estimated Budget