17 Knightsbridge Rd #1607, Brampton, Ontario L6T 3X9
Contact us about this property
Highlights
Estimated valueThis is the price Wahi expects this property to sell for.
The calculation is powered by our Instant Home Value Estimate, which uses current market and property price trends to estimate your home’s value with a 90% accuracy rate.Not available
Price/Sqft$391/sqft
Monthly cost
Open Calculator
Description
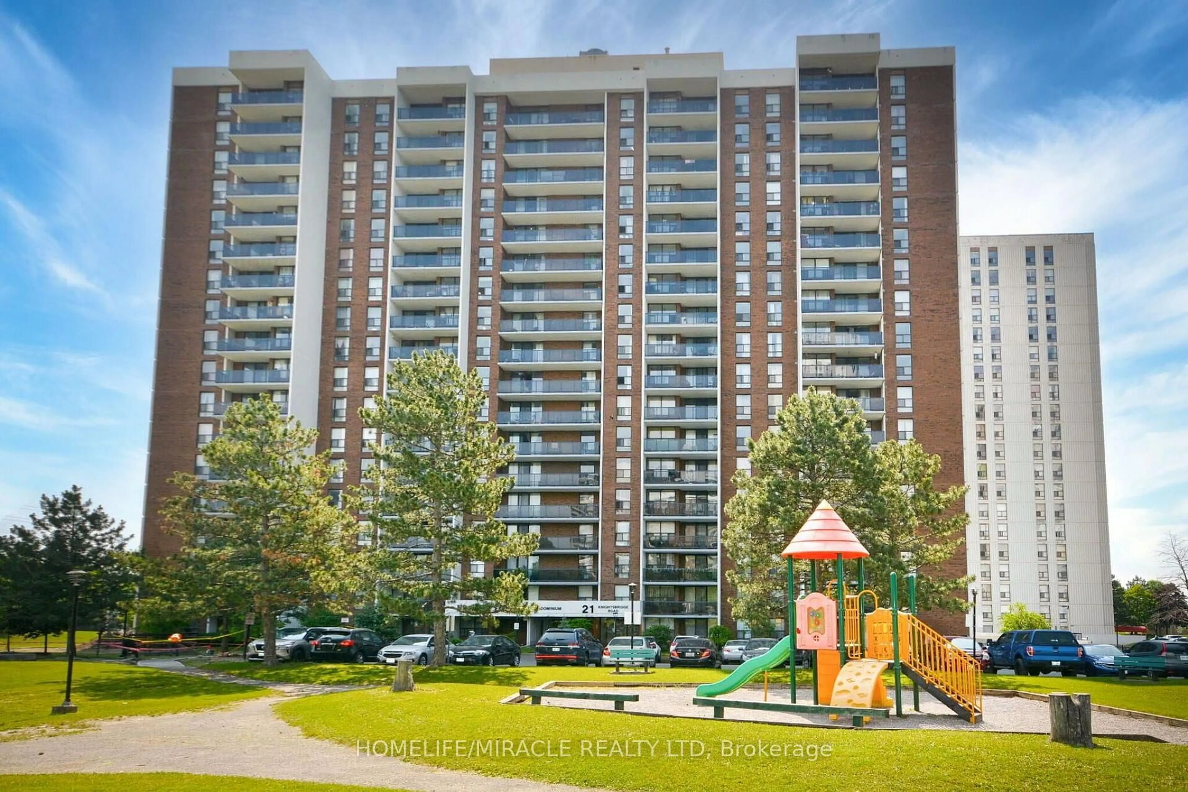
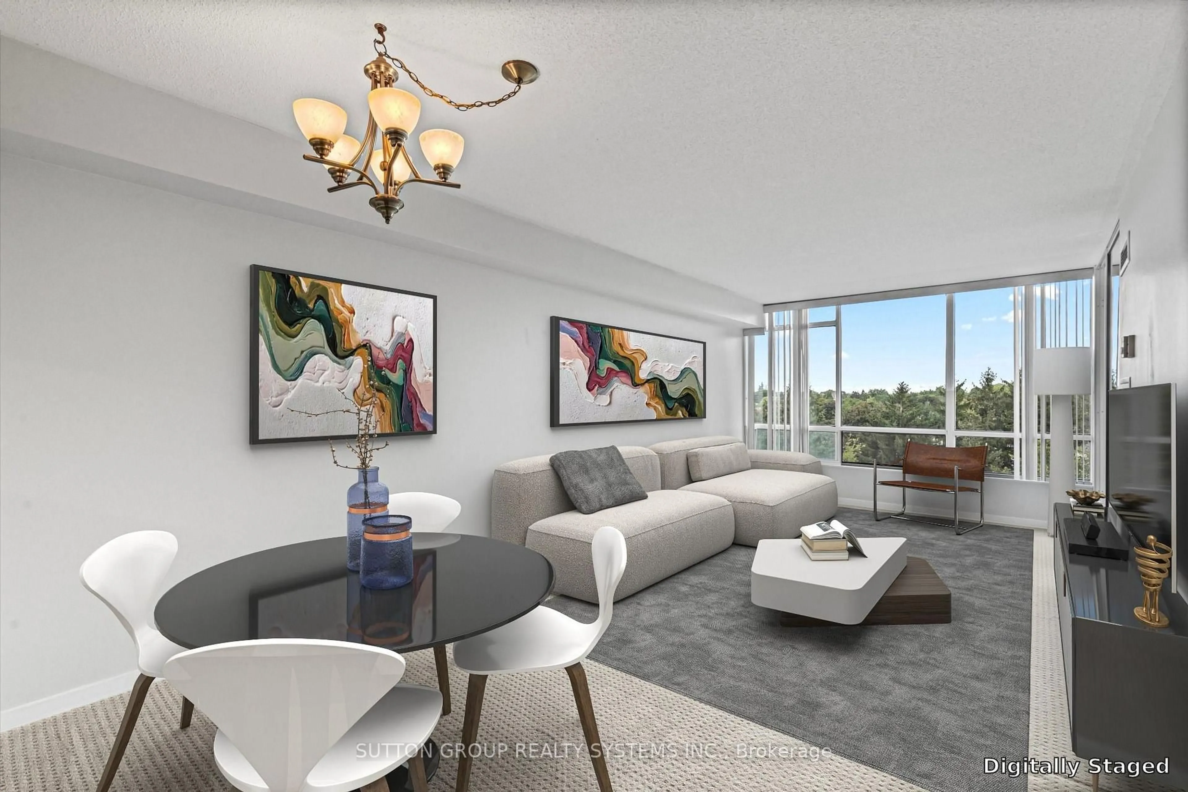
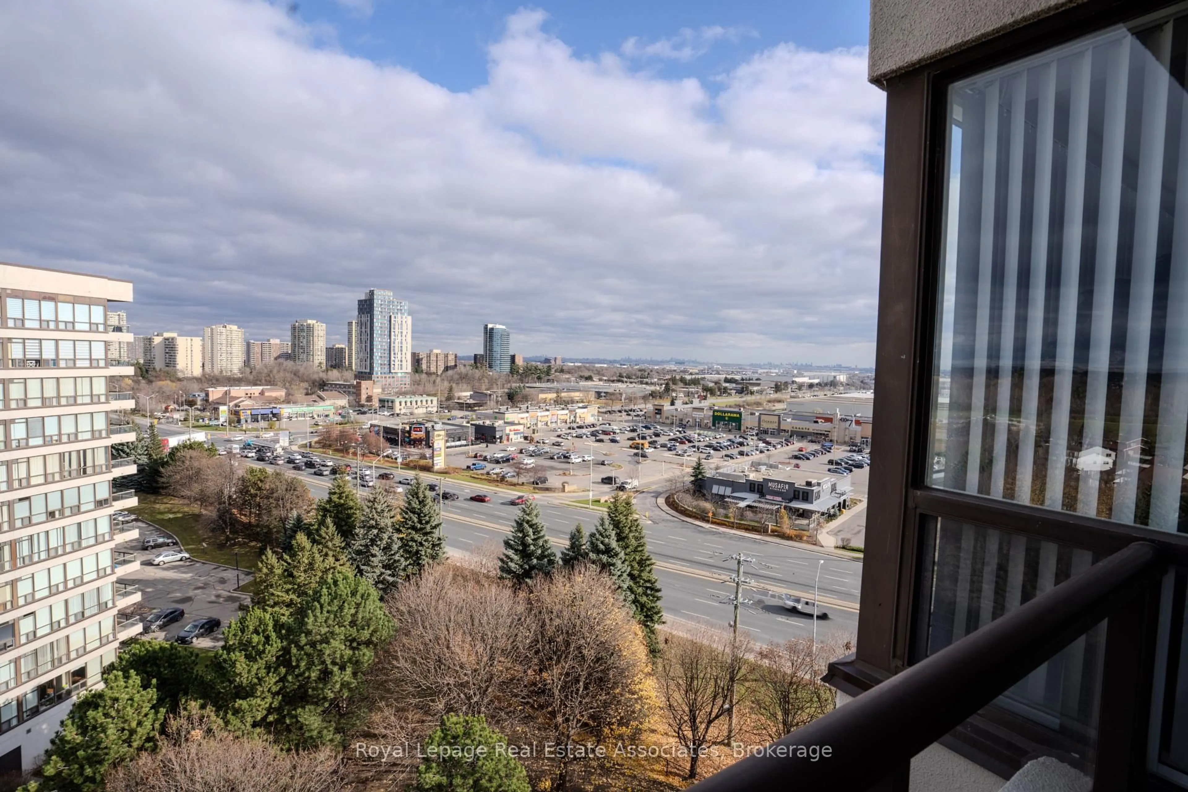
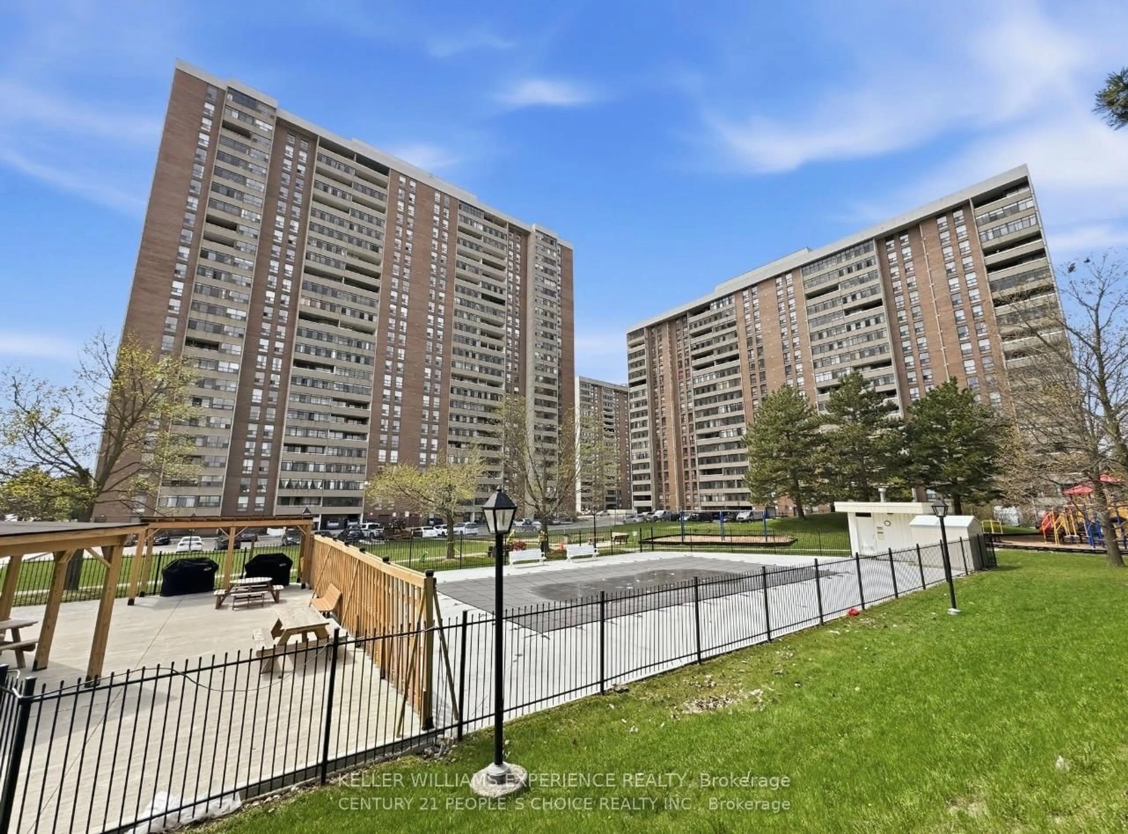
Welcome to this spacious and beautifully maintained 2-bedroom condo offering approximately 950 sq ft of comfortable, carpet-free living in an exceptionally convenient Brampton location. Freshly painted throughout and completely move-in ready, this bright and functional suite offers generously sized principal rooms, a smart layout, and plenty of storage for everyday living. The updated kitchen features granite countertops, ample cabinetry, and excellent prep space for cooking and entertaining. Enjoy the added convenience of ensuite laundry along with a rare oversized in-unit storage area that's perfect for seasonal items, pantry overflow, or additional organization. Situated on a higher floor, the unit offers clear, open views from the private balcony - an ideal place to enjoy your morning coffee or unwind in the evening. Large windows throughout bring in plenty of natural light, creating a warm and inviting atmosphere. Families will love the playground located right out front, while the highly walkable neighbourhood places shopping, parks, schools, transit, and everyday essentials just steps from your door.Located close to Bramalea City Centre, Chinguacousy Park, restaurants, recreation facilities, and major transit routes, this home offers the perfect balance of space, convenience, and affordability. Whether you're a first-time buyer, downsizer, or investor looking for a solid opportunity in a central Brampton location, this well-kept condo is one you won't want to miss.
Property Details
Interior
Features
Main Floor
Living
6.51 x 3.31Open Concept / W/O To Balcony / Laminate
Kitchen
4.36 x 2.31Ceramic Floor / Granite Counter / Combined W/Laundry
Dining
2.97 x 2.34Open Concept / Laminate
Primary
4.06 x 3.26Window / Closet / Laminate
Exterior
Features
Parking
Garage spaces 1
Garage type Underground
Other parking spaces 0
Total parking spaces 1
Condo Details
Inclusions
Property History
37