26 Hanover Rd #609, Brampton, Ontario L6S 4T2
Contact us about this property
Highlights
Estimated valueThis is the price Wahi expects this property to sell for.
The calculation is powered by our Instant Home Value Estimate, which uses current market and property price trends to estimate your home’s value with a 90% accuracy rate.Not available
Price/Sqft$384/sqft
Monthly cost
Open Calculator
Description
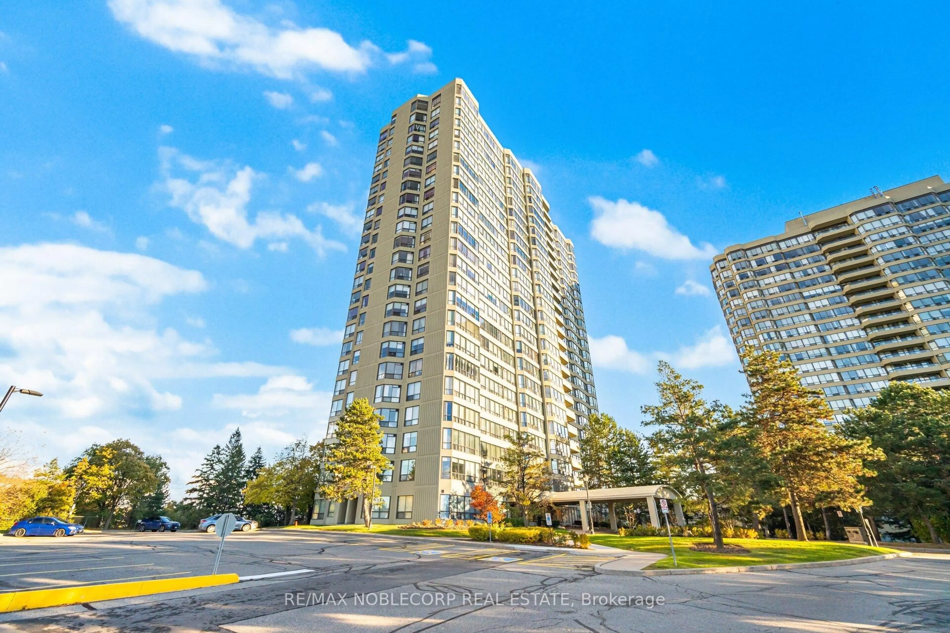
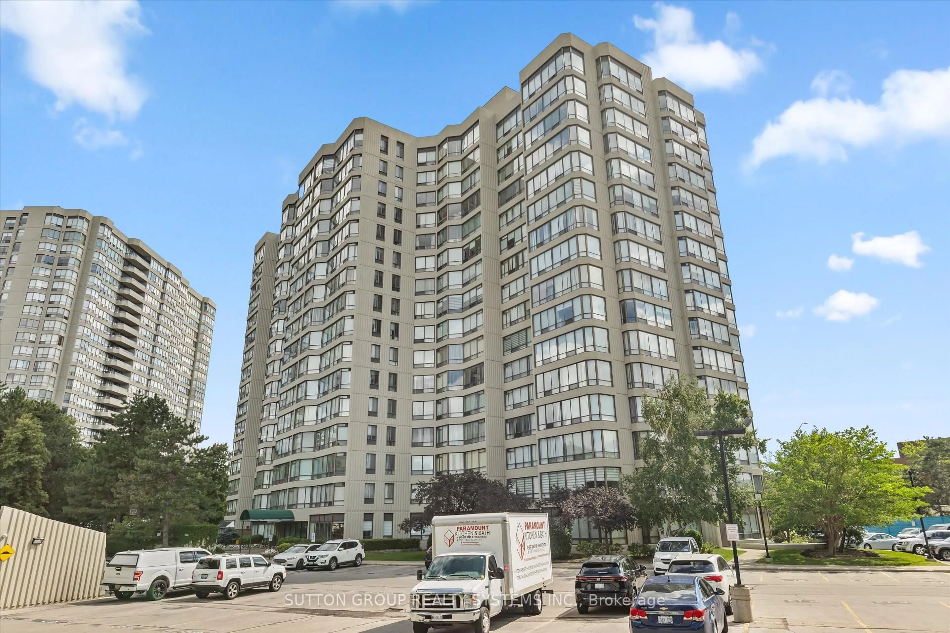
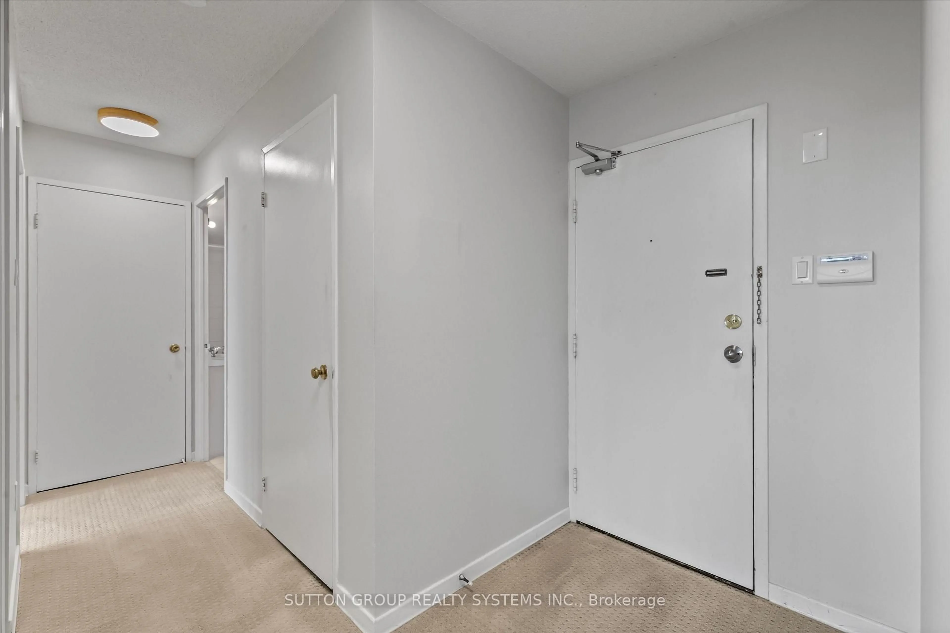
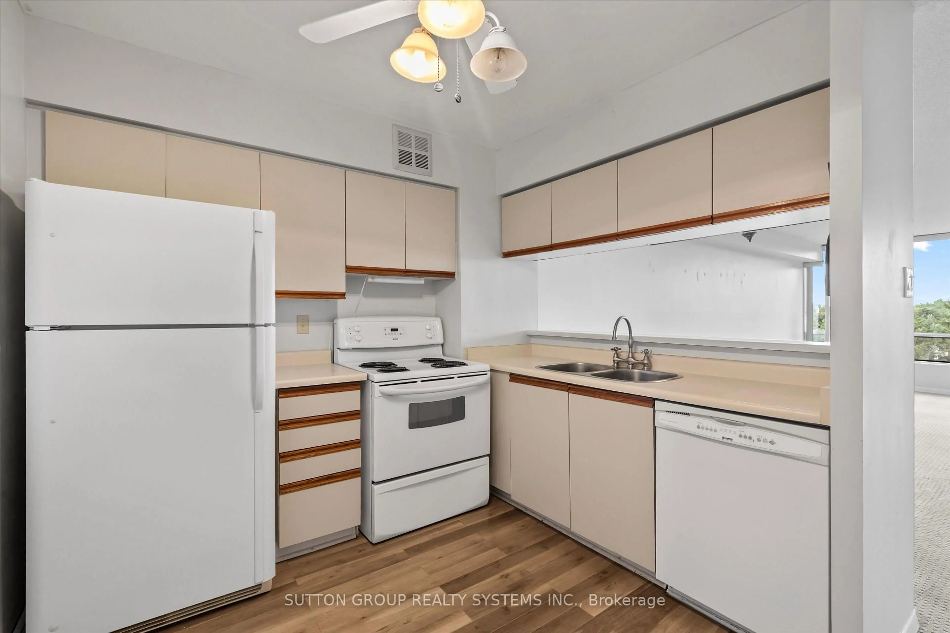
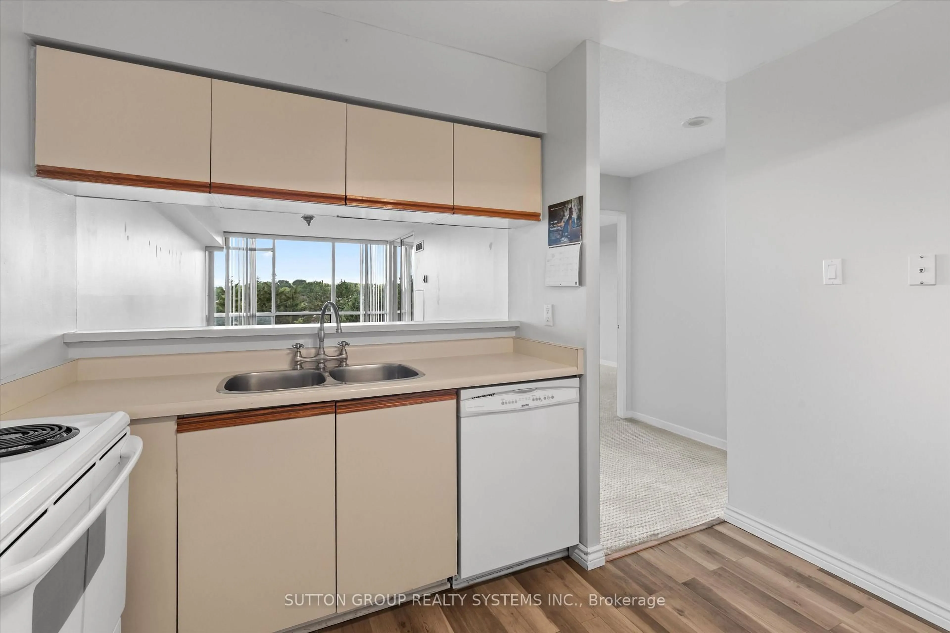
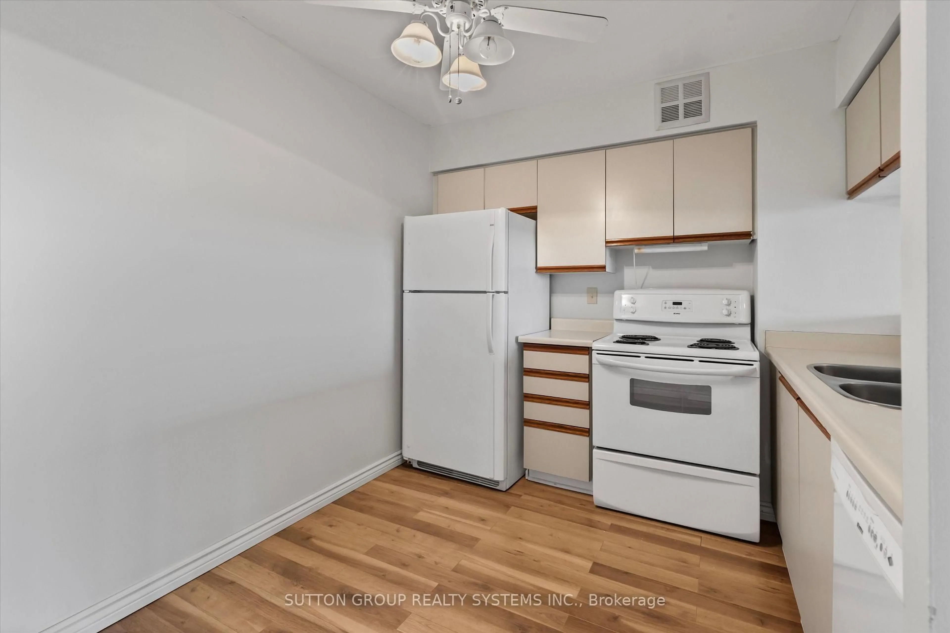
Welcome To 26 Hanover Road! This Well-Maintained 2 Bedroom + Den, 2 Bathroom Suite Offers Over 1,000 Sq Ft Of Living Space With A Functional Layout And Plenty Of Room To Make It Your Own. Large Living And Dining Areas Lead To A Bright Den/Solarium With Beautiful West-Facing, Tree-Lined Views. Generous Primary Bedroom Features 2 Closets, Including One Oversized Closet, And A Private 2-Piece Ensuite. Ensuite Laundry And A Large In-Suite Storage Room Offer Plenty Of Additional Storage. Rarely Offered 2 Parking Spaces - 1 Underground And 1 Surface. A Great Opportunity For Buyers Looking To Move In And Update Or Personalize Over Time. Maintenance Fees Include Heat, Hydro, Water And Central A/C. Building Amenities Include An Outdoor Pool, Tennis Court, Gym, Sauna, Party/Rec Room, Visitor Parking And Security. Conveniently Located Minutes From Bramalea City Centre, Public Transit, Hwy 410, Shopping, Parks And Everyday Amenities. A Rare Opportunity To Enjoy The Space And Functionality Of A Larger Condo In A Convenient, Well-Established Community. Some Photos Are Digitally Staged.
Property Details
Interior
Features
Exterior
Parking
Garage spaces 1
Garage type Underground
Other parking spaces 1
Total parking spaces 2
Condo Details
Inclusions
Property History
 29
29