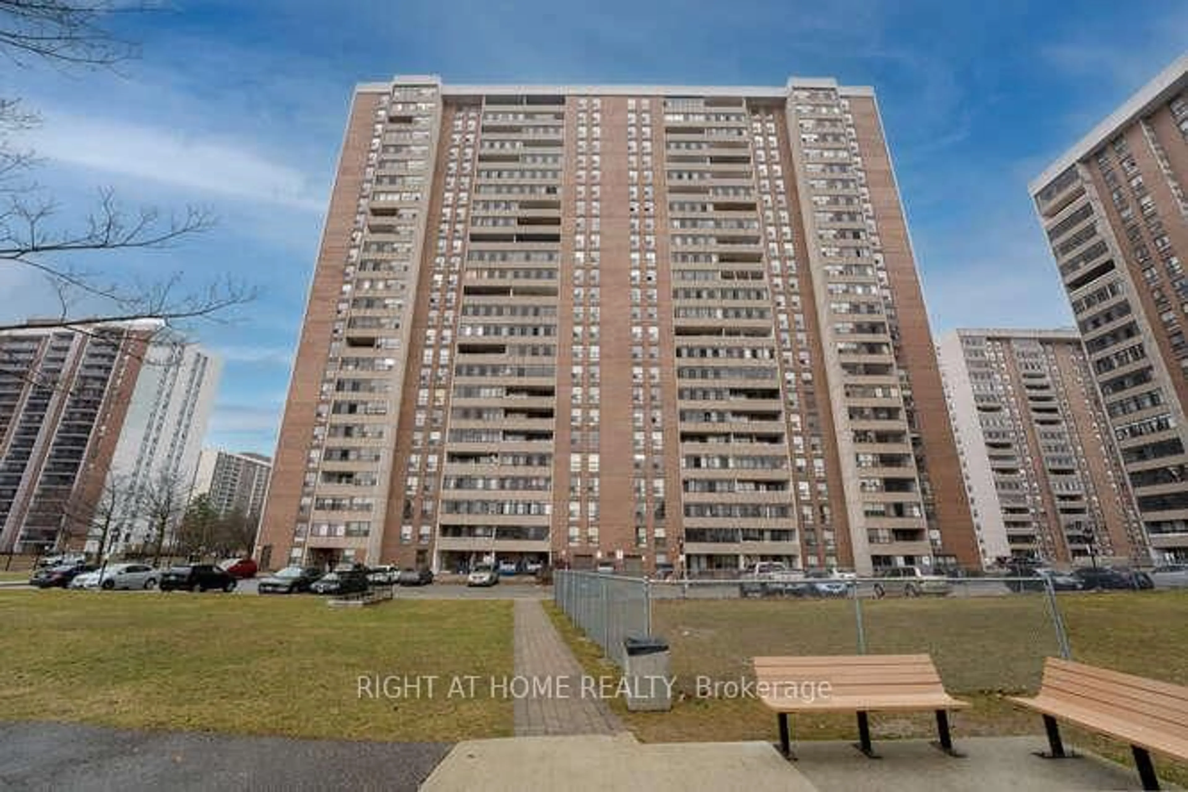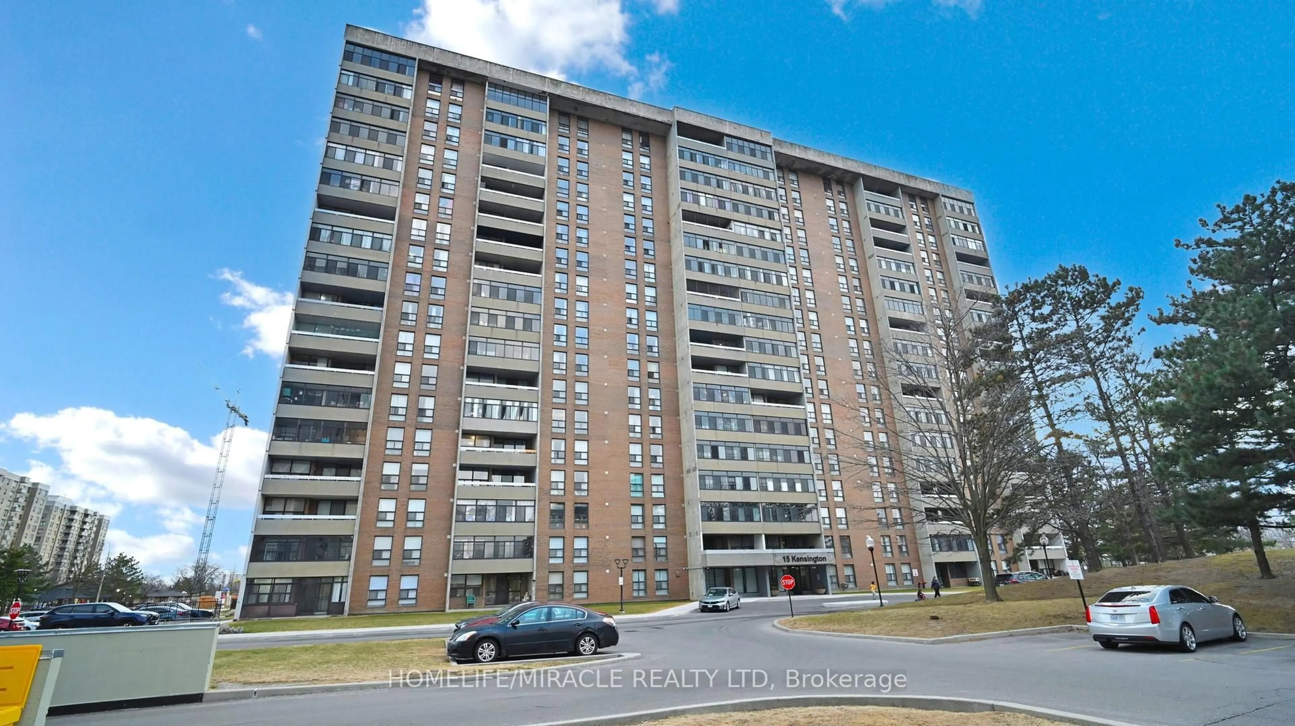
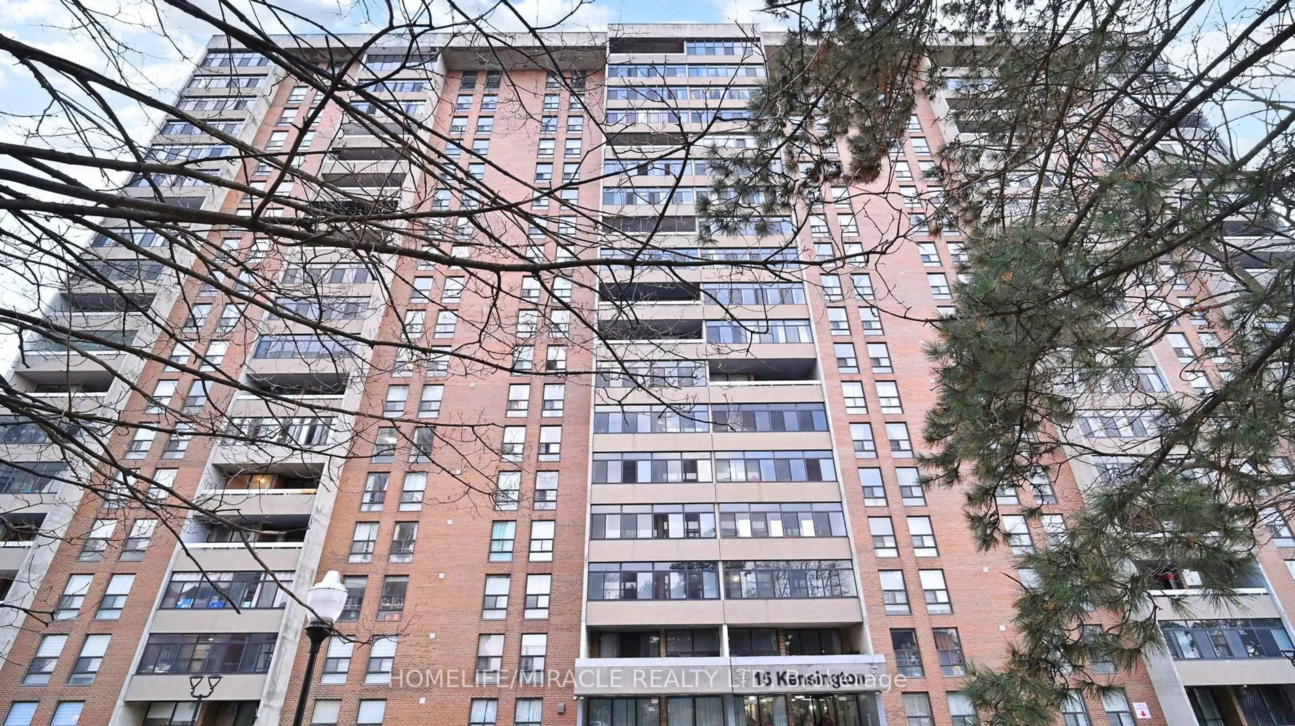
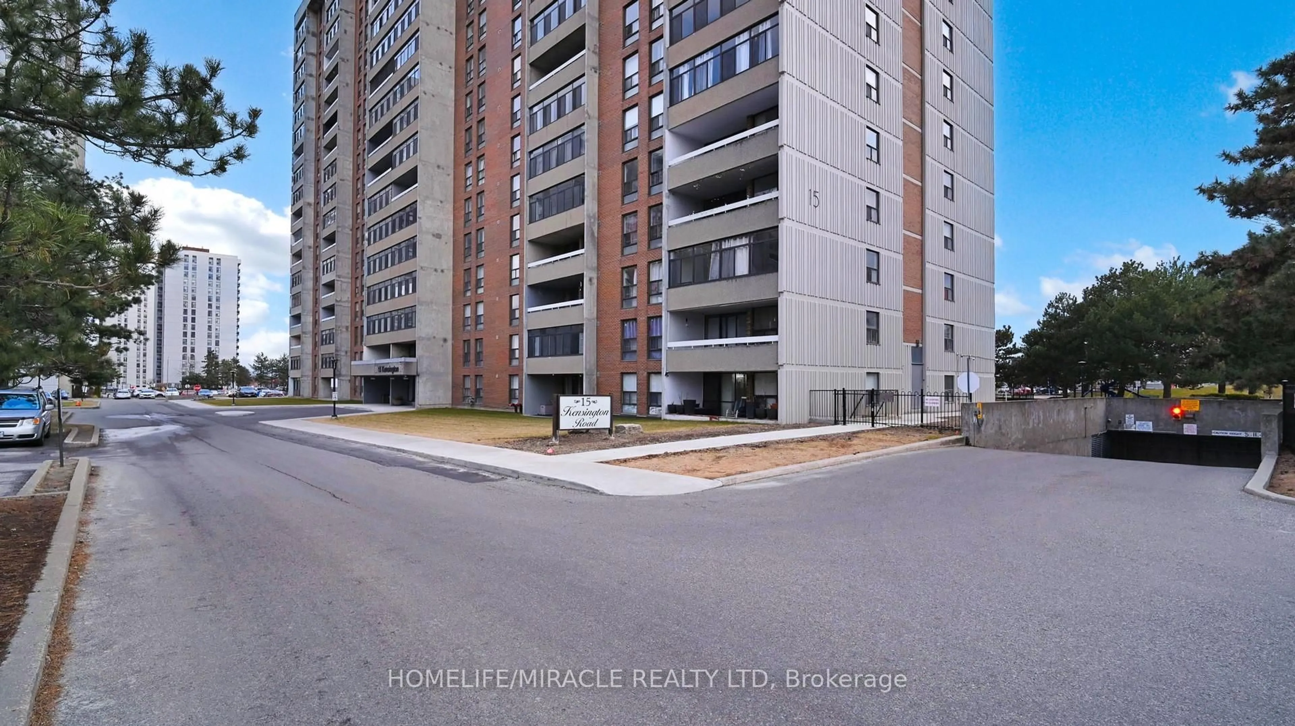
15 Kensington Rd #1112, Brampton, Ontario L6T 3W2
Contact us about this property
Highlights
Estimated valueThis is the price Wahi expects this property to sell for.
The calculation is powered by our Instant Home Value Estimate, which uses current market and property price trends to estimate your home’s value with a 90% accuracy rate.Not available
Price/Sqft$475/sqft
Monthly cost
Open Calculator
Description
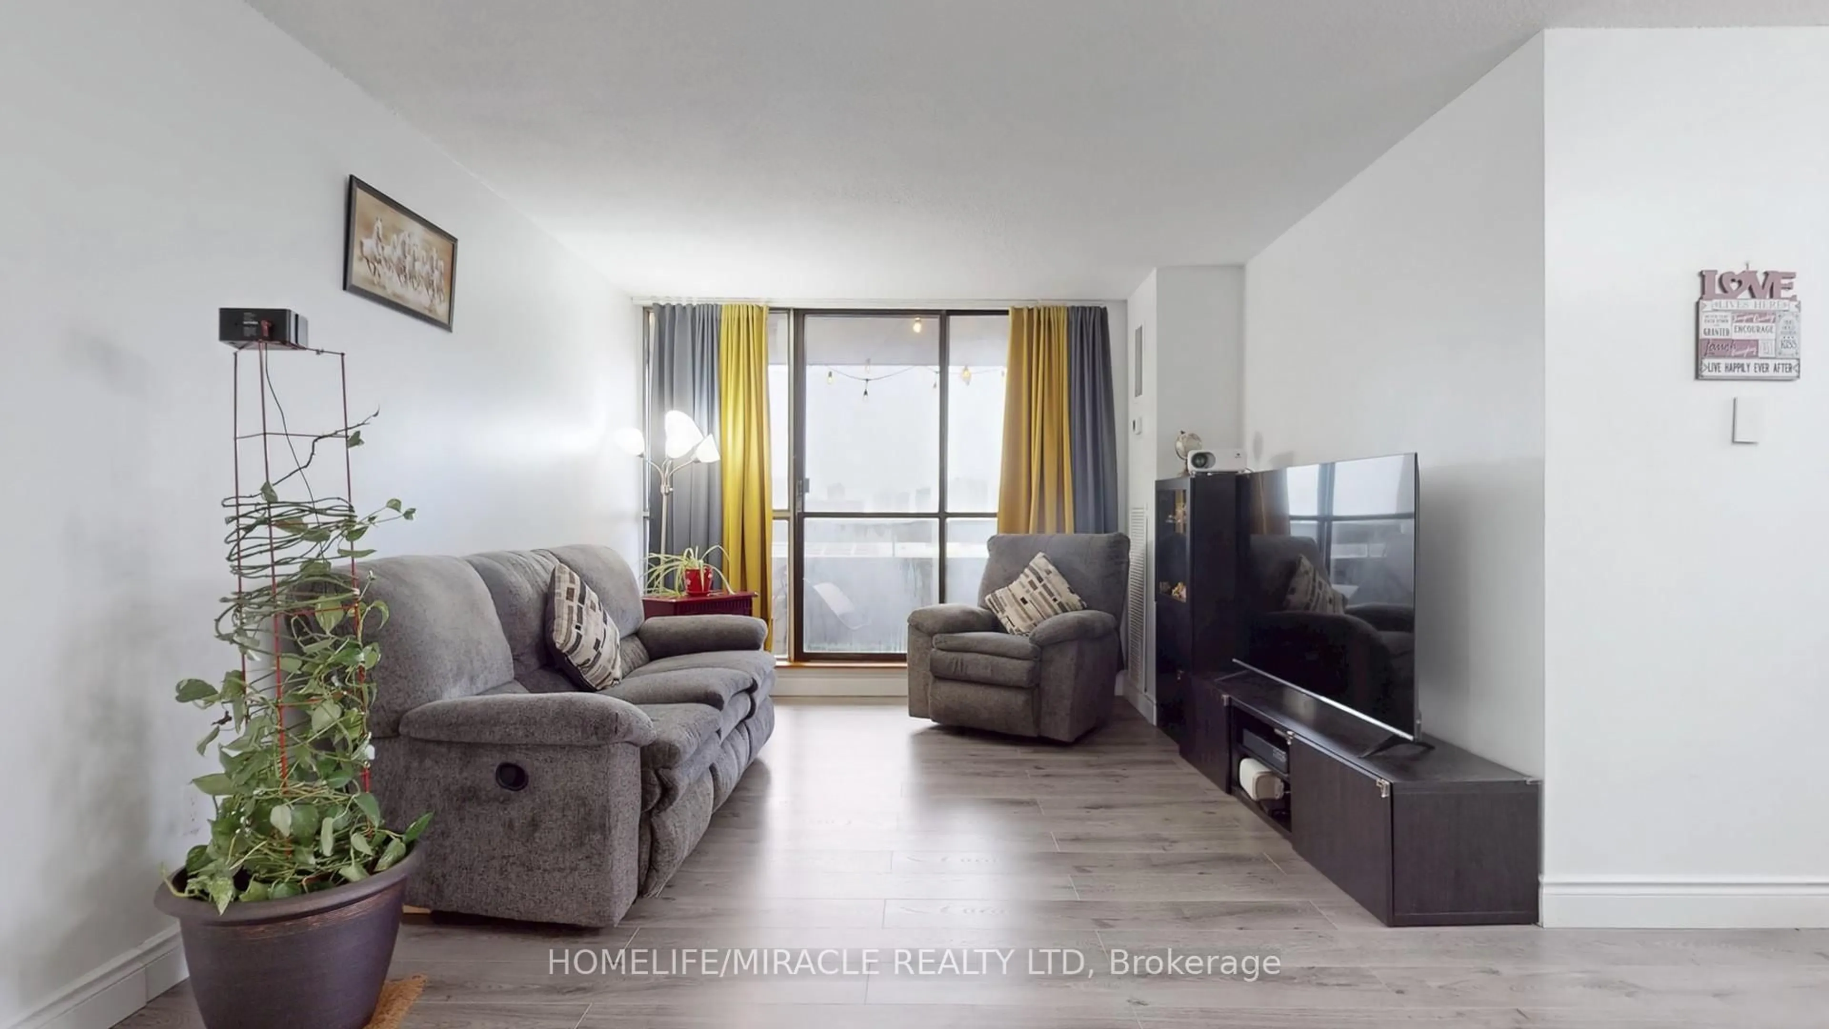
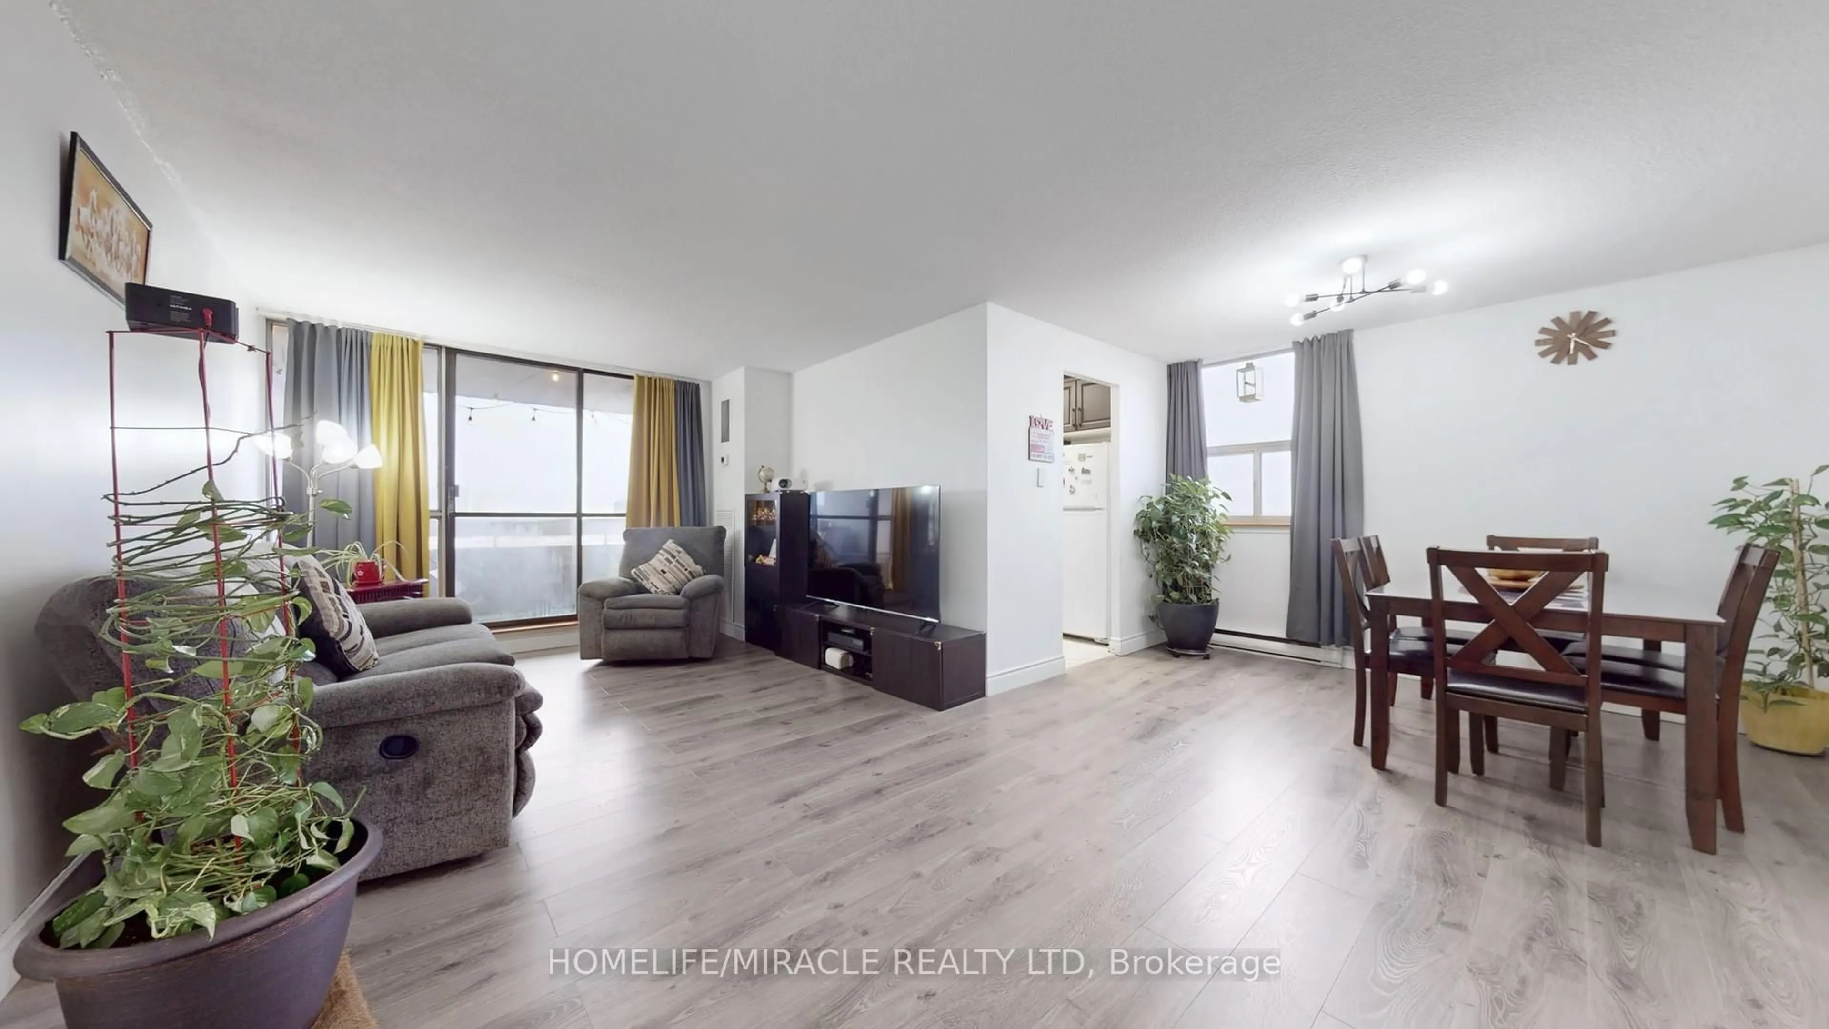
THIS IS THE HOME THAT CHECKS EVERY BOX! Step into this stunning corner end-unit offering approximately 1,000 sq. ft. of beautifully designed, carpet-free living space filled with natural light from its exceptional dual exposure. Key Features: Bright and spacious open layout with abundant natural sunlight Carpet-free flooring throughout for a clean, modern feel Expansive lookout balcony with unobstructed views and premium artificial grass, perfect for relaxing or entertaining Thoughtfully designed corner unit offering enhanced privacy and airy living Unbeatable Location: Perfectly situated in a highly sought-after neighborhood , offering unmatched convenience with GO Station, Bramalea City Centre, Chinguacousy Park, schools, shopping, medical facilities, and major highways all just minutes away. The Perfect Blend : A rare opportunity that combines comfort, style, and everyday convenience - ideal for families, professionals, or investors looking for exceptional long-term value. Don't miss your chance to make this exceptional home yours - where outstanding value meets everyday convenience in a truly unmatched location.
Property Details
Interior
Features
Main Floor
Living
6.7 x 3.5W/O To Balcony / Sliding Doors / Laminate
Kitchen
3.8 x 2.6Eat-In Kitchen / Ceramic Floor
Primary
4.95 x 3.83 Pc Ensuite / His/Hers Closets / Laminate
2nd Br
3.3 x 2.8Closet / Laminate
Exterior
Features
Parking
Garage spaces 1
Garage type Underground
Other parking spaces 0
Total parking spaces 1
Condo Details
Amenities
Elevator, Games Room, Gym, Outdoor Pool, Party/Meeting Room, Playground
Inclusions
Property History
 36
36