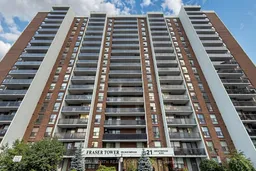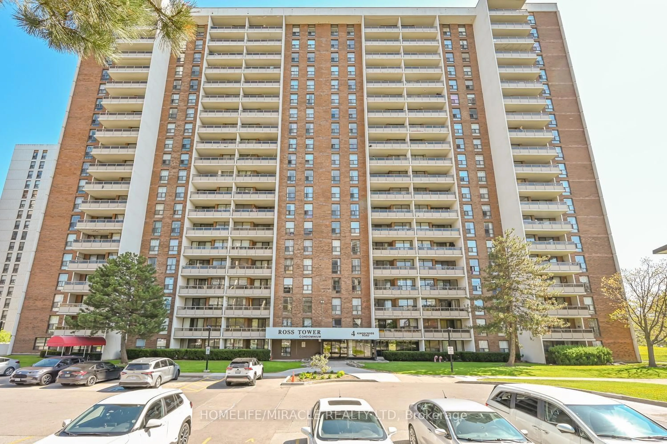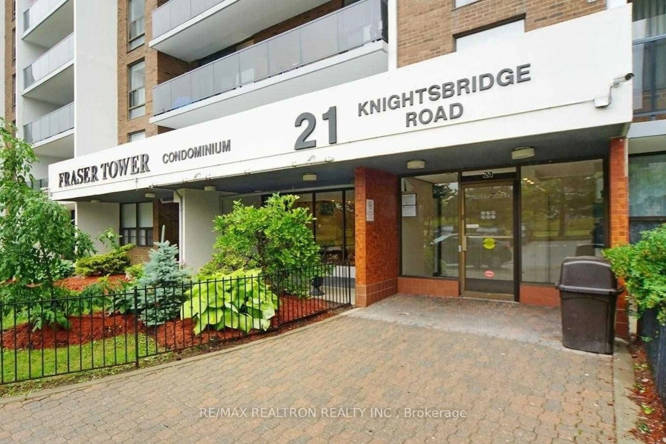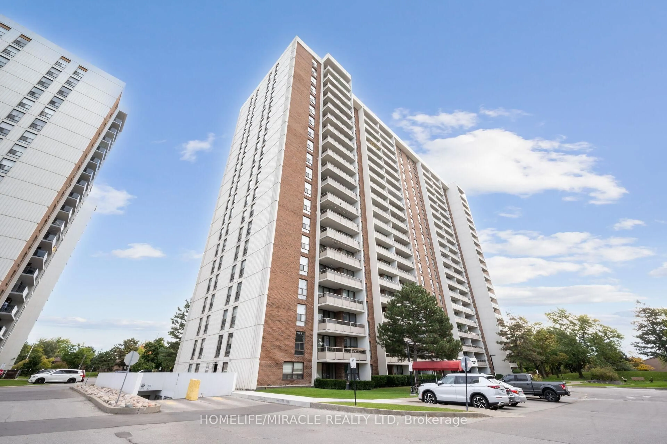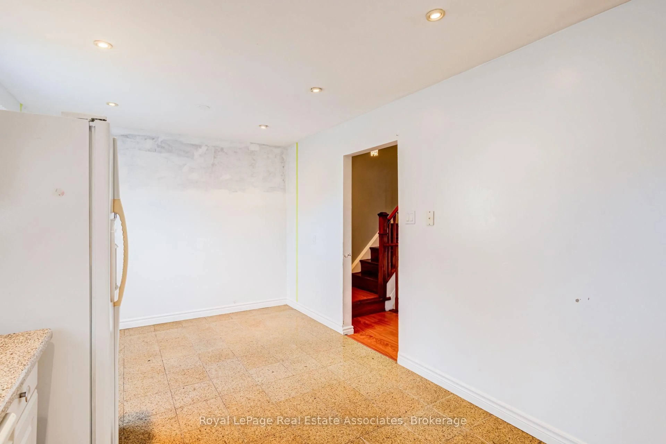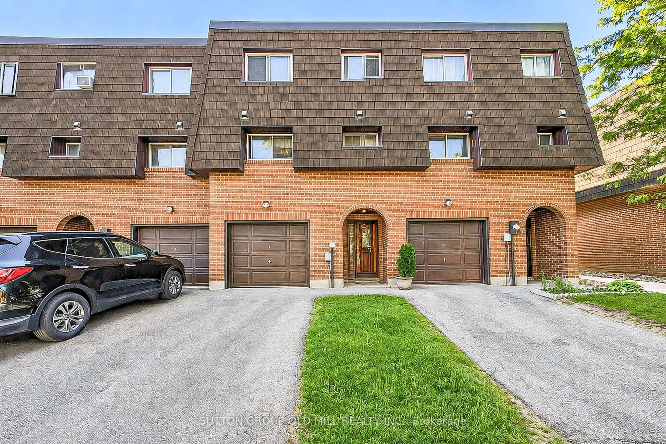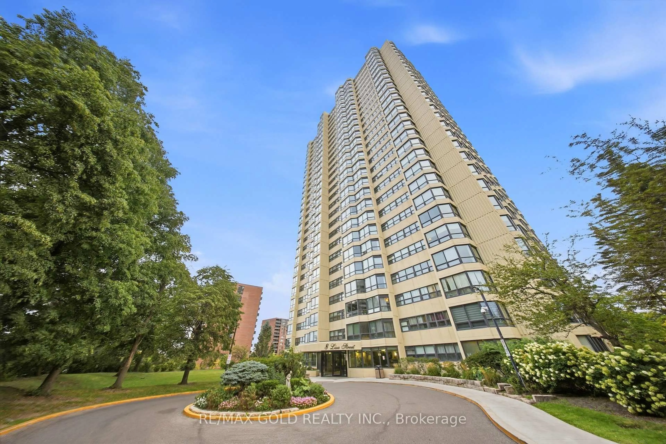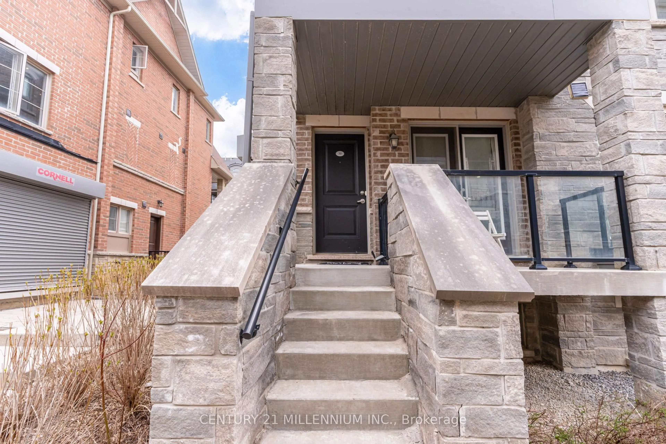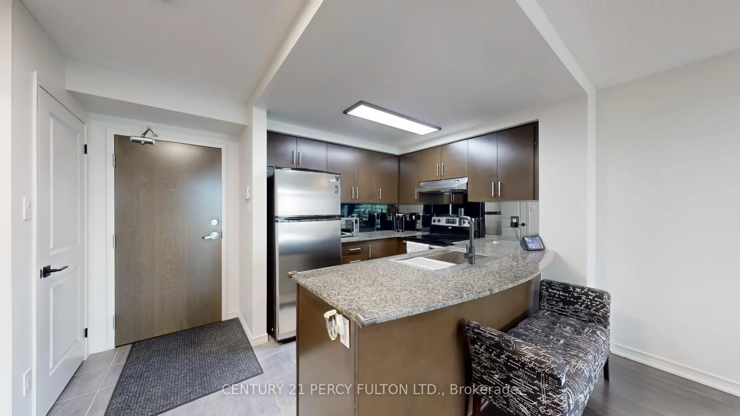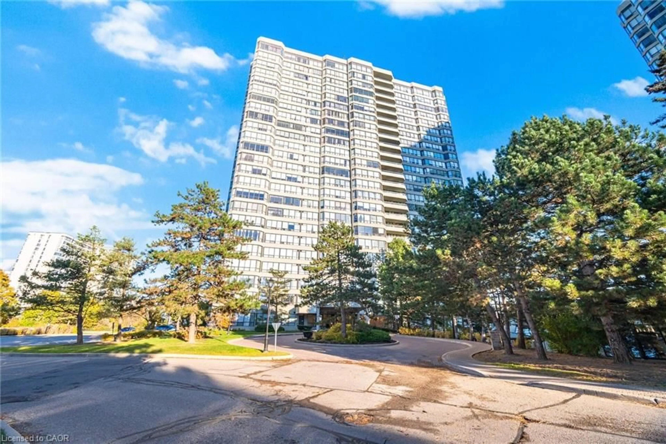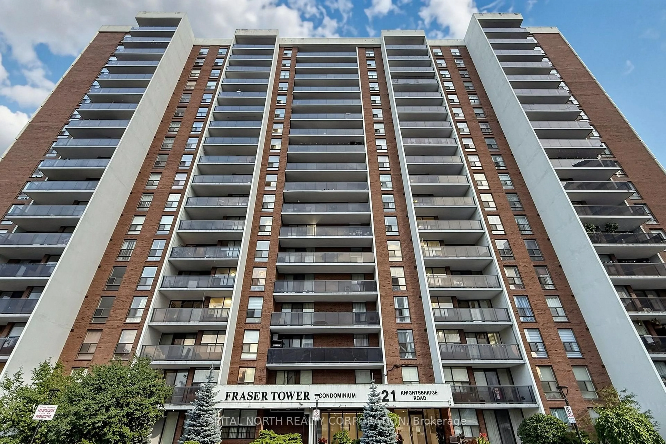
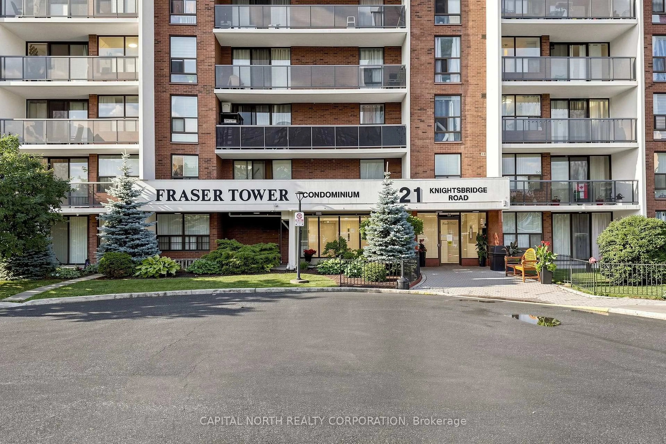
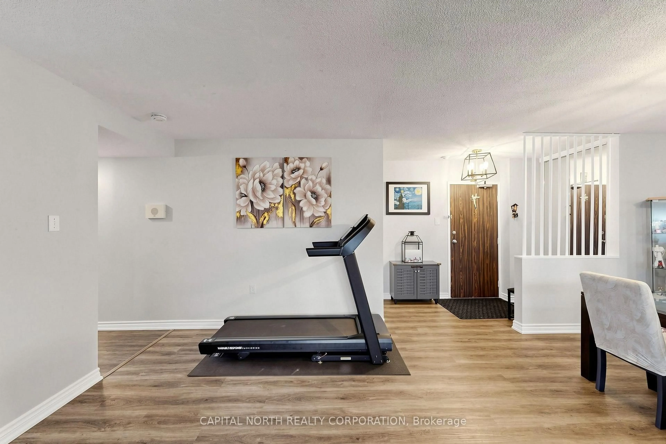
Indoor foyer for 21 Knightsbridge Rd #1502, Brampton Ontario L6T 3Y1

21 Knightsbridge Rd #1502, Brampton, Ontario L6T 3Y1

In the same building:
-
Condo
3
2
~1200-1399 sqft
$499,000
Get pre-qualifiedPowered by nesto
Condo
3
2
~1200-1399 sqft

Contact us about this property

Call

Highlights

Property Estimate

Estimated valueNot available

Price/Sqft$386/sqft

Monthly cost

Open Calculator

Description

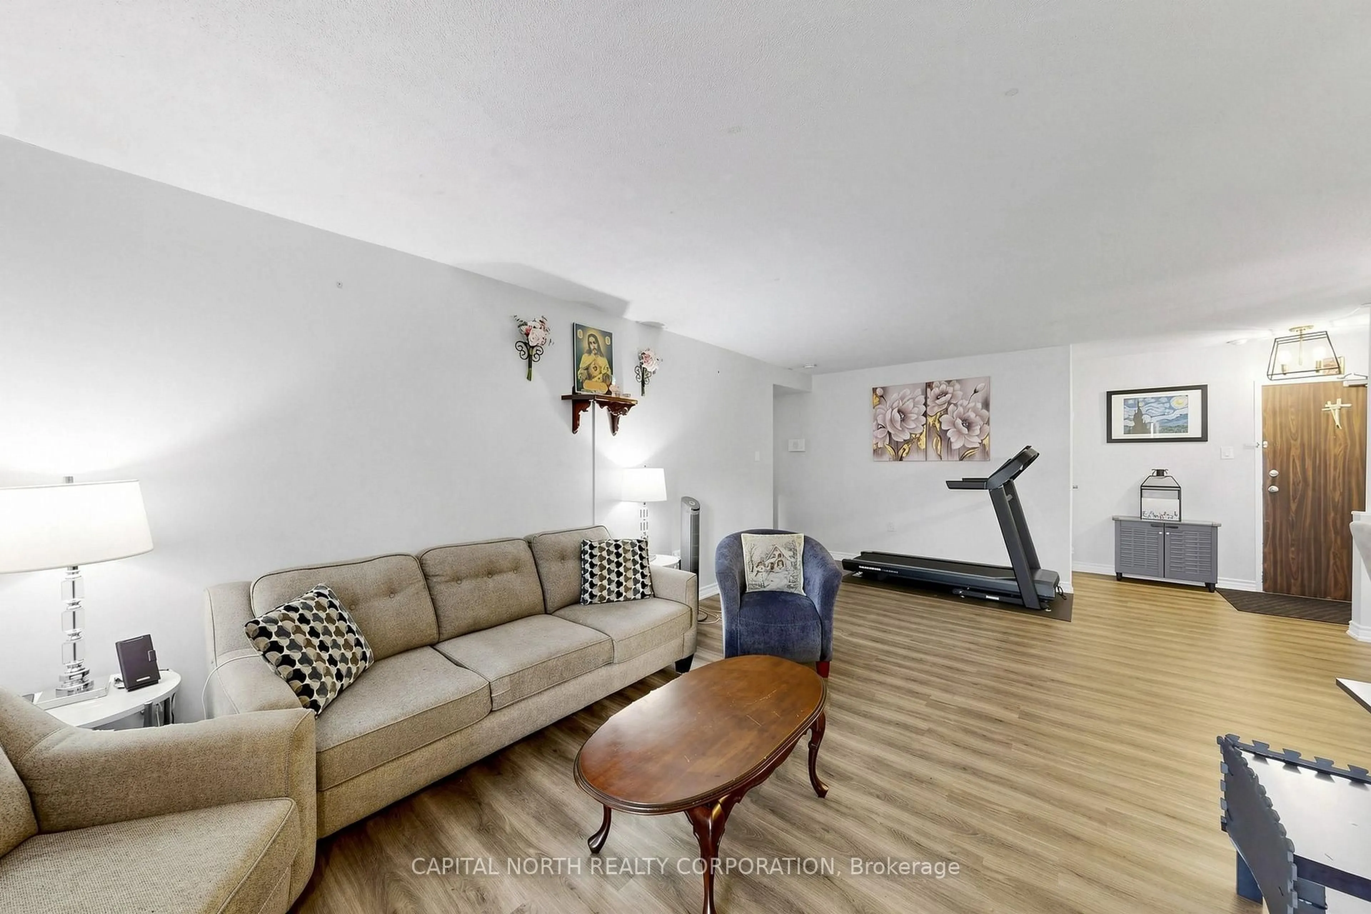
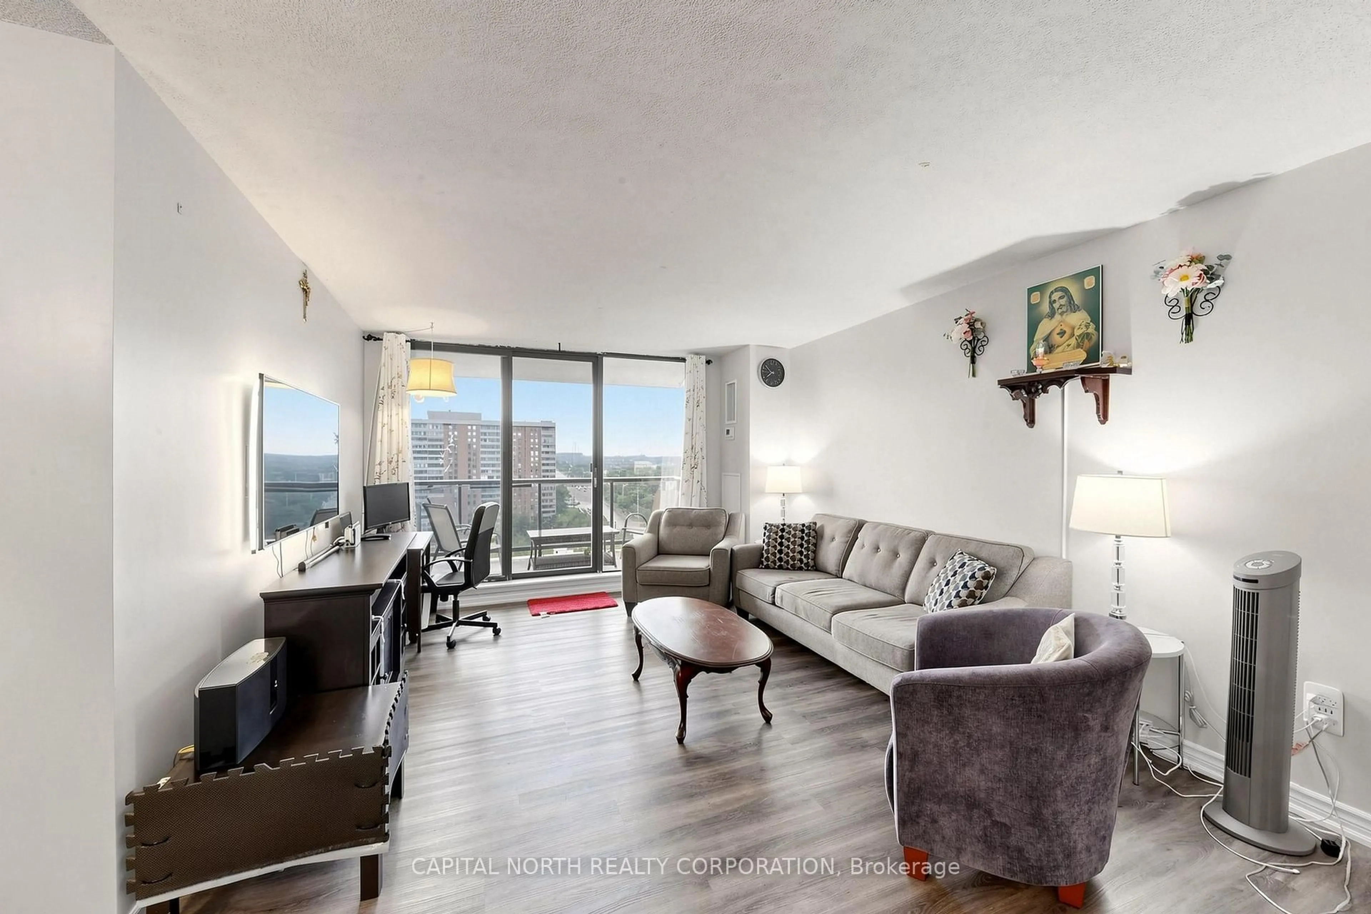
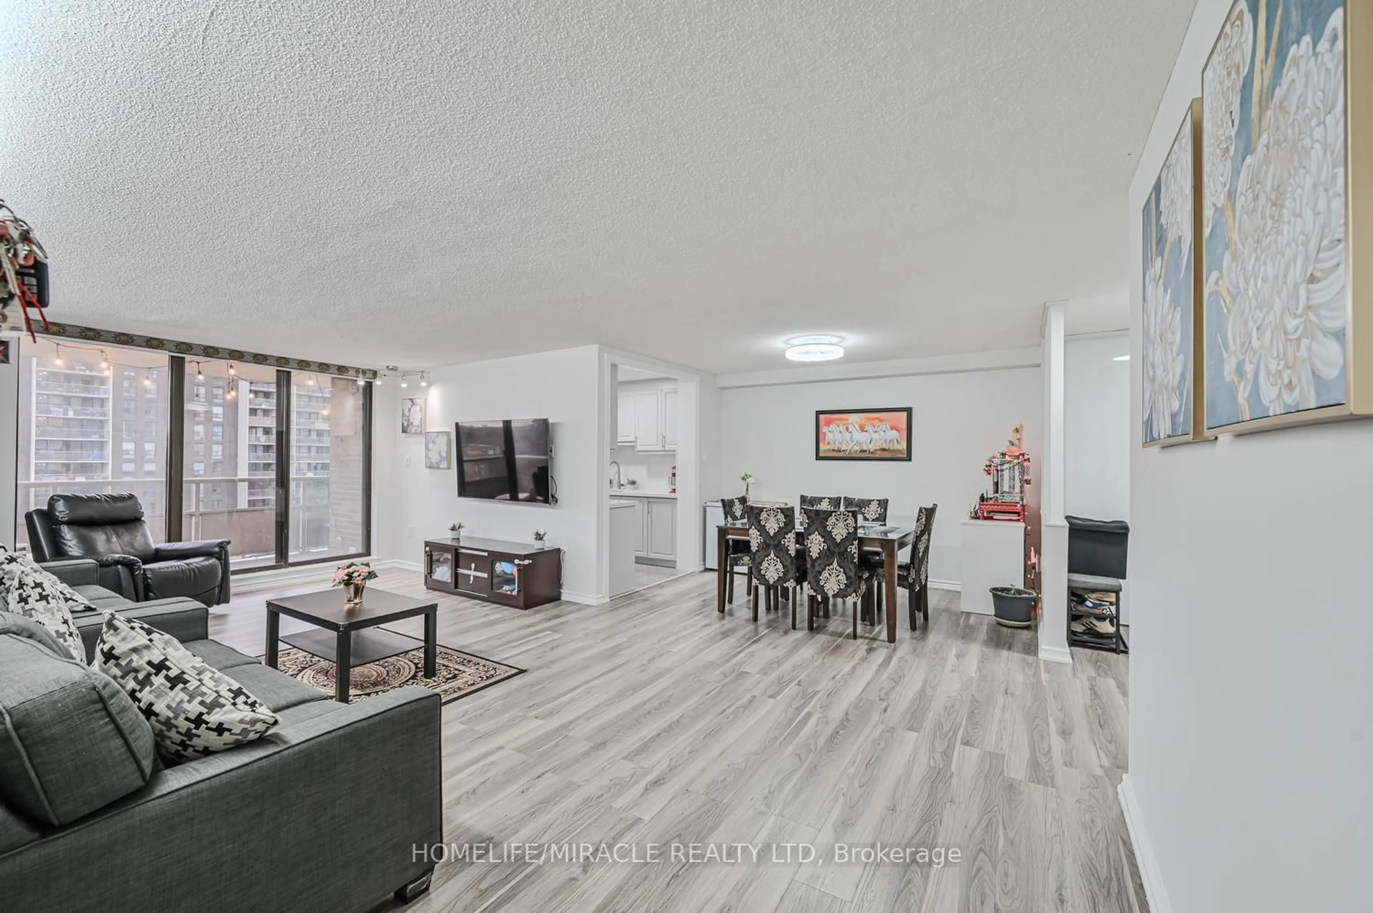
Welcome To 21 Knightsbridge Road, Unit 1502! This Spacious Approximately 1,300 Sq. Ft. 3 Bedroom, 2-Bathroom Condo Offers An Exceptional Combination Of Space, Comfort, And Functionality. The Kitchen Was Renovated In 2023, Creating A Modern And Inviting Space For Everyday Living And Entertaining. Flooring Throughout Was Updated In 2023, Adding A Fresh And Contemporary Feel To The Home. The Heating And Cooling System Was Updated In 2025, Providing Added Peace Of Mind. The Generous Layout Features Three Well-Sized Bedrooms, Including A Spacious Primary Bedroom, Along With Two Bathrooms For Added Convenience. Enjoy The Added Benefit Of An Included Parking Space. Ideally Located In Brampton, Close To Shopping, Restaurants, Schools, Transit, Parks, And Major Highways. A Fantastic Opportunity For Families, Downsizers, Or Investors Seeking A Spacious And Well-Maintained Home In A Convenient Location.


Property Details

StyleApartment
View-
Age of property-
SqFt~1200-1399 SqFt
Lot Size-
Parking Spaces1
MLS ®NumberW13671146
Community NameQueen Street Corridor
Data SourceTRREB
Listing byCAPITAL NORTH REALTY CORPORATION

Features

Heating: Forced Air
Cooling: Central Air

Main Floor

Living

8.4 x 4.12

Vinyl Floor / Open Concept / W/O To Balcony

Kitchen

4.12 x 2.34

Quartz Counter / Stainless Steel Appl / Large Window

Primary

5.29 x 4.72

Ensuite Bath / Closet / Large Window

Br

3.47 x 3.14

Vinyl Floor / Closet / Large Window


Features

Patio: Open
Balcony: Open

Parking

Garage spaces 1

Garage type Underground

Other parking spaces 0

Total parking spaces 1


14Story
Amenities

Outdoor Pool, Party/Meeting Room, Playground, Visitor Parking

Inclusions
Hydro
Water
Parking
Cable
Heat

Property History

Date unavailable
ListedActive
$499,000
< 1h on market
history photo preview32
Listing by trreb®
Property listed by CAPITAL NORTH REALTY CORPORATION, Brokerage
Agent Banner Image
Interested in this property?Get in touch to get the inside scoop.
Market Data - Queen Street Corridor

Geo Zone Map ThumbnailQueen Street Corridor

Strong Buyer's Market

View Market Data

Condo - for the past 30 days

Buyer's market Seller's market

Avg. Days on Market

Past 30 days

62 days

Compared to

2025

33 days

2024

29 days

2023

20 days

New Listings

Past 30 days

26 listings

Compared to

2025

32 listings

2024

30 listings

2023

42 listings

Units sold

Past 30 days

8 units

Compared to

2025

15 units

2024

12 units

2023

14 units

Median Sold Price

Past 30 days

$374,000

Compared to

2025

$485,000

2024

$520,000

2023

$537,000


Population and Demographics

Overview

Total population 16763
Average household income $95,666

Age (%)

0 to 19
22%
20 to 34
22%
35 to 49
20%
50 to 64
18%
65 and plus
17%

Household composition (%)

Single family
62%
Single person
31%
Multi person
6%
Multi family
1%

Mother tongue (%)

English
66%
Punjabi (Panjabi)
7%
Urdu
4%
Spanish
4%
Others
3%
Hindi
3%
Tagalog (Pilipino, Filipino)
3%
Gujarati
2%
Tamil
2%

House tenancy (%)

Renters
54%
Owners
46%

What’s nearby?Essentials within 5 km

Local Logic

Transportation Scores

Estimated Budget