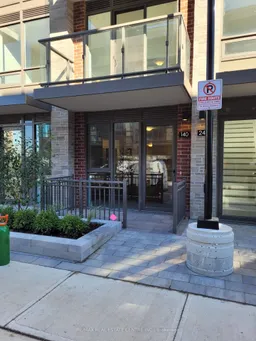
Unknown for 75 Attmar Dr #140, Brampton Ontario L6P 0Y6
2 days on Market

75 Attmar Dr #140, Brampton, Ontario L6P 0Y6

In the same building:
-
Condo
2
2
~1000-1199 sqft
$599,000
Get pre-qualifiedPowered by nesto
Condo
2
2
~1000-1199 sqft

Contact us about this property

Call

Highlights

Property Estimate

Days on market2 days

Estimated valueNot available

Price/Sqft$549/sqft

Monthly cost

Open Calculator

Description

Welcome to the popular Blue Ash 2A A Rare Bungalow-Style Gem by Royal Pine Homes Discover elegant, ground-floor bungalow-style living in this highly sought-after Blue Ash 2A model, part of a prestigious condominium development by Royal Pine Homes. This rare layout features two spacious balconies and Premium Collection finishes throughout, designed to elevate everyday living. Enjoy thoughtfully curated features including: Quartz Countertops a perfect blend of durability and modern luxury Contemporary Backsplash adding sleek style to the gourmet kitchen Plank Laminate Flooring offering warmth with a modern aesthetic Exceptional Colour Selections professionally curated for timeless appeal Experience the ideal combination of function and sophistication in this beautifully crafted home, where attention to detail meets elevated design.


Property Details

StyleStacked Townhouse
View-
Age of property0-5
SqFt~1000-1199 SqFt
Lot Size-
Parking Spaces1
MLS ®NumberW13698330
Community NameBram East
Data SourceTRREB
Listing byRE/MAX REAL ESTATE CENTRE INC.

Features

Heating: Forced Air
Cooling: Central Air

Main Floor

Kitchen

3.25 x 2.97

Open Concept / Stainless Steel Appl

Living

4.64 x 4.87

Combined W/Dining / Laminate / Open Concept

Primary

3.89 x 2.81

W/O To Patio / W/I Closet / 3 Pc Ensuite

2nd Br

3.58 x 3.48

Broadloom / Closet


Features

Patio: Open
Balcony: Open

Parking

Garage spaces 1

Garage type Underground

Other parking spaces 0

Total parking spaces 1


Amenities

Bike Storage, Visitor Parking

Inclusions
Hydro
Water
Parking
Cable
Heat

Property History

Aug 21, 2026
ListedActive
$599,000
2 days on market
history photo preview37
Listing by trreb®
Property listed by RE/MAX REAL ESTATE CENTRE INC., Brokerage
Agent Banner Image
Interested in this property?Get in touch to get the inside scoop.

Market Data - Bram East

Geo Zone Map ThumbnailBram East

Strong Buyer's Market

View Market Data

Condo - for the past 30 days

Buyer's market Seller's market

Avg. Days on Market

Past 30 days

29 days

Compared to

2025

0 day

2024

56 days

2023

93 days

New Listings

Past 30 days

5 listings

Compared to

2025

6 listings

2024

5 listings

2023

10 listings

Units sold

Past 30 days

1 unit

Compared to

2025

0 unit

2024

4 units

2023

4 units

Median Sold Price

Past 30 days

$570,000

Compared to

2024

$526,750

2023

$560,000


Population and Demographics

Overview

Total population 50090
Average household income $139,771

Age (%)

0 to 19
26%
20 to 34
24%
35 to 49
22%
50 to 64
18%
65 and plus
11%

Household composition (%)

Single family
82%
Single person
7%
Multi family
6%
Multi person
5%

Mother tongue (%)

English
34%
Punjabi (Panjabi)
32%
Gujarati
8%
Tamil
6%
Hindi
3%
Others
3%
Urdu
2%
Assyrian Neo-Aramaic
2%

House tenancy (%)

Owners
88%
Renters
12%

What’s nearby?Essentials within 5 km

Local Logic

Transportation Scores

Estimated Budget