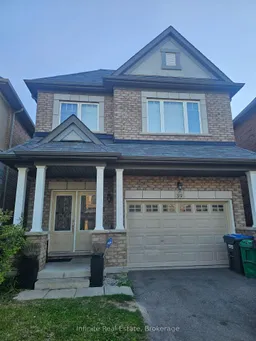
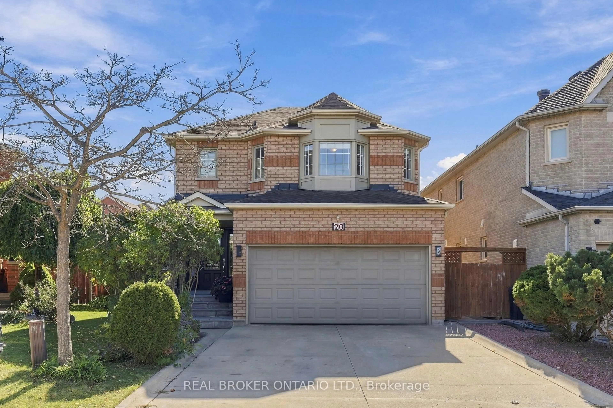
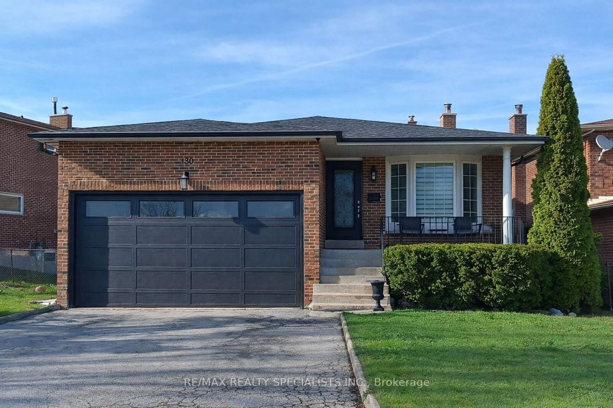
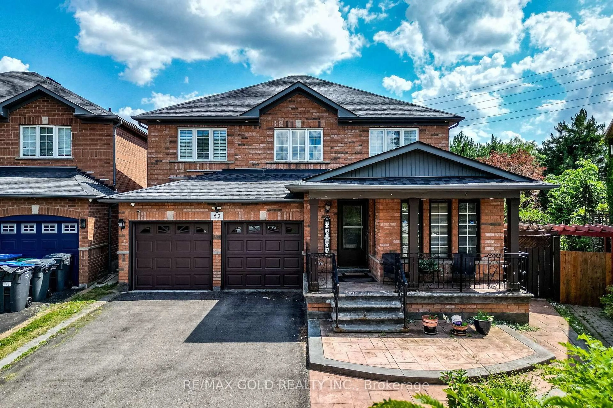
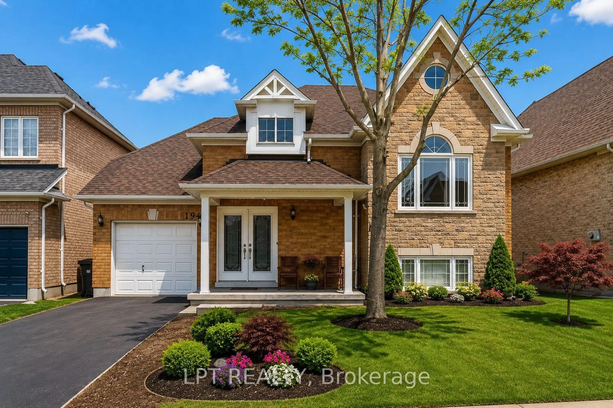
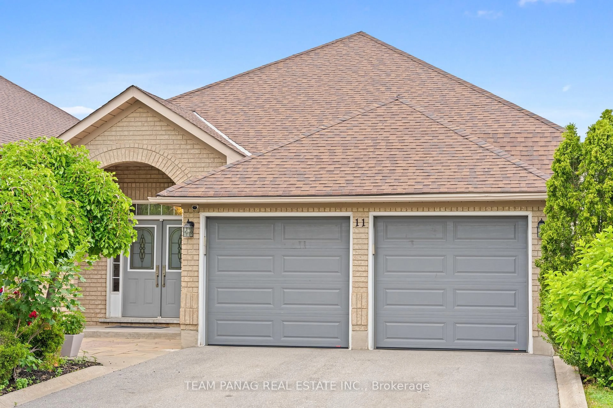
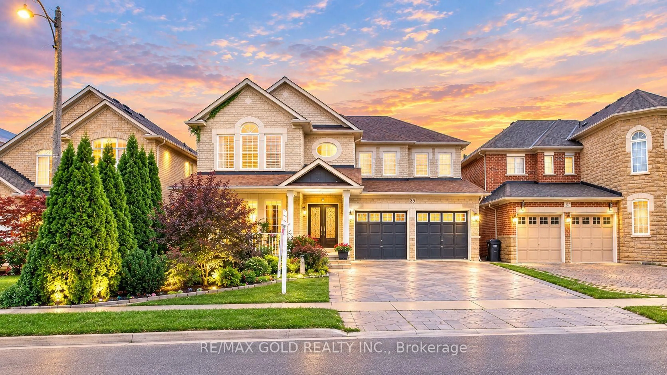
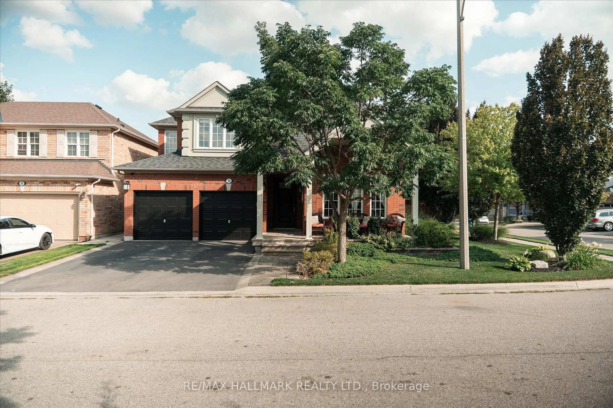
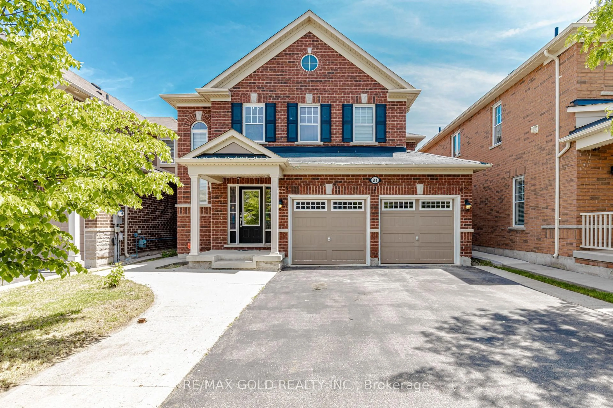
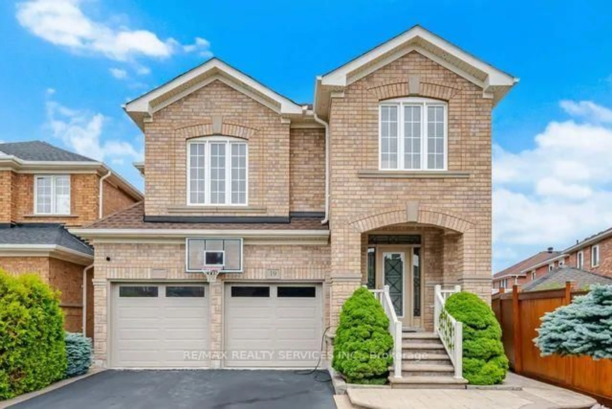
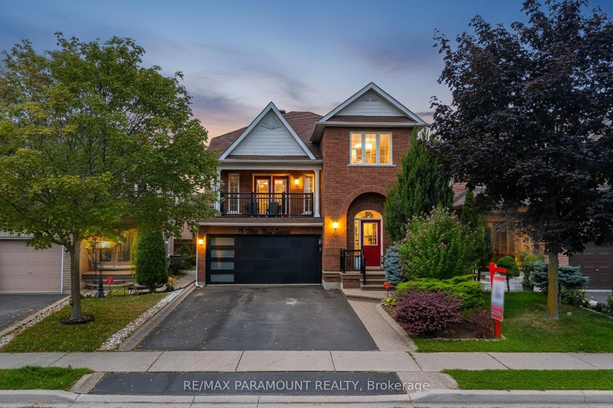
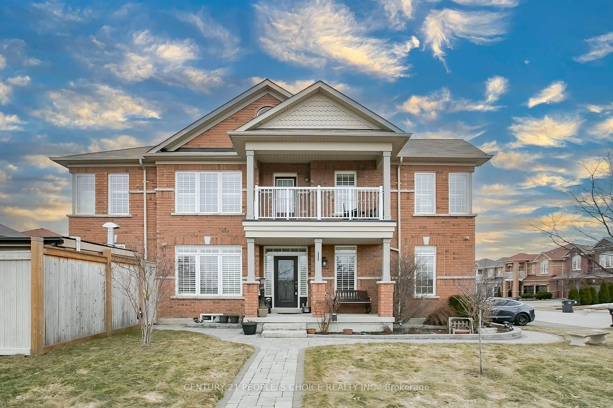
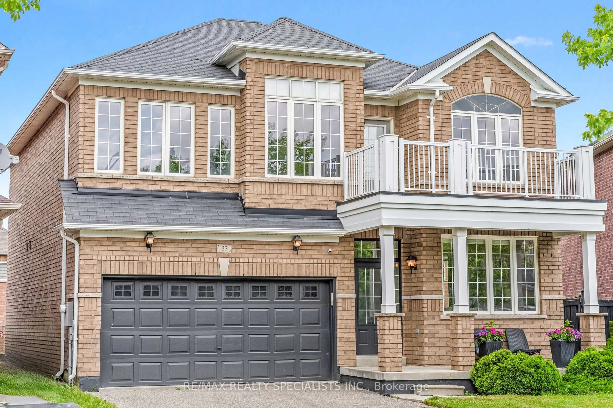
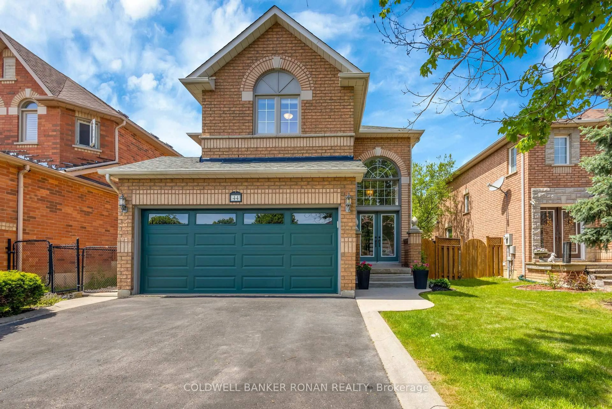
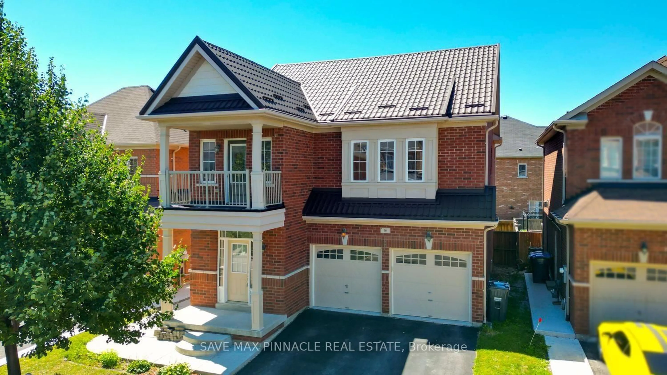
Home with brick exterior material, street for 39 Lola Cres, Brampton Ontario L7A 0A8
20 days on Market

39 Lola Cres, Brampton, Ontario L7A 0A8

Detached
4
3
~2000-2500 sqft
$939,000
Get pre-qualifiedPowered by nesto
Detached
4
3
~2000-2500 sqft

Contact us about this property

Call

Highlights

Property Estimate

Days on market20 days

Estimated valueNot available

Price/Sqft$422/sqft

Monthly cost

Open Calculator

Description

Welcome to this spacious and well-appointed detached family home located in the highly sought- after Northwest Brampton community near Wanless Drive and Creditview Road. Offering over 2,000 sq. ft. of above-grade living space, this 4-bedroom, 3-bathroom home delivers the space, functionality, and location today's families are looking for. The main floor features hardwood flooring, a bright and inviting family room with fireplace, formal dining area, convenient powder room, and a spacious eat-in kitchen complete with granite countertops, ample cabinetry, and plenty of room for family gatherings. An elegant oak staircase leads to the second level, where you'll find four generously sized bedrooms, including a primary retreat with a walk-in closet and private 5-piece ensuite. Enjoy the convenience of second-floor laundry, an attached garage, central air conditioning, central vacuum, and an unfinished basement ready for your future vision. The fully fenced backyard features an interlock patio, offering a great space for outdoor entertaining and family enjoyment. Situated in a desirable, family-oriented neighbourhood close to parks, schools, shopping, public transit, major commuter routes, and GO Transit access. This is an excellent opportunity to own a detached home in one of Brampton's most established and growing communities. Exceptional value, generous living space, and an unbeatable location make this property one you won't want to miss.


Property Details

Style2-Storey
View-
Age of property-
SqFt~2000-2500 SqFt
Lot Size2,610 SqFt(89 x 29.33)
Parking Spaces3
MLS ®NumberW13486564
Community NameMount Pleasant Brampton
Data SourceTRREB
Listing byInfinite Real Estate

Features

Heating: Forced Air
Cooling: Central Air
Basement: Unfinished

Main Floor

Dining

3.7 x 4.0

hardwood floor / Coffered Ceiling / Open Concept

Great Rm

4.2 x 5.0

hardwood floor / Gas Fireplace / Breakfast Area

Foyer

0.0 x 0.0

Ceramic Floor / Closet / Access To Garage

Kitchen

2.6 x 4.4

hardwood floor / Centre Island / Pantry


Features

Lot size: 2,610 SqFt

Parking

Garage spaces 1

Garage type Built-In

Other parking spaces 2

Total parking spaces 3


Property History

Jun 25, 2026
ListedActive
$939,000
20 days on market
history photo preview46
Listing by trreb®
Property listed by Infinite Real Estate, Brokerage
Agent Banner Image
Interested in this property?Get in touch to get the inside scoop.
Market Data - Mount Pleasant Brampton

Geo Zone Map ThumbnailMount Pleasant Brampton

Strong Buyer's Market

View Market Data

Detached house - for the past 30 days

Buyer's market Seller's market

Avg. Days on Market

Past 30 days

32 days

Compared to

2025

28 days

2024

26 days

2023

15 days

New Listings

Past 30 days

52 listings

Compared to

2025

86 listings

2024

64 listings

2023

55 listings

Units sold

Past 30 days

13 units

Compared to

2025

23 units

2024

18 units

2023

11 units

Median Sold Price

Past 30 days

$1,055,000

Compared to

2025

$1,170,000

2024

$1,195,000

2023

$1,375,000


Population and Demographics

Overview

Total population 35985
Average household income $129,605

Age (%)

0 to 19
32%
20 to 34
25%
35 to 49
25%
50 to 64
11%
65 and plus
6%

Household composition (%)

Single family
83%
Single person
8%
Multi person
5%
Multi family
4%

Mother tongue (%)

English
44%
Punjabi (Panjabi)
23%
Urdu
6%
Hindi
5%
Gujarati
5%
Tamil
3%
Telugu
1%
Tagalog (Pilipino, Filipino)
1%
Others
1%

House tenancy (%)

Owners
82%
Renters
18%

What’s nearby?Essentials within 5 km

Local Logic

Transportation Scores

Estimated Budget